(828) 399-0028 (828) 226-6940 ronhensley@landmarkrg.com tonya@landmarkrg.com Landmark Realty Group
    Traffic Dashboard
    Home
    • Home
    • Search
      • Communities
    • Lake Glenville
    • Buying
      • Current Market Conditions
    • Selling
    • Marketing Plan
    • About
      • Learn More
      • Meet the Team
      • Success Stories
      • Our Blog
    • Contact
    Traffic Dashboard
    Ron Hensley
    (828) 399-0028 ronhensley@landmarkrg.com
    • Sales Office
      49 Frank Allen Road P.O. 2829
      Cashiers, NC 28717
    Explore
    • Property Search
    • Communities
    • Buying
    • Selling
    About
    • About
    • Contact Us
    • Testimonials
    • Home
    Local Guide
    • Search by City
    • Search by Subdivision
    • Search by Zip
    • Search by Area
    Legal
    • Privacy
    • Terms
    • DMCA
    • Accessibility
    • Fair Housing
    Account
    • Dashboard
    • Logout
    • Login
    Ron Hensley - Footer Logo
    ©2026 Landmark Realty Group. All rights reserved.
    Website built by CloseHack.
    Canopy MLS

    ​Listings courtesy of Canopy MLS as distributed by MLS GRID. Based on information submitted to the MLS GRID as of 2026-09-13 19:21:32. All data is obtained from various sources and may not have been verified by broker or MLS GRID. Supplied Open House Information is subject to change without notice. All information should be independently reviewed and verified for accuracy. Properties may or may not be listed by the office/agent presenting the information. Some IDX listings have been excluded from this website.

    Carolina Smokies Association of Realtors

    IDX information is provided exclusively for personal, non-commercial use, and may not be used for any purpose other than to identify prospective properties consumers may be interested in purchasing. Information is deemed reliable but not guaranteed.


    Highlands Cashiers MLS

    IDX information is provided exclusively for personal, non-commercial use, and may not be used for any purpose other than to identify prospective properties consumers may be interested in purchasing. Information is deemed reliable but not guaranteed.

    Return
    • All Types
    • House+2 more
    • Price
    • Bed/Bath
    • Size
    • Dates
    • Filters
    • Amenities
    • Save
    • Share
    Listings
    No results
    Sort
    Home / Charlotte / 301 W 10th Street #308
    301 W 10th Street #308 Charlotte, NC 28202 301 W 10th Street #308 Charlotte, NC 28202 301 W 10th Street #308 Charlotte, NC 28202 301 W 10th Street #308 Charlotte, NC 28202 301 W 10th Street #308 Charlotte, NC 28202 301 W 10th Street #308 Charlotte, NC 28202 301 W 10th Street #308 Charlotte, NC 28202 301 W 10th Street #308 Charlotte, NC 28202 301 W 10th Street #308 Charlotte, NC 28202 301 W 10th Street #308 Charlotte, NC 28202 301 W 10th Street #308 Charlotte, NC 28202 301 W 10th Street #308 Charlotte, NC 28202 301 W 10th Street #308 Charlotte, NC 28202 301 W 10th Street #308 Charlotte, NC 28202 301 W 10th Street #308 Charlotte, NC 28202 301 W 10th Street #308 Charlotte, NC 28202 301 W 10th Street #308 Charlotte, NC 28202 301 W 10th Street #308 Charlotte, NC 28202 301 W 10th Street #308 Charlotte, NC 28202 301 W 10th Street #308 Charlotte, NC 28202 301 W 10th Street #308 Charlotte, NC 28202 301 W 10th Street #308 Charlotte, NC 28202 301 W 10th Street #308 Charlotte, NC 28202 301 W 10th Street #308 Charlotte, NC 28202 301 W 10th Street #308 Charlotte, NC 28202 301 W 10th Street #308 Charlotte, NC 28202 301 W 10th Street #308 Charlotte, NC 28202 View All Photos

    $499,900

    | Active

    301 W 10th Street #308

    Charlotte, NC 28202

    1,524
    Square Feet
    3
    Beds
    2
    Baths
    21
    Days on Market
    CAR4416801
    MLS#
    Condo
    Structure
    Residential
    Zone
    Contact

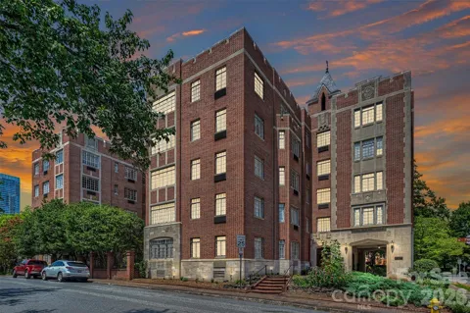
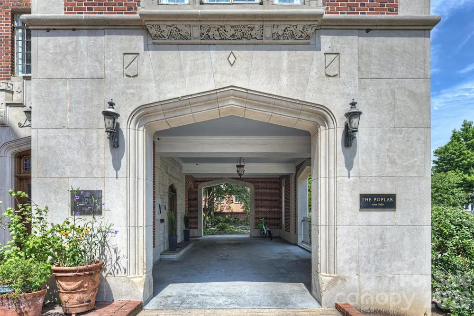
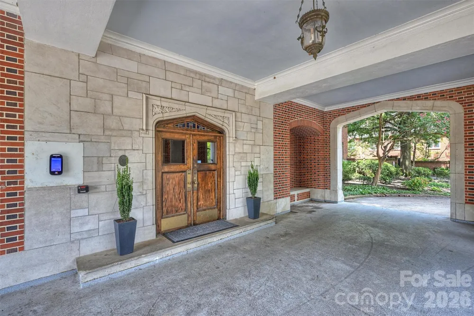
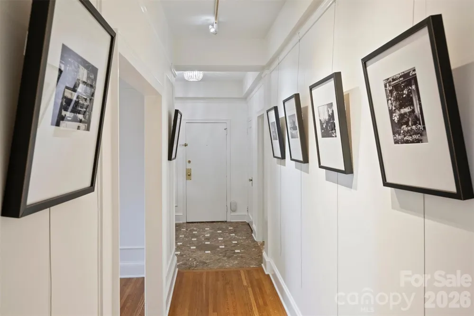
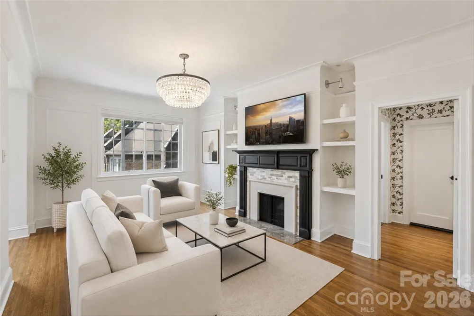
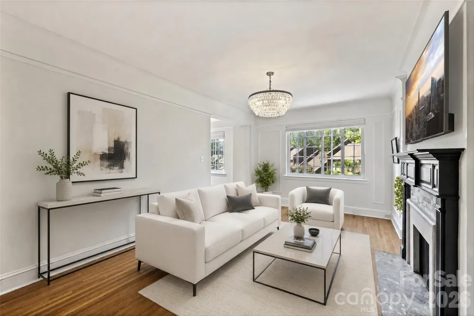
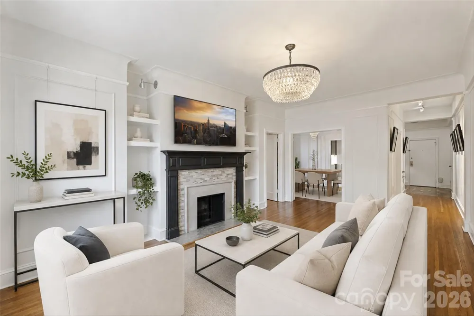
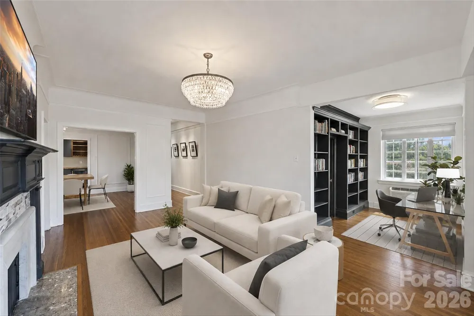
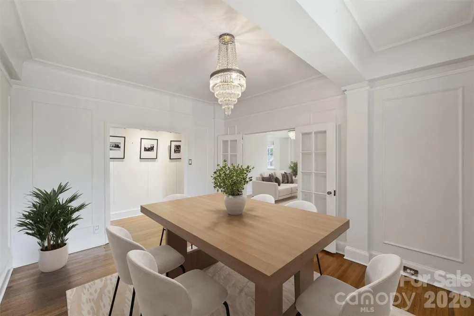
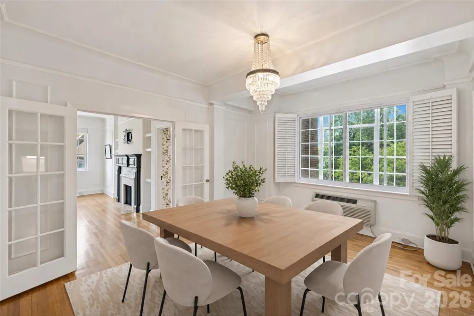
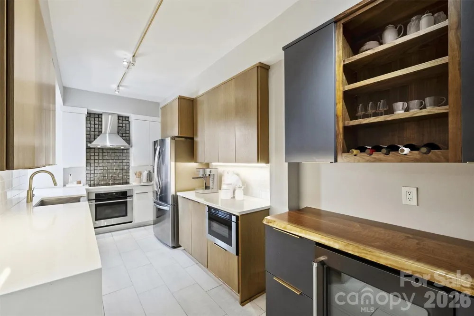
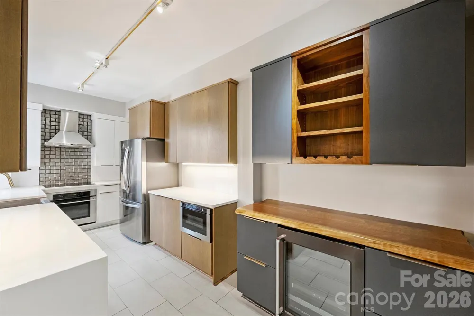
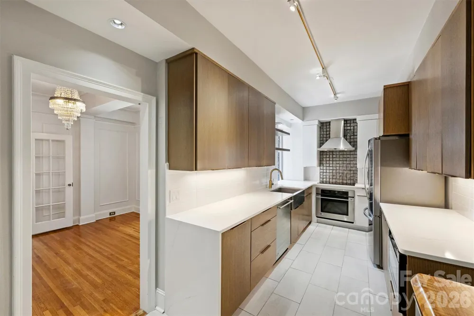
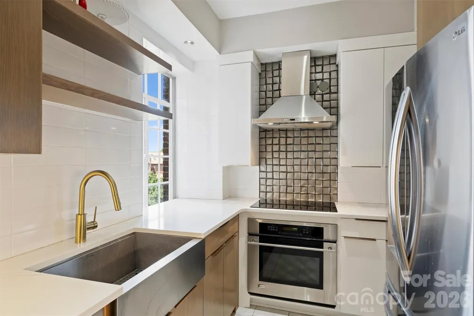
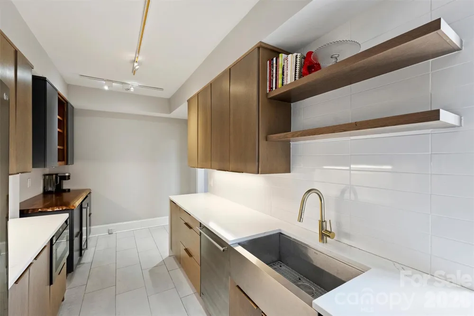
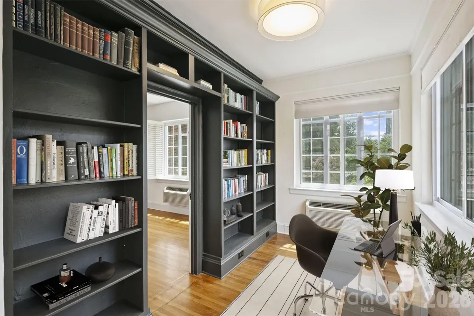
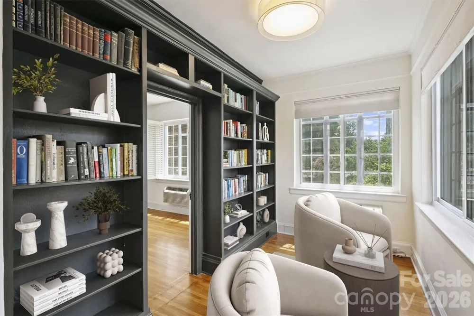
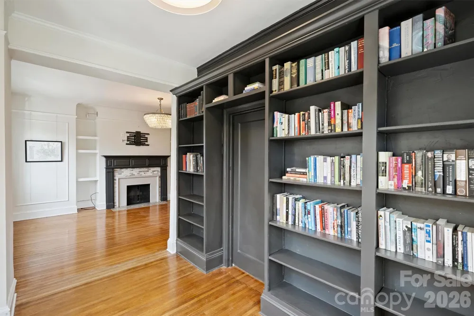
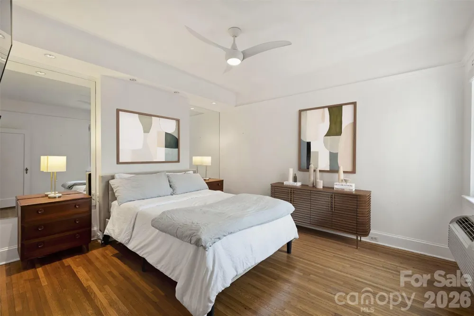
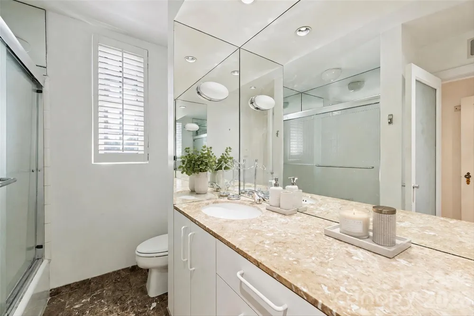
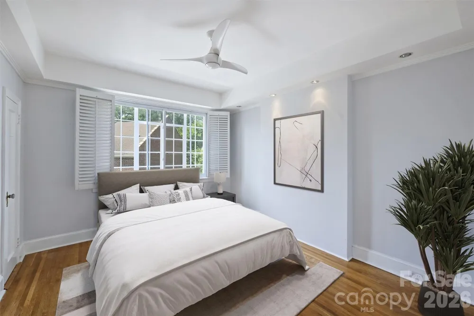
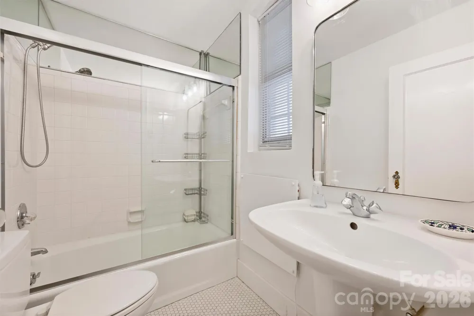
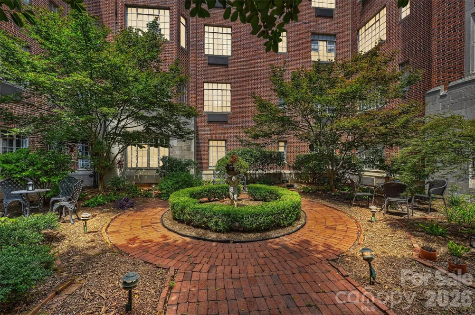
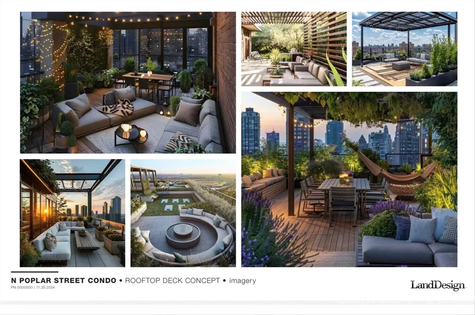
    Three bedroom condominiums in Fourth Ward are a rare find and this condo at The Poplar offers the space, character, and location that make this one particularly special. The home opens with a welcoming gallery-wall foyer and flows into a spacious living room centered around a fireplace with built-in bookcases. From there, the dining room and library/home office create a natural progression of spaces for both everyday living and entertaining. High ceilings and abundant natural light enhance the sense of volume throughout the home, while views of Fourth Ward and the Uptown skyline add to its distinctly urban setting. The kitchen has been thoughtfully updated with stainless steel appliances, ample cabinetry, a beverage refrigerator, and a bar area while the dining room is generously sized and positioned to connect naturally with the main living spaces. This three bedroom layout is one of the home’s greatest advantages. The primary bedroom is privately positioned away from the two secondary bedrooms, while the additional bedrooms offer flexibility for guests and family. A separate library adds another room that can serve as a home office, reading room, or quiet retreat. The primary bath features heated floors for an added touch of comfort. Outdoor amenities are a key component of The Poplar. The building’s courtyard offers residents a private outdoor setting within the heart of Fourth Ward. In addition, the soon to be completed rooftop social terrace concept creates an elevated outdoor gathering space taking advantage of the building’s exceptional city views! Fourth Ward offers one of Uptown Charlotte’s most distinctive residential settings, with tree-lined streets and historic architecture just moments from restaurants, green spaces, cultural destinations, entertainment, and sporting events!

    Property Details
    Interior
    Built-in Features, Entrance Foyer, Split Bedroom
    Cooling
    Ceiling Fan(s), Central Air
    Heating
    Heat Pump
    Cooling Features
    Ceiling Fan(s), Central Air
    Bedrooms
    3
    Bathrooms
    2.0
    Full Baths
    2
    View
    City
    Stories
    1
    Square Feet
    1524.0
    Parking Features
    Parking Space(s)
    Parking
    1
    Parking Spaces
    1
    Parking Type
    Garage
    Parking Garage Spaces
    1.0
    Property Type
    Purchase
    Basement
    1
    Basement Description
    Other
    Year Built
    1927
    Foundation
    Other - See Remarks
    Sewer Information
    Public Sewer
    Utility Source
    City
    Appliances
    Bar Fridge, Convection Oven, Dishwasher, Electric Cooktop, Electric Range, Exhaust Hood, Refrigerator
    Subdivision
    The Poplar
    Community Features
    Rooftop Terrace, Other
    Elementary School
    Unspecified
    Middle School
    Unspecified
    High School
    Unspecified
    County
    Mecklenburg
    Region
    Charlotte
    Original List Price
    $499,900
    Days on Market (Cumulative)
    21
    HOA
    1
    HOA Fees
    555.0
    Pets
    Conditional
    MLS #
    4416801
    Location
    Legal

    Listings courtesy of Canopy MLS as distributed by MLS GRID. Based on information submitted to the MLS GRID as of 2026-09-04T20:02:05Z. All data is obtained from various sources and may not have been verified by broker or MLS GRID. Supplied Open House Information is subject to change without notice. All information should be independently reviewed and verified for accuracy. Properties may or may not be listed by the office/agent presenting the information. Some IDX listings have been excluded from this website.

    Provided By
    Listed by Shane McDevitt (#CAR25139)
    Listing Office: The McDevitt Agency (#CAR9208)

    Ron Hensley Have a question about this home?

    Interested in Purchasing 301 W 10th Street #308?

    Get an estimate on monthly payments on this property.

    $
    years
    Down Payment
    $
    %
    Interest Rate
    %
    Tax Rate
    %
    $
    $annually
    $monthly
    Estimated Monthly Payment
    $0.00
    Loan Amount
    $0.00