(828) 399-0028 (828) 226-6940 ronhensley@landmarkrg.com tonya@landmarkrg.com Landmark Realty Group
    Traffic Dashboard
    Home
    • Home
    • Search
      • Communities
    • Lake Glenville
    • Buying
      • Current Market Conditions
    • Selling
    • Marketing Plan
    • About
      • Learn More
      • Meet the Team
      • Success Stories
      • Our Blog
    • Contact
    Traffic Dashboard
    Ron Hensley
    (828) 399-0028 ronhensley@landmarkrg.com
    • Sales Office
      49 Frank Allen Road P.O. 2829
      Cashiers, NC 28717
    Explore
    • Property Search
    • Communities
    • Buying
    • Selling
    About
    • About
    • Contact Us
    • Testimonials
    • Home
    Local Guide
    • Search by City
    • Search by Subdivision
    • Search by Zip
    • Search by Area
    Legal
    • Privacy
    • Terms
    • DMCA
    • Accessibility
    • Fair Housing
    Account
    • Dashboard
    • Logout
    • Login
    Ron Hensley - Footer Logo
    ©2026 Landmark Realty Group. All rights reserved.
    Website built by CloseHack.
    Canopy MLS

    ​Listings courtesy of Canopy MLS as distributed by MLS GRID. Based on information submitted to the MLS GRID as of 2026-09-13 20:16:39. All data is obtained from various sources and may not have been verified by broker or MLS GRID. Supplied Open House Information is subject to change without notice. All information should be independently reviewed and verified for accuracy. Properties may or may not be listed by the office/agent presenting the information. Some IDX listings have been excluded from this website.

    Carolina Smokies Association of Realtors

    IDX information is provided exclusively for personal, non-commercial use, and may not be used for any purpose other than to identify prospective properties consumers may be interested in purchasing. Information is deemed reliable but not guaranteed.


    Highlands Cashiers MLS

    IDX information is provided exclusively for personal, non-commercial use, and may not be used for any purpose other than to identify prospective properties consumers may be interested in purchasing. Information is deemed reliable but not guaranteed.

    Return
    • All Types
    • House+2 more
    • Price
    • Bed/Bath
    • Size
    • Dates
    • Filters
    • Amenities
    • Save
    • Share
    Listings
    No results
    Sort
    Home / Kannapolis / 310 Brook Street
    310 Brook Street Kannapolis, NC 28083 310 Brook Street Kannapolis, NC 28083 310 Brook Street Kannapolis, NC 28083 310 Brook Street Kannapolis, NC 28083 310 Brook Street Kannapolis, NC 28083 310 Brook Street Kannapolis, NC 28083 310 Brook Street Kannapolis, NC 28083 310 Brook Street Kannapolis, NC 28083 310 Brook Street Kannapolis, NC 28083 310 Brook Street Kannapolis, NC 28083 310 Brook Street Kannapolis, NC 28083 310 Brook Street Kannapolis, NC 28083 310 Brook Street Kannapolis, NC 28083 310 Brook Street Kannapolis, NC 28083 310 Brook Street Kannapolis, NC 28083 310 Brook Street Kannapolis, NC 28083 310 Brook Street Kannapolis, NC 28083 310 Brook Street Kannapolis, NC 28083 310 Brook Street Kannapolis, NC 28083 310 Brook Street Kannapolis, NC 28083 310 Brook Street Kannapolis, NC 28083 310 Brook Street Kannapolis, NC 28083 310 Brook Street Kannapolis, NC 28083 310 Brook Street Kannapolis, NC 28083 310 Brook Street Kannapolis, NC 28083 310 Brook Street Kannapolis, NC 28083 View All Photos

    $359,900

    | Active Under Contract

    310 Brook Street

    Kannapolis, NC 28083

    2,062
    Square Feet
    3
    Beds
    2
    Baths
    19
    Days on Market
    CAR4414995
    MLS#
    House
    Structure
    Residential
    Zone
    Contact

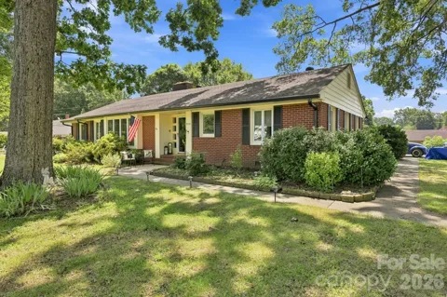
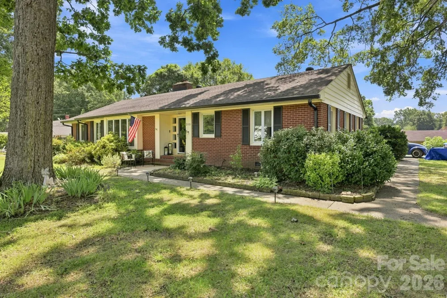
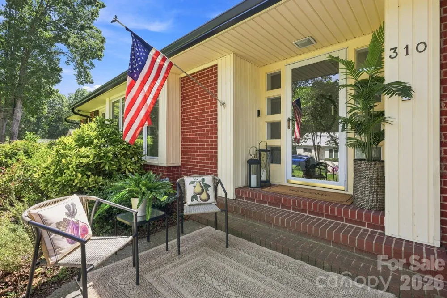
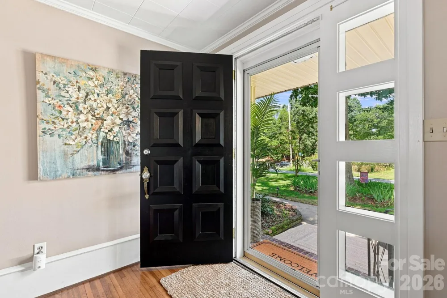
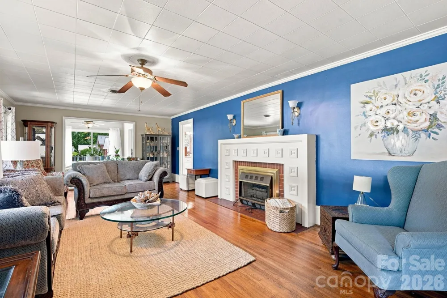
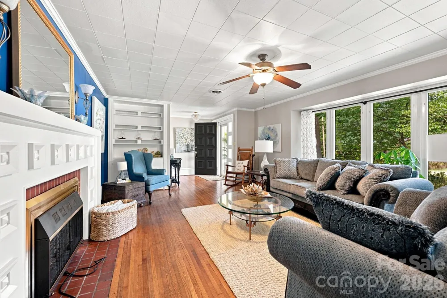
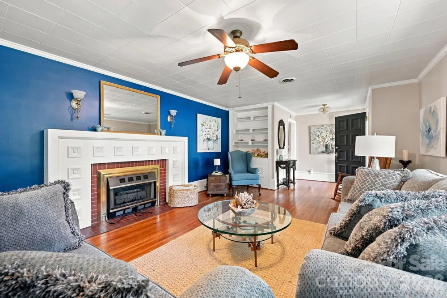
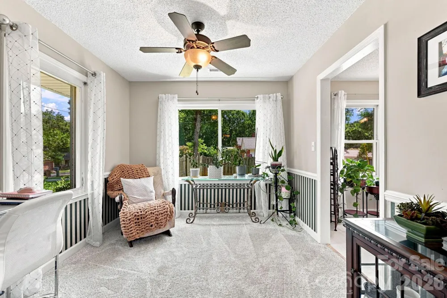
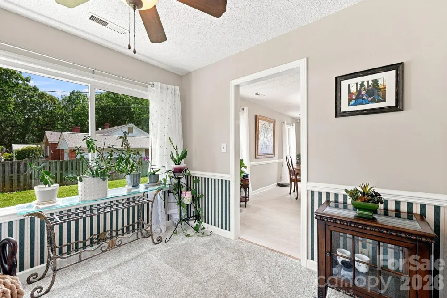
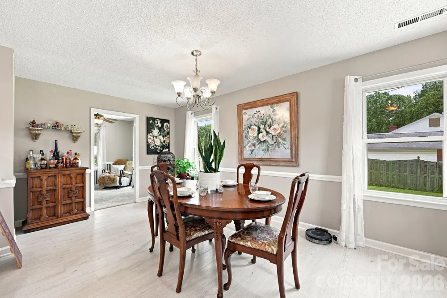
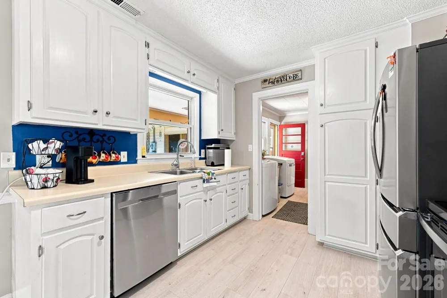
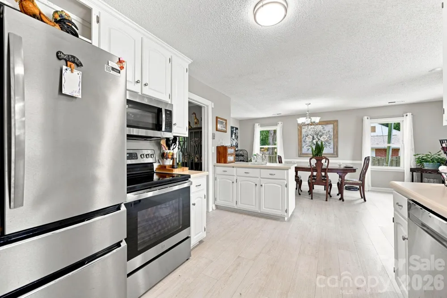
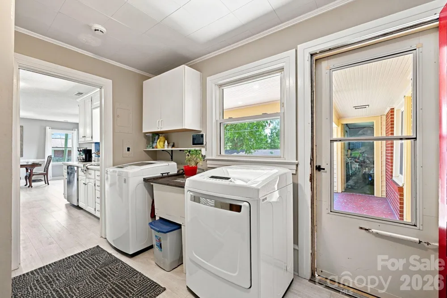
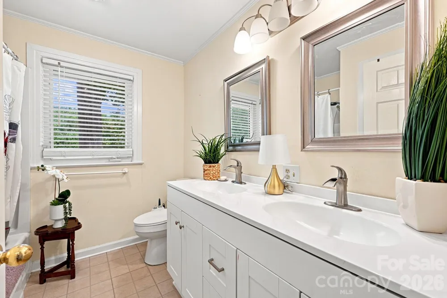
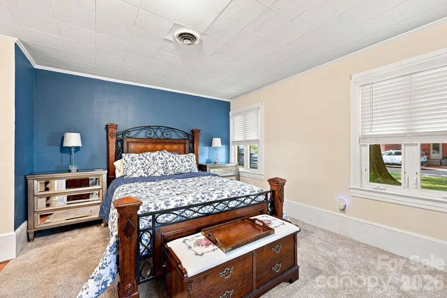
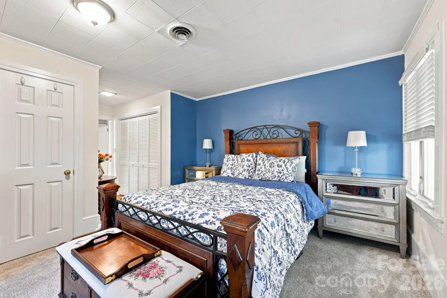
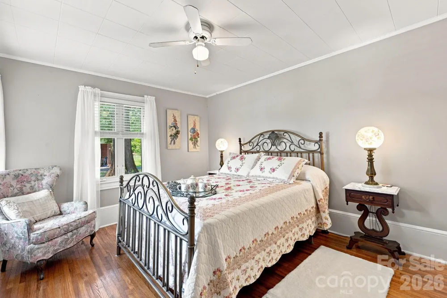
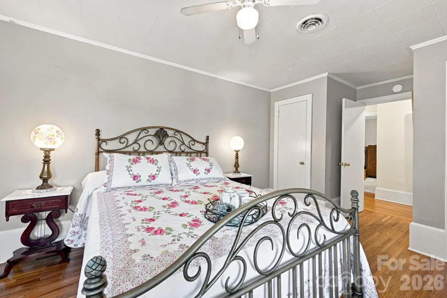
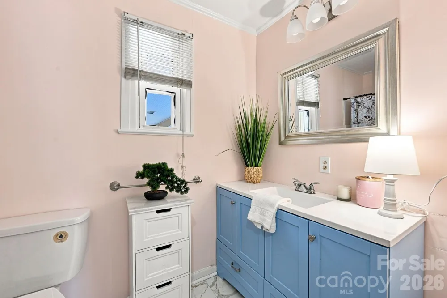
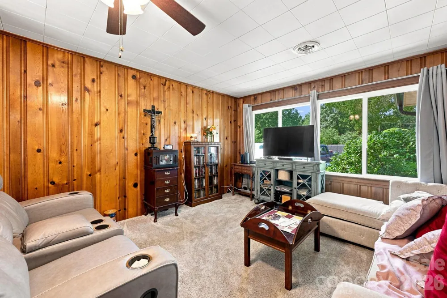
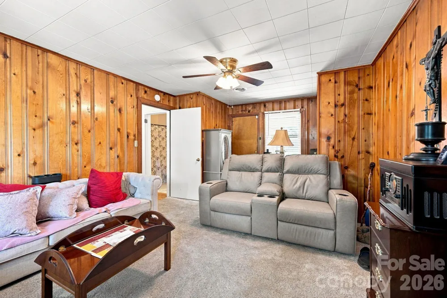
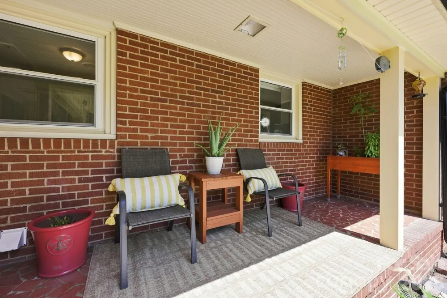
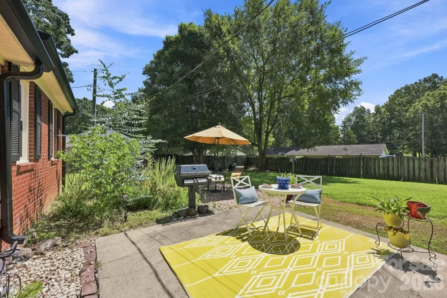
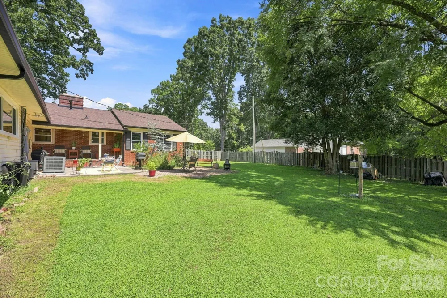
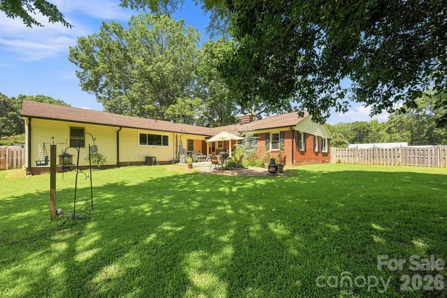
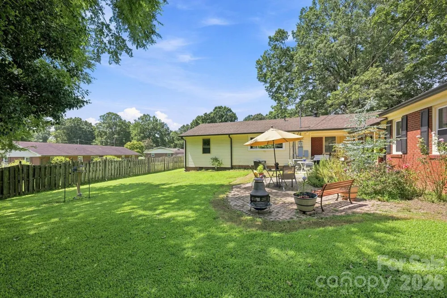
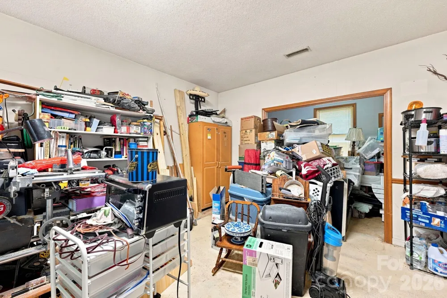
    Welcome to this charming mid-century ranch home nestled in a quiet community on a spacious ½-acre lot! This home is move in ready with updates to the bathrooms and removal of wall paper. New carpet as well. Garden enthusiasts will love the established planting areas, mature shade trees, privacy-fenced backyard and covered rear porch—creating a wonderful setting for relaxing, gardening and outdoor entertaining. Step through the beautifully crafted solid-wood front door into a home filled with natural light from an abundance of windows. Hardwood floors extend throughout much of the home and, per the seller, are also beneath the carpet in at least two of the bedrooms. The inviting living room features a handsome solid-wood fireplace mantel with coordinating built-in cabinetry. Enjoy the 12' baseboards giving a nod to days gone by. An additional room just off the living area provides flexibility for a formal dining room or home office. The expansive eat-in kitchen offers abundant solid-wood cabinetry and new flooring. Just off the kitchen, a largemud room with laundry/pantry area provides generous storage and a convenient utility sink. Beyond the oversized, finished two-car garage is an additional 387 sq. ft. of finished, heated and cooled space with a private entrance and separate Heat source. This versatile area is not included in the home’s primary heated living area and offers exciting possibilities for a home office, studio, recreation space, guest retreat or other flexible use. Outside, you’ll find plentiful parking, Inside the private back yard you'll have room to enjoy grilling, gardening and entertaining with covered porch space and open paver patio area. Yard is fenced as well. Additional features include a vapor barrier in the crawl space.New gutters, some new windows ,new water heater and furnace, and an 8x10 Shed Gas fireplace conveys as-is. Driveway is shared. Browdis Street ROW. There is currently security equipment in the home. If new buyers would like it to stay and take over payments that is an option and can be discussed at time of offer. If they do not want to take over payments then the equipment will be removed.

    Property Details
    Interior
    Attic Other, Built-in Features, Entrance Foyer, Walk-In Closet(s)
    Cooling
    Ceiling Fan(s), Central Air, Wall Unit(s)
    Heating
    Forced Air, Natural Gas
    Cooling Features
    Ceiling Fan(s), Central Air, Wall Unit(s)
    Bedrooms
    3
    Bathrooms
    2.0
    Full Baths
    2
    Lot Features
    Level
    Stories
    1
    Lot Description
    Level
    Acres
    0.0
    Square Feet
    2062.0
    Lot Size (sqft)
    0.52
    Parking Features
    Driveway, Attached Garage, Garage Faces Side, Shared Driveway
    Parking
    1
    Parking Type
    Driveway
    Parking Garage Spaces
    2.0
    Property Type
    Purchase
    Year Built
    1954
    Foundation
    Crawl Space
    Roof
    Architectural Shingle
    Sewer Information
    Public Sewer
    Utility Source
    City
    Utility Features
    Cable Available
    Appliances
    Gas Water Heater
    Elementary School
    Unspecified
    Middle School
    Unspecified
    High School
    Unspecified
    County
    Cabarrus
    Region
    Kannapolis
    Original List Price
    $379,000
    Days on Market (Cumulative)
    19
    HOA Fees
    0.0
    MLS #
    4414995
    Location
    Legal

    Listings courtesy of Canopy MLS as distributed by MLS GRID. Based on information submitted to the MLS GRID as of 2026-09-07T02:29:05Z. All data is obtained from various sources and may not have been verified by broker or MLS GRID. Supplied Open House Information is subject to change without notice. All information should be independently reviewed and verified for accuracy. Properties may or may not be listed by the office/agent presenting the information. Some IDX listings have been excluded from this website.

    Provided By
    Listed by Danielle Benfield (#CAR56264)
    Listing Office: Keller Williams Select (#CAR3891)

    Ron Hensley Have a question about this home?

    Interested in Purchasing 310 Brook Street?

    Get an estimate on monthly payments on this property.

    $
    years
    Down Payment
    $
    %
    Interest Rate
    %
    Tax Rate
    %
    $
    $annually
    $monthly
    Estimated Monthly Payment
    $0.00
    Loan Amount
    $0.00