(828) 399-0028 (828) 226-6940 ronhensley@landmarkrg.com tonya@landmarkrg.com Landmark Realty Group
    Traffic Dashboard
    Home
    • Home
    • Search
      • Communities
    • Lake Glenville
    • Buying
      • Current Market Conditions
    • Selling
    • Marketing Plan
    • About
      • Learn More
      • Meet the Team
      • Success Stories
      • Our Blog
    • Contact
    Traffic Dashboard
    Ron Hensley
    (828) 399-0028 ronhensley@landmarkrg.com
    • Sales Office
      49 Frank Allen Road P.O. 2829
      Cashiers, NC 28717
    Explore
    • Property Search
    • Communities
    • Buying
    • Selling
    About
    • About
    • Contact Us
    • Testimonials
    • Home
    Local Guide
    • Search by City
    • Search by Subdivision
    • Search by Zip
    • Search by Area
    Legal
    • Privacy
    • Terms
    • DMCA
    • Accessibility
    • Fair Housing
    Account
    • Dashboard
    • Logout
    • Login
    Ron Hensley - Footer Logo
    ©2026 Landmark Realty Group. All rights reserved.
    Website built by CloseHack.
    Canopy MLS

    ​Listings courtesy of Canopy MLS as distributed by MLS GRID. Based on information submitted to the MLS GRID as of 2026-09-14 06:56:37. All data is obtained from various sources and may not have been verified by broker or MLS GRID. Supplied Open House Information is subject to change without notice. All information should be independently reviewed and verified for accuracy. Properties may or may not be listed by the office/agent presenting the information. Some IDX listings have been excluded from this website.

    Carolina Smokies Association of Realtors

    IDX information is provided exclusively for personal, non-commercial use, and may not be used for any purpose other than to identify prospective properties consumers may be interested in purchasing. Information is deemed reliable but not guaranteed.


    Highlands Cashiers MLS

    IDX information is provided exclusively for personal, non-commercial use, and may not be used for any purpose other than to identify prospective properties consumers may be interested in purchasing. Information is deemed reliable but not guaranteed.

    Return
    • All Types
    • House+2 more
    • Price
    • Bed/Bath
    • Size
    • Dates
    • Filters
    • Amenities
    • Save
    • Share
    Listings
    No results
    Sort
    Home / Iron Station / 3114 Burnello Court
    3114 Burnello Court Iron Station, NC 28080 3114 Burnello Court Iron Station, NC 28080 3114 Burnello Court Iron Station, NC 28080 3114 Burnello Court Iron Station, NC 28080 3114 Burnello Court Iron Station, NC 28080 3114 Burnello Court Iron Station, NC 28080 3114 Burnello Court Iron Station, NC 28080 3114 Burnello Court Iron Station, NC 28080 3114 Burnello Court Iron Station, NC 28080 3114 Burnello Court Iron Station, NC 28080 3114 Burnello Court Iron Station, NC 28080 3114 Burnello Court Iron Station, NC 28080 3114 Burnello Court Iron Station, NC 28080 3114 Burnello Court Iron Station, NC 28080 3114 Burnello Court Iron Station, NC 28080 3114 Burnello Court Iron Station, NC 28080 3114 Burnello Court Iron Station, NC 28080 3114 Burnello Court Iron Station, NC 28080 3114 Burnello Court Iron Station, NC 28080 3114 Burnello Court Iron Station, NC 28080 3114 Burnello Court Iron Station, NC 28080 3114 Burnello Court Iron Station, NC 28080 3114 Burnello Court Iron Station, NC 28080 3114 Burnello Court Iron Station, NC 28080 3114 Burnello Court Iron Station, NC 28080 3114 Burnello Court Iron Station, NC 28080 3114 Burnello Court Iron Station, NC 28080 3114 Burnello Court Iron Station, NC 28080 3114 Burnello Court Iron Station, NC 28080 3114 Burnello Court Iron Station, NC 28080 3114 Burnello Court Iron Station, NC 28080 3114 Burnello Court Iron Station, NC 28080 3114 Burnello Court Iron Station, NC 28080 3114 Burnello Court Iron Station, NC 28080 3114 Burnello Court Iron Station, NC 28080 3114 Burnello Court Iron Station, NC 28080 View All Photos

    $439,000

    | Pending

    3114 Burnello Court

    Iron Station, NC 28080

    2,572
    Square Feet
    3
    Beds
    3.5
    Baths
    57
    Days on Market
    CAR4398358
    MLS#
    House
    Structure
    Residential
    Zone
    Contact

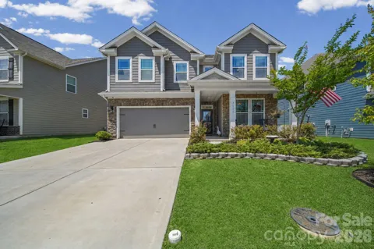
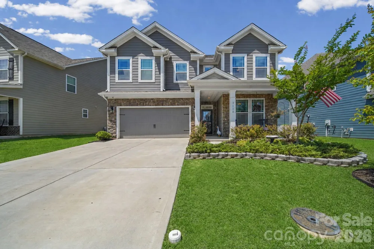
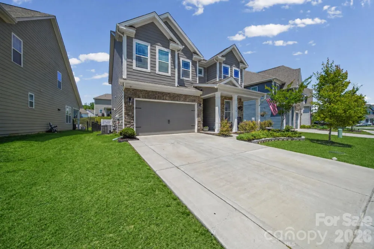
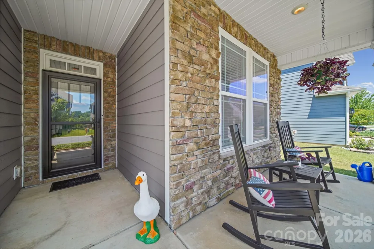
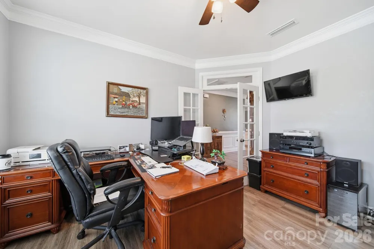
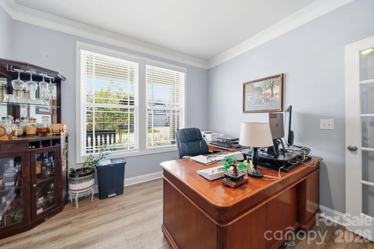
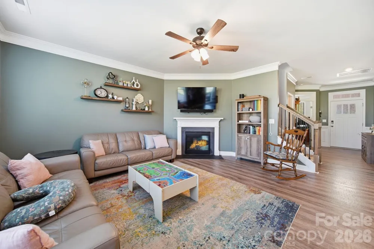
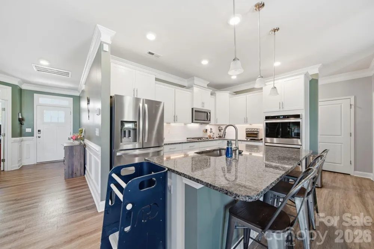
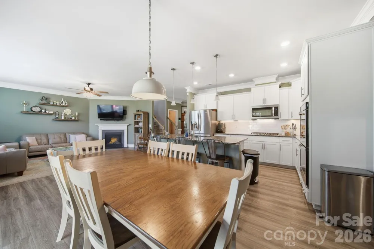
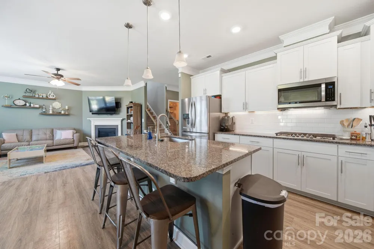
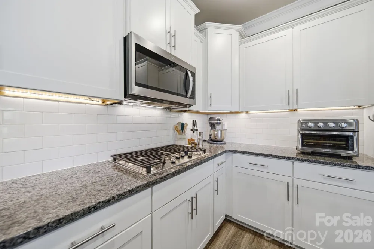
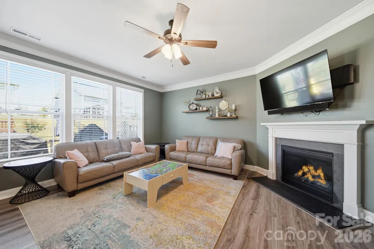
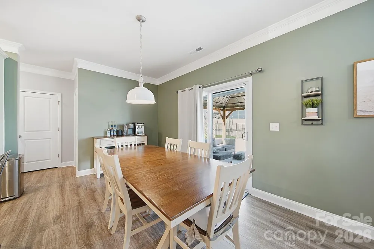
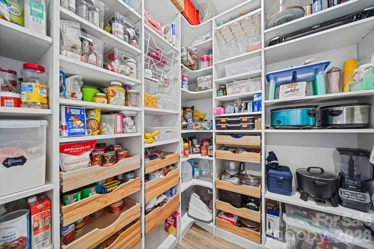
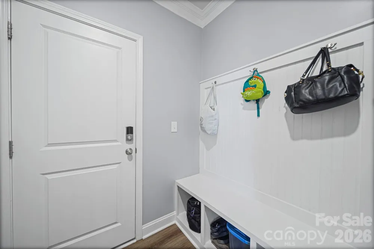
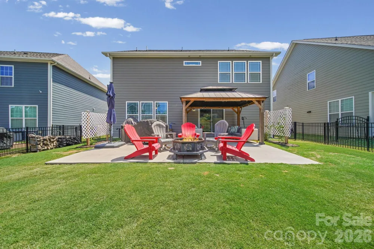
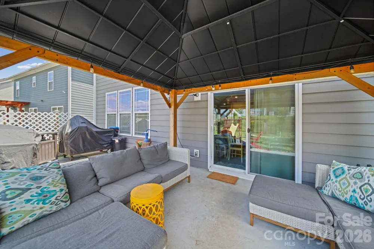
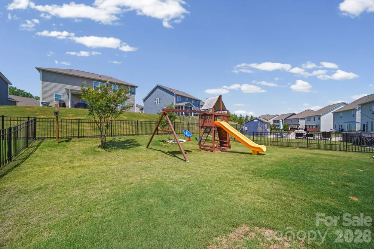
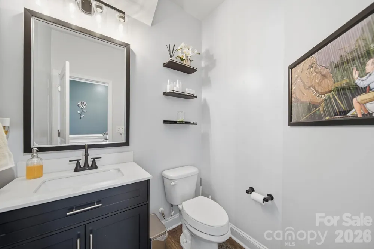
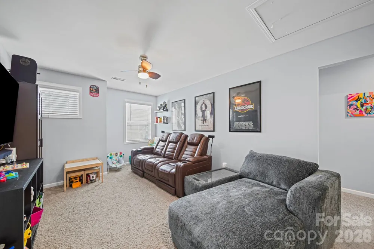
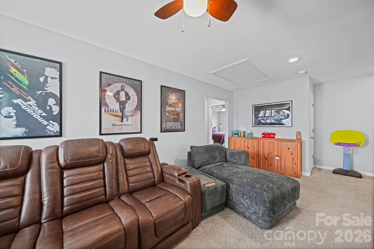
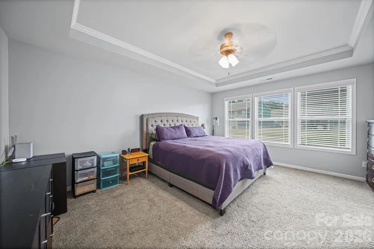
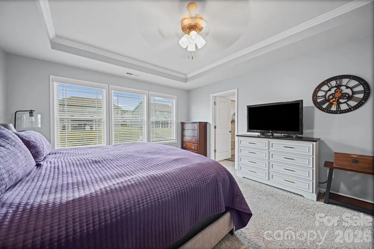
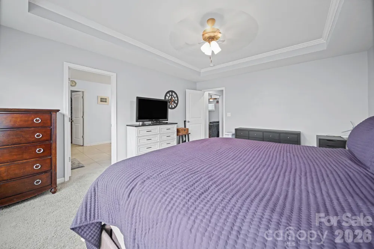
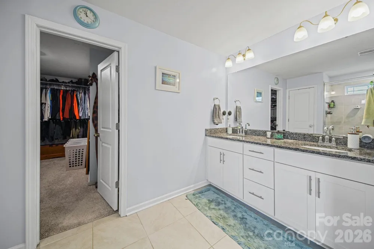
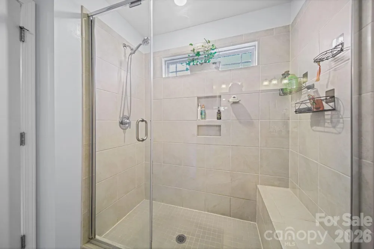
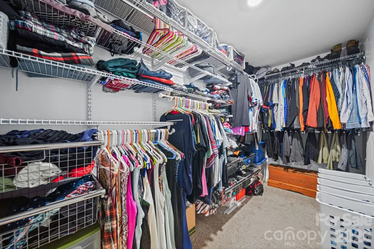
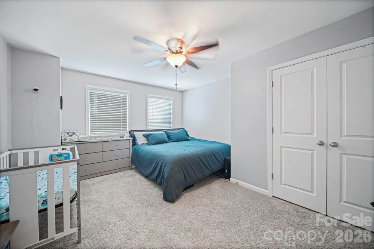
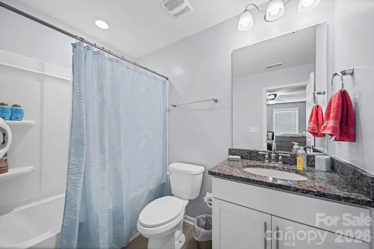
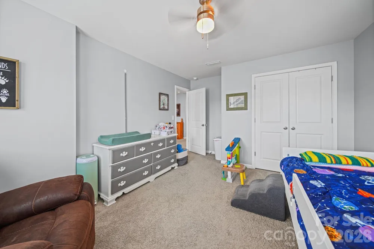
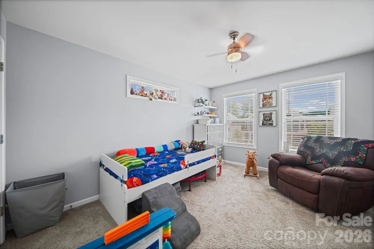
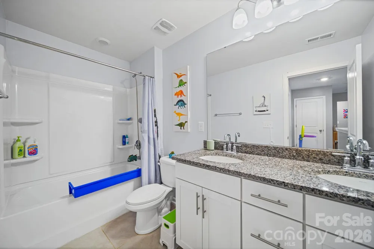
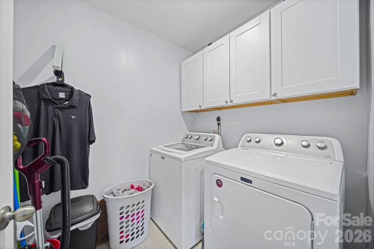
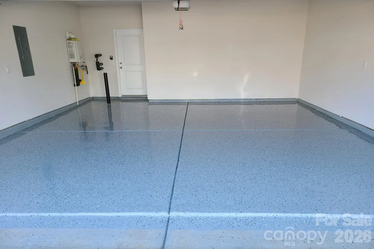
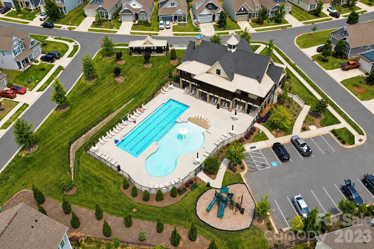
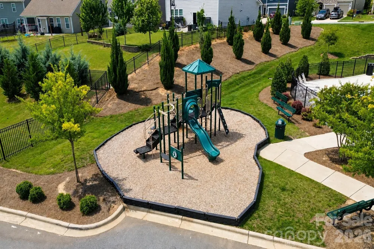
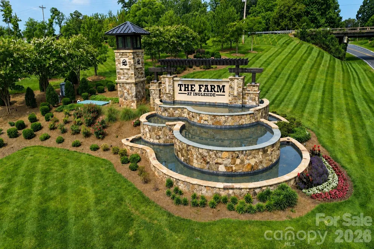
    SELLER INCENTIVE AVAILABLE: Seller is offering up to $5,000 toward eligible buyer closing costs or an interest-rate buydown, subject to lender and loan program guidelines. Move-in ready home near the west side of Lake Norman featuring versatile living spaces, premium upgrades, a fully fenced backyard, and resort-style community amenities. The open-concept main level offers substantial crown molding, crisp white trim, a spacious living area with gas fireplace, a dedicated drop zone, and a convenient half bath. A main-level flex room with double doors and a closet adds valuable usable space, well-suited for a private home office, study, fitness area, hobby room, or guest use. The kitchen offers excellent function with a gas cooktop, double wall ovens, and a custom walk-in pantry storage system. Upstairs, the layout stands out with three bedrooms and three full bathrooms, including two en suite bedrooms and an additional full bath convenient to the third bedroom. A large loft adds a valuable second living area, working well as a media room, study zone, hobby space, or everyday retreat. A dedicated laundry room is also located on the upper level for added convenience. Outdoor living is a strong feature, with an extended rear patio, gazebo, and fully fenced backyard offering functional space for grilling, gardening, relaxing, or entertaining. Additional upgrades include a custom Trimlight outdoor lighting system, expanded driveway, epoxy-coated garage floor with decorative flake detailing, tankless water heater, and whole-house air purifier. Refrigerator, washer, dryer, and gazebo convey. Residents of The Farm at Ingleside enjoy access to a resort-style pool, clubhouse, fitness center, playground, walking trails, sidewalks, streetlights, and community gathering spaces. Conveniently positioned in Iron Station, the home offers easy access to Denver, Lake Norman, Lincolnton, Huntersville, local schools, shopping, and commuting routes toward Charlotte. The home also includes the remaining D.R. Horton/RWC 10-year limited structural warranty, which transfers to the purchaser for the balance of the original warranty term. Potential homebuyer assistance may also be available. Canopy MLS Down Payment Resource currently identifies up to 10 assistance programs that may apply to this property, with potential assistance of up to $24,145. A preferred lender may also offer up to $3,500 toward eligible buyer costs, subject to lender and loan program requirements.

    Property Details
    Interior
    Drop Zone, Open Floorplan, Walk-In Closet(s), Walk-In Pantry
    Cooling
    Heat Pump
    Heating
    Heat Pump
    Cooling Features
    Heat Pump
    Bedrooms
    3
    Bathrooms
    3.5
    Full Baths
    3
    Half Baths
    1
    Stories
    2
    Pool Shared
    1
    Acres
    0.0
    Square Feet
    2572.0
    Lot Size (sqft)
    0.16
    Parking Features
    Driveway
    Parking
    1
    Parking Spaces
    2
    Parking Type
    Driveway
    Parking Garage Spaces
    2.0
    Property Type
    Purchase
    Year Built
    2020
    Foundation
    Slab
    Roof
    Architectural Shingle
    Sewer Information
    Public Sewer
    Utility Source
    City
    Appliances
    Dishwasher, Disposal, Double Oven, Gas Cooktop, Microwave, Refrigerator with Ice Maker, Tankless Water Heater, Washer/Dryer
    Subdivision
    The Farm at Ingleside
    Community Features
    Clubhouse, Outdoor Pool, Playground, Sidewalks
    Elementary School
    Catawba Springs
    Middle School
    East Lincoln
    High School
    East Lincoln
    County
    Lincoln
    Region
    Iron Station
    Original List Price
    $439,000
    Days on Market (Cumulative)
    57
    HOA
    1
    HOA Fees
    920.0
    MLS #
    4398358
    Location
    Legal

    Listings courtesy of Canopy MLS as distributed by MLS GRID. Based on information submitted to the MLS GRID as of 2026-09-12T01:26:05Z. All data is obtained from various sources and may not have been verified by broker or MLS GRID. Supplied Open House Information is subject to change without notice. All information should be independently reviewed and verified for accuracy. Properties may or may not be listed by the office/agent presenting the information. Some IDX listings have been excluded from this website.

    Provided By
    Listed by Matt Morano (#CAR61701)
    Listing Office: Realty One Group Revolution (#CAR1066702)

    Ron Hensley Have a question about this home?

    Interested in Purchasing 3114 Burnello Court?

    Get an estimate on monthly payments on this property.

    $
    years
    Down Payment
    $
    %
    Interest Rate
    %
    Tax Rate
    %
    $
    $annually
    $monthly
    Estimated Monthly Payment
    $0.00
    Loan Amount
    $0.00