(828) 399-0028 (828) 226-6940 ronhensley@landmarkrg.com tonya@landmarkrg.com Landmark Realty Group
    Traffic Dashboard
    Home
    • Home
    • Search
      • Communities
    • Lake Glenville
    • Buying
      • Current Market Conditions
    • Selling
    • Marketing Plan
    • About
      • Learn More
      • Meet the Team
      • Success Stories
      • Our Blog
    • Contact
    Traffic Dashboard
    Ron Hensley
    (828) 399-0028 ronhensley@landmarkrg.com
    • Sales Office
      49 Frank Allen Road P.O. 2829
      Cashiers, NC 28717
    Explore
    • Property Search
    • Communities
    • Buying
    • Selling
    About
    • About
    • Contact Us
    • Testimonials
    • Home
    Local Guide
    • Search by City
    • Search by Subdivision
    • Search by Zip
    • Search by Area
    Legal
    • Privacy
    • Terms
    • DMCA
    • Accessibility
    • Fair Housing
    Account
    • Dashboard
    • Logout
    • Login
    Ron Hensley - Footer Logo
    ©2026 Landmark Realty Group. All rights reserved.
    Website built by CloseHack.
    Canopy MLS

    ​Listings courtesy of Canopy MLS as distributed by MLS GRID. Based on information submitted to the MLS GRID as of 2026-09-13 20:11:39. All data is obtained from various sources and may not have been verified by broker or MLS GRID. Supplied Open House Information is subject to change without notice. All information should be independently reviewed and verified for accuracy. Properties may or may not be listed by the office/agent presenting the information. Some IDX listings have been excluded from this website.

    Carolina Smokies Association of Realtors

    IDX information is provided exclusively for personal, non-commercial use, and may not be used for any purpose other than to identify prospective properties consumers may be interested in purchasing. Information is deemed reliable but not guaranteed.


    Highlands Cashiers MLS

    IDX information is provided exclusively for personal, non-commercial use, and may not be used for any purpose other than to identify prospective properties consumers may be interested in purchasing. Information is deemed reliable but not guaranteed.

    Return
    • All Types
    • House+2 more
    • Price
    • Bed/Bath
    • Size
    • Dates
    • Filters
    • Amenities
    • Save
    • Share
    Listings
    No results
    Sort
    Home / Valdese / 3143 2nd Street
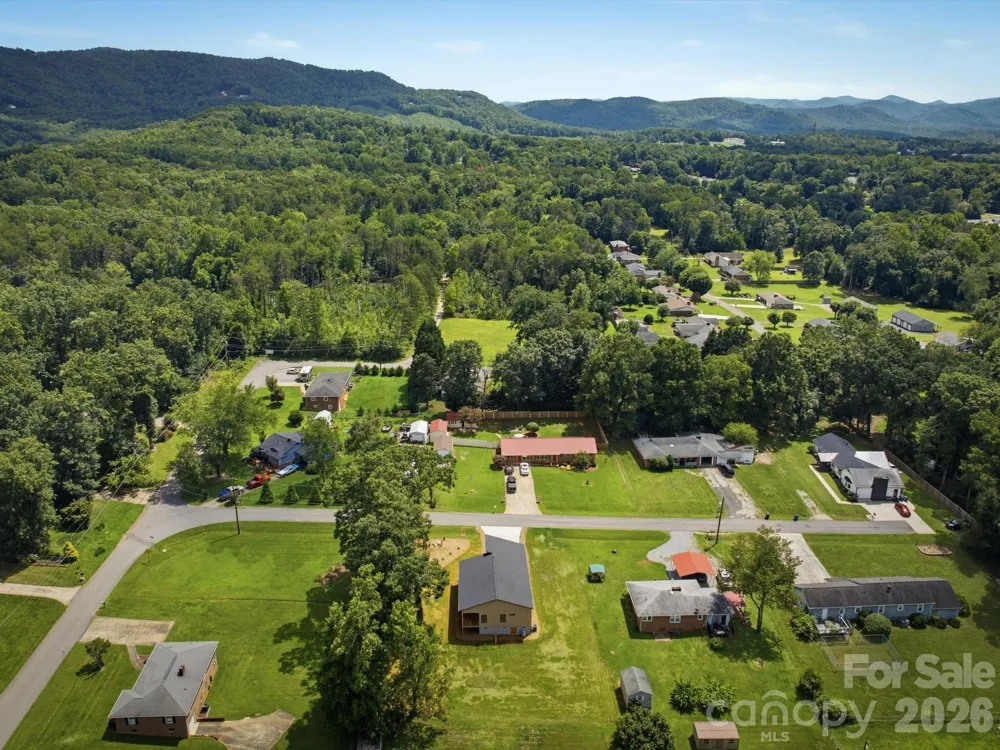
    3143 2nd Street Valdese, NC 28690 3143 2nd Street Valdese, NC 28690 3143 2nd Street Valdese, NC 28690 3143 2nd Street Valdese, NC 28690 3143 2nd Street Valdese, NC 28690 3143 2nd Street Valdese, NC 28690 3143 2nd Street Valdese, NC 28690 3143 2nd Street Valdese, NC 28690 3143 2nd Street Valdese, NC 28690 3143 2nd Street Valdese, NC 28690 3143 2nd Street Valdese, NC 28690 3143 2nd Street Valdese, NC 28690 3143 2nd Street Valdese, NC 28690 3143 2nd Street Valdese, NC 28690 3143 2nd Street Valdese, NC 28690 3143 2nd Street Valdese, NC 28690 3143 2nd Street Valdese, NC 28690 3143 2nd Street Valdese, NC 28690 3143 2nd Street Valdese, NC 28690 3143 2nd Street Valdese, NC 28690 3143 2nd Street Valdese, NC 28690 3143 2nd Street Valdese, NC 28690 3143 2nd Street Valdese, NC 28690 3143 2nd Street Valdese, NC 28690 3143 2nd Street Valdese, NC 28690 3143 2nd Street Valdese, NC 28690 3143 2nd Street Valdese, NC 28690 3143 2nd Street Valdese, NC 28690 3143 2nd Street Valdese, NC 28690 3143 2nd Street Valdese, NC 28690 3143 2nd Street Valdese, NC 28690 3143 2nd Street Valdese, NC 28690 View All Photos

    $395,000

    | Active

    3143 2nd Street

    Valdese, NC 28690

    1,440
    Square Feet
    3
    Beds
    2
    Baths
    38
    Days on Market
    CAR4410687
    MLS#
    House
    Structure
    Residential
    Zone
    Contact

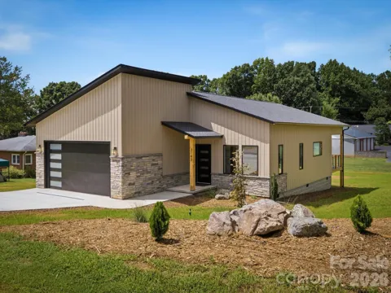
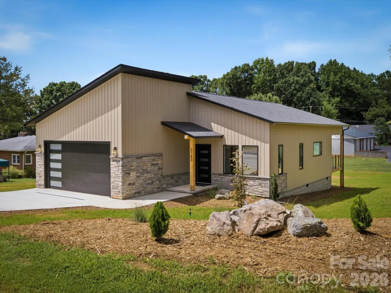
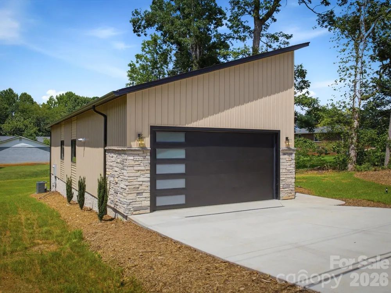
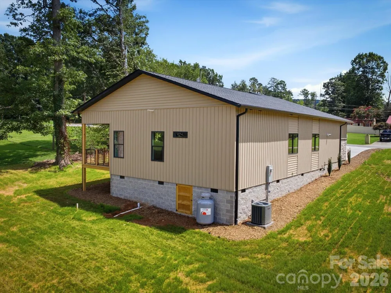
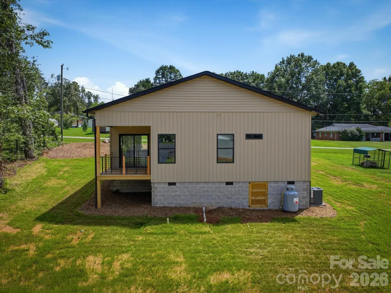
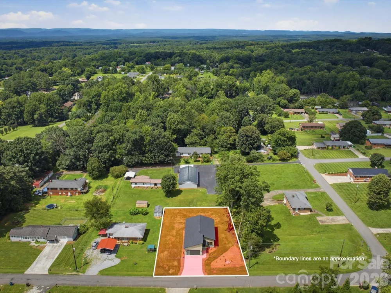
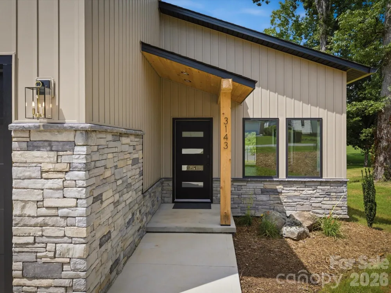
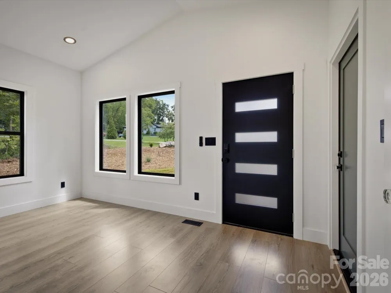
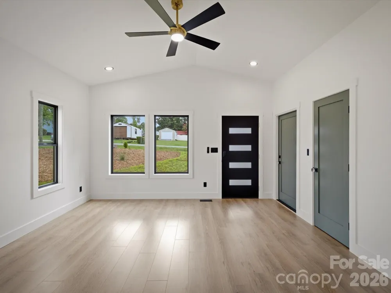
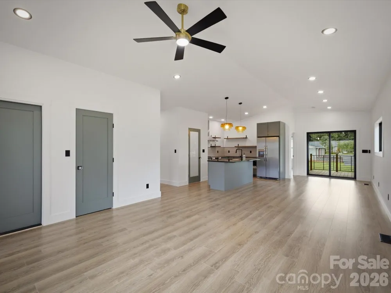
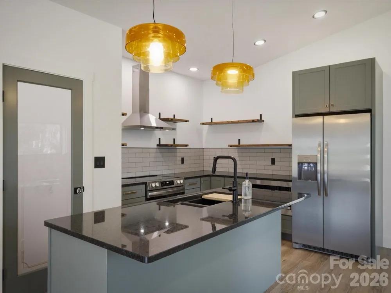
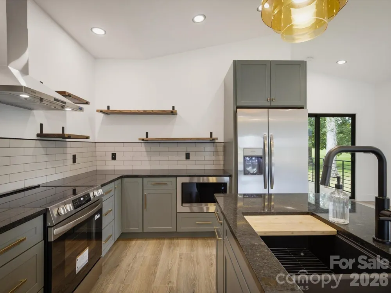
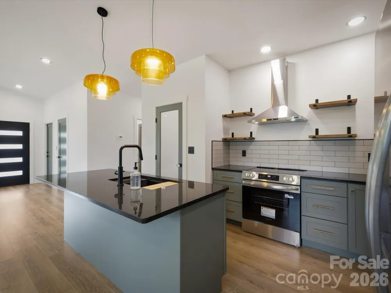
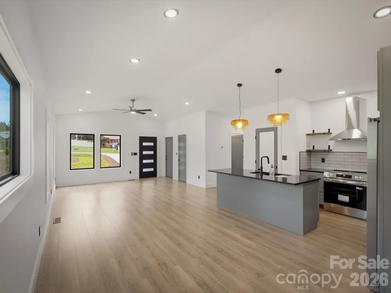
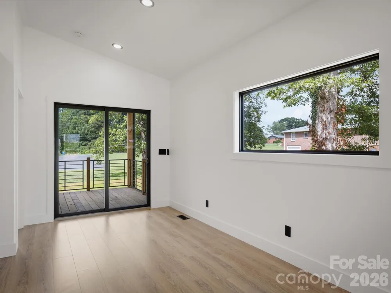
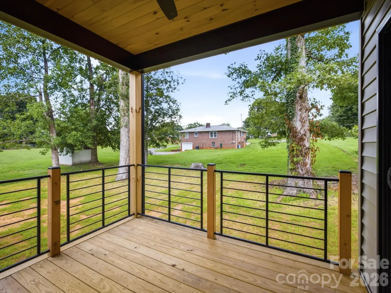
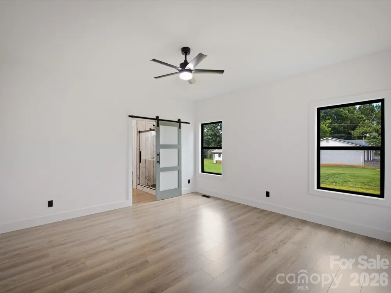
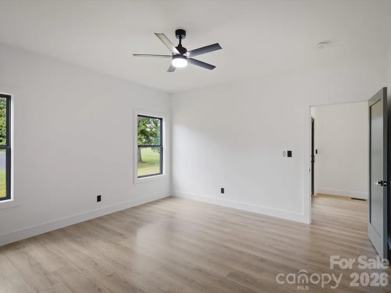
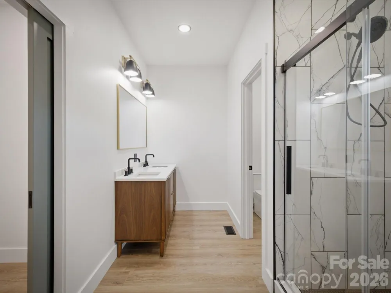
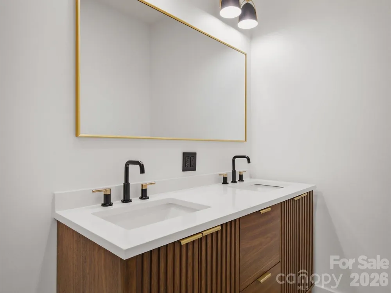
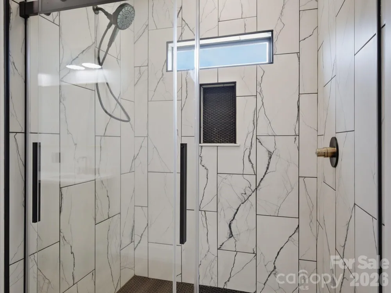
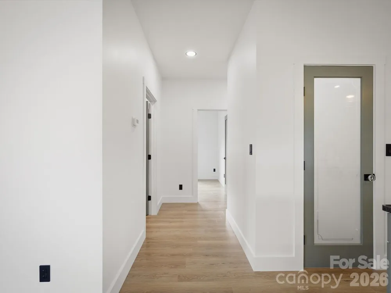
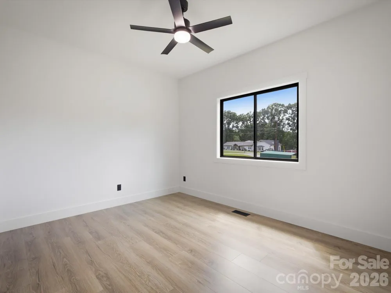
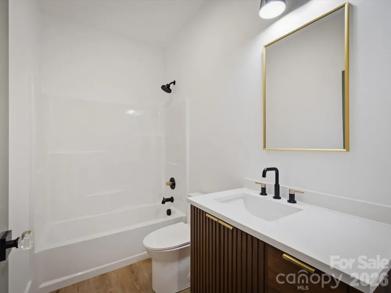
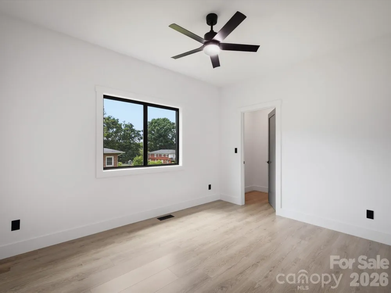
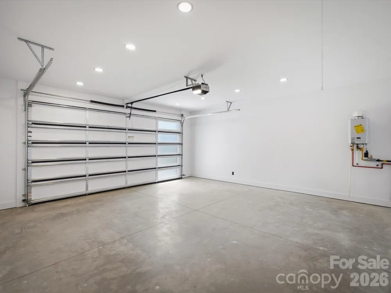
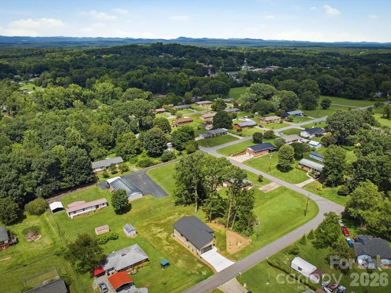
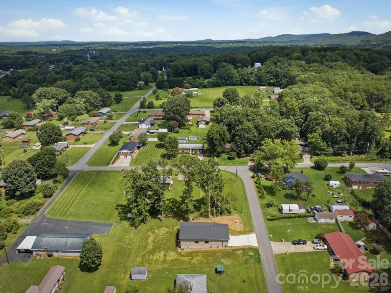
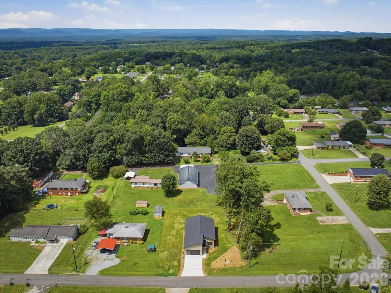
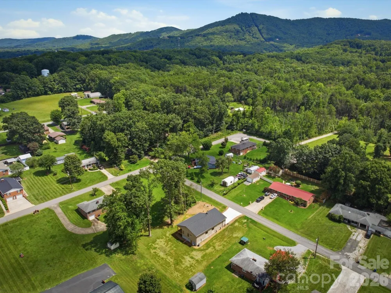
    This newly custom-built home is perfectly designed with contemporary aesthetics, offering an open, inviting layout and thoughtful finishes throughout. The 3-bedrooms are generously sized with ample closet space and abundant storage, including convenient pocket doors that add both functionality and style. In the primary suite, you’ll find a beautifully appointed bathroom featuring a double vanity, a stand-up tile shower, and a separate room dedicated to the toilet for added privacy. The second bathroom is conveniently located between the other bedrooms. Every room is enhanced with recessed lighting, and remote-controlled ceiling fans provide comfort year-round. The kitchen is a standout, showcasing all-stainless-steel appliances and elegant granite countertops, complemented by a tile backsplash, floating shelves, and a striking exposed stainless exhaust fan. An enclosed pantry with stained-glass doors offers a charming touch, while designer lighting illuminates the kitchen island—complete with space for bar stools—making it ideal for everyday living and entertaining alike. The dining area provides plenty of room for a large table and chairs, and the living room’s open-concept design leaves ample space for comfortable furnishings. Off the back of the home, an elevated covered deck with an iron railing is uniquely designed for this space, creating a relaxing outdoor retreat. The windows in this home are second to none, filling the interior with abundant natural light and offering the option to add shades or curtains whenever desired. A spacious two-vehicle garage provides room for larger trucks and cars, with plenty of space to move around vehicles and enter the home easily. Comfort and efficiency are supported by a propane instant hot water system. Outside, the wide concrete driveway is thoughtfully designed to help prevent water intrusion, adding peace of mind and long-term durability. Ideally located for convenience, the home offers quick access to I-40, Morganton city limits, and the nearby communities of Drexel and Valdese.

    Property Details
    Cooling
    Ceiling Fan(s), Central Air, Heat Pump
    Heating
    Heat Pump
    Cooling Features
    Ceiling Fan(s), Central Air, Heat Pump
    Bedrooms
    3
    Bathrooms
    2.0
    Full Baths
    2
    Stories
    1
    Acres
    0.0
    Square Feet
    1440.0
    Lot Size (sqft)
    0.36
    Parking Features
    Driveway, Attached Garage
    Parking
    1
    Parking Type
    Driveway
    Parking Garage Spaces
    2.0
    Property Type
    Purchase
    Year Built
    2026
    Foundation
    Crawl Space
    Sewer Information
    Septic Installed
    Utility Source
    City
    Utility Features
    Propane, Wired Internet Available
    Appliances
    Dishwasher, Electric Range, Exhaust Fan, Microwave, Propane Water Heater, Refrigerator, Tankless Water Heater
    Elementary School
    Drexel
    Middle School
    Heritage
    High School
    Jimmy C Draughn
    County
    Burke
    Region
    Valdese
    Original List Price
    $395,000
    Days on Market (Cumulative)
    38
    MLS #
    4410687
    Property Subtype
    Single Family Residence
    Parcel Number
    2723145706
    MLS #
    4410687
    Date Listed
    August 06, 2026
    Address
    3143 2nd Street
    Location
    Legal

    Listings courtesy of Canopy MLS as distributed by MLS GRID. Based on information submitted to the MLS GRID as of 2026-08-06T15:59:05Z. All data is obtained from various sources and may not have been verified by broker or MLS GRID. Supplied Open House Information is subject to change without notice. All information should be independently reviewed and verified for accuracy. Properties may or may not be listed by the office/agent presenting the information. Some IDX listings have been excluded from this website.

    Provided By
    Listed by Greg Shuffler (#CARCV71696)
    Listing Office: Fonta Flora Realty (#CARR01150)

    Ron Hensley Have a question about this home?

    Interested in Purchasing 3143 2nd Street?

    Get an estimate on monthly payments on this property.

    $
    years
    Down Payment
    $
    %
    Interest Rate
    %
    Tax Rate
    %
    $
    $annually
    $monthly
    Estimated Monthly Payment
    $0.00
    Loan Amount
    $0.00