(828) 399-0028 (828) 226-6940 ronhensley@landmarkrg.com tonya@landmarkrg.com Landmark Realty Group
    Traffic Dashboard
    Home
    • Home
    • Search
      • Communities
    • Lake Glenville
    • Buying
      • Current Market Conditions
    • Selling
    • Marketing Plan
    • About
      • Learn More
      • Meet the Team
      • Success Stories
      • Our Blog
    • Contact
    Traffic Dashboard
    Ron Hensley
    (828) 399-0028 ronhensley@landmarkrg.com
    • Sales Office
      49 Frank Allen Road P.O. 2829
      Cashiers, NC 28717
    Explore
    • Property Search
    • Communities
    • Buying
    • Selling
    About
    • About
    • Contact Us
    • Testimonials
    • Home
    Local Guide
    • Search by City
    • Search by Subdivision
    • Search by Zip
    • Search by Area
    Legal
    • Privacy
    • Terms
    • DMCA
    • Accessibility
    • Fair Housing
    Account
    • Dashboard
    • Logout
    • Login
    Ron Hensley - Footer Logo
    ©2026 Landmark Realty Group. All rights reserved.
    Website built by CloseHack.
    Canopy MLS

    ​Listings courtesy of Canopy MLS as distributed by MLS GRID. Based on information submitted to the MLS GRID as of 2026-09-13 19:16:31. All data is obtained from various sources and may not have been verified by broker or MLS GRID. Supplied Open House Information is subject to change without notice. All information should be independently reviewed and verified for accuracy. Properties may or may not be listed by the office/agent presenting the information. Some IDX listings have been excluded from this website.

    Carolina Smokies Association of Realtors

    IDX information is provided exclusively for personal, non-commercial use, and may not be used for any purpose other than to identify prospective properties consumers may be interested in purchasing. Information is deemed reliable but not guaranteed.


    Highlands Cashiers MLS

    IDX information is provided exclusively for personal, non-commercial use, and may not be used for any purpose other than to identify prospective properties consumers may be interested in purchasing. Information is deemed reliable but not guaranteed.

    Return
    • All Types
    • House+2 more
    • Price
    • Bed/Bath
    • Size
    • Dates
    • Filters
    • Amenities
    • Save
    • Share
    Listings
    No results
    Sort
    Home / Saluda / 316 Big Raven Lane
    316 Big Raven Lane Saluda, NC 28773 316 Big Raven Lane Saluda, NC 28773 316 Big Raven Lane Saluda, NC 28773 316 Big Raven Lane Saluda, NC 28773 316 Big Raven Lane Saluda, NC 28773 316 Big Raven Lane Saluda, NC 28773 316 Big Raven Lane Saluda, NC 28773 316 Big Raven Lane Saluda, NC 28773 316 Big Raven Lane Saluda, NC 28773 316 Big Raven Lane Saluda, NC 28773 316 Big Raven Lane Saluda, NC 28773 316 Big Raven Lane Saluda, NC 28773 316 Big Raven Lane Saluda, NC 28773 316 Big Raven Lane Saluda, NC 28773 316 Big Raven Lane Saluda, NC 28773 316 Big Raven Lane Saluda, NC 28773 316 Big Raven Lane Saluda, NC 28773 316 Big Raven Lane Saluda, NC 28773 316 Big Raven Lane Saluda, NC 28773 316 Big Raven Lane Saluda, NC 28773 316 Big Raven Lane Saluda, NC 28773 316 Big Raven Lane Saluda, NC 28773 316 Big Raven Lane Saluda, NC 28773 316 Big Raven Lane Saluda, NC 28773 316 Big Raven Lane Saluda, NC 28773 316 Big Raven Lane Saluda, NC 28773 316 Big Raven Lane Saluda, NC 28773 316 Big Raven Lane Saluda, NC 28773 316 Big Raven Lane Saluda, NC 28773 316 Big Raven Lane Saluda, NC 28773 316 Big Raven Lane Saluda, NC 28773 316 Big Raven Lane Saluda, NC 28773 316 Big Raven Lane Saluda, NC 28773 316 Big Raven Lane Saluda, NC 28773 316 Big Raven Lane Saluda, NC 28773 316 Big Raven Lane Saluda, NC 28773 316 Big Raven Lane Saluda, NC 28773 316 Big Raven Lane Saluda, NC 28773 316 Big Raven Lane Saluda, NC 28773 316 Big Raven Lane Saluda, NC 28773 316 Big Raven Lane Saluda, NC 28773 316 Big Raven Lane Saluda, NC 28773 316 Big Raven Lane Saluda, NC 28773 316 Big Raven Lane Saluda, NC 28773 View All Photos

    $797,900

    | Active

    316 Big Raven Lane

    Saluda, NC 28773

    3,073
    Square Feet
    3
    Beds
    3
    Baths
    130
    Days on Market
    CAR4374853
    MLS#
    House
    Structure
    Residential
    Zone
    Contact

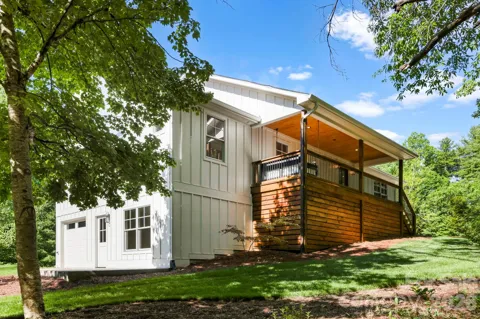
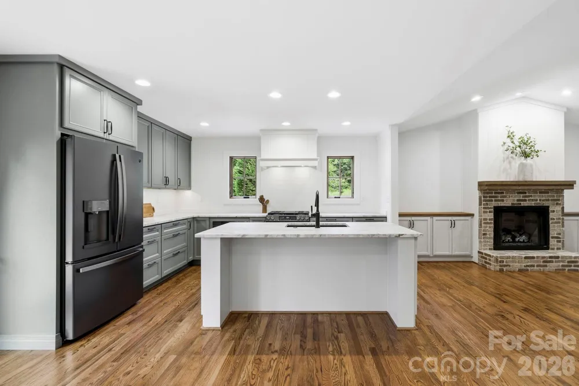
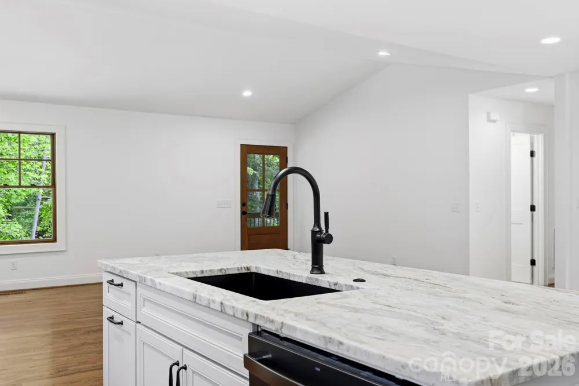
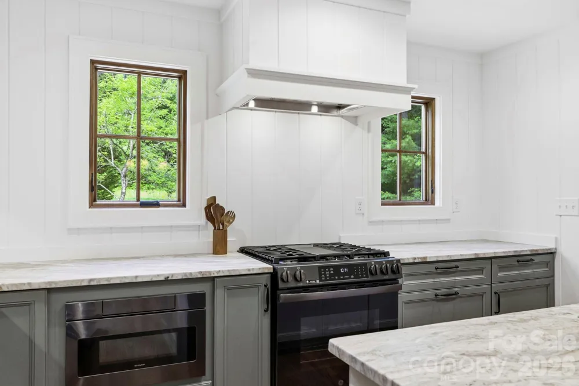
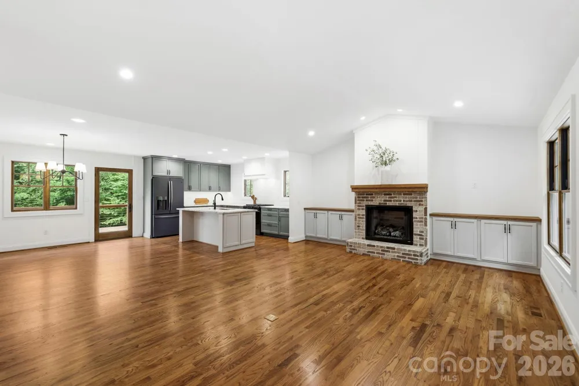
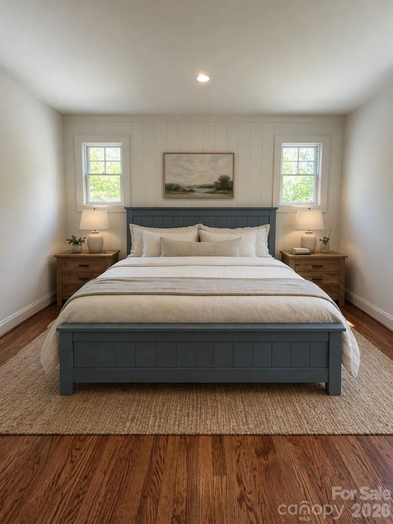
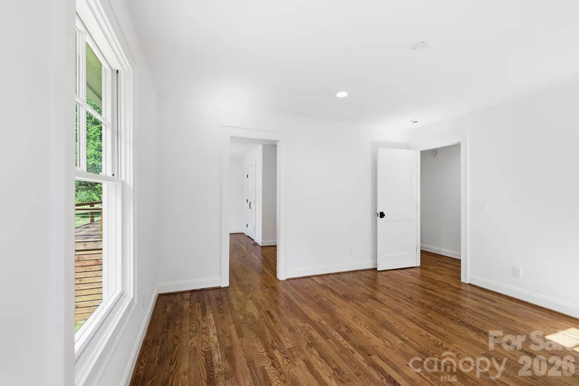
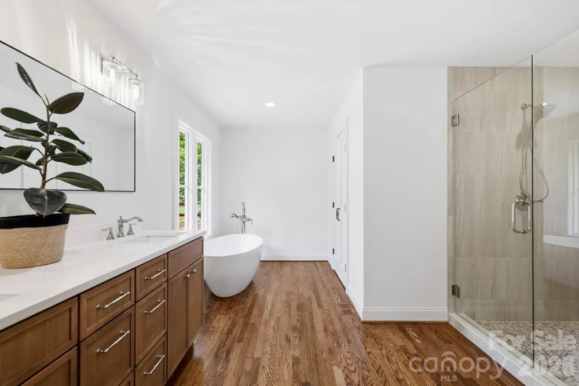
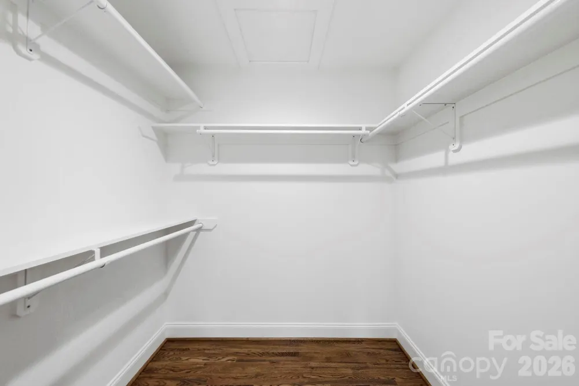
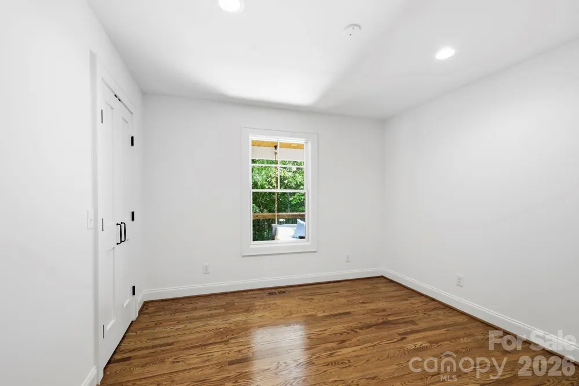
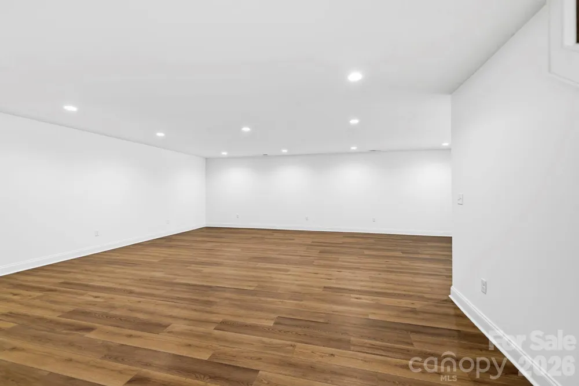
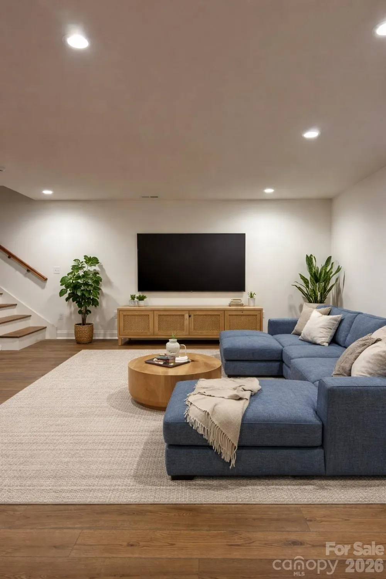
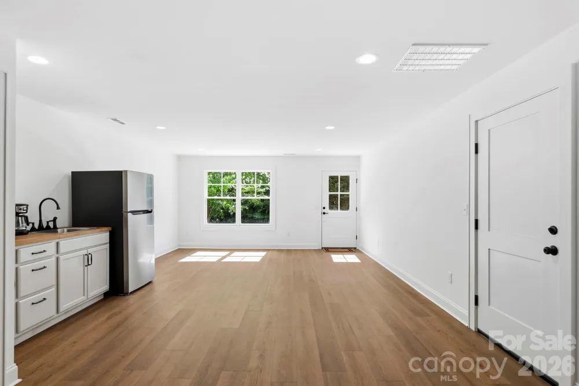
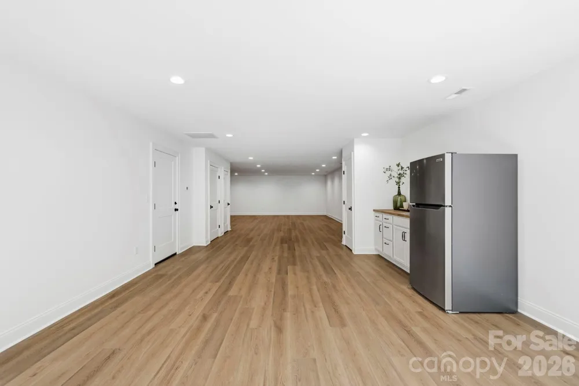
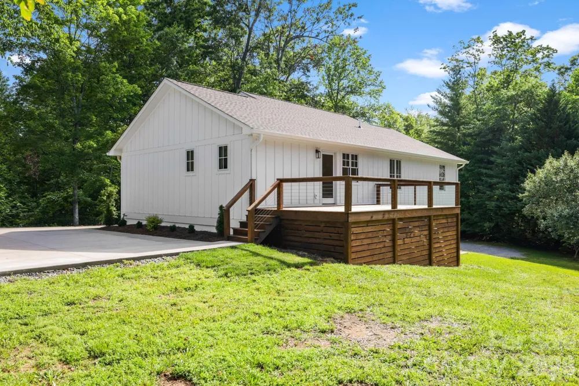
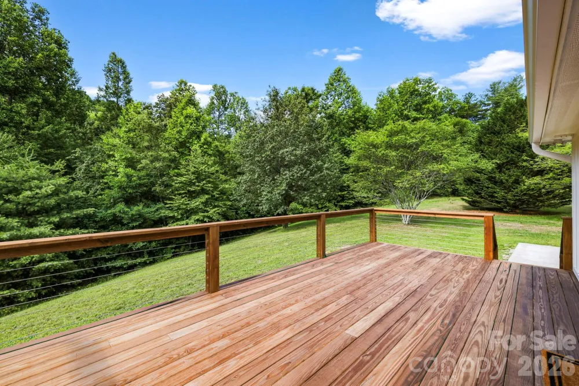
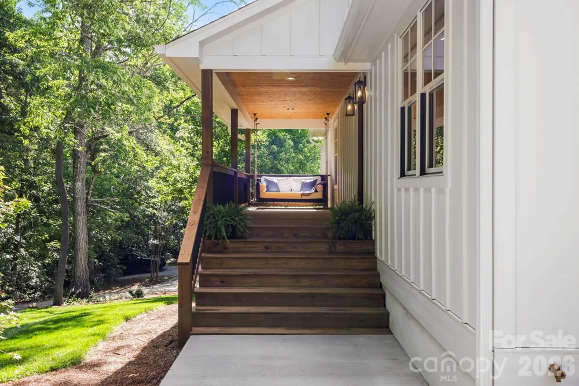
    NEW! NEW! NEW! Experience an Exceptional Fully Renovated in 2026 Mountain Cottage Farmhouse. This turn-key home features a new roof, new hardi-board siding, Pella aluminum-clad windows, two new HVAC systems, new gas tankless water heater and new appliances and so much more. Nestled on 2.66 acres in the desirable Saluda area, this beautifully renovated farmhouse style home offers the perfect blend of modern comfort and timeless cottage charm. Thoughtfully redesigned with a bright, open layout and high-end finishes throughout, this home welcomes you the moment you arrive. A new driveway entrance leads to a spacious parking and new covered front porch–ideal for morning coffee or evening conversation. Step inside through the handsome new wood farmhouse door into a warm and inviting interior. The completely new kitchen is a showstopper, featuring soft sage semi-custom cabinetry. A custom range hood, elegant granite countertops, and charming V-groove wood accent walls that create an authentic cottage atmosphere. Adjacent, the living room invites you to slow down and unwind with the custom brick gas fireplace and built-in cabinetry. Rich wood accents continue throughout, highlighted by new Pella wood windows and beautiful mantel. The primary bedroom suite continues the cottage theme with its own V-groove wood accent wall, while the spa-like primary bath offers a luxurious soaking tub and a large tiled walk-in shower. Two additional bedrooms and guest bath with a cheerful blue vanity, tile floor completes the main level. The fully finished basement provides excellent versatility perfect as an efficiency mother-in-law suite, a short-term rental opportunity, or a fantastic family space with game room, TV area, and kitchenette. Offering a separate exterior entrance and private patio off the dining area make it ideal for guests or rental income. The lower level also includes a full bathroom and is finished with durable, easy maintenance Mohawk LVP flooring. Outside, the brand-new board-and-batten siding and fresh exterior create classic farmhouse curb appeal, enhanced by the new covered porch and back deck. Enjoy the outdoor living with a lower creek, a fire pit area, and plenty of room for gardening or simply taking in the wooded views and wildlife. Located in a wonderful mountain neighborhood, you’re just minutes from downtown Saluda, Hendersonville and short drive to Greenville, SC A rare combination of quality renovation, thoughtful design and mountain setting awaits. Important note: This home is served by a 3-bedroom septic system. Some photos have been digitally enhanced.

    Property Details
    Interior
    Built-in Features, Kitchen Island, Open Floorplan, Pantry, Walk-In Closet(s), Walk-In Pantry
    Cooling
    Central Air, Heat Pump
    Heating
    Central, Heat Pump
    Cooling Features
    Central Air, Heat Pump
    Bedrooms
    3
    Bathrooms
    3.0
    Full Baths
    3
    Lot Features
    Sloped, Creek/Stream, Wooded
    Stories
    1
    Lot Description
    Sloped, Creek/Stream, Wooded
    Exterior Materials
    Fire Pit
    Acres
    0.0
    Square Feet
    3073.0
    Lot Size (sqft)
    2.66
    Parking Features
    Basement, Driveway
    Parking
    1
    Parking Spaces
    1
    Parking Type
    Driveway
    Parking Garage Spaces
    1.0
    Property Type
    Purchase
    Basement
    1
    Basement Description
    Basement Garage Door, Basement Shop, Bath/Stubbed, Daylight, Exterior Entry, Interior Entry, Partially Finished, Walk-Out Access
    Basement Finished
    1
    Year Built
    2000
    Foundation
    Basement
    Roof
    Architectural Shingle
    Sewer Information
    Septic Installed
    Utility Source
    Well
    Appliances
    Convection Oven, Dishwasher, Disposal, Dryer, Exhaust Hood, Gas Range, Microwave, Propane Water Heater, Refrigerator with Ice Ma
    Subdivision
    Winfield Cove
    Elementary School
    Upward
    Middle School
    Flat Rock
    High School
    East Henderson
    County
    Henderson
    Region
    Saluda
    Original List Price
    $839,000
    Days on Market (Cumulative)
    130
    HOA
    1
    HOA Fees
    650.0
    MLS #
    4374853
    Location
    Legal

    Listings courtesy of Canopy MLS as distributed by MLS GRID. Based on information submitted to the MLS GRID as of 2026-08-31T12:50:05Z. All data is obtained from various sources and may not have been verified by broker or MLS GRID. Supplied Open House Information is subject to change without notice. All information should be independently reviewed and verified for accuracy. Properties may or may not be listed by the office/agent presenting the information. Some IDX listings have been excluded from this website.

    Provided By
    Listed by Mike Gilliam (#CARR59801)
    Listing Office: Mark White And Associates (#CARNCM7000)

    Ron Hensley Have a question about this home?

    Interested in Purchasing 316 Big Raven Lane?

    Get an estimate on monthly payments on this property.

    $
    years
    Down Payment
    $
    %
    Interest Rate
    %
    Tax Rate
    %
    $
    $annually
    $monthly
    Estimated Monthly Payment
    $0.00
    Loan Amount
    $0.00