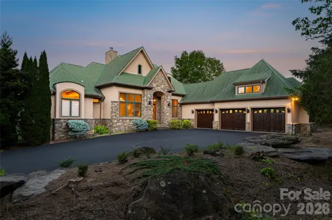
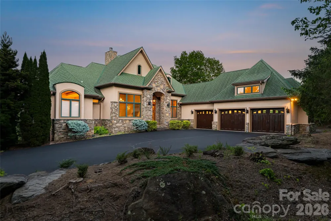
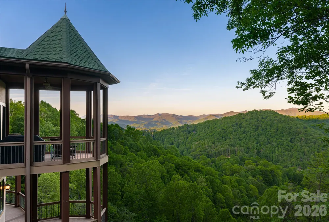
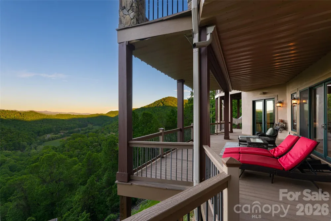
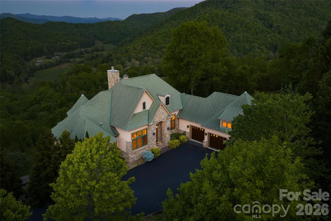
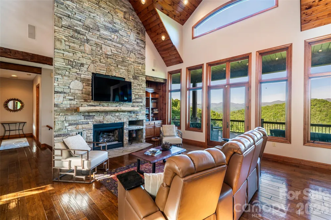
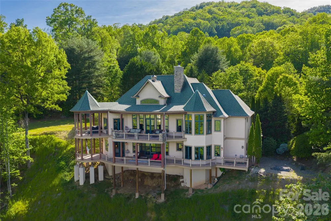
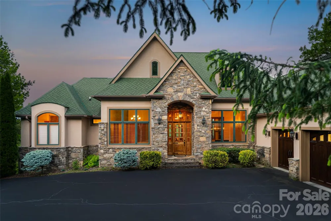
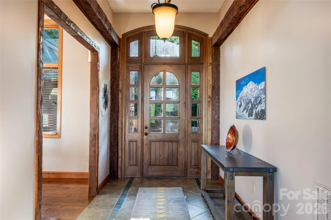
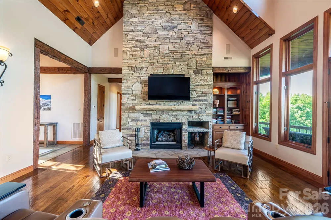
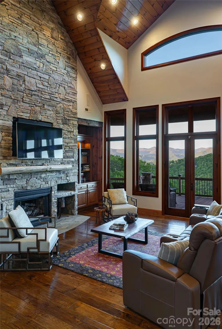
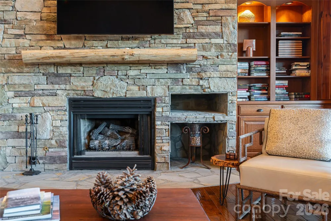
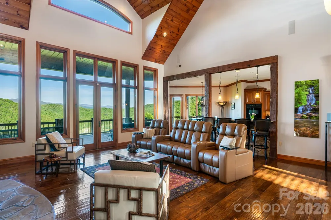
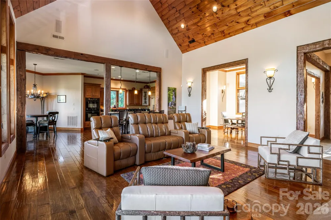
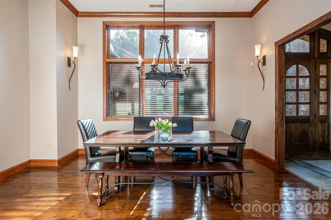
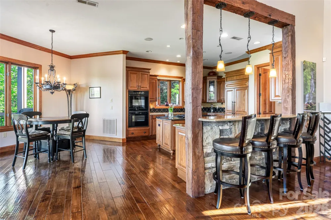
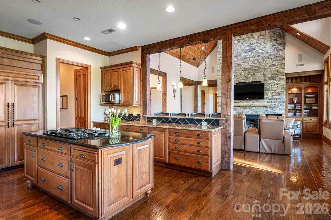
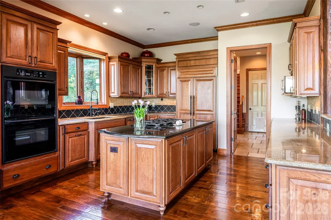
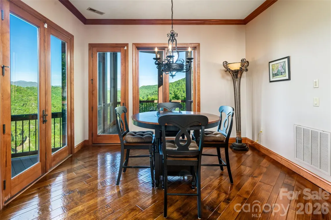
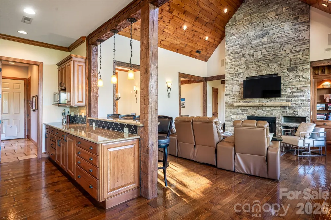
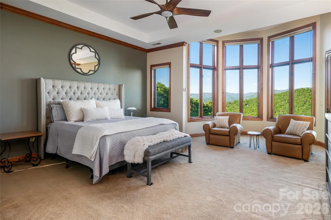
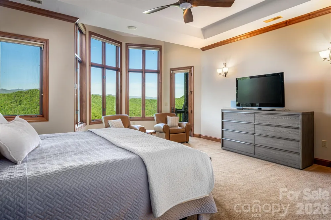
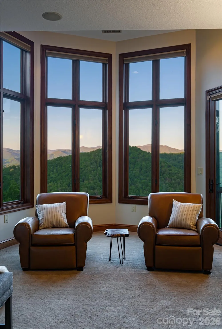
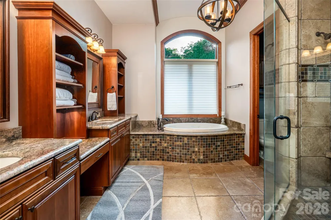
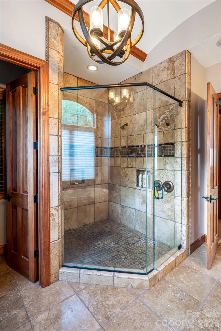
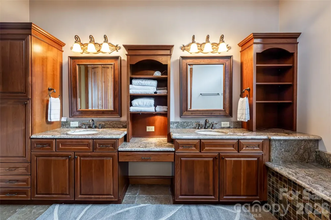
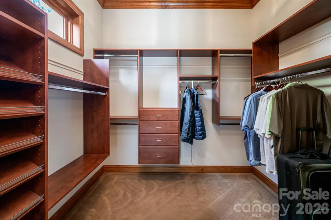
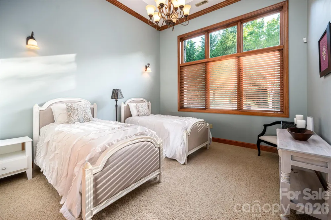
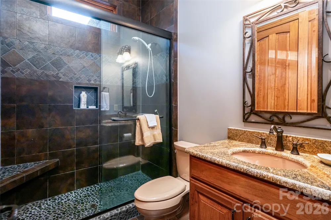
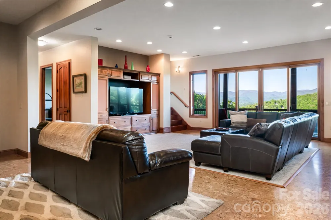
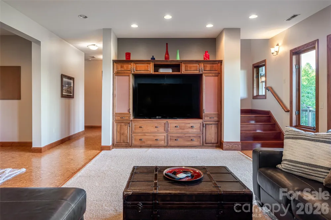
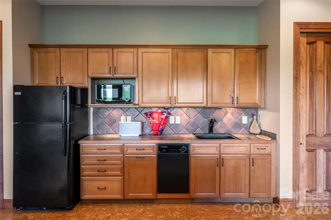
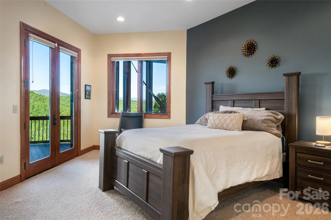
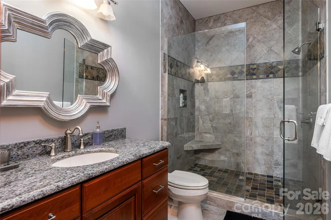
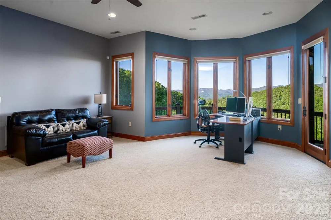
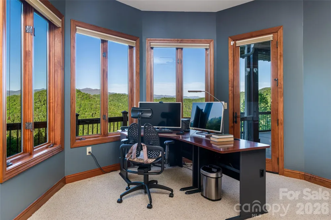
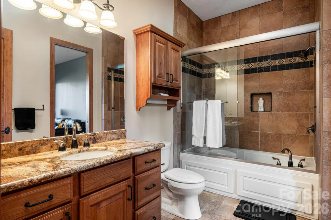
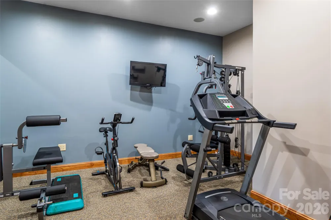
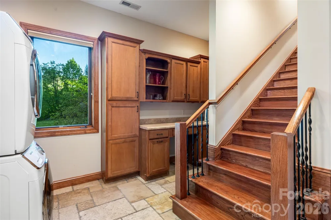
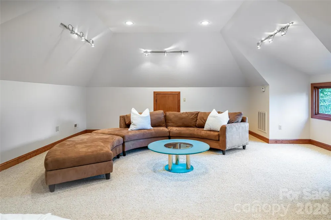
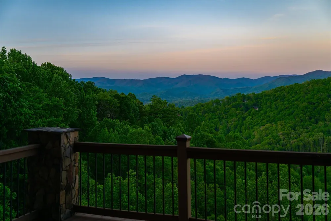
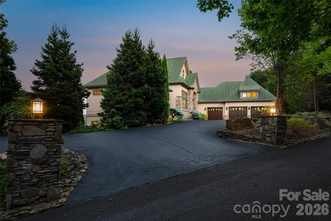
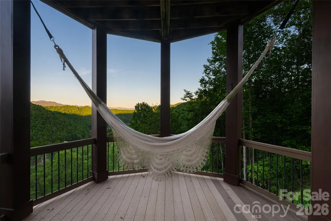
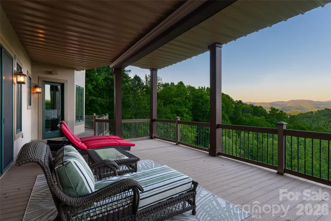
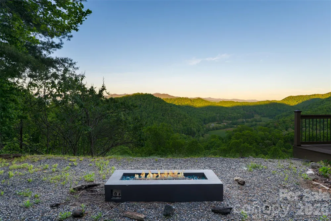
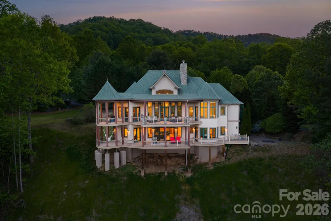
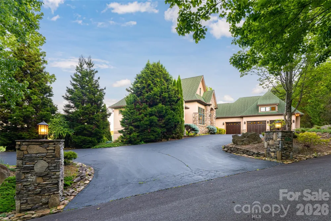
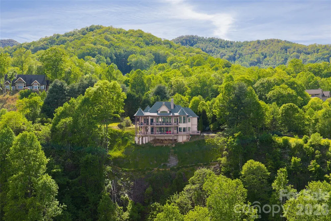
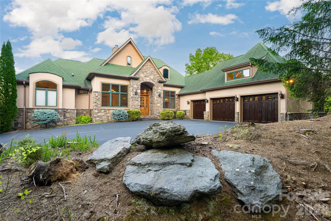
Architecturally designed and thoughtfully appointed, this five-bedroom, four-bath mountain estate in Smoky Mountain Country Club delivers the full Western North Carolina experience, panoramic multi-range views, dramatic sunrises, sunsets, moonrises and the kind of dynamic landscape that stops you mid-sentence. Set within a gated mountain golf course community just one hour from Asheville and minutes to Bryson City attractions, this home commands attention from the moment you enter inside. The great room centers on a soaring stacked stone fireplace flanked by hand-hewn wooden beams and hand-scraped hickory floors, craftsmanship that reflects the character of the mountains themselves. The gourmet kitchen is built for everyday living and effortless entertaining, featuring a large island with gas range, breakfast bar, seating area, and custom cabinetry throughout. A laundry and pantry combination keeps everything organized and close at hand, the kind of thoughtful detail that makes a home livable. Storage is exceptional throughout with multiple walk-in closets, built-out closet systems and dedicated storage spaces to ensure everything has a place. The primary suite offers a private sitting space with endless views and deck access, double walk-in closets, and a spa-caliber en suite with a double-head shower and soaking tub. Four of the five bedrooms have their own private en suites, a rare and welcome detail for guests and family alike. Additional features include soaring ceilings, a Lutron Homeworks lighting system, a dedicated wine room, three heat pumps for ultimate zoning control (two replaced recently) because comfort and peace of mind are non-negotiable. Multiple open decks and porches frame the views from every angle, and ample driveway parking plus an upsized three-car garage mean there is always room for guests, accessories and everything the mountain lifestyle calls for. The professionally landscaped grounds include an outdoor gas firepit area boasting equally impressive views as the home, a natural gathering place as the sun drops behind the ridge. The lower level functions beautifully as additional living space or a fully self-contained in-law suite or guest retreat, complete with an entertainment room, kitchenette, fully equipped fitness room, three bedrooms, two baths, a dedicated laundry closet, and its private entrance and deck. A large bonus room above the three-car garage offers flexible space for a studio, office, bunk room or media room. And for those with vision, an additional buildable lot conveys with the property, a rare opportunity to expand, invest or simply preserve your privacy and views. The home conveys fully furnished and turnkey. This is not simply a house. It is the place where your mornings begin with coffee on the deck as the mist lifts off the ridgeline and the light turns the mountains gold. Where your evenings end around the fire as the stars emerge over the pristine fairways below. Where out-of-town guests arrive and immediately understand why you made the move to Western North Carolina. Life here moves at the pace you chose when you chose these mountains. The kind of pace where seasons are felt, not just noted on a calendar. Where a rainbow after an afternoon storm is not a surprise, it is simply Tuesday. Where the home itself, with all its space and warmth and detail, becomes the backdrop for the life you have been building toward. For the primary buyer, this is the one that checks every box. For the investor, the data is equally compelling, the scale of this home, the rental potential of a gated golf course community one hour from Asheville and 15 minutes to Bryson City, and the additional buildable lot create an opportunity that is difficult to replicate in today's WNC market. Move in, unpack nothing and start living. Properties this complete, this considered and this rare in the Southern Appalachians do not wait.
Property Details
- Cooling
- Ceiling Fan(s), Heat Pump
- Heating
- Floor Furnace, Heat Pump, Propane
- Cooling Features
- Ceiling Fan(s), Heat Pump
- Bedrooms
- 5
- Bathrooms
- 4.0
- Full Baths
- 4
- View
- Golf Course,Long Range,Mountain(s),Year Round
- Lot Features
- Green Area, Level, Sloped, Views
- Stories
- One and One Half
- Lot Description
- Green Area, Level, Sloped, Views
- Exterior Materials
- Fire Pit, Other - See Remarks
- Acres
- 0.0
- Square Feet
- 5857.0
- Lot Size (sqft)
- 2.68
- Parking Features
- Driveway, Attached Garage, Garage Door Opener
- Parking
- 1
- Parking Spaces
- 3
- Parking Type
- Driveway
- Parking Garage Spaces
- 3.0
- Property Type
- Purchase
- Basement
- 1
- Basement Description
- Daylight, Exterior Entry, Interior Entry
- Year Built
- 2006
- Foundation
- Basement
- Roof
- Architectural Shingle
- Sewer Information
- Private Sewer
- Utility Source
- Public
- Appliances
- Dishwasher, Disposal, Dryer, Gas Cooktop, Microwave, Oven, Refrigerator, Wall Oven, Washer, Washer/Dryer, Other
- Subdivision
- Smoky Mountain Country Club
- Community Features
- Gated, Golf, Putting Green, Other
- Elementary School
- Unspecified
- Middle School
- Unspecified
- High School
- Unspecified
- County
- Swain
- Region
- Whittier
- Original List Price
- $1,375,000
- Days on Market (Cumulative)
- 94
- HOA
- 1
- HOA Fees
- 860.0
Location
Legal
Listings courtesy of Canopy MLS as distributed by MLS GRID. Based on information submitted to the MLS GRID as of 2026-05-07T15:01:07Z. All data is obtained from various sources and may not have been verified by broker or MLS GRID. Supplied Open House Information is subject to change without notice. All information should be independently reviewed and verified for accuracy. Properties may or may not be listed by the office/agent presenting the information. Some IDX listings have been excluded from this website.
Provided By
Listed by Jennifer Campbell-Overbeeke (#CARR16090)
Listing Office: Premier Sotheby’s International Realty (#CARNCM3303)