(828) 399-0028 (828) 226-6940 ronhensley@landmarkrg.com tonya@landmarkrg.com Landmark Realty Group
    Traffic Dashboard
    Home
    • Home
    • Search
      • Communities
    • Lake Glenville
    • Buying
      • Current Market Conditions
    • Selling
    • Marketing Plan
    • About
      • Learn More
      • Meet the Team
      • Success Stories
      • Our Blog
    • Contact
    Traffic Dashboard
    Ron Hensley
    (828) 399-0028 ronhensley@landmarkrg.com
    • Sales Office
      49 Frank Allen Road P.O. 2829
      Cashiers, NC 28717
    Explore
    • Property Search
    • Communities
    • Buying
    • Selling
    About
    • About
    • Contact Us
    • Testimonials
    • Home
    Local Guide
    • Search by City
    • Search by Subdivision
    • Search by Zip
    • Search by Area
    Legal
    • Privacy
    • Terms
    • DMCA
    • Accessibility
    • Fair Housing
    Account
    • Dashboard
    • Logout
    • Login
    Ron Hensley - Footer Logo
    ©2026 Landmark Realty Group. All rights reserved.
    Website built by CloseHack.
    Canopy MLS

    ​Listings courtesy of Canopy MLS as distributed by MLS GRID. Based on information submitted to the MLS GRID as of 2026-09-02 23:07:07. All data is obtained from various sources and may not have been verified by broker or MLS GRID. Supplied Open House Information is subject to change without notice. All information should be independently reviewed and verified for accuracy. Properties may or may not be listed by the office/agent presenting the information. Some IDX listings have been excluded from this website.

    Carolina Smokies Association of Realtors

    IDX information is provided exclusively for personal, non-commercial use, and may not be used for any purpose other than to identify prospective properties consumers may be interested in purchasing. Information is deemed reliable but not guaranteed.


    Highlands Cashiers MLS

    IDX information is provided exclusively for personal, non-commercial use, and may not be used for any purpose other than to identify prospective properties consumers may be interested in purchasing. Information is deemed reliable but not guaranteed.

    Return
    • All Types
    • House+2 more
    • Price
    • Bed/Bath
    • Size
    • Dates
    • Filters
    • Amenities
    • Save
    • Share
    Listings
    No results
    Sort
    Home / Lincolnton / 3486 Mason Spring Drive #10
    3486 Mason Spring Drive #10 Lincolnton, NC 28092 3486 Mason Spring Drive #10 Lincolnton, NC 28092 3486 Mason Spring Drive #10 Lincolnton, NC 28092 3486 Mason Spring Drive #10 Lincolnton, NC 28092 3486 Mason Spring Drive #10 Lincolnton, NC 28092 3486 Mason Spring Drive #10 Lincolnton, NC 28092 3486 Mason Spring Drive #10 Lincolnton, NC 28092 3486 Mason Spring Drive #10 Lincolnton, NC 28092 3486 Mason Spring Drive #10 Lincolnton, NC 28092 3486 Mason Spring Drive #10 Lincolnton, NC 28092 3486 Mason Spring Drive #10 Lincolnton, NC 28092 3486 Mason Spring Drive #10 Lincolnton, NC 28092 3486 Mason Spring Drive #10 Lincolnton, NC 28092 3486 Mason Spring Drive #10 Lincolnton, NC 28092 3486 Mason Spring Drive #10 Lincolnton, NC 28092 3486 Mason Spring Drive #10 Lincolnton, NC 28092 3486 Mason Spring Drive #10 Lincolnton, NC 28092 3486 Mason Spring Drive #10 Lincolnton, NC 28092 3486 Mason Spring Drive #10 Lincolnton, NC 28092 3486 Mason Spring Drive #10 Lincolnton, NC 28092 3486 Mason Spring Drive #10 Lincolnton, NC 28092 3486 Mason Spring Drive #10 Lincolnton, NC 28092 3486 Mason Spring Drive #10 Lincolnton, NC 28092 3486 Mason Spring Drive #10 Lincolnton, NC 28092 3486 Mason Spring Drive #10 Lincolnton, NC 28092 View All Photos

    $580,000

    | Active

    3486 Mason Spring Drive #10

    Lincolnton, NC 28092

    2,300
    Square Feet
    4
    Beds
    3
    Baths
    62
    Days on Market
    CAR4397793
    MLS#
    House
    Structure
    Residential
    Zone
    Contact

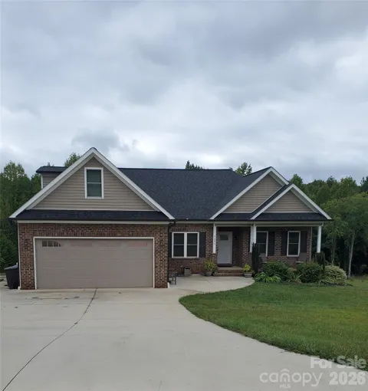
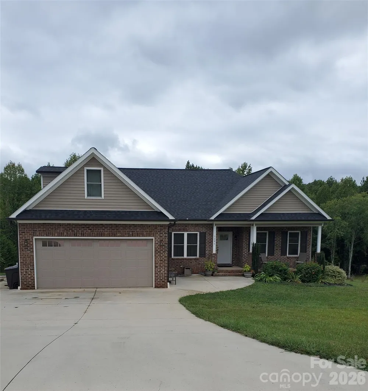
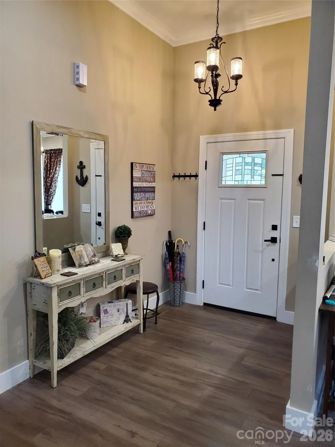
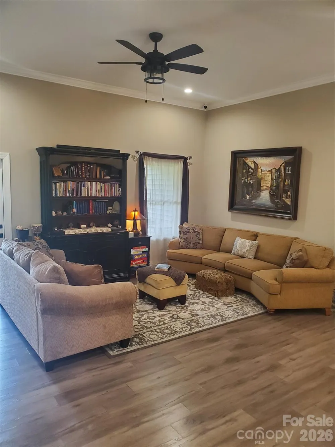
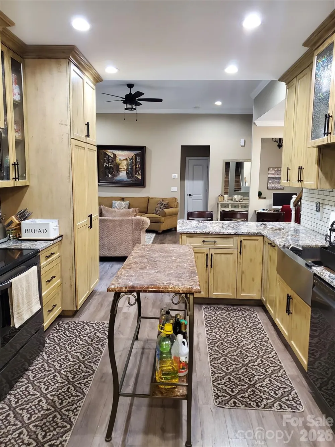
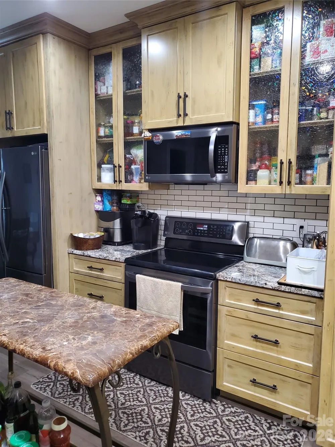
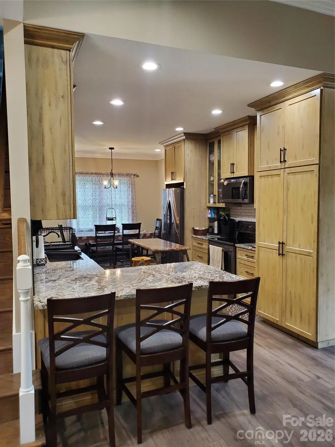
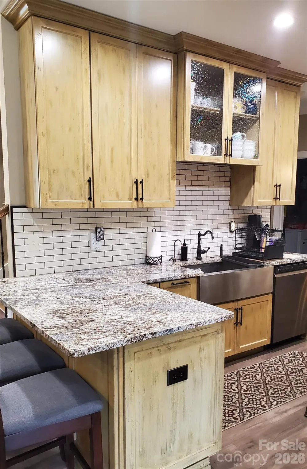
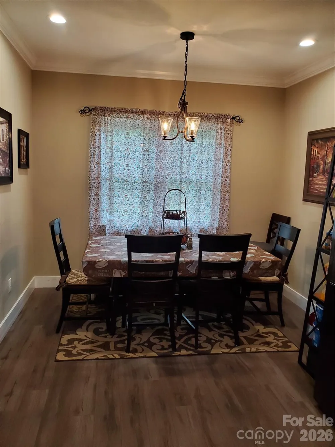
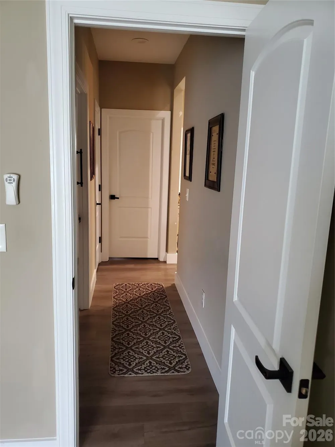
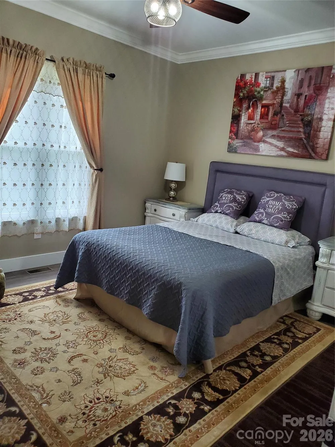
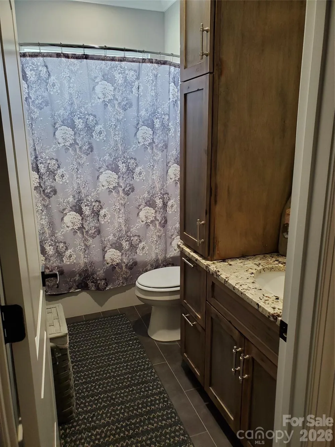
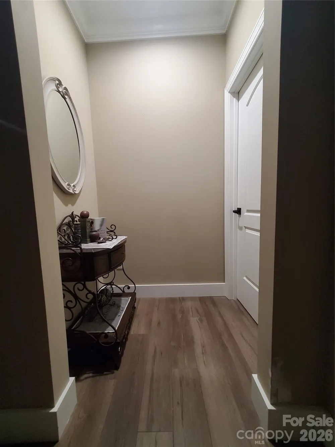
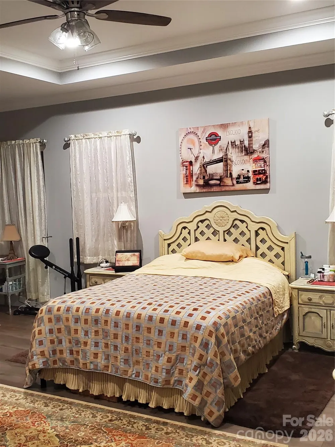
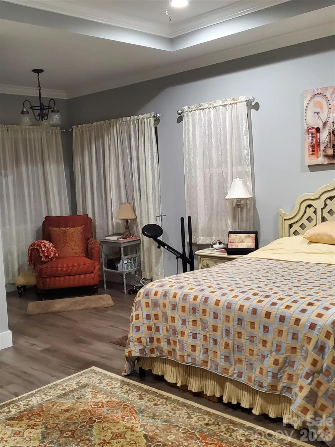
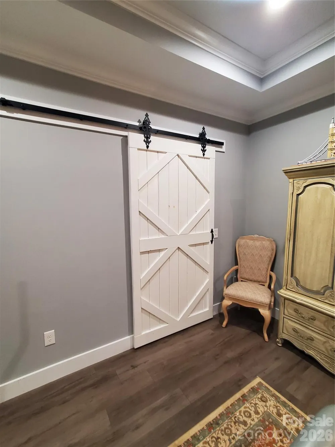
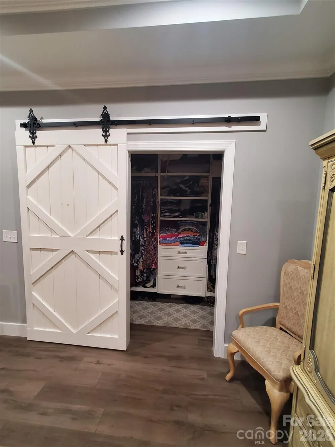
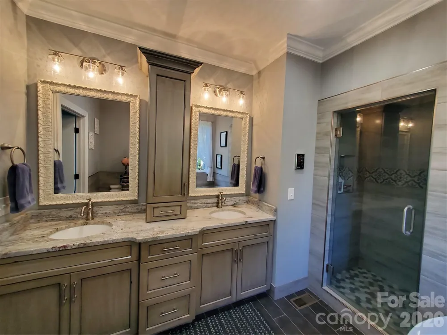
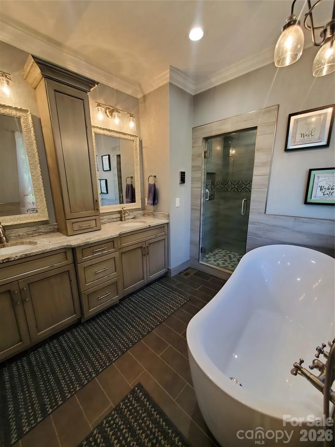
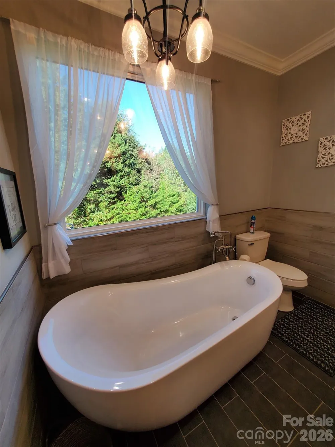
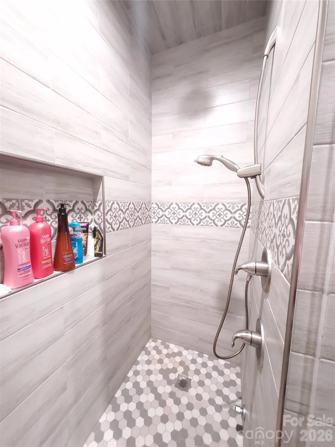
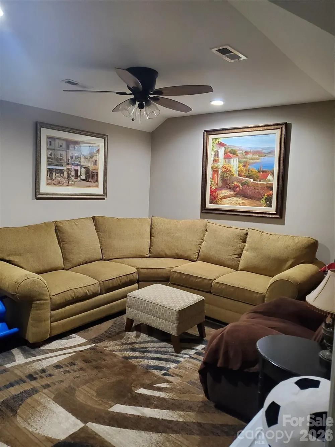
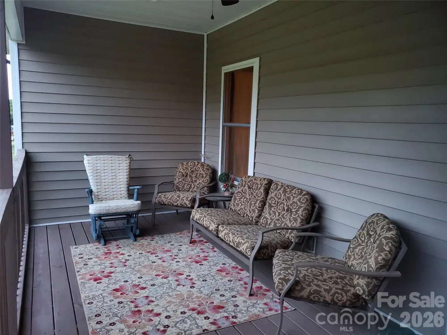
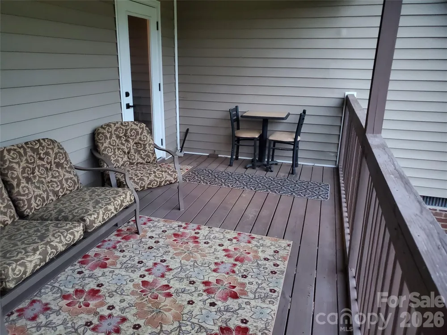
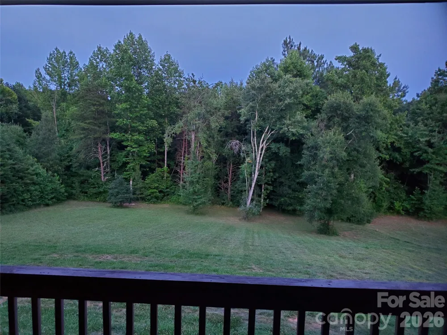
    This 4 bedroom/3 full bathroom home is a great property in the sought-after school district of Pumpkin Center and North Lincoln. Beautiful quiet neighborhood. No association. Located on a cul-de-sack lot. Hard to find location, within 10-15 minutes to Freeways, shopping and everything else including Atrium health Hospital. Rocking chair covered front porch. Back covered deck/balcony. The property has engineered wood flooring throughout except all bathrooms and laundry room which have tile flooring. Custom cabinetry in kitchen and bathrooms. Gorgeous Granite countertops. Eat in Kitchen nook and breakfast bar. Large great room, Formal dining room and a nice entry hall. Master suite with a computer niche or sitting area on main level. Master walk-in closet with built-ins. Master bath has a STEAM Room shower. Can be used only as steam room if desired, or just regular shower. Nice laundry room with utility sink and storage area. 2 bedrooms and 1 full bathroom on main level. 1 bedroom, 1 full bath and a bonus room upstairs. Walk in large attic. Also, a site-built tool shed/shop with electric and combo lock on the door. Seller will have the entire house painted with acceptable offer to be done after closing. Buyer's choice of color. Or paint allowance.

    Property Details
    Interior
    Attic Walk In, Breakfast Bar, Built-in Features, Cable Prewire, Entrance Foyer, Open Floorplan, Split Bedroom, Walk-In Closet(s)
    Cooling
    Ceiling Fan(s), Central Air, Electric
    Heating
    Central, Electric
    Cooling Features
    Ceiling Fan(s), Central Air, Electric
    Bedrooms
    4
    Bathrooms
    3.0
    Full Baths
    3
    Lot Features
    Cul-De-Sac, Flood Plain/Bottom Land, Sloped
    Stories
    One and One Half
    Lot Description
    Cul-De-Sac, Flood Plain/Bottom Land, Sloped
    Exterior Materials
    Storage
    Acres
    0.0
    Square Feet
    2300.0
    Lot Size (sqft)
    1.117
    Parking Features
    Driveway, Attached Garage, Garage Door Opener, Garage Faces Front, Keypad Entry
    Parking
    1
    Parking Spaces
    2
    Parking Type
    Driveway
    Parking Garage Spaces
    2.0
    Property Type
    Purchase
    Year Built
    2020
    Foundation
    Crawl Space
    Roof
    Architectural Shingle
    Sewer Information
    Septic Installed
    Utility Source
    Well
    Utility Features
    Cable Available, Electricity Connected
    Appliances
    Electric Range, Electric Water Heater, Microwave, Plumbed For Ice Maker, Refrigerator with Ice Maker, Self Cleaning Oven
    Subdivision
    Mason Springs
    Elementary School
    Pumpkin Center
    Middle School
    North Lincoln
    High School
    North Lincoln
    County
    Lincoln
    Region
    Lincolnton
    Original List Price
    $595,000
    Days on Market (Cumulative)
    62
    MLS #
    4397793
    Location
    Legal

    Listings courtesy of Canopy MLS as distributed by MLS GRID. Based on information submitted to the MLS GRID as of 2026-06-26T01:21:05Z. All data is obtained from various sources and may not have been verified by broker or MLS GRID. Supplied Open House Information is subject to change without notice. All information should be independently reviewed and verified for accuracy. Properties may or may not be listed by the office/agent presenting the information. Some IDX listings have been excluded from this website.

    Provided By
    Listed by Melita Oaida (#CAR51907)
    Listing Office: Anchor Home Realty (#CAR5190)

    Ron Hensley Have a question about this home?

    Interested in Purchasing 3486 Mason Spring Drive #10?

    Get an estimate on monthly payments on this property.

    $
    years
    Down Payment
    $
    %
    Interest Rate
    %
    Tax Rate
    %
    $
    $annually
    $monthly
    Estimated Monthly Payment
    $0.00
    Loan Amount
    $0.00