(828) 399-0028 (828) 226-6940 ronhensley@landmarkrg.com tonya@landmarkrg.com Landmark Realty Group
    Traffic Dashboard
    Home
    • Home
    • Search
      • Communities
    • Lake Glenville
    • Buying
      • Current Market Conditions
    • Selling
    • Marketing Plan
    • About
      • Learn More
      • Meet the Team
      • Success Stories
      • Our Blog
    • Contact
    Traffic Dashboard
    Ron Hensley
    (828) 399-0028 ronhensley@landmarkrg.com
    • Sales Office
      49 Frank Allen Road P.O. 2829
      Cashiers, NC 28717
    Explore
    • Property Search
    • Communities
    • Buying
    • Selling
    About
    • About
    • Contact Us
    • Testimonials
    • Home
    Local Guide
    • Search by City
    • Search by Subdivision
    • Search by Zip
    • Search by Area
    Legal
    • Privacy
    • Terms
    • DMCA
    • Accessibility
    • Fair Housing
    Account
    • Dashboard
    • Logout
    • Login
    Ron Hensley - Footer Logo
    ©2026 Landmark Realty Group. All rights reserved.
    Website built by CloseHack.
    Canopy MLS

    ​Listings courtesy of Canopy MLS as distributed by MLS GRID. Based on information submitted to the MLS GRID as of 2026-09-15 08:31:42. All data is obtained from various sources and may not have been verified by broker or MLS GRID. Supplied Open House Information is subject to change without notice. All information should be independently reviewed and verified for accuracy. Properties may or may not be listed by the office/agent presenting the information. Some IDX listings have been excluded from this website.

    Carolina Smokies Association of Realtors

    IDX information is provided exclusively for personal, non-commercial use, and may not be used for any purpose other than to identify prospective properties consumers may be interested in purchasing. Information is deemed reliable but not guaranteed.


    Highlands Cashiers MLS

    IDX information is provided exclusively for personal, non-commercial use, and may not be used for any purpose other than to identify prospective properties consumers may be interested in purchasing. Information is deemed reliable but not guaranteed.

    Return
    • All Types
    • House+2 more
    • Price
    • Bed/Bath
    • Size
    • Dates
    • Filters
    • Amenities
    • Save
    • Share
    Listings
    No results
    Sort
    Home / Gastonia / 3729 Eaglebrook Drive
    3729 Eaglebrook Drive Gastonia, NC 28056 3729 Eaglebrook Drive Gastonia, NC 28056 3729 Eaglebrook Drive Gastonia, NC 28056 3729 Eaglebrook Drive Gastonia, NC 28056 3729 Eaglebrook Drive Gastonia, NC 28056 3729 Eaglebrook Drive Gastonia, NC 28056 3729 Eaglebrook Drive Gastonia, NC 28056 3729 Eaglebrook Drive Gastonia, NC 28056 3729 Eaglebrook Drive Gastonia, NC 28056 3729 Eaglebrook Drive Gastonia, NC 28056 3729 Eaglebrook Drive Gastonia, NC 28056 3729 Eaglebrook Drive Gastonia, NC 28056 3729 Eaglebrook Drive Gastonia, NC 28056 3729 Eaglebrook Drive Gastonia, NC 28056 3729 Eaglebrook Drive Gastonia, NC 28056 3729 Eaglebrook Drive Gastonia, NC 28056 3729 Eaglebrook Drive Gastonia, NC 28056 3729 Eaglebrook Drive Gastonia, NC 28056 3729 Eaglebrook Drive Gastonia, NC 28056 3729 Eaglebrook Drive Gastonia, NC 28056 3729 Eaglebrook Drive Gastonia, NC 28056 3729 Eaglebrook Drive Gastonia, NC 28056 3729 Eaglebrook Drive Gastonia, NC 28056 3729 Eaglebrook Drive Gastonia, NC 28056 3729 Eaglebrook Drive Gastonia, NC 28056 3729 Eaglebrook Drive Gastonia, NC 28056 3729 Eaglebrook Drive Gastonia, NC 28056 3729 Eaglebrook Drive Gastonia, NC 28056 3729 Eaglebrook Drive Gastonia, NC 28056 3729 Eaglebrook Drive Gastonia, NC 28056 3729 Eaglebrook Drive Gastonia, NC 28056 3729 Eaglebrook Drive Gastonia, NC 28056 3729 Eaglebrook Drive Gastonia, NC 28056 3729 Eaglebrook Drive Gastonia, NC 28056 3729 Eaglebrook Drive Gastonia, NC 28056 3729 Eaglebrook Drive Gastonia, NC 28056 3729 Eaglebrook Drive Gastonia, NC 28056 3729 Eaglebrook Drive Gastonia, NC 28056 3729 Eaglebrook Drive Gastonia, NC 28056 3729 Eaglebrook Drive Gastonia, NC 28056 3729 Eaglebrook Drive Gastonia, NC 28056 3729 Eaglebrook Drive Gastonia, NC 28056 3729 Eaglebrook Drive Gastonia, NC 28056 3729 Eaglebrook Drive Gastonia, NC 28056 3729 Eaglebrook Drive Gastonia, NC 28056 3729 Eaglebrook Drive Gastonia, NC 28056 3729 Eaglebrook Drive Gastonia, NC 28056 3729 Eaglebrook Drive Gastonia, NC 28056 View All Photos

    $1,290,000

    | Active

    3729 Eaglebrook Drive

    Gastonia, NC 28056

    5,134
    Square Feet
    6
    Beds
    5.5
    Baths
    153
    Days on Market
    CAR4368950
    MLS#
    House
    Structure
    Residential
    Zone
    Contact

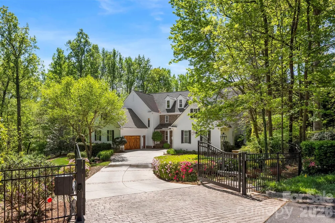
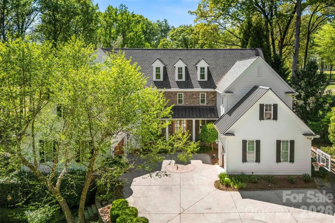
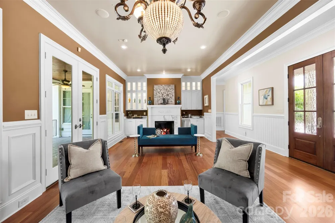
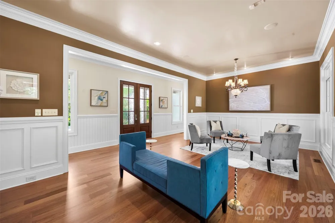
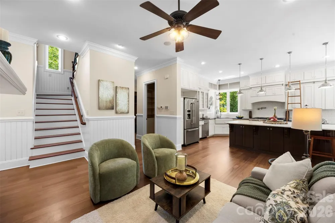
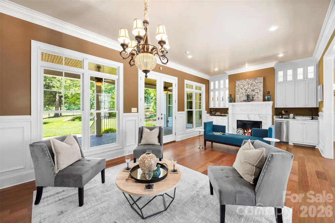
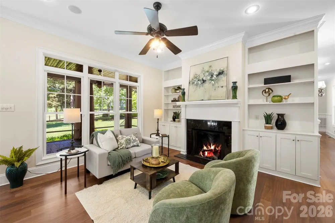
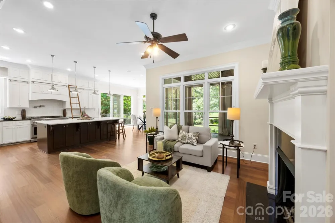
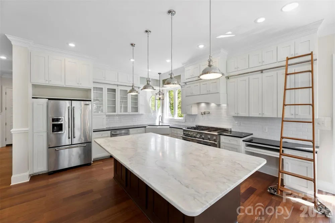
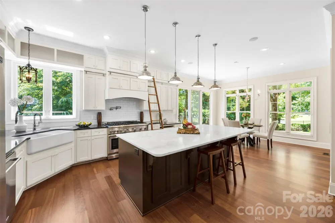
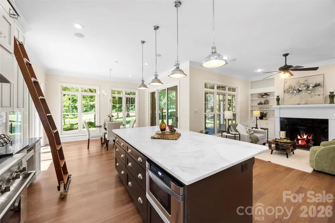
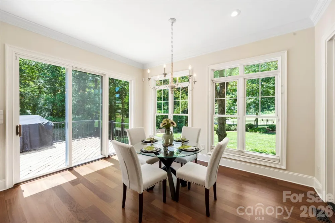
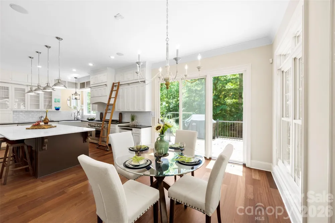
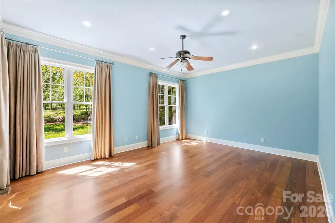
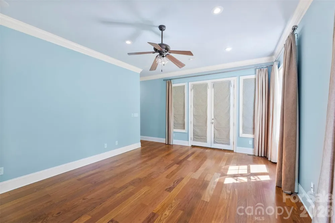
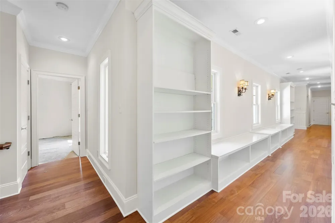
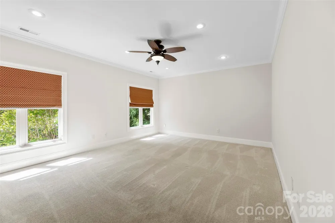
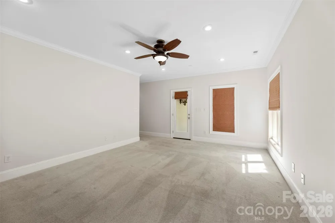
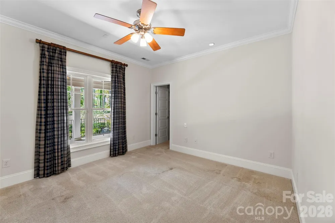
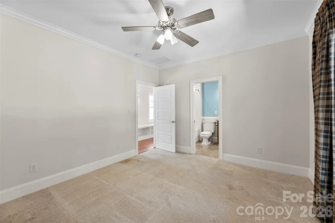
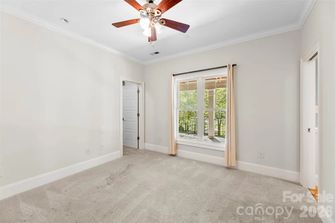
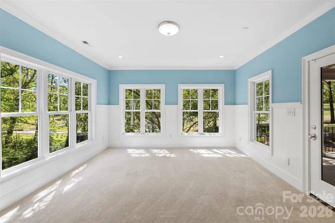
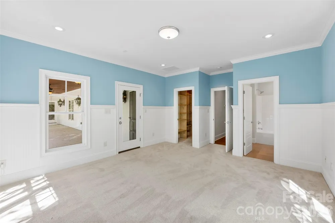
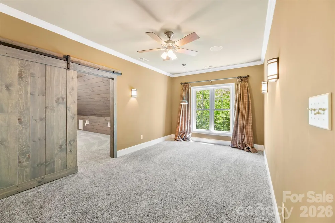
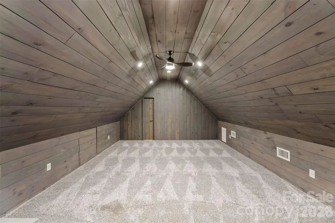
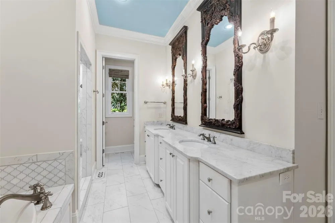
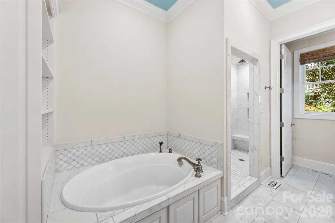
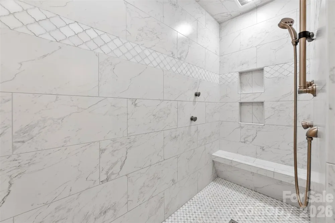
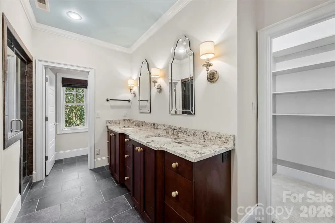
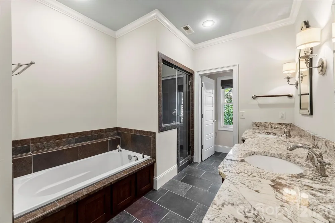
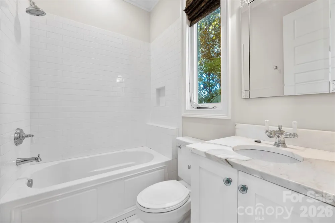
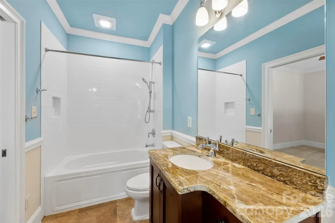
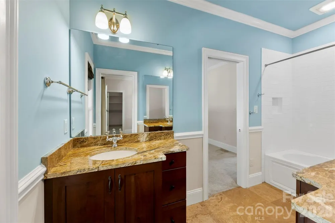
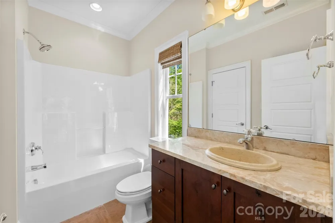
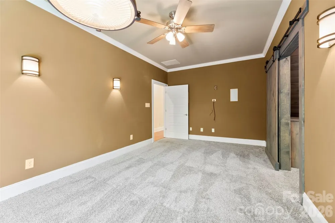
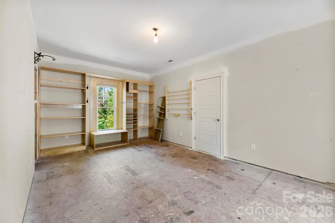
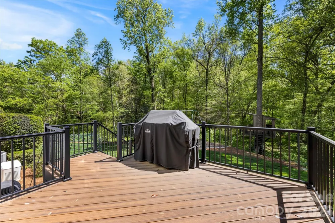
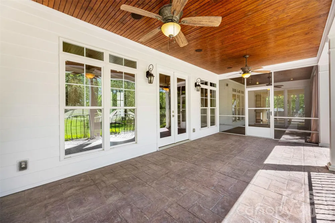
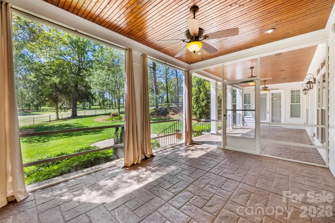
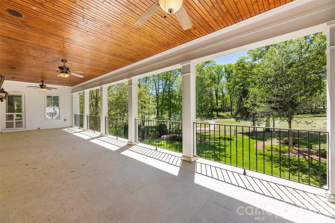
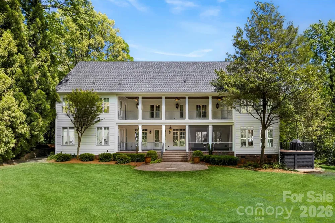
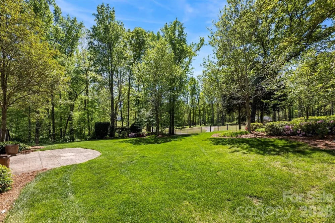
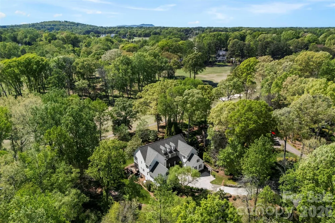
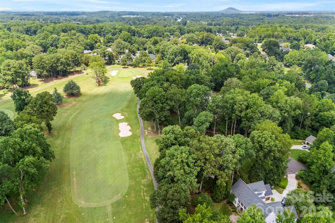
    REDUCED! Welcome to a rare blend of Southern charm and luxury living—this Virginia-style farmhouse estate is perfectly positioned on 1.2 private acres with stunning frontage along the Gaston Country Club golf course. From the moment the electric gate opens, you’re transported into your own secluded retreat—where over 5,000 square feet of thoughtfully designed living space meets peace, privacy, and picturesque views. As you enter, a refined dining and parlor combination welcomes you with custom built-ins, wet bar, and an ice maker—setting the tone for memorable entertaining. Just off the kitchen, a cozy keeping room invites you to unwind with a book or enjoy quiet moments away from the main living areas. Timeless elegance takes center stage with newly refinished 5-inch Brazilian cherry hardwoods, soaring 10-foot ceilings, and a flowing layout designed for both everyday comfort and entertaining. The heart of the home is a chef’s kitchen featuring classic shaker cabinetry, a premium Thermador gas range and oven, and an oversized island that serves as the perfect hub for gatherings, prep work, or casual dining. This home offers the flexibility today’s buyers crave with two impressive primary suites. The main-level suite is a true sanctuary with a spacious walk-in closet, a bathroom including an oversized shower and garden tub. Upstairs, a second primary suite mirrors that same level of comfort and space but that bathroom features a steam shower—this is ideal for multi-generational living or long-term guests. Upstairs, you’ll find four additional bedrooms, three full baths, a second laundry room with washer/dryer hookups, a generous media room, and a versatile flex space that’s nearly complete—perfect for a home gym, office, or playroom. Step outside and the lifestyle truly shines. Dual covered porches—one on the main level connected to a screened porch and another upstairs—offer breathtaking golf course views and endless opportunities to relax, entertain, or simply enjoy the outdoors in comfort and privacy. This is more than a home—it’s a private estate, a gathering place, and a daily escape, all in one.

    Property Details
    Interior
    Attic Walk In, Breakfast Bar, Built-in Features, Entrance Foyer, Garden Tub, Kitchen Island, Pantry, Storage, Walk-In Closet(s),
    Cooling
    Central Air, Electric
    Heating
    Central, Natural Gas
    Cooling Features
    Central Air, Electric
    Bedrooms
    6
    Bathrooms
    5.5
    Full Baths
    5
    Half Baths
    1
    View
    Golf Course
    Lot Features
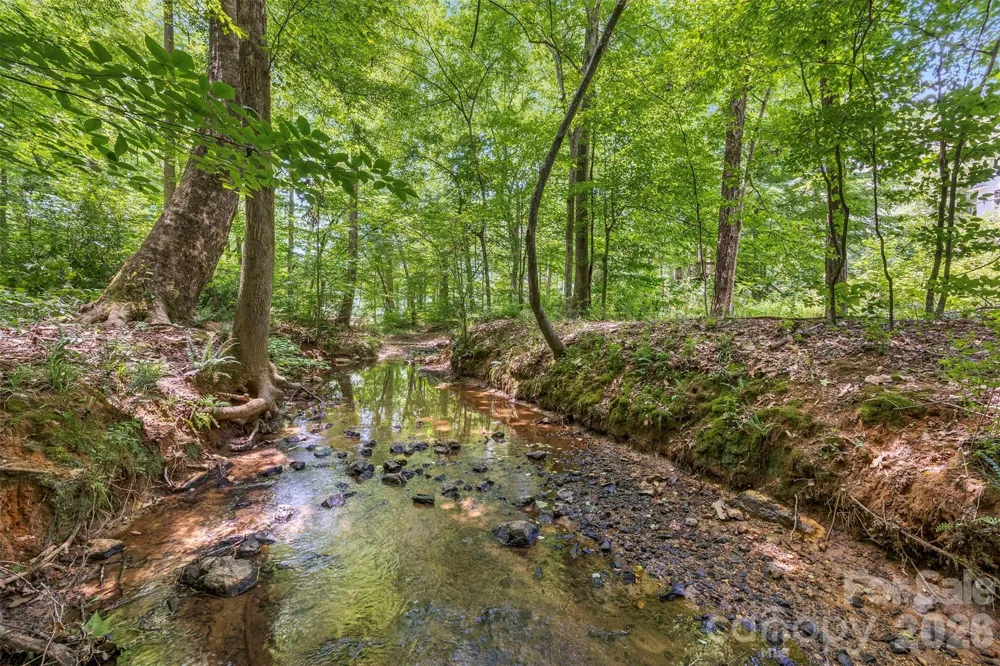
    Cul-De-Sac, Level, On Golf Course, Private, Sloped, Creek/Stream
    Stories
    2
    Lot Description
    Cul-De-Sac, Level, On Golf Course, Private, Sloped, Creek/Stream
    Exterior Materials
    In-Ground Irrigation
    Acres
    0.0
    Square Feet
    5134.0
    Lot Size (sqft)
    1.2
    Parking Features
    Driveway, Electric Gate, Electric Vehicle Charging Station(s), Attached Garage, Garage Door Opener, Garage Faces Front, Ga
    Parking
    1
    Parking Spaces
    3
    Parking Type
    Driveway
    Parking Garage Spaces
    3.0
    Property Type
    Purchase
    Year Built
    2008
    Foundation
    Crawl Space
    Roof
    Architectural Shingle
    Sewer Information
    Public Sewer
    Utility Source
    City
    Utility Features
    Electricity Connected, Natural Gas
    Appliances
    Dishwasher, Electric Oven, Gas Cooktop, Gas Water Heater, Microwave, Refrigerator, Tankless Water Heater
    Subdivision
    Fairways
    Community Features
    Clubhouse, Golf
    Elementary School
    Bess
    Middle School
    Cramerton
    High School
    Forestview
    County
    GASTON
    Region
    Gastonia
    Original List Price
    $1,420,000
    Days on Market (Cumulative)
    153
    MLS #
    4368950
    Location
    Legal

    Listings courtesy of Canopy MLS as distributed by MLS GRID. Based on information submitted to the MLS GRID as of 2026-04-19T19:06:14Z. All data is obtained from various sources and may not have been verified by broker or MLS GRID. Supplied Open House Information is subject to change without notice. All information should be independently reviewed and verified for accuracy. Properties may or may not be listed by the office/agent presenting the information. Some IDX listings have been excluded from this website.

    Provided By
    Listed by John R Bolin (#CAR36000)
    Listing Office: Howard Hanna Allen Tate Gastonia (#CAR810016)

    Ron Hensley Have a question about this home?

    Interested in Purchasing 3729 Eaglebrook Drive?

    Get an estimate on monthly payments on this property.

    $
    years
    Down Payment
    $
    %
    Interest Rate
    %
    Tax Rate
    %
    $
    $annually
    $monthly
    Estimated Monthly Payment
    $0.00
    Loan Amount
    $0.00