(828) 399-0028 (828) 226-6940 ronhensley@landmarkrg.com tonya@landmarkrg.com Landmark Realty Group
    Traffic Dashboard
    Home
    • Home
    • Search
      • Communities
    • Lake Glenville
    • Buying
      • Current Market Conditions
    • Selling
    • Marketing Plan
    • About
      • Learn More
      • Meet the Team
      • Success Stories
      • Our Blog
    • Contact
    Traffic Dashboard
    Ron Hensley
    (828) 399-0028 ronhensley@landmarkrg.com
    • Sales Office
      49 Frank Allen Road P.O. 2829
      Cashiers, NC 28717
    Explore
    • Property Search
    • Communities
    • Buying
    • Selling
    About
    • About
    • Contact Us
    • Testimonials
    • Home
    Local Guide
    • Search by City
    • Search by Subdivision
    • Search by Zip
    • Search by Area
    Legal
    • Privacy
    • Terms
    • DMCA
    • Accessibility
    • Fair Housing
    Account
    • Dashboard
    • Logout
    • Login
    Ron Hensley - Footer Logo
    ©2026 Landmark Realty Group. All rights reserved.
    Website built by CloseHack.
    Canopy MLS

    ​Listings courtesy of Canopy MLS as distributed by MLS GRID. Based on information submitted to the MLS GRID as of 2026-09-13 19:16:31. All data is obtained from various sources and may not have been verified by broker or MLS GRID. Supplied Open House Information is subject to change without notice. All information should be independently reviewed and verified for accuracy. Properties may or may not be listed by the office/agent presenting the information. Some IDX listings have been excluded from this website.

    Carolina Smokies Association of Realtors

    IDX information is provided exclusively for personal, non-commercial use, and may not be used for any purpose other than to identify prospective properties consumers may be interested in purchasing. Information is deemed reliable but not guaranteed.


    Highlands Cashiers MLS

    IDX information is provided exclusively for personal, non-commercial use, and may not be used for any purpose other than to identify prospective properties consumers may be interested in purchasing. Information is deemed reliable but not guaranteed.

    Return
    • All Types
    • House+2 more
    • Price
    • Bed/Bath
    • Size
    • Dates
    • Filters
    • Amenities
    • Save
    • Share
    Listings
    No results
    Sort
    Home / Harrisburg / 3826 Dahlia Drive
    3826 Dahlia Drive Harrisburg, NC 28075 3826 Dahlia Drive Harrisburg, NC 28075 3826 Dahlia Drive Harrisburg, NC 28075 3826 Dahlia Drive Harrisburg, NC 28075 3826 Dahlia Drive Harrisburg, NC 28075 3826 Dahlia Drive Harrisburg, NC 28075 3826 Dahlia Drive Harrisburg, NC 28075 3826 Dahlia Drive Harrisburg, NC 28075 3826 Dahlia Drive Harrisburg, NC 28075 3826 Dahlia Drive Harrisburg, NC 28075 3826 Dahlia Drive Harrisburg, NC 28075 3826 Dahlia Drive Harrisburg, NC 28075 3826 Dahlia Drive Harrisburg, NC 28075 3826 Dahlia Drive Harrisburg, NC 28075 3826 Dahlia Drive Harrisburg, NC 28075 3826 Dahlia Drive Harrisburg, NC 28075 3826 Dahlia Drive Harrisburg, NC 28075 3826 Dahlia Drive Harrisburg, NC 28075 3826 Dahlia Drive Harrisburg, NC 28075 3826 Dahlia Drive Harrisburg, NC 28075 3826 Dahlia Drive Harrisburg, NC 28075 3826 Dahlia Drive Harrisburg, NC 28075 3826 Dahlia Drive Harrisburg, NC 28075 3826 Dahlia Drive Harrisburg, NC 28075 3826 Dahlia Drive Harrisburg, NC 28075 3826 Dahlia Drive Harrisburg, NC 28075 3826 Dahlia Drive Harrisburg, NC 28075 3826 Dahlia Drive Harrisburg, NC 28075 3826 Dahlia Drive Harrisburg, NC 28075 3826 Dahlia Drive Harrisburg, NC 28075 3826 Dahlia Drive Harrisburg, NC 28075 3826 Dahlia Drive Harrisburg, NC 28075 3826 Dahlia Drive Harrisburg, NC 28075 View All Photos

    $680,000

    | Active

    3826 Dahlia Drive

    Harrisburg, NC 28075

    3,577
    Square Feet
    4
    Beds
    3.5
    Baths
    388
    Days on Market
    CAR4402406
    MLS#
    House
    Structure
    Residential
    Zone
    Contact

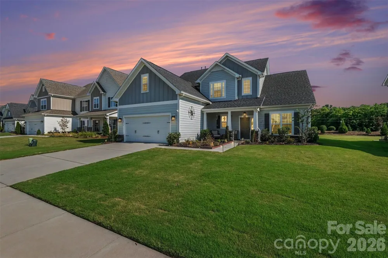
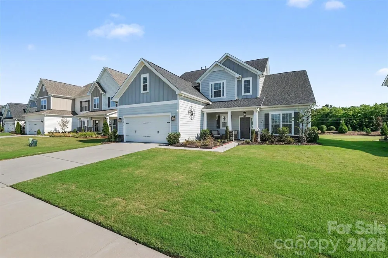
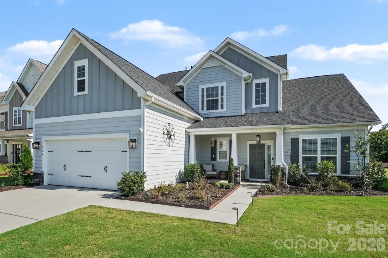
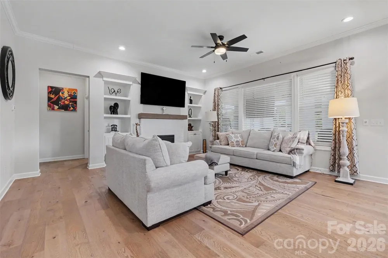
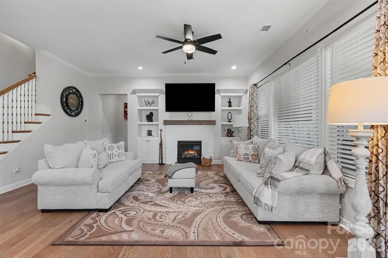
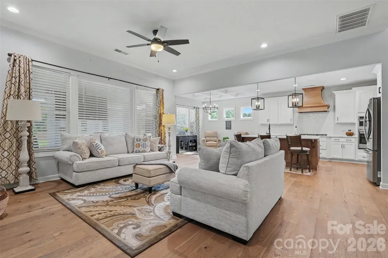
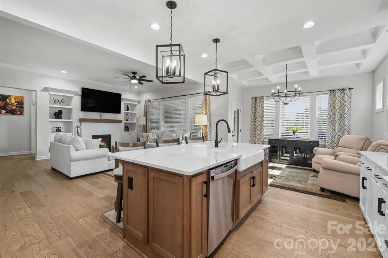
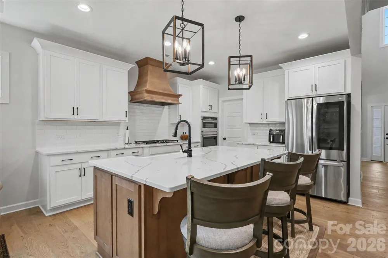
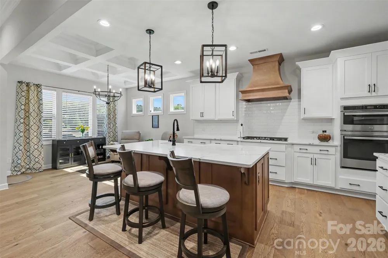
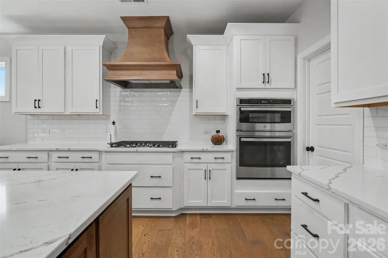
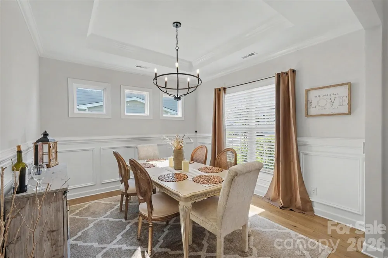
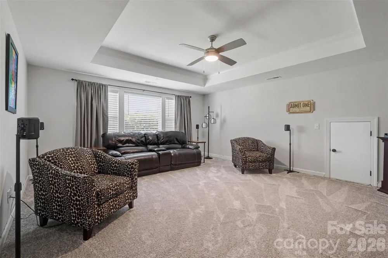
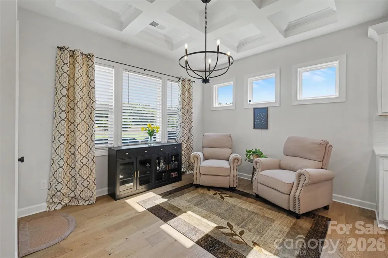
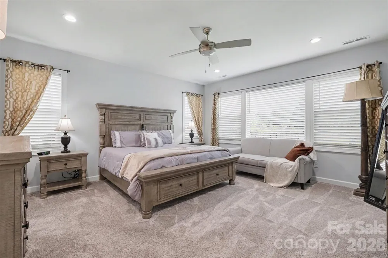
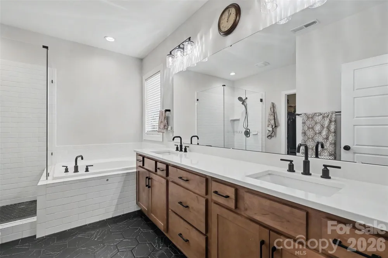
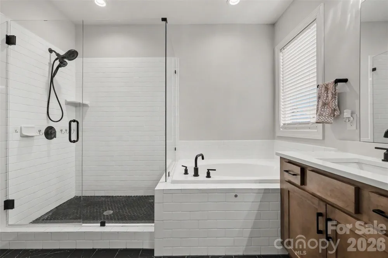
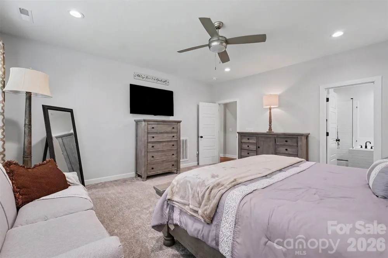
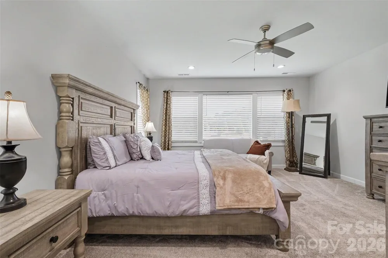
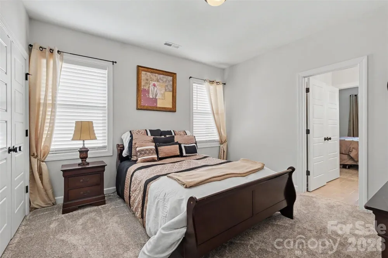
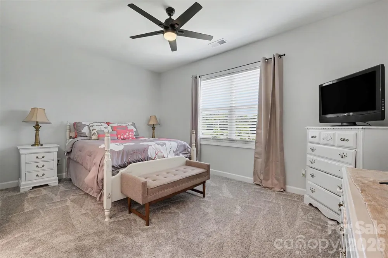
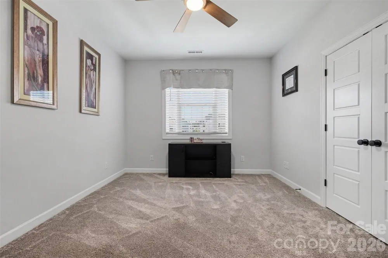
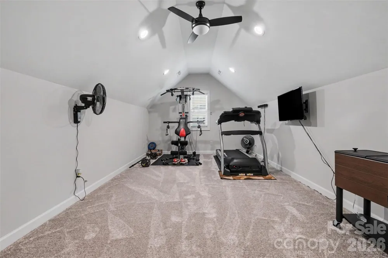
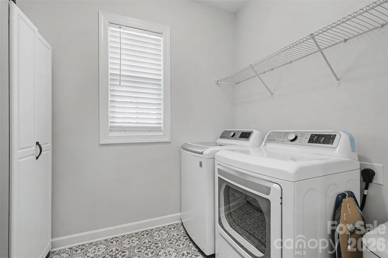
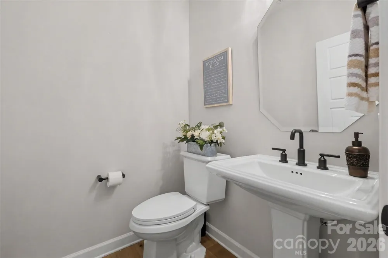
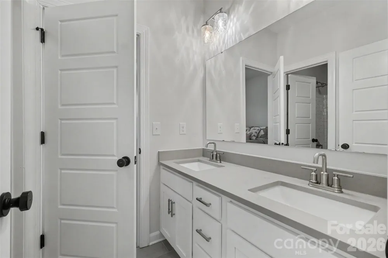
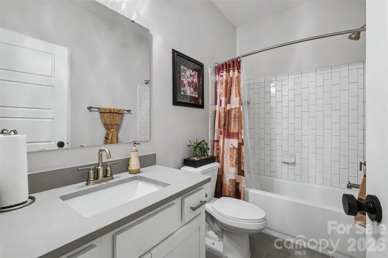
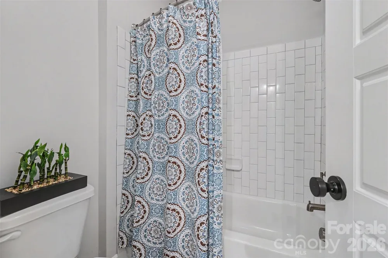
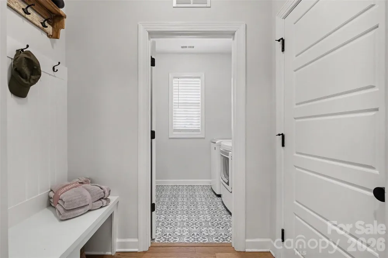
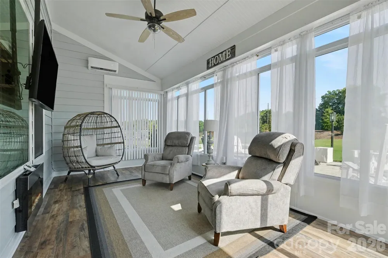
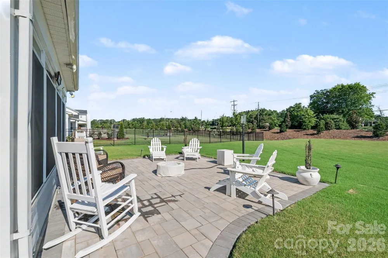
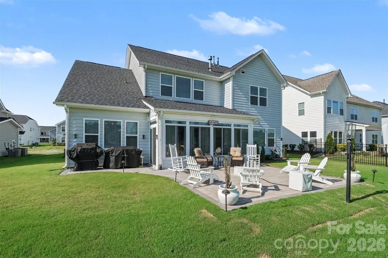
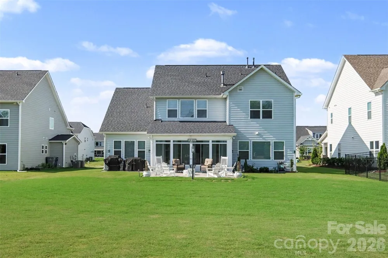
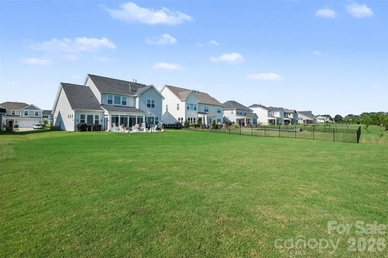
    Greatly discounted Price, Unbeatable location, Luxury, and Highly rated schools. Welcome to a stunningly upgraded and like-new home in the highly sought after neighborhood Camellia Gardens. This home effortlessly combines high-end designer finishes with ultimate functional space. The main level boasts a coveted first-floor primary suite, offering a sprawling layout with ample space for your king size bed and a sitting area, alongside a spa-like bath featuring a dual vanity, deep soaking tub, and a separate frameless standing glass shower. At the heart of the home is a chef’s dream kitchen outfitted with elegant quartz countertops, a classic farmhouse sink, a striking custom wood hood, a shiny white tile backsplash, and designer light fixtures. Steps away, enjoy your morning coffee in the vaulted breakfast nook or mini-sunroom, flooded with natural light from expansive windows. A useful powder room and a highly practical drop zone are on the main floor. Upstairs offers maximum flexibility for family and guests alike, where two generously sized bedrooms are connected by a convenient Jack-and-Jill bathroom, while a third full bathroom sits off the main hallway right across the 3rd bedroom. You will also love the versatile flex space which can be a potential bedroom. A private large bonus room to entertain family and guests. Step outside to relax in four season covered patio, overlooking a large flat backyard, one of the largest lots in the neighborhood. The location and community amenities are truly unbeatable. Right across the street, you have direct access to Stallings Road Park, featuring baseball fields, tennis and pickleball courts, soccer fields, and a picnic shelter, while the neighborhood itself offers a clubhouse, outdoor pool, children's play area, and a walking trail. All of this is paired with top-rated, highly sought-after Harrisburg and Hickory Ridge schools. Located within a mile of Publix, Food Lion, and Lowe's Foods, and just minutes away from boutique coffee shops, local breweries, fitness centers, and high-end dining, this home truly has it all. Don't wait, schedule your tour today!

    Property Details
    Cooling
    Central Air
    Heating
    Forced Air
    Cooling Features
    Central Air
    Bedrooms
    4
    Bathrooms
    3.5
    Full Baths
    3
    Half Baths
    1
    Stories
    2
    Acres
    0.0
    Square Feet
    3577.0
    Lot Size (sqft)
    0.31
    Parking Features
    Attached Garage
    Parking
    1
    Parking Spaces
    2
    Parking Type
    Garage
    Parking Garage Spaces
    2.0
    Property Type
    Purchase
    Year Built
    2023
    Foundation
    Slab
    Roof
    Architectural Shingle
    Sewer Information
    Public Sewer, County Sewer
    Utility Source
    City, County Water
    Appliances
    Dishwasher, Disposal, Exhaust Hood, Gas Cooktop, Microwave, Oven
    Subdivision
    Camellia Gardens
    Elementary School
    Harrisburg
    Middle School
    Hickory Ridge
    High School
    Hickory Ridge
    County
    Cabarrus
    Region
    Harrisburg
    Zoning
    RH
    Original List Price
    $698,500
    Days on Market (Cumulative)
    388
    HOA
    1
    HOA Fees
    600.0
    MLS #
    4402406
    Location
    Legal

    Listings courtesy of Canopy MLS as distributed by MLS GRID. Based on information submitted to the MLS GRID as of 2026-09-11T11:31:05Z. All data is obtained from various sources and may not have been verified by broker or MLS GRID. Supplied Open House Information is subject to change without notice. All information should be independently reviewed and verified for accuracy. Properties may or may not be listed by the office/agent presenting the information. Some IDX listings have been excluded from this website.

    Provided By
    Listed by Naresh Yerram (#CAR69914A)
    Listing Office: Naresh Homes Realty LLC (#CARR01561)

    Ron Hensley Have a question about this home?

    Interested in Purchasing 3826 Dahlia Drive?

    Get an estimate on monthly payments on this property.

    $
    years
    Down Payment
    $
    %
    Interest Rate
    %
    Tax Rate
    %
    $
    $annually
    $monthly
    Estimated Monthly Payment
    $0.00
    Loan Amount
    $0.00