(828) 399-0028 (828) 226-6940 ronhensley@landmarkrg.com tonya@landmarkrg.com Landmark Realty Group
    Traffic Dashboard
    Home
    • Home
    • Search
      • Communities
    • Lake Glenville
    • Buying
      • Current Market Conditions
    • Selling
    • Marketing Plan
    • About
      • Learn More
      • Meet the Team
      • Success Stories
      • Our Blog
    • Contact
    Traffic Dashboard
    Ron Hensley
    (828) 399-0028 ronhensley@landmarkrg.com
    • Sales Office
      49 Frank Allen Road P.O. 2829
      Cashiers, NC 28717
    Explore
    • Property Search
    • Communities
    • Buying
    • Selling
    About
    • About
    • Contact Us
    • Testimonials
    • Home
    Local Guide
    • Search by City
    • Search by Subdivision
    • Search by Zip
    • Search by Area
    Legal
    • Privacy
    • Terms
    • DMCA
    • Accessibility
    • Fair Housing
    Account
    • Dashboard
    • Logout
    • Login
    Ron Hensley - Footer Logo
    ©2026 Landmark Realty Group. All rights reserved.
    Website built by CloseHack.
    Canopy MLS

    ​Listings courtesy of Canopy MLS as distributed by MLS GRID. Based on information submitted to the MLS GRID as of 2026-09-13 20:16:39. All data is obtained from various sources and may not have been verified by broker or MLS GRID. Supplied Open House Information is subject to change without notice. All information should be independently reviewed and verified for accuracy. Properties may or may not be listed by the office/agent presenting the information. Some IDX listings have been excluded from this website.

    Carolina Smokies Association of Realtors

    IDX information is provided exclusively for personal, non-commercial use, and may not be used for any purpose other than to identify prospective properties consumers may be interested in purchasing. Information is deemed reliable but not guaranteed.


    Highlands Cashiers MLS

    IDX information is provided exclusively for personal, non-commercial use, and may not be used for any purpose other than to identify prospective properties consumers may be interested in purchasing. Information is deemed reliable but not guaranteed.

    Return
    • All Types
    • House+2 more
    • Price
    • Bed/Bath
    • Size
    • Dates
    • Filters
    • Amenities
    • Save
    • Share
    Listings
    No results
    Sort
    Home / Conover / 401 7th Street NE
    401 7th Street NE Conover, NC 28613 401 7th Street NE Conover, NC 28613 401 7th Street NE Conover, NC 28613 401 7th Street NE Conover, NC 28613 401 7th Street NE Conover, NC 28613 401 7th Street NE Conover, NC 28613 401 7th Street NE Conover, NC 28613 401 7th Street NE Conover, NC 28613 401 7th Street NE Conover, NC 28613 401 7th Street NE Conover, NC 28613 401 7th Street NE Conover, NC 28613 401 7th Street NE Conover, NC 28613 401 7th Street NE Conover, NC 28613 401 7th Street NE Conover, NC 28613 401 7th Street NE Conover, NC 28613 401 7th Street NE Conover, NC 28613 401 7th Street NE Conover, NC 28613 401 7th Street NE Conover, NC 28613 401 7th Street NE Conover, NC 28613 401 7th Street NE Conover, NC 28613 401 7th Street NE Conover, NC 28613 401 7th Street NE Conover, NC 28613 401 7th Street NE Conover, NC 28613 401 7th Street NE Conover, NC 28613 401 7th Street NE Conover, NC 28613 401 7th Street NE Conover, NC 28613 401 7th Street NE Conover, NC 28613 401 7th Street NE Conover, NC 28613 401 7th Street NE Conover, NC 28613 401 7th Street NE Conover, NC 28613 401 7th Street NE Conover, NC 28613 401 7th Street NE Conover, NC 28613 401 7th Street NE Conover, NC 28613 401 7th Street NE Conover, NC 28613 401 7th Street NE Conover, NC 28613 401 7th Street NE Conover, NC 28613 401 7th Street NE Conover, NC 28613 401 7th Street NE Conover, NC 28613 401 7th Street NE Conover, NC 28613 401 7th Street NE Conover, NC 28613 401 7th Street NE Conover, NC 28613 View All Photos

    $660,000

    | Active

    401 7th Street NE

    Conover, NC 28613

    2,727
    Square Feet
    4
    Beds
    2.5
    Baths
    57
    Days on Market
    CAR4403346
    MLS#
    House
    Structure
    Residential
    Zone
    Contact

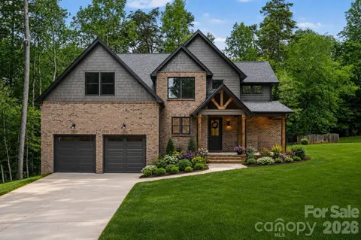
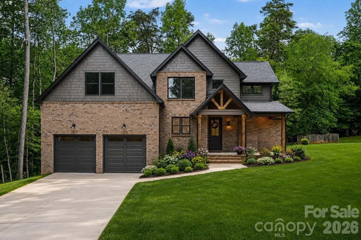
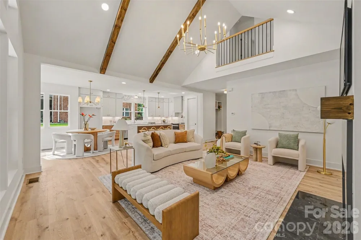
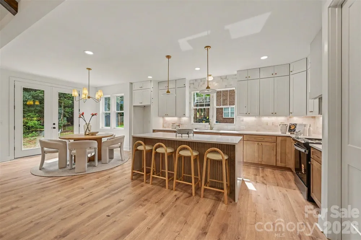
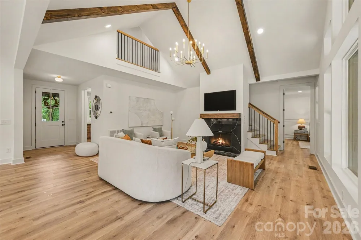
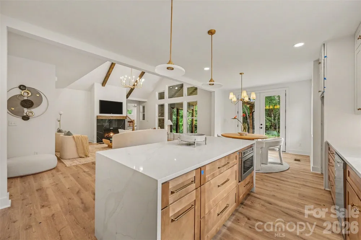
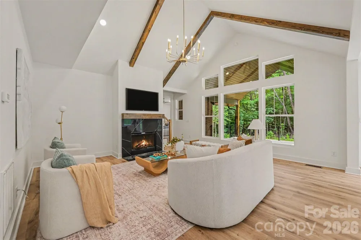
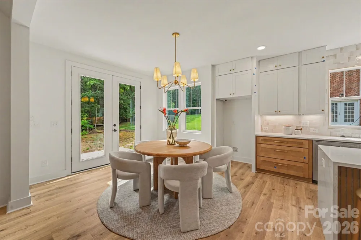
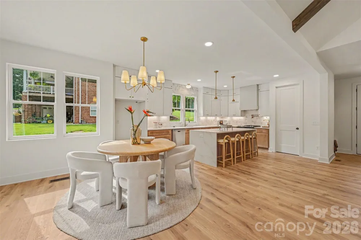
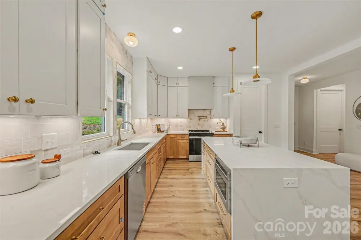
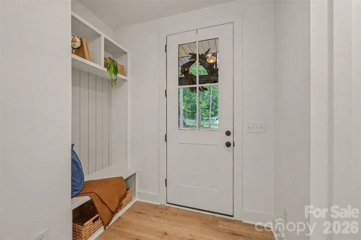
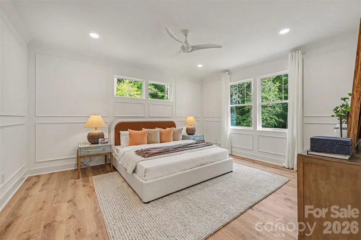
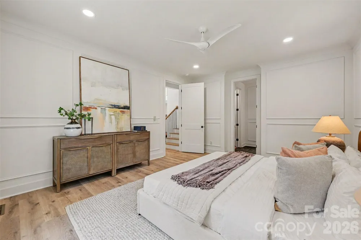
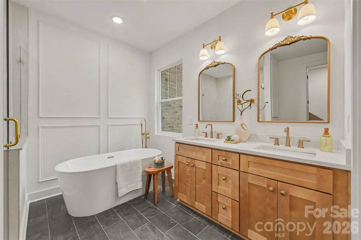
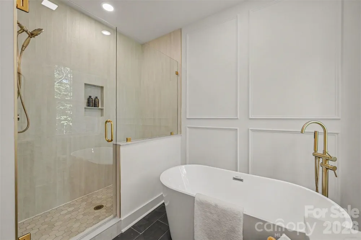
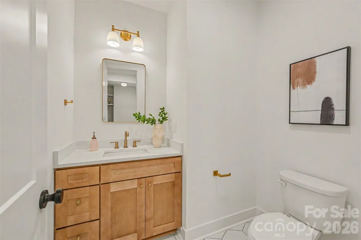
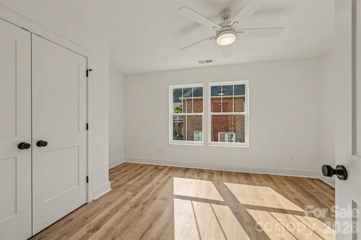
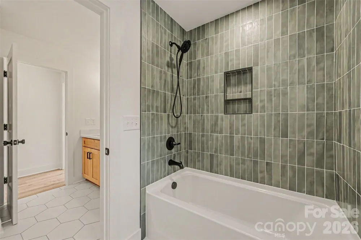
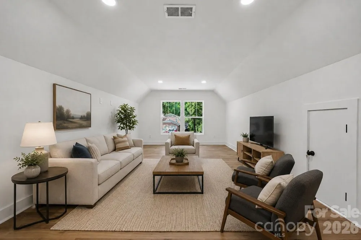
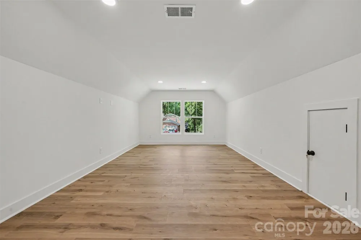
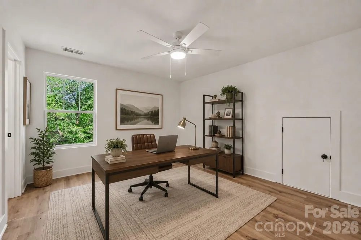
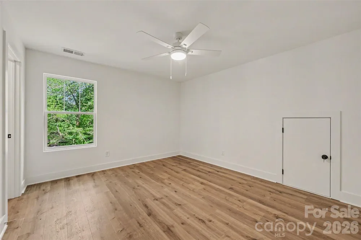
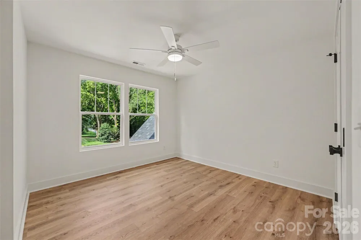
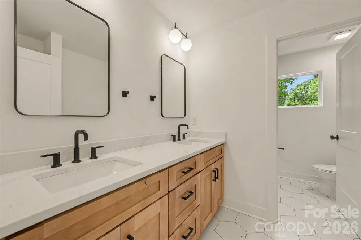
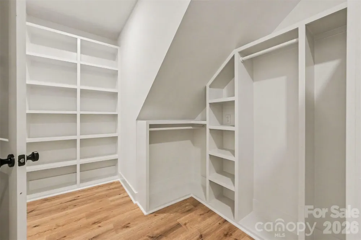
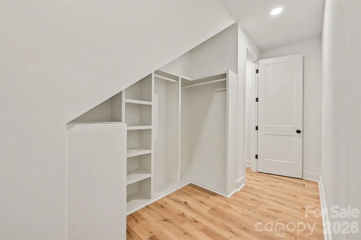
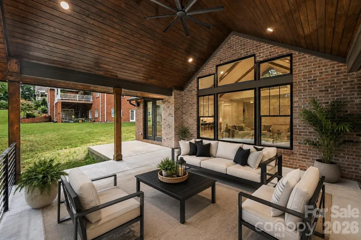
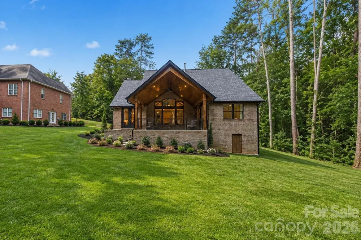
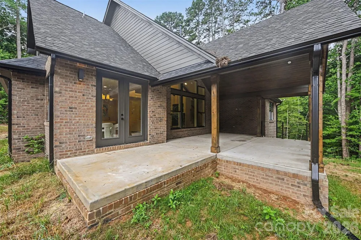
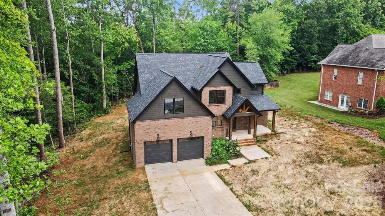
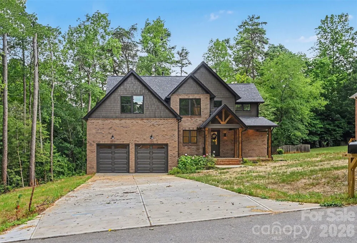
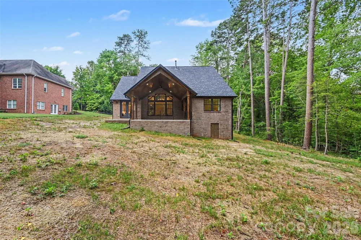
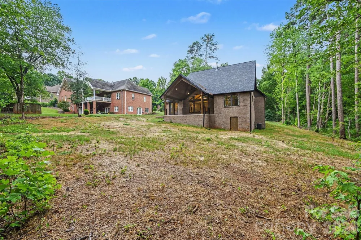
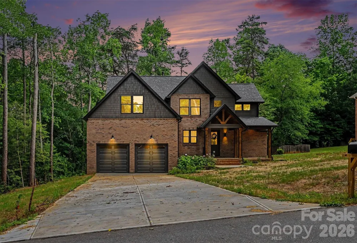
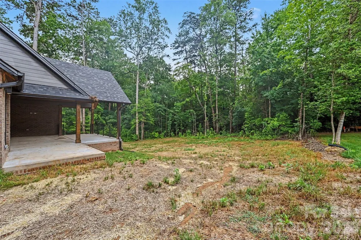
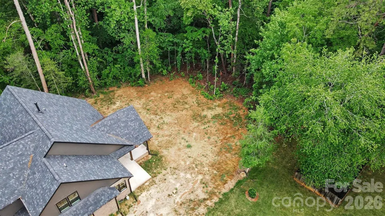
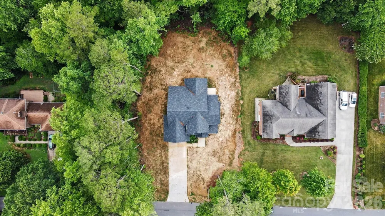
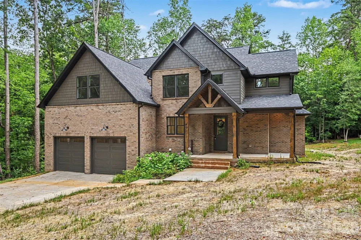
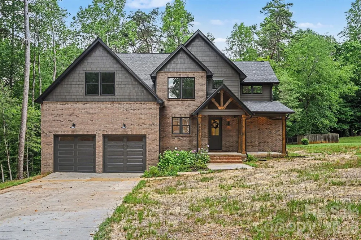
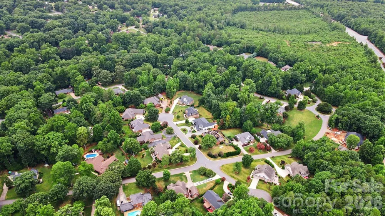
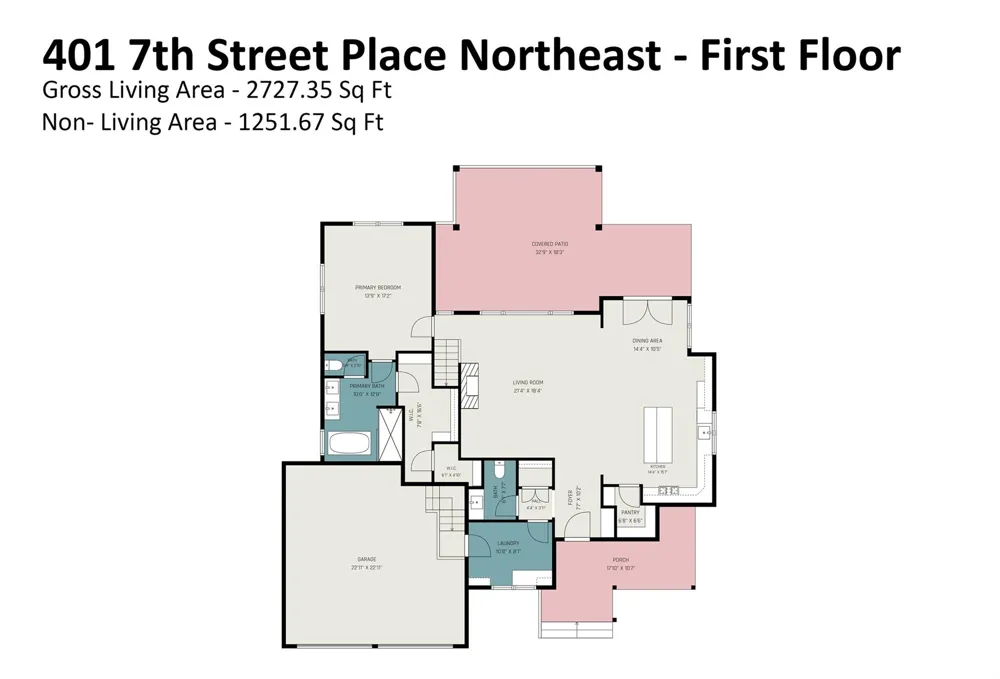
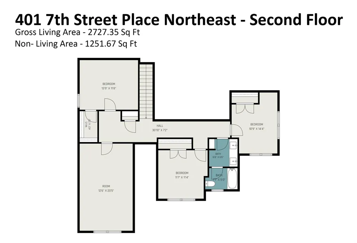
    *Seller offering $10,000 in concessions for buyer's closing costs* Welcome to this exceptional new construction home in one of Conover's most beautiful and peaceful neighborhoods, where thoughtful design, quality craftsmanship, and upscale finishes come together to create a truly inviting place to call home. Inside, you'll find a bright, open-concept floor plan featuring four spacious bedrooms and two-and-a-half bathrooms, designed for both everyday living and effortless entertaining. The stunning kitchen serves as the heart of the home, showcasing quartz countertops with dramatic waterfall edges, soft-close shaker cabinetry, a stylish tile backsplash, a gas range, a walk-in pantry, and a large center island with generous seating. The main level offers soaring 9-foot ceilings, complemented by an impressive vaulted ceiling in the living room that fills the space with natural light and creates an open, airy feel. Throughout the home, you'll appreciate the many custom upgrades, including a hardwood staircase, mid-century modern lighting, decorative millwork accent walls, and custom-built closet shelving that combines beauty with functionality. The luxurious primary suite provides a private retreat, featuring a spa-inspired bathroom with an oversized tiled shower, a freestanding soaking tub, and a separate water closet for added comfort and privacy. Step outside to enjoy the expansive covered rear patio, complete with a vaulted tongue-and-groove pine ceiling—an ideal space for relaxing, hosting friends, or enjoying quiet evenings overlooking the spacious backyard. The home's exterior is equally impressive, featuring a timeless combination of predominantly brick construction accented by durable fiber cement siding, delivering both lasting curb appeal and low-maintenance durability. A spacious attached two-car garage offers ample room for vehicles, storage, and hobbies, while the generous backyard provides endless possibilities for outdoor living, recreation, or future enhancements. This home offers the perfect combination of modern luxury, quality construction, and peaceful surroundings. Schedule your private showing today and experience everything this remarkable home has to offer. Note: since this is a new build, the seller is offering a $3,000 landscaping credit for the buyer.

    Property Details
    Cooling
    Central Air, Heat Pump
    Heating
    Central, Heat Pump
    Cooling Features
    Central Air, Heat Pump
    Bedrooms
    4
    Bathrooms
    2.5
    Full Baths
    2
    Half Baths
    1
    Lot Features
    Wooded
    Stories
    2
    Lot Description
    Wooded
    Acres
    0.0
    Square Feet
    2727.0
    Lot Size (sqft)
    0.49
    Parking Features
    Driveway, Attached Garage
    Parking
    1
    Parking Spaces
    2
    Parking Type
    Driveway
    Parking Garage Spaces
    2.0
    Property Type
    Purchase
    Year Built
    2026
    Foundation
    Crawl Space
    Roof
    Architectural Shingle
    Sewer Information
    Public Sewer
    Utility Source
    City
    Appliances
    Dishwasher, Disposal, Gas Range, Microwave
    Subdivision
    Lecho Park Iv
    Elementary School
    Unspecified
    Middle School
    Unspecified
    High School
    Unspecified
    County
    Catawba
    Region
    Conover
    Zoning
    R-9A
    Original List Price
    $730,000
    Days on Market (Cumulative)
    57
    MLS #
    4403346
    Location
    Legal

    Listings courtesy of Canopy MLS as distributed by MLS GRID. Based on information submitted to the MLS GRID as of 2026-08-30T20:58:05Z. All data is obtained from various sources and may not have been verified by broker or MLS GRID. Supplied Open House Information is subject to change without notice. All information should be independently reviewed and verified for accuracy. Properties may or may not be listed by the office/agent presenting the information. Some IDX listings have been excluded from this website.

    Provided By
    Listed by Tyler Mundy (#CAR77637)
    Listing Office: Mundy Real Estate, LLC (#CARR01537)

    Ron Hensley Have a question about this home?

    Interested in Purchasing 401 7th Street NE?

    Get an estimate on monthly payments on this property.

    $
    years
    Down Payment
    $
    %
    Interest Rate
    %
    Tax Rate
    %
    $
    $annually
    $monthly
    Estimated Monthly Payment
    $0.00
    Loan Amount
    $0.00