(828) 399-0028 (828) 226-6940 ronhensley@landmarkrg.com tonya@landmarkrg.com Landmark Realty Group
    Traffic Dashboard
    Home
    • Home
    • Search
      • Communities
    • Lake Glenville
    • Buying
      • Current Market Conditions
    • Selling
    • Marketing Plan
    • About
      • Learn More
      • Meet the Team
      • Success Stories
      • Our Blog
    • Contact
    Traffic Dashboard
    Ron Hensley
    (828) 399-0028 ronhensley@landmarkrg.com
    • Sales Office
      49 Frank Allen Road P.O. 2829
      Cashiers, NC 28717
    Explore
    • Property Search
    • Communities
    • Buying
    • Selling
    About
    • About
    • Contact Us
    • Testimonials
    • Home
    Local Guide
    • Search by City
    • Search by Subdivision
    • Search by Zip
    • Search by Area
    Legal
    • Privacy
    • Terms
    • DMCA
    • Accessibility
    • Fair Housing
    Account
    • Dashboard
    • Logout
    • Login
    Ron Hensley - Footer Logo
    ©2026 Landmark Realty Group. All rights reserved.
    Website built by CloseHack.
    Canopy MLS

    ​Listings courtesy of Canopy MLS as distributed by MLS GRID. Based on information submitted to the MLS GRID as of 2026-09-13 21:06:26. All data is obtained from various sources and may not have been verified by broker or MLS GRID. Supplied Open House Information is subject to change without notice. All information should be independently reviewed and verified for accuracy. Properties may or may not be listed by the office/agent presenting the information. Some IDX listings have been excluded from this website.

    Carolina Smokies Association of Realtors

    IDX information is provided exclusively for personal, non-commercial use, and may not be used for any purpose other than to identify prospective properties consumers may be interested in purchasing. Information is deemed reliable but not guaranteed.


    Highlands Cashiers MLS

    IDX information is provided exclusively for personal, non-commercial use, and may not be used for any purpose other than to identify prospective properties consumers may be interested in purchasing. Information is deemed reliable but not guaranteed.

    Return
    • All Types
    • House+2 more
    • Price
    • Bed/Bath
    • Size
    • Dates
    • Filters
    • Amenities
    • Save
    • Share
    Listings
    No results
    Sort
    Home / Rutherfordton / 409 Arrowood Road
    409 Arrowood Road Rutherfordton, NC 28139 409 Arrowood Road Rutherfordton, NC 28139 409 Arrowood Road Rutherfordton, NC 28139 409 Arrowood Road Rutherfordton, NC 28139 409 Arrowood Road Rutherfordton, NC 28139 409 Arrowood Road Rutherfordton, NC 28139 409 Arrowood Road Rutherfordton, NC 28139 409 Arrowood Road Rutherfordton, NC 28139 409 Arrowood Road Rutherfordton, NC 28139 409 Arrowood Road Rutherfordton, NC 28139 409 Arrowood Road Rutherfordton, NC 28139 409 Arrowood Road Rutherfordton, NC 28139 409 Arrowood Road Rutherfordton, NC 28139 409 Arrowood Road Rutherfordton, NC 28139 409 Arrowood Road Rutherfordton, NC 28139 409 Arrowood Road Rutherfordton, NC 28139 409 Arrowood Road Rutherfordton, NC 28139 409 Arrowood Road Rutherfordton, NC 28139 409 Arrowood Road Rutherfordton, NC 28139 409 Arrowood Road Rutherfordton, NC 28139 409 Arrowood Road Rutherfordton, NC 28139 409 Arrowood Road Rutherfordton, NC 28139 409 Arrowood Road Rutherfordton, NC 28139 409 Arrowood Road Rutherfordton, NC 28139 409 Arrowood Road Rutherfordton, NC 28139 409 Arrowood Road Rutherfordton, NC 28139 409 Arrowood Road Rutherfordton, NC 28139 409 Arrowood Road Rutherfordton, NC 28139 409 Arrowood Road Rutherfordton, NC 28139 409 Arrowood Road Rutherfordton, NC 28139 View All Photos

    $389,000

    | Active

    409 Arrowood Road

    Rutherfordton, NC 28139

    2,411
    Square Feet
    4
    Beds
    3
    Baths
    41
    Days on Market
    CAR4410629
    MLS#
    House
    Structure
    Residential
    Zone
    Contact

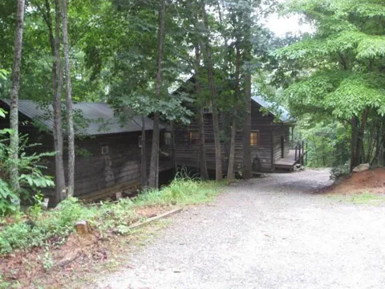
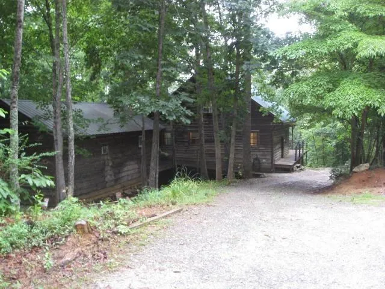
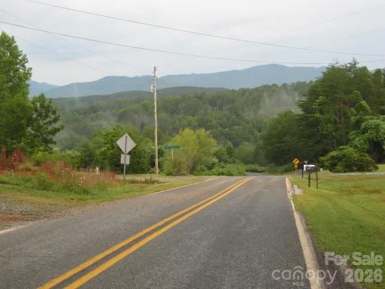
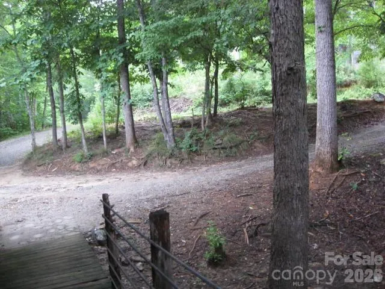
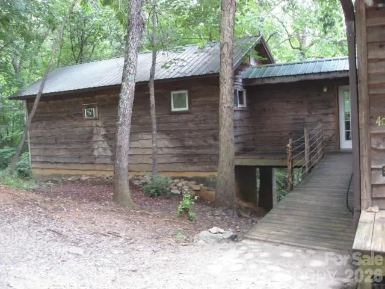
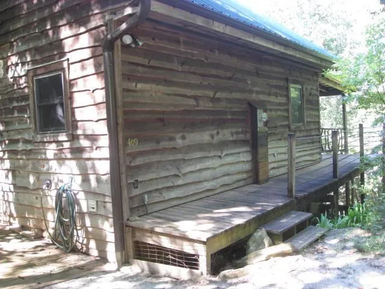
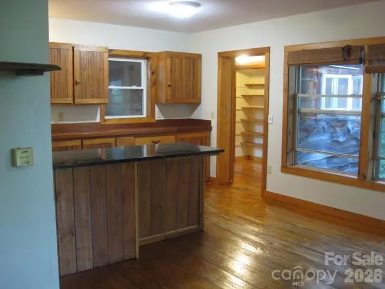
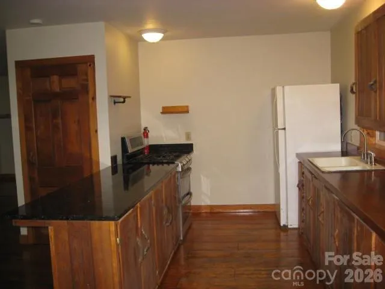
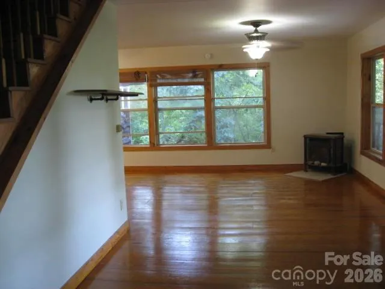
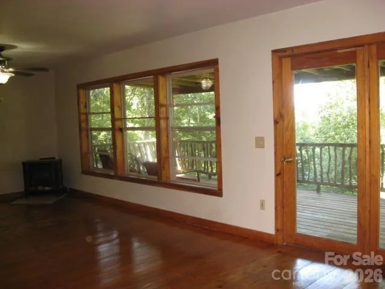
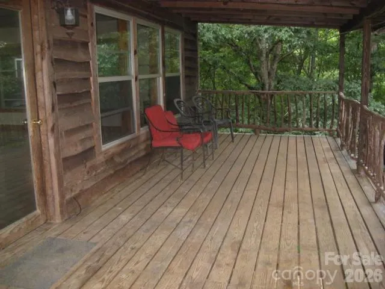
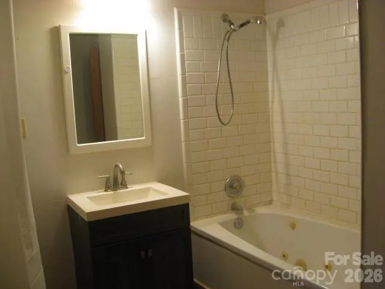
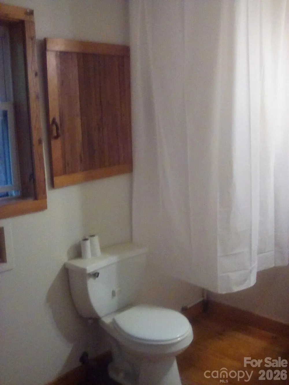
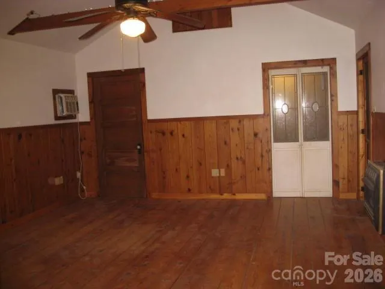
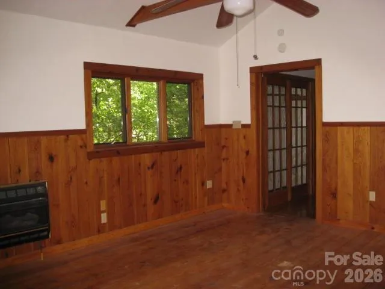
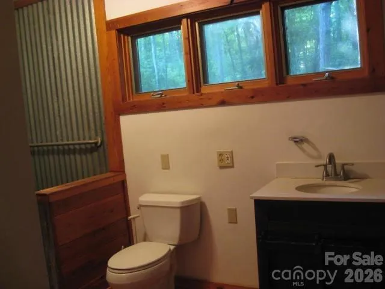
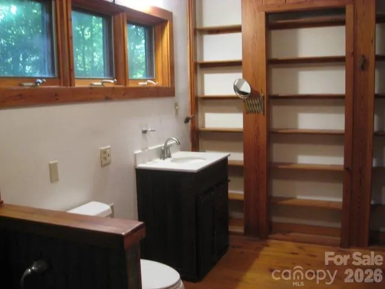
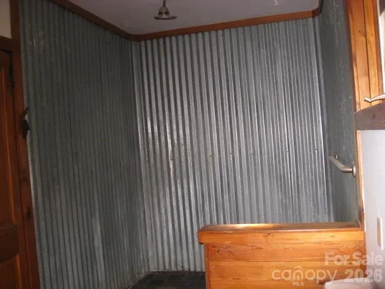
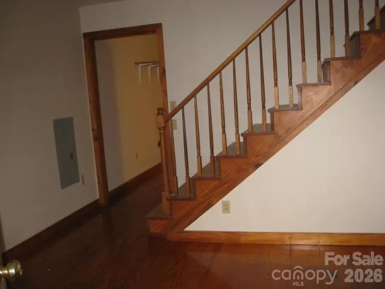
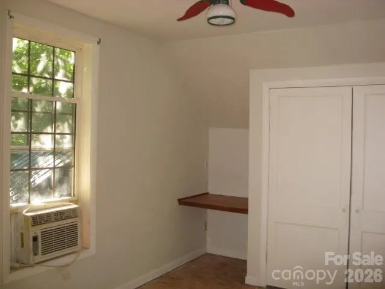
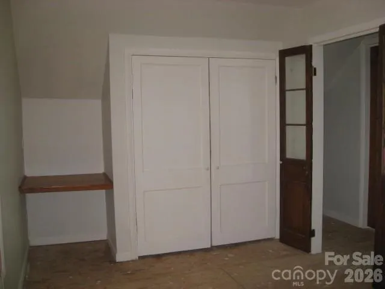
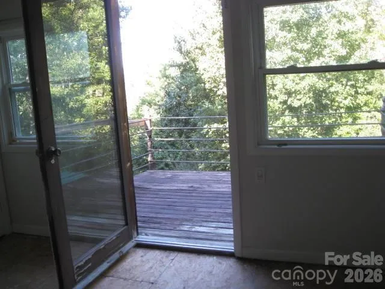
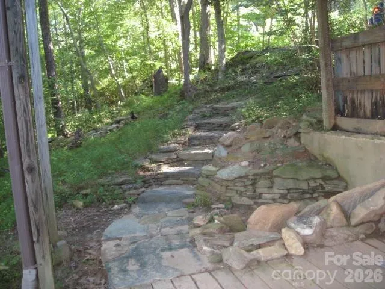
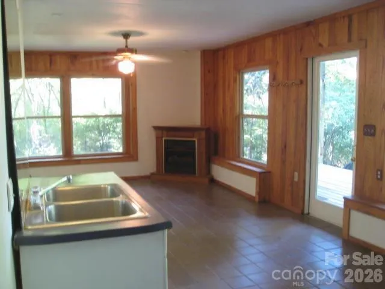
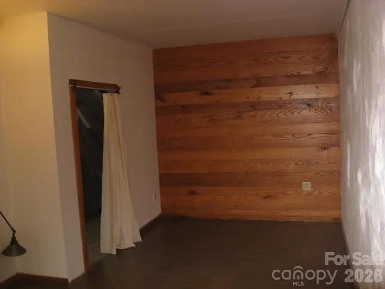
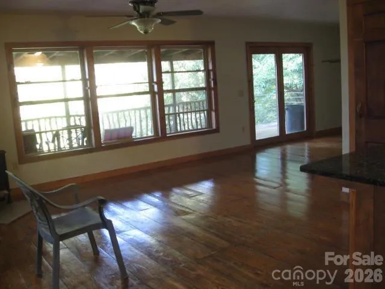
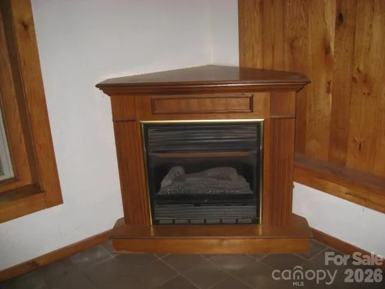
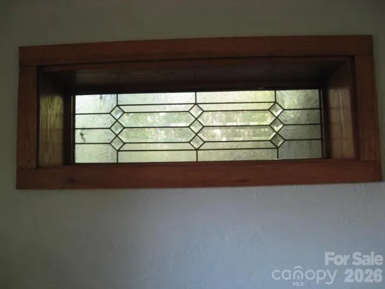
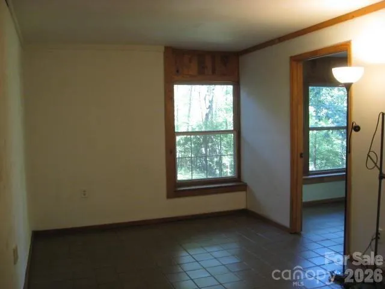
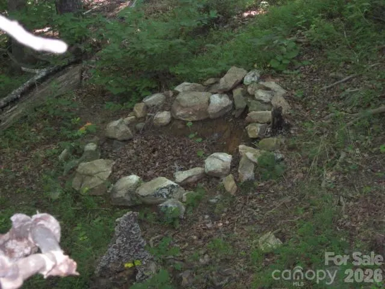
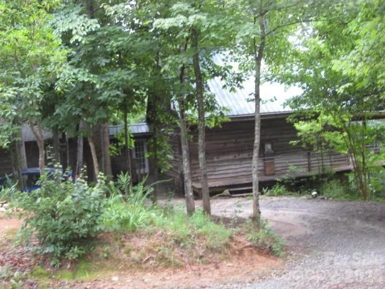
    Charming, bright, VERY private home in Blue Ridge Mts. totally surrounded by woods. Custom built 4/3 home. The 2296 sq'. including 672 sq'. walkout basement apartment (rental, mother in law, studio, mancave?). One acre (or more) to be surveyed from surrounding 82 acres. Open concept living, dining, kitchen. Large master w/ ensuite bath & private balcony. Over 1000 sq'. of porches & balconies for outdoor living. Lots of light throughout. Ramp entry and master bath is wheelchair friendly. Two additional bedrooms upstairs. Basement apt. accessible from main living or via natural stone steps and pirvate entry porch. Newly painted throughout. Custom heart pine kitchen cabinets, mahagony and granite countertops; antique doors, wood and tile floors. live edge siding; rhodendrum pickets, fire pit, circular drive, Metal roof, Spectrum internet, underground electric, well, septic, propane. Total privacy! Friendly neighborhood, but no immediate neighbors. Like living in a treehouse!

    Property Details
    Cooling
    Ceiling Fan(s), Wall Unit(s)
    Heating
    Propane
    Cooling Features
    Ceiling Fan(s), Wall Unit(s)
    Bedrooms
    4
    Bathrooms
    3.0
    Full Baths
    3
    Stories
    One and One Half
    Acres
    0.0
    Square Feet
    2411.0
    Lot Size (sqft)
    1.0
    Parking Features
    Circular Driveway, Driveway
    Parking Type
    Driveway
    Property Type
    Purchase
    Basement
    1
    Basement Description
    Apartment, Daylight, Exterior Entry, Full, Interior Entry, Partially Finished, Storage Space, Walk-Out Access, Walk-Up Access
    Basement Finished
    1
    Year Built
    1999
    Foundation
    Basement, Pillar/Post/Pier, Slab
    Sewer Information
    Septic Installed
    Utility Source
    Well
    Appliances
    Double Oven, Electric Water Heater, Gas Range, Propane Water Heater, Refrigerator, Self Cleaning Oven, Tankless Water Heater
    Elementary School
    Rutherfordton
    Middle School
    R-S Middle
    High School
    R-S Central
    County
    Rutherford
    Region
    Rutherfordton
    Original List Price
    $389,000
    Days on Market (Cumulative)
    41
    MLS #
    4410629
    Property Subtype
    Single Family Residence
    Parcel Number
    1651664
    MLS #
    4410629
    Date Listed
    August 03, 2026
    Address
    409 Arrowood Road
    Location
    Legal

    Listings courtesy of Canopy MLS as distributed by MLS GRID. Based on information submitted to the MLS GRID as of 2026-08-03T14:11:06Z. All data is obtained from various sources and may not have been verified by broker or MLS GRID. Supplied Open House Information is subject to change without notice. All information should be independently reviewed and verified for accuracy. Properties may or may not be listed by the office/agent presenting the information. Some IDX listings have been excluded from this website.

    Provided By
    Listed by Craig Tribus (#CARR62478)
    Listing Office: Beycome Brokerage Realty LLC (#CARR00266)

    Ron Hensley Have a question about this home?

    Interested in Purchasing 409 Arrowood Road?

    Get an estimate on monthly payments on this property.

    $
    years
    Down Payment
    $
    %
    Interest Rate
    %
    Tax Rate
    %
    $
    $annually
    $monthly
    Estimated Monthly Payment
    $0.00
    Loan Amount
    $0.00