(828) 399-0028 (828) 226-6940 ronhensley@landmarkrg.com tonya@landmarkrg.com Landmark Realty Group
    Traffic Dashboard
    Home
    • Home
    • Search
      • Communities
    • Lake Glenville
    • Buying
      • Current Market Conditions
    • Selling
    • Marketing Plan
    • About
      • Learn More
      • Meet the Team
      • Success Stories
      • Our Blog
    • Contact
    Traffic Dashboard
    Ron Hensley
    (828) 399-0028 ronhensley@landmarkrg.com
    • Sales Office
      49 Frank Allen Road P.O. 2829
      Cashiers, NC 28717
    Explore
    • Property Search
    • Communities
    • Buying
    • Selling
    About
    • About
    • Contact Us
    • Testimonials
    • Home
    Local Guide
    • Search by City
    • Search by Subdivision
    • Search by Zip
    • Search by Area
    Legal
    • Privacy
    • Terms
    • DMCA
    • Accessibility
    • Fair Housing
    Account
    • Dashboard
    • Logout
    • Login
    Ron Hensley - Footer Logo
    ©2026 Landmark Realty Group. All rights reserved.
    Website built by CloseHack.
    Canopy MLS

    ​Listings courtesy of Canopy MLS as distributed by MLS GRID. Based on information submitted to the MLS GRID as of 2026-09-13 19:16:31. All data is obtained from various sources and may not have been verified by broker or MLS GRID. Supplied Open House Information is subject to change without notice. All information should be independently reviewed and verified for accuracy. Properties may or may not be listed by the office/agent presenting the information. Some IDX listings have been excluded from this website.

    Carolina Smokies Association of Realtors

    IDX information is provided exclusively for personal, non-commercial use, and may not be used for any purpose other than to identify prospective properties consumers may be interested in purchasing. Information is deemed reliable but not guaranteed.


    Highlands Cashiers MLS

    IDX information is provided exclusively for personal, non-commercial use, and may not be used for any purpose other than to identify prospective properties consumers may be interested in purchasing. Information is deemed reliable but not guaranteed.

    Return
    • All Types
    • House+2 more
    • Price
    • Bed/Bath
    • Size
    • Dates
    • Filters
    • Amenities
    • Save
    • Share
    Listings
    No results
    Sort
    Home / Asheville / 4102 Dominic Lane
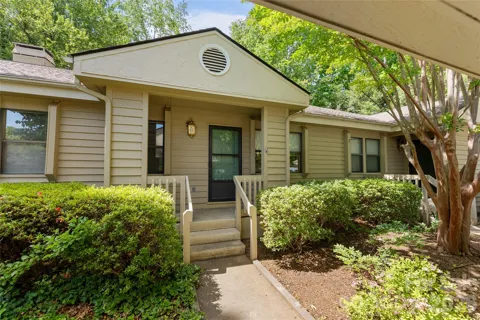
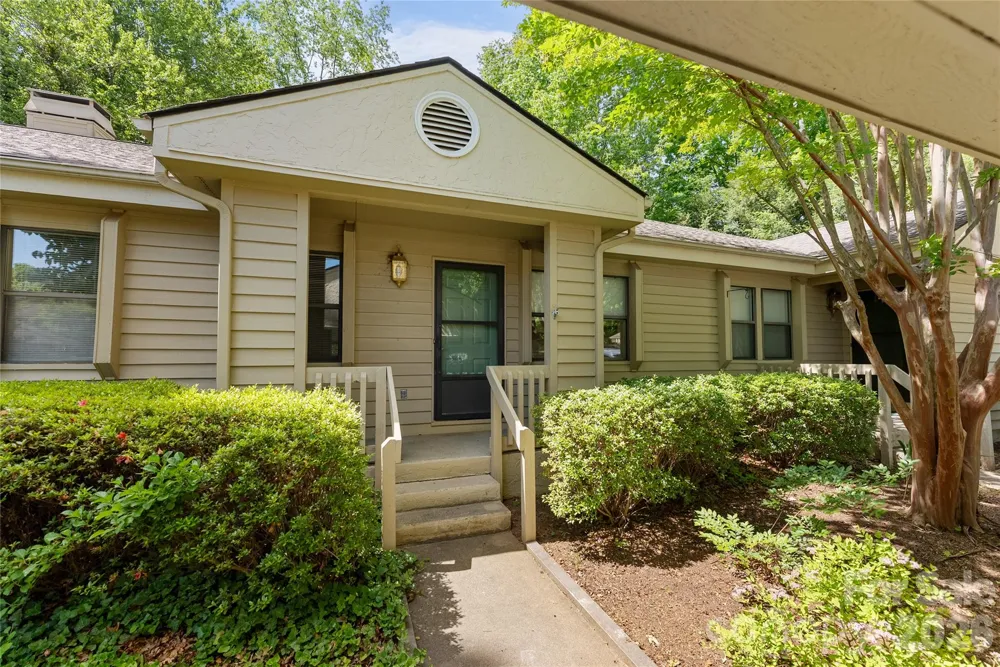
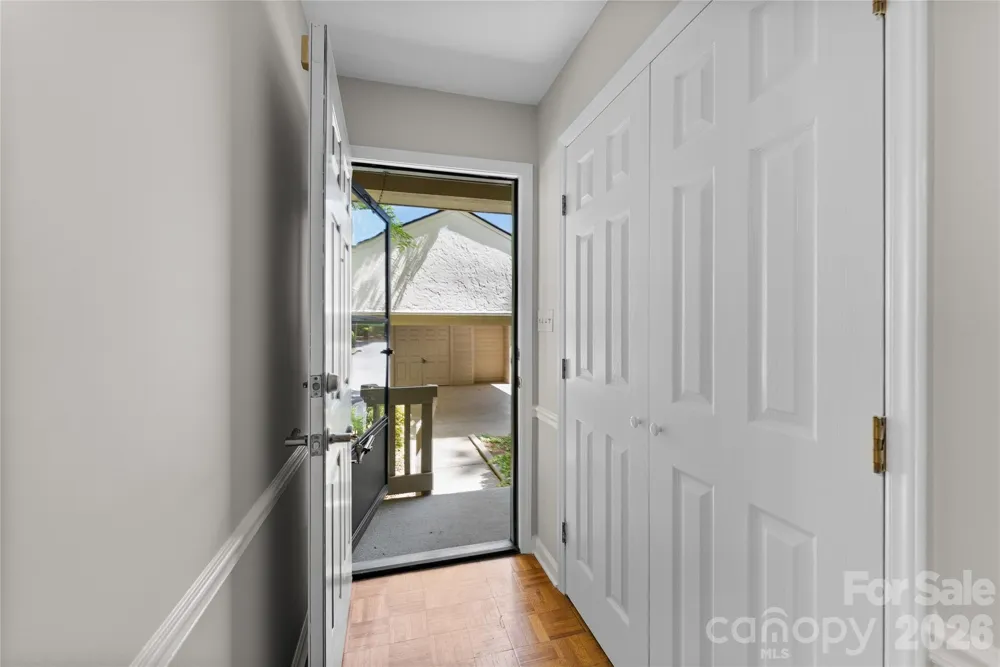
    4102 Dominic Lane Asheville, NC 28805 4102 Dominic Lane Asheville, NC 28805 4102 Dominic Lane Asheville, NC 28805 4102 Dominic Lane Asheville, NC 28805 4102 Dominic Lane Asheville, NC 28805 4102 Dominic Lane Asheville, NC 28805 4102 Dominic Lane Asheville, NC 28805 4102 Dominic Lane Asheville, NC 28805 4102 Dominic Lane Asheville, NC 28805 4102 Dominic Lane Asheville, NC 28805 4102 Dominic Lane Asheville, NC 28805 4102 Dominic Lane Asheville, NC 28805 4102 Dominic Lane Asheville, NC 28805 4102 Dominic Lane Asheville, NC 28805 4102 Dominic Lane Asheville, NC 28805 4102 Dominic Lane Asheville, NC 28805 4102 Dominic Lane Asheville, NC 28805 4102 Dominic Lane Asheville, NC 28805 4102 Dominic Lane Asheville, NC 28805 4102 Dominic Lane Asheville, NC 28805 4102 Dominic Lane Asheville, NC 28805 4102 Dominic Lane Asheville, NC 28805 4102 Dominic Lane Asheville, NC 28805 4102 Dominic Lane Asheville, NC 28805 4102 Dominic Lane Asheville, NC 28805 4102 Dominic Lane Asheville, NC 28805 4102 Dominic Lane Asheville, NC 28805 4102 Dominic Lane Asheville, NC 28805 4102 Dominic Lane Asheville, NC 28805 4102 Dominic Lane Asheville, NC 28805 View All Photos

    $289,000

    | Active

    4102 Dominic Lane

    Asheville, NC 28805

    1,100
    Square Feet
    2
    Beds
    2
    Baths
    114
    Days on Market
    CAR4384797
    MLS#
    Townhouse
    Structure
    Residential
    Zone
    Contact

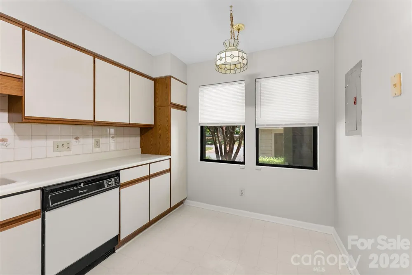
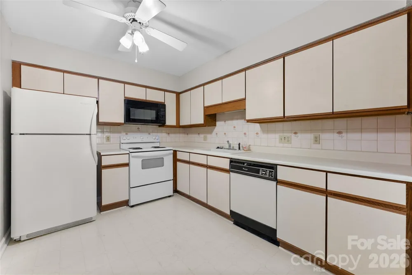
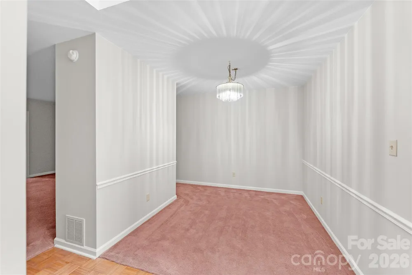
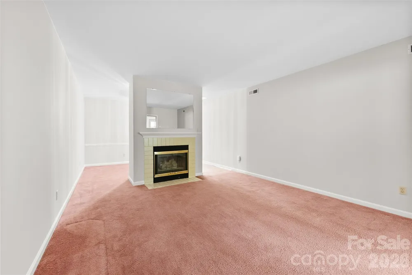
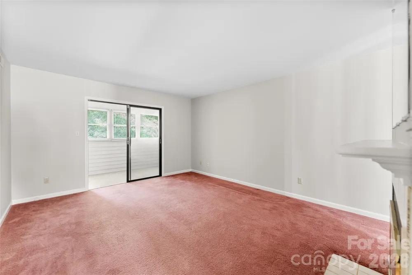
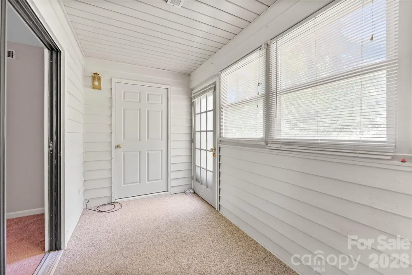
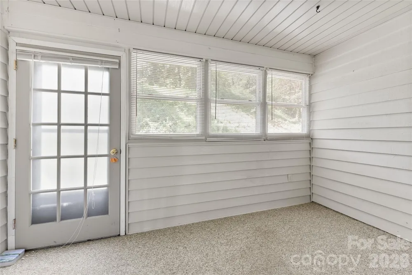
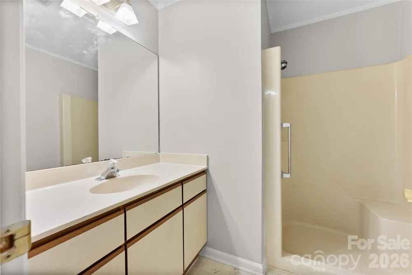
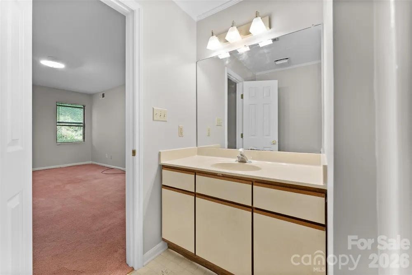
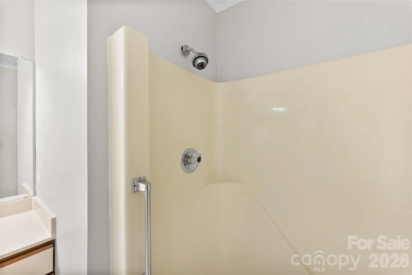
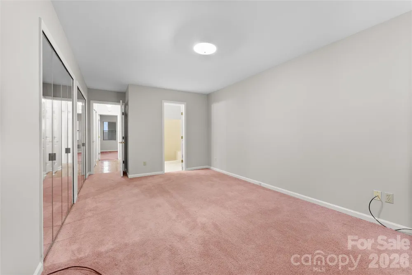
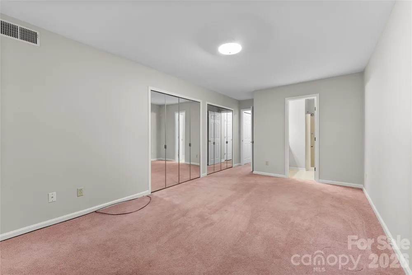
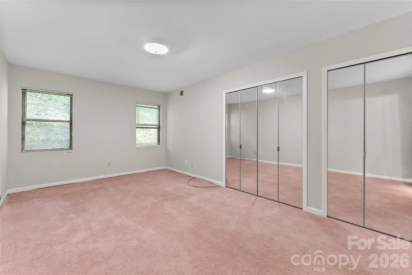
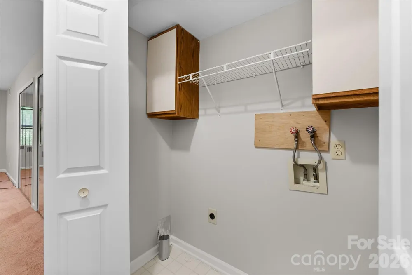
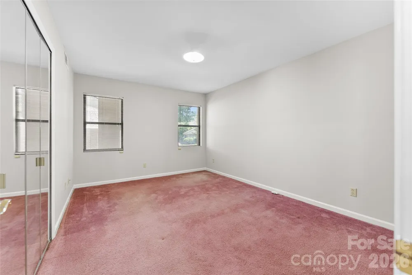
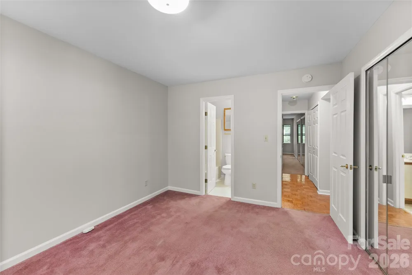
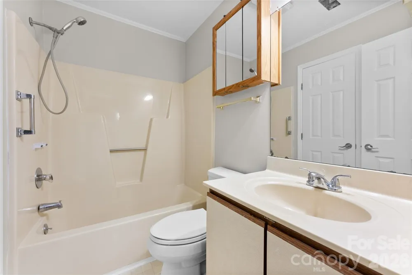
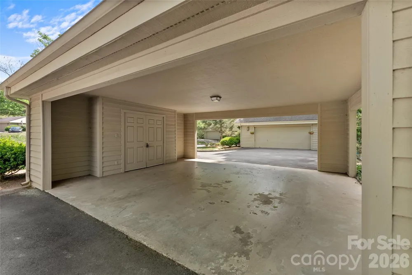
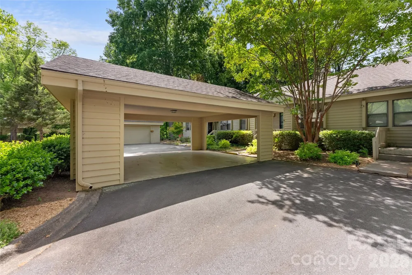
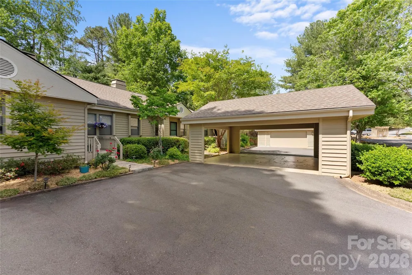
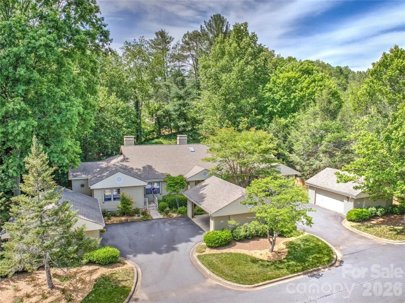
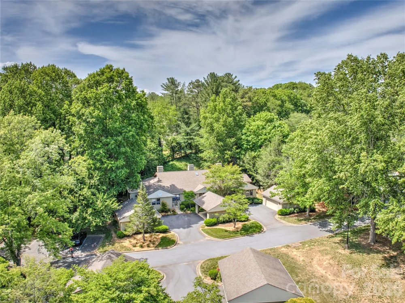
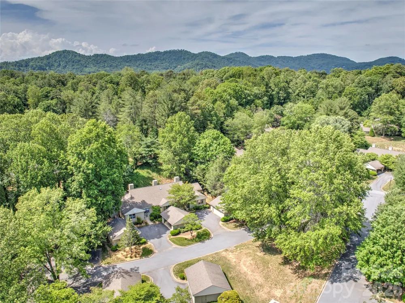
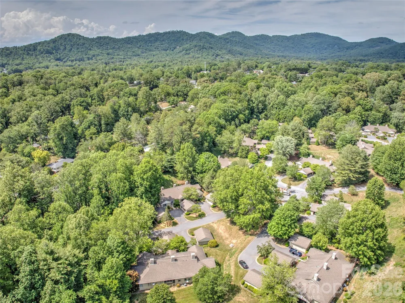
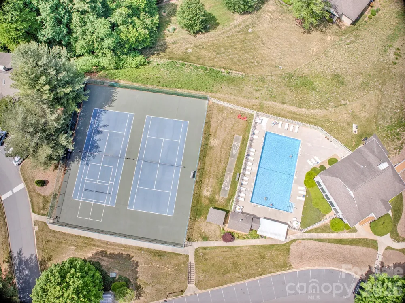
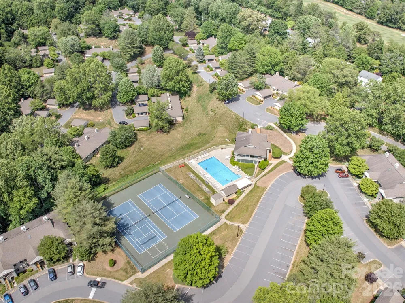
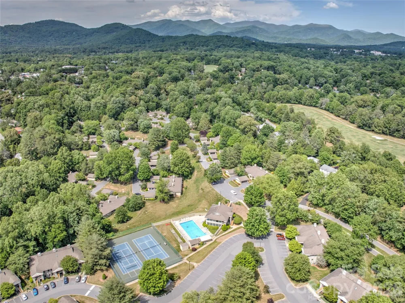
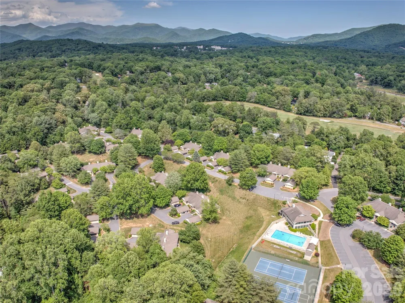
    Welcome to the Cloisters! This middle unit cluster home has all of the convenience of an Asheville address, carport for parking, and simple one level floor plan for easy living. As you walk inside you'll find a 2 bedroom, 2 bath, split floor plan with large rooms, closets, and beautiful surroundings. In the kitchen you'll find an easy design, with ample cabinets, and large L shape cabinet bank. The formal dining area is divided from the oversized living room by a cozy gas fireplace insert, and also has a large skylight to bring the outside in. In the back of this unit there's an enclosed patio space that spills into a communal backyard area. The neighbors take pride in ownership, and this active lifestyle community includes a large inground pool, shuffleboard, community grills, clubhouse, and pickle ball courts for residents to enjoy. This home is looking for it's new owner, and located in a quiet part of the community this blank slate is just waiting for your final touches to make it home.

    Property Details
    Cooling
    Central Air, Heat Pump
    Heating
    Central, Heat Pump
    Cooling Features
    Central Air, Heat Pump
    Bedrooms
    2
    Bathrooms
    2.0
    Full Baths
    2
    Lot Features
    Wooded
    Stories
    1
    Lot Description
    Wooded
    Pool
    1
    Pool Description
    In Ground
    Pool Features
    In Ground
    Square Feet
    1100.0
    Parking Features
    Assigned
    Parking Spaces
    2
    Parking Type
    Carport
    Parking Carport Spaces
    2.0
    Property Type
    Purchase
    Year Built
    1989
    Foundation
    Crawl Space
    Roof
    Architectural Shingle
    Sewer Information
    Public Sewer
    Utility Source
    City
    Utility Features
    Cable Available, Natural Gas, Underground Power Lines
    Appliances
    Dishwasher, Disposal, Electric Range, Refrigerator
    Subdivision
    The Cloisters
    Elementary School
    Haw Creek
    Middle School
    AC Reynolds
    High School
    AC Reynolds
    County
    BUNCOMBE
    Region
    Asheville
    Zoning
    RM6
    Original List Price
    $289,000
    Days on Market (Cumulative)
    114
    HOA
    1
    HOA Fees
    372.0
    Pets
    Cats OK
    MLS #
    4384797
    Location
    Legal

    Listings courtesy of Canopy MLS as distributed by MLS GRID. Based on information submitted to the MLS GRID as of 2026-05-22T12:42:05Z. All data is obtained from various sources and may not have been verified by broker or MLS GRID. Supplied Open House Information is subject to change without notice. All information should be independently reviewed and verified for accuracy. Properties may or may not be listed by the office/agent presenting the information. Some IDX listings have been excluded from this website.

    Provided By
    Listed by Andrew Sheffield (#CAR548508191)
    Listing Office: Keller Williams Elite Realty (#CARNCM12577)

    Ron Hensley Have a question about this home?

    Interested in Purchasing 4102 Dominic Lane?

    Get an estimate on monthly payments on this property.

    $
    years
    Down Payment
    $
    %
    Interest Rate
    %
    Tax Rate
    %
    $
    $annually
    $monthly
    Estimated Monthly Payment
    $0.00
    Loan Amount
    $0.00