(828) 399-0028 (828) 226-6940 ronhensley@landmarkrg.com tonya@landmarkrg.com Landmark Realty Group
    Traffic Dashboard
    Home
    • Home
    • Search
      • Communities
    • Lake Glenville
    • Buying
      • Current Market Conditions
    • Selling
    • Marketing Plan
    • About
      • Learn More
      • Meet the Team
      • Success Stories
      • Our Blog
    • Contact
    Traffic Dashboard
    Ron Hensley
    (828) 399-0028 ronhensley@landmarkrg.com
    • Sales Office
      49 Frank Allen Road P.O. 2829
      Cashiers, NC 28717
    Explore
    • Property Search
    • Communities
    • Buying
    • Selling
    About
    • About
    • Contact Us
    • Testimonials
    • Home
    Local Guide
    • Search by City
    • Search by Subdivision
    • Search by Zip
    • Search by Area
    Legal
    • Privacy
    • Terms
    • DMCA
    • Accessibility
    • Fair Housing
    Account
    • Dashboard
    • Logout
    • Login
    Ron Hensley - Footer Logo
    ©2026 Landmark Realty Group. All rights reserved.
    Website built by CloseHack.
    Canopy MLS

    ​Listings courtesy of Canopy MLS as distributed by MLS GRID. Based on information submitted to the MLS GRID as of 2026-09-13 20:16:39. All data is obtained from various sources and may not have been verified by broker or MLS GRID. Supplied Open House Information is subject to change without notice. All information should be independently reviewed and verified for accuracy. Properties may or may not be listed by the office/agent presenting the information. Some IDX listings have been excluded from this website.

    Carolina Smokies Association of Realtors

    IDX information is provided exclusively for personal, non-commercial use, and may not be used for any purpose other than to identify prospective properties consumers may be interested in purchasing. Information is deemed reliable but not guaranteed.


    Highlands Cashiers MLS

    IDX information is provided exclusively for personal, non-commercial use, and may not be used for any purpose other than to identify prospective properties consumers may be interested in purchasing. Information is deemed reliable but not guaranteed.

    Return
    • All Types
    • House+2 more
    • Price
    • Bed/Bath
    • Size
    • Dates
    • Filters
    • Amenities
    • Save
    • Share
    Listings
    No results
    Sort
    Home / Biltmore Lake / 43 Orvis Stone Circle
    43 Orvis Stone Circle Biltmore Lake, NC 28715 43 Orvis Stone Circle Biltmore Lake, NC 28715 43 Orvis Stone Circle Biltmore Lake, NC 28715 43 Orvis Stone Circle Biltmore Lake, NC 28715 43 Orvis Stone Circle Biltmore Lake, NC 28715 43 Orvis Stone Circle Biltmore Lake, NC 28715 43 Orvis Stone Circle Biltmore Lake, NC 28715 43 Orvis Stone Circle Biltmore Lake, NC 28715 43 Orvis Stone Circle Biltmore Lake, NC 28715 43 Orvis Stone Circle Biltmore Lake, NC 28715 43 Orvis Stone Circle Biltmore Lake, NC 28715 43 Orvis Stone Circle Biltmore Lake, NC 28715 43 Orvis Stone Circle Biltmore Lake, NC 28715 43 Orvis Stone Circle Biltmore Lake, NC 28715 43 Orvis Stone Circle Biltmore Lake, NC 28715 43 Orvis Stone Circle Biltmore Lake, NC 28715 43 Orvis Stone Circle Biltmore Lake, NC 28715 43 Orvis Stone Circle Biltmore Lake, NC 28715 43 Orvis Stone Circle Biltmore Lake, NC 28715 43 Orvis Stone Circle Biltmore Lake, NC 28715 43 Orvis Stone Circle Biltmore Lake, NC 28715 43 Orvis Stone Circle Biltmore Lake, NC 28715 43 Orvis Stone Circle Biltmore Lake, NC 28715 43 Orvis Stone Circle Biltmore Lake, NC 28715 43 Orvis Stone Circle Biltmore Lake, NC 28715 43 Orvis Stone Circle Biltmore Lake, NC 28715 43 Orvis Stone Circle Biltmore Lake, NC 28715 43 Orvis Stone Circle Biltmore Lake, NC 28715 43 Orvis Stone Circle Biltmore Lake, NC 28715 43 Orvis Stone Circle Biltmore Lake, NC 28715 43 Orvis Stone Circle Biltmore Lake, NC 28715 43 Orvis Stone Circle Biltmore Lake, NC 28715 43 Orvis Stone Circle Biltmore Lake, NC 28715 43 Orvis Stone Circle Biltmore Lake, NC 28715 43 Orvis Stone Circle Biltmore Lake, NC 28715 43 Orvis Stone Circle Biltmore Lake, NC 28715 43 Orvis Stone Circle Biltmore Lake, NC 28715 43 Orvis Stone Circle Biltmore Lake, NC 28715 43 Orvis Stone Circle Biltmore Lake, NC 28715 43 Orvis Stone Circle Biltmore Lake, NC 28715 43 Orvis Stone Circle Biltmore Lake, NC 28715 43 Orvis Stone Circle Biltmore Lake, NC 28715 43 Orvis Stone Circle Biltmore Lake, NC 28715 43 Orvis Stone Circle Biltmore Lake, NC 28715 43 Orvis Stone Circle Biltmore Lake, NC 28715 43 Orvis Stone Circle Biltmore Lake, NC 28715 43 Orvis Stone Circle Biltmore Lake, NC 28715 43 Orvis Stone Circle Biltmore Lake, NC 28715 View All Photos

    $1,249,000

    | Active

    43 Orvis Stone Circle

    Biltmore Lake, NC 28715

    3,100
    Square Feet
    4
    Beds
    4
    Baths
    76
    Days on Market
    CAR4385733
    MLS#
    House
    Structure
    Residential
    Zone
    Contact

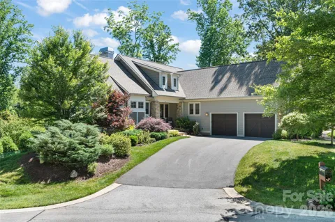
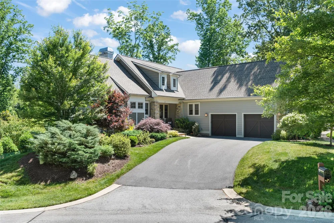
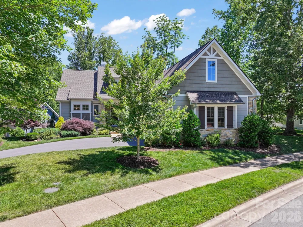
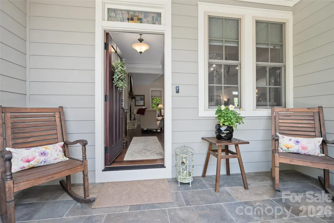
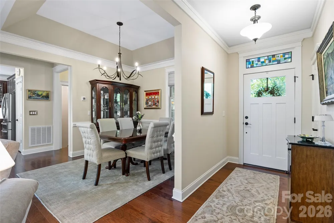
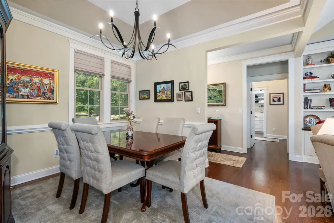
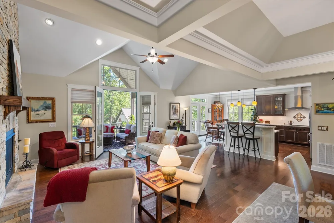
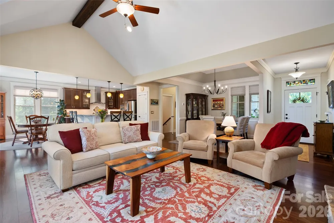
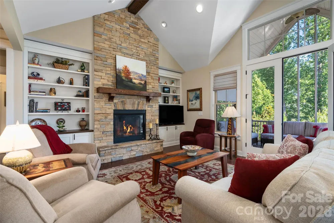
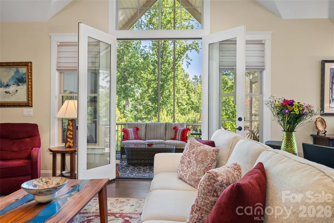
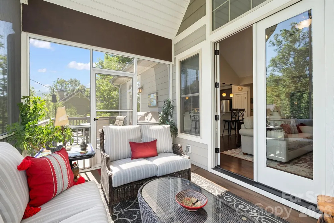
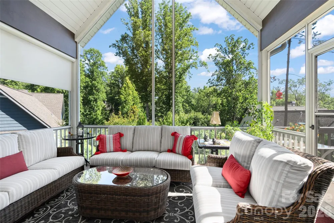
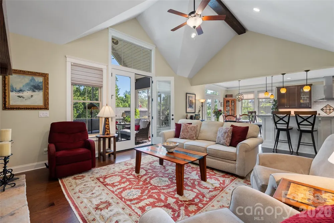
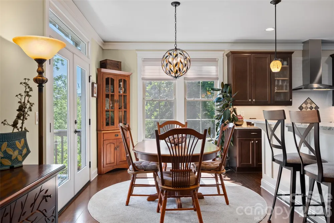
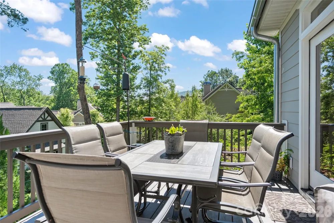
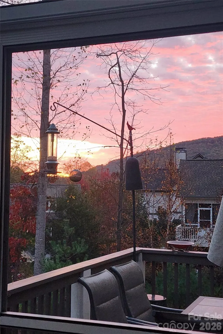
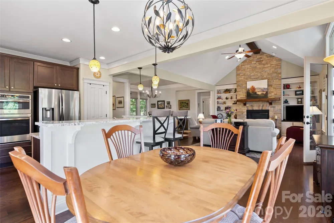
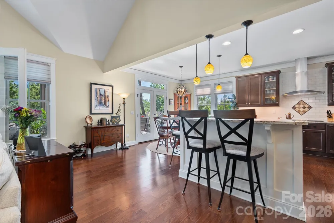
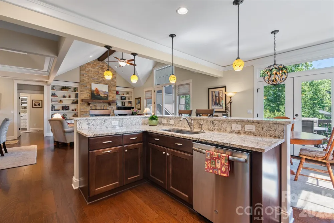
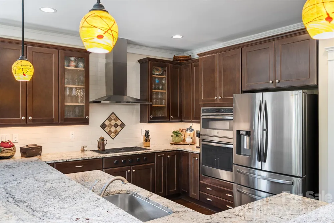
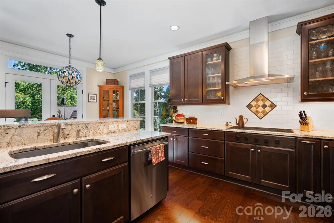
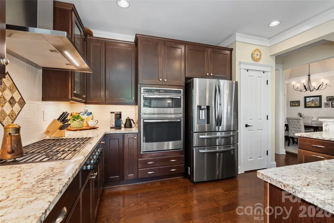
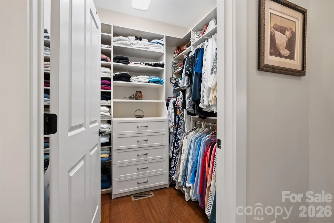
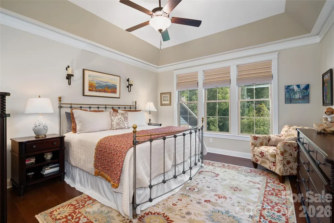
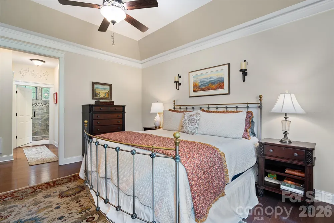
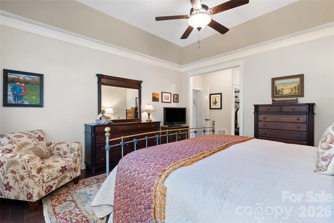
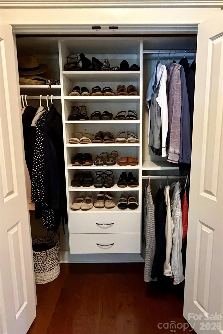
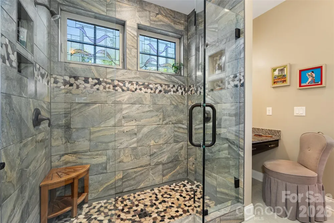
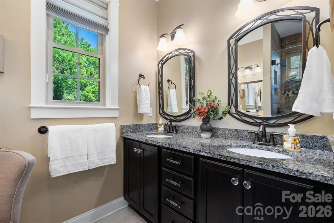
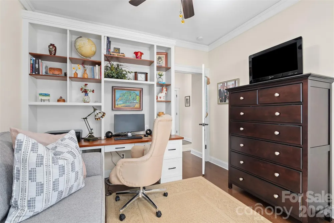
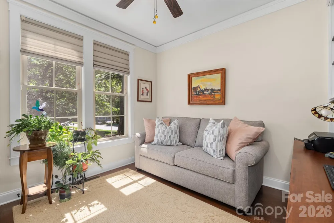
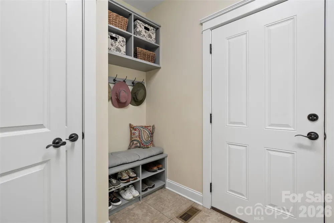
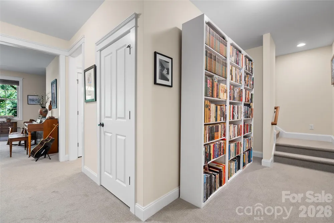
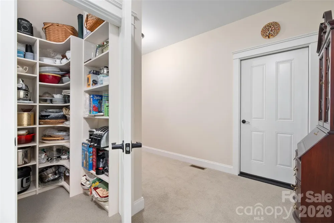
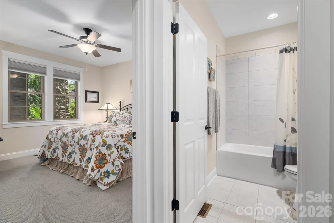
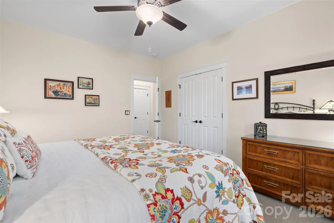
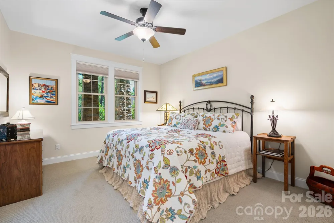
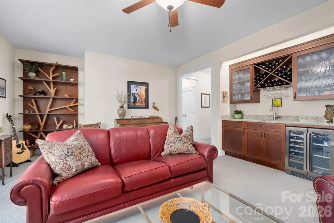
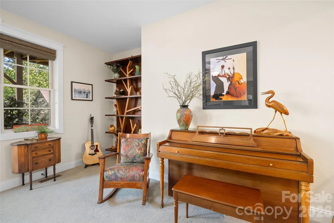
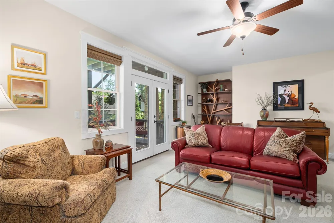
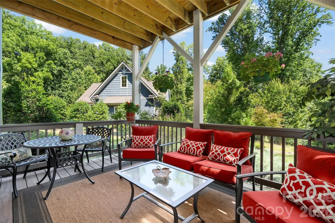
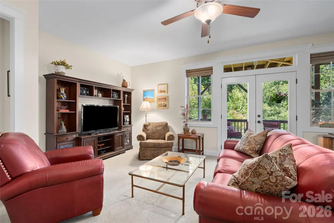
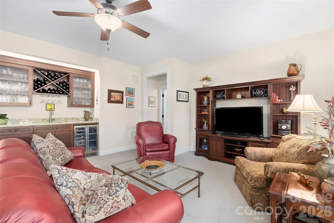
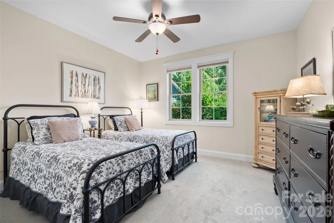
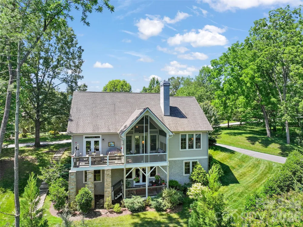
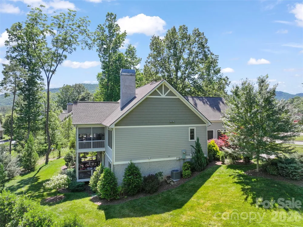
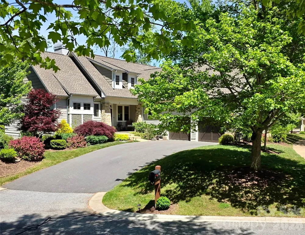
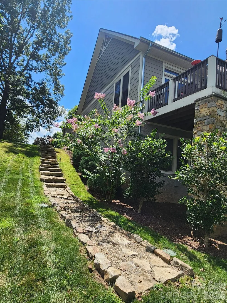
    Ideally located on a premier corner lot in the desired, lock-and-leave Cedar Rock enclave of Biltmore Lake, this exceptional residence offers refined luxury surrounded by protected open space on three sides. Begin each morning on the screened porch or sunlit deck as the songbirds and vibrant sunrise over the mountains awaken before you, creating a peaceful backdrop for everyday living. Inside, soaring ceilings, abundant natural light, gleaming hardwood floors and elegant millwork create an atmosphere that is welcoming and sophisticated. An open-concept design flows effortlessly between the living spaces, while a formal dining room and sunny breakfast nook provide inviting settings for intimate meals and memorable gatherings. The thoughtfully designed kitchen features upgraded granite countertops, stainless steel appliances, a premium Wolf gas cooktop, an artisan tile backsplash and hand-blown pendant lighting, an inspiring space for everyday cooking and entertaining. The dramatic floor-to-ceiling stone fireplace, framed by custom built-ins, anchors the great room with warmth and character. The main-level primary suite is a private retreat, highlighted by a tray ceiling, tranquil wooded views, dual customized walk-in closets and a beautifully renovated bath featuring a spacious double shower with designer tile and river rock accents. A second main-level bedroom with a walk-in closet, full bath and custom floor-to-ceiling built-in desk and cabinetry serves equally well as a guest suite or executive home office. The lower level is designed for relaxed entertaining, offering a spacious family room that opens to a covered deck, complete with wiring for a future hot tub. A custom wet bar with wine storage and beverage refrigerator creates the ideal gathering space, while two generous guest suites, a walk-in pantry, dual-zone climate control, and two oversized storage rooms provide exceptional comfort and functionality. Outside, lush landscaping, native wildflowers, and a graceful stone stairway connect the upper and lower outdoor living spaces. A Ring security system, hardwood garage doors and meticulous finishes reflect the home's thoughtful attention to detail. Cedar Rock residents enjoy the ease of gated, maintenance-free living with weekly lawn care, seasonal pruning, leaf and snow removal, and a private fire pit and picnic area. As part of Biltmore Lake, homeowners also enjoy a private 62-acre lake, miles of walking and biking trails, tennis and pickleball courts, a swimming beach, fishing, non-motorized boating, a vibrant clubhouse and year-round community events. Just minutes from Asheville's celebrated arts, dining, breweries and music scene, and with easy access to the Blue Ridge Parkway, Pisgah National Forest, the NC Arboretum and Biltmore Estate, this home offers an exceptional lifestyle in one of the region's most desirable communities.

    Property Details
    Interior
    Breakfast Bar, Built-in Features, Drop Zone, Entrance Foyer, Kitchen Island, Open Floorplan, Storage, Walk-In Closet(s), Walk-In
    Cooling
    Central Air
    Heating
    Forced Air, Natural Gas
    Cooling Features
    Central Air
    Bedrooms
    4
    Bathrooms
    4.0
    Full Baths
    4
    Lot Features
    Rolling Slope, Wooded
    Stories
    1
    Lot Description
    Rolling Slope, Wooded
    Acres
    0.0
    Square Feet
    3100.0
    Lot Size (sqft)
    0.06
    Parking Features
    Attached Garage
    Parking
    1
    Parking Spaces
    2
    Parking Type
    Garage
    Parking Garage Spaces
    2.0
    Property Type
    Purchase
    Basement
    1
    Basement Description
    Interior Entry, Partially Finished, Storage Space, Walk-Out Access, Walk-Up Access
    Basement Finished
    1
    Year Built
    2018
    Foundation
    Basement
    Roof
    Architectural Shingle
    Sewer Information
    Public Sewer
    Utility Source
    City
    Utility Features
    Cable Available, Electricity Connected, Natural Gas
    Appliances
    Dishwasher, Exhaust Hood, Gas Cooktop, Gas Water Heater, Microwave, Oven, Refrigerator, Washer/Dryer
    Subdivision
    Biltmore Lake
    Elementary School
    Hominy Valley/Enka
    Middle School
    Enka
    High School
    Enka
    County
    BUNCOMBE
    Region
    Biltmore Lake
    Original List Price
    $1,295,000
    Days on Market (Cumulative)
    76
    HOA
    1
    HOA Fees
    600.0
    MLS #
    4385733
    Location
    Legal

    Listings courtesy of Canopy MLS as distributed by MLS GRID. Based on information submitted to the MLS GRID as of 2026-06-29T14:05:11Z. All data is obtained from various sources and may not have been verified by broker or MLS GRID. Supplied Open House Information is subject to change without notice. All information should be independently reviewed and verified for accuracy. Properties may or may not be listed by the office/agent presenting the information. Some IDX listings have been excluded from this website.

    Provided By
    Listed by Marilyn Wright (#CARmcwmcw)
    Listing Office: Premier Sotheby’s International Realty (#CARNCM3303)

    Ron Hensley Have a question about this home?

    Interested in Purchasing 43 Orvis Stone Circle?

    Get an estimate on monthly payments on this property.

    $
    years
    Down Payment
    $
    %
    Interest Rate
    %
    Tax Rate
    %
    $
    $annually
    $monthly
    Estimated Monthly Payment
    $0.00
    Loan Amount
    $0.00