(828) 399-0028 (828) 226-6940 ronhensley@landmarkrg.com tonya@landmarkrg.com Landmark Realty Group
    Traffic Dashboard
    Home
    • Home
    • Search
      • Communities
    • Lake Glenville
    • Buying
      • Current Market Conditions
    • Selling
    • Marketing Plan
    • About
      • Learn More
      • Meet the Team
      • Success Stories
      • Our Blog
    • Contact
    Traffic Dashboard
    Ron Hensley
    (828) 399-0028 ronhensley@landmarkrg.com
    • Sales Office
      49 Frank Allen Road P.O. 2829
      Cashiers, NC 28717
    Explore
    • Property Search
    • Communities
    • Buying
    • Selling
    About
    • About
    • Contact Us
    • Testimonials
    • Home
    Local Guide
    • Search by City
    • Search by Subdivision
    • Search by Zip
    • Search by Area
    Legal
    • Privacy
    • Terms
    • DMCA
    • Accessibility
    • Fair Housing
    Account
    • Dashboard
    • Logout
    • Login
    Ron Hensley - Footer Logo
    ©2026 Landmark Realty Group. All rights reserved.
    Website built by CloseHack.
    Canopy MLS

    ​Listings courtesy of Canopy MLS as distributed by MLS GRID. Based on information submitted to the MLS GRID as of 2026-09-13 20:16:32. All data is obtained from various sources and may not have been verified by broker or MLS GRID. Supplied Open House Information is subject to change without notice. All information should be independently reviewed and verified for accuracy. Properties may or may not be listed by the office/agent presenting the information. Some IDX listings have been excluded from this website.

    Carolina Smokies Association of Realtors

    IDX information is provided exclusively for personal, non-commercial use, and may not be used for any purpose other than to identify prospective properties consumers may be interested in purchasing. Information is deemed reliable but not guaranteed.


    Highlands Cashiers MLS

    IDX information is provided exclusively for personal, non-commercial use, and may not be used for any purpose other than to identify prospective properties consumers may be interested in purchasing. Information is deemed reliable but not guaranteed.

    Return
    • All Types
    • House+2 more
    • Price
    • Bed/Bath
    • Size
    • Dates
    • Filters
    • Amenities
    • Save
    • Share
    Listings
    No results
    Sort
    Home / Denver / 4374 Riverton Loop
    4374 Riverton Loop Denver, NC 28037 4374 Riverton Loop Denver, NC 28037 4374 Riverton Loop Denver, NC 28037 4374 Riverton Loop Denver, NC 28037 4374 Riverton Loop Denver, NC 28037 4374 Riverton Loop Denver, NC 28037 4374 Riverton Loop Denver, NC 28037 4374 Riverton Loop Denver, NC 28037 4374 Riverton Loop Denver, NC 28037 4374 Riverton Loop Denver, NC 28037 4374 Riverton Loop Denver, NC 28037 4374 Riverton Loop Denver, NC 28037 4374 Riverton Loop Denver, NC 28037 4374 Riverton Loop Denver, NC 28037 4374 Riverton Loop Denver, NC 28037 4374 Riverton Loop Denver, NC 28037 4374 Riverton Loop Denver, NC 28037 4374 Riverton Loop Denver, NC 28037 4374 Riverton Loop Denver, NC 28037 4374 Riverton Loop Denver, NC 28037 4374 Riverton Loop Denver, NC 28037 4374 Riverton Loop Denver, NC 28037 4374 Riverton Loop Denver, NC 28037 4374 Riverton Loop Denver, NC 28037 4374 Riverton Loop Denver, NC 28037 4374 Riverton Loop Denver, NC 28037 4374 Riverton Loop Denver, NC 28037 4374 Riverton Loop Denver, NC 28037 4374 Riverton Loop Denver, NC 28037 4374 Riverton Loop Denver, NC 28037 4374 Riverton Loop Denver, NC 28037 4374 Riverton Loop Denver, NC 28037 4374 Riverton Loop Denver, NC 28037 4374 Riverton Loop Denver, NC 28037 View All Photos

    $450,000

    | Active

    4374 Riverton Loop

    Denver, NC 28037

    2,112
    Square Feet
    4
    Beds
    3
    Baths
    38
    Days on Market
    CAR4403765
    MLS#
    House
    Structure
    Residential
    Zone
    Contact

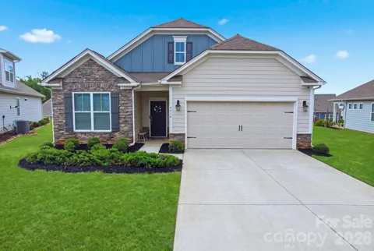
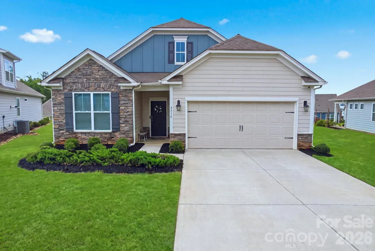
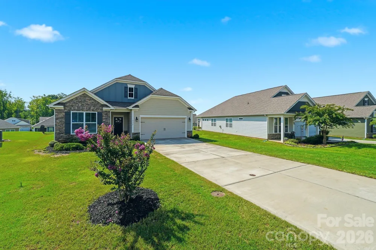
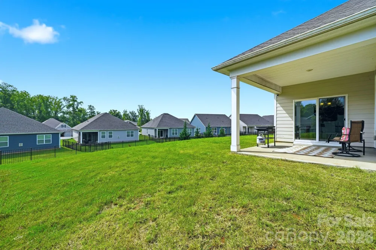
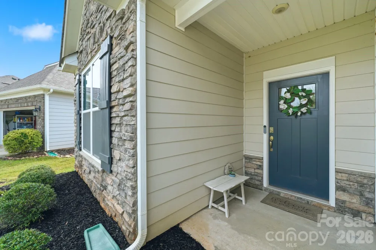
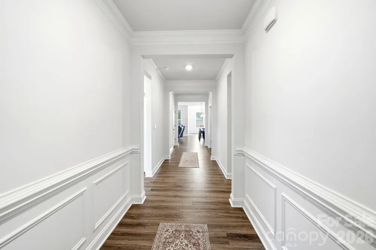
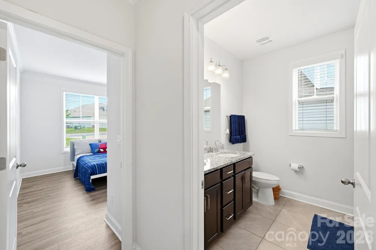
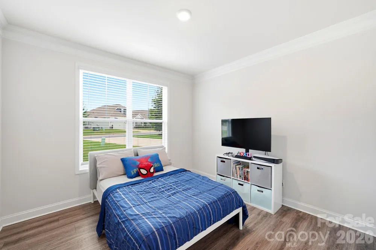
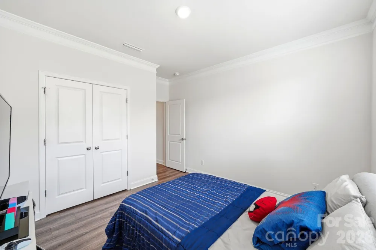
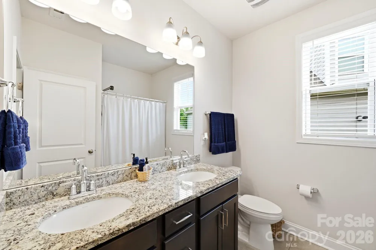
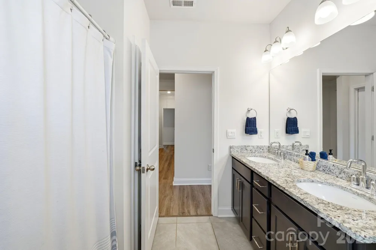
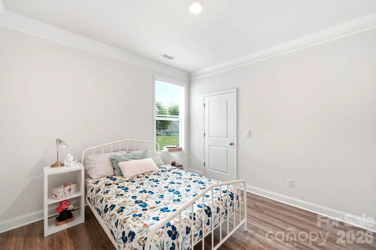
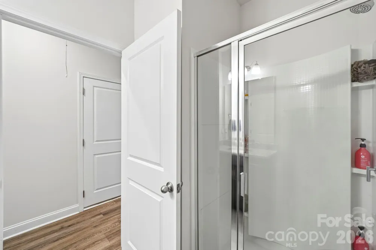
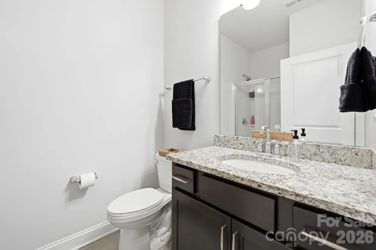
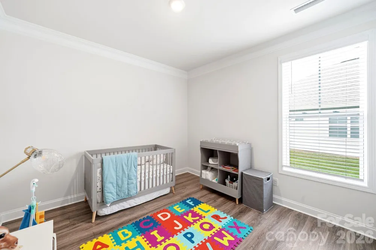
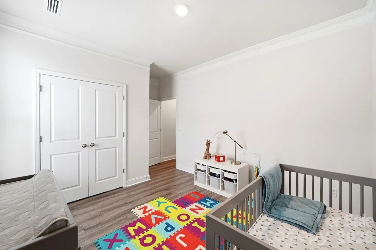
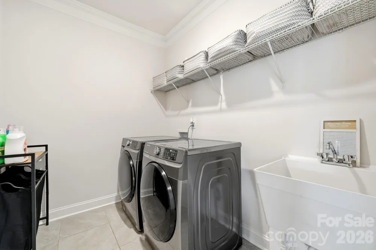
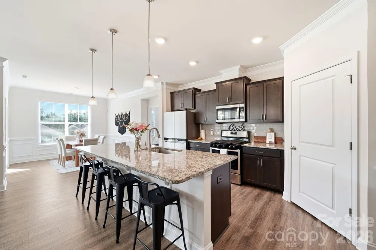
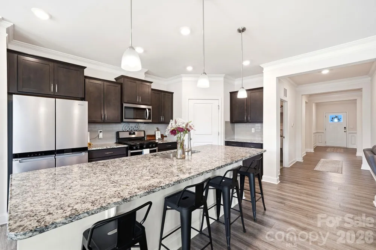
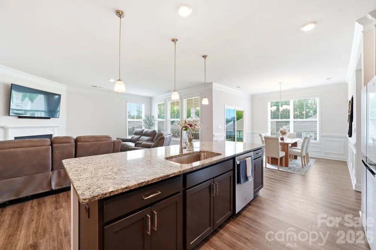
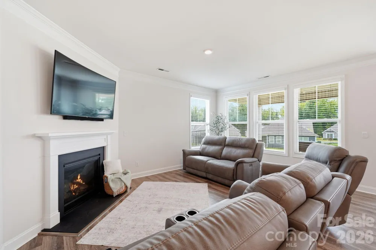
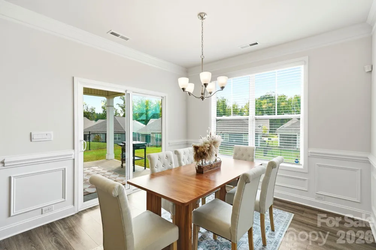
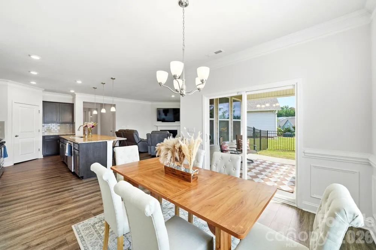
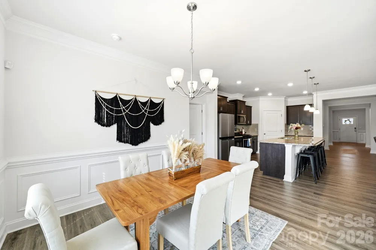
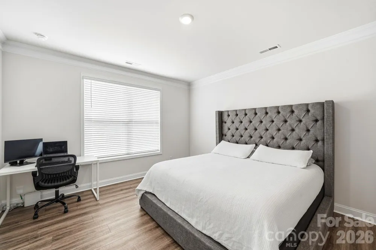
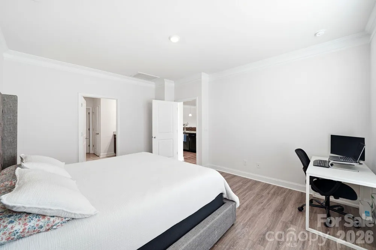
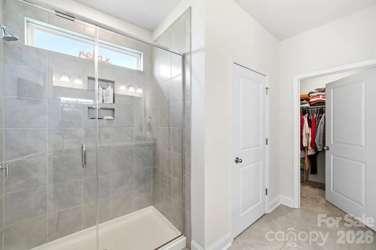
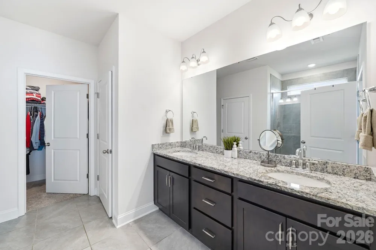
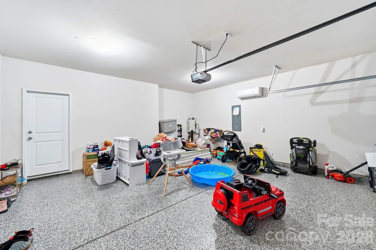
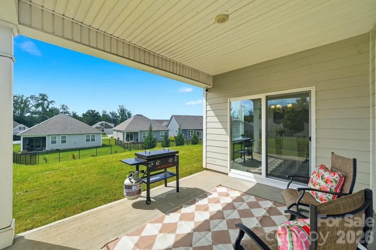
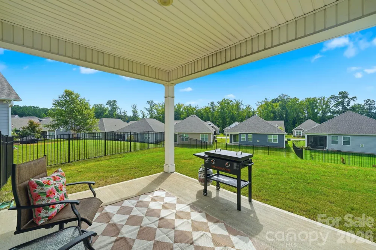
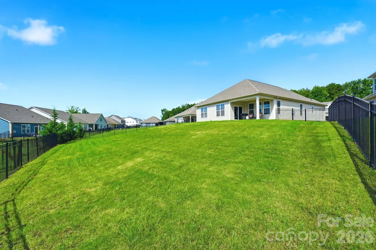
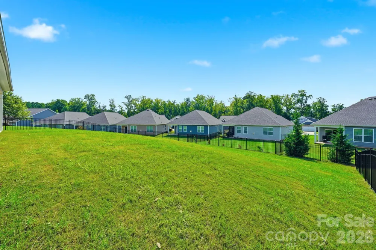
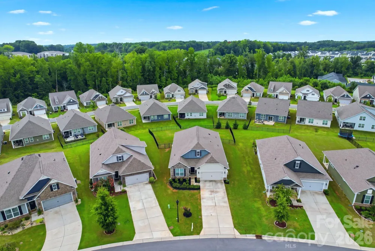
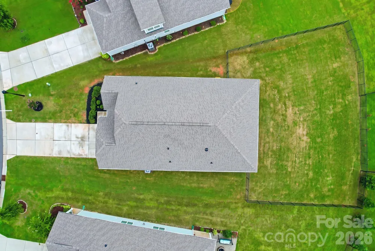
    PRICE IMPROVEMENT! Welcome to this beautifully maintained one-story home in the highly convenient Wildbrook community. This rare opportunity features the sought-after Robinson floor plan, offering TRUE ONE LEVEL LIVING , and is situated on one of the LARGEST LOTS in the neighborhood. Designed with an open and inviting layout, the spacious kitchen is the heart of the home, complete with granite countertops, a large center island, natural gas range, walk-in pantry, and abundant cabinetry. The kitchen is open the family room, where a cozy gas fireplace creates the perfect gathering space. There is also a large dining area that can accommodate an eight person table. Best of all, you'll find no carpet, durable vinyl plank flooring extends throughout the home for a clean look and easy maintenance. The private owner's suite offers a spacious walk-in closet and a luxurious en-suite bath with dual vanities and a large tiled walk-in shower. Three additional bedrooms and two full bathrooms provide plenty of flexibility for family, guests, or a home office. Thoughtfully upgraded throughout, this home includes smart home technology, a tankless natural gas water heater, and an insulated garage featuring epoxy floors and a mini-split HVAC system; ideal for a workshop, home gym, or comfortable year-round use. The refrigerator, washer, and dryer are also included, making this home truly move-in ready. Step outside to the covered patio overlooking the expansive fenced in backyard, offering plenty of room for entertaining, play, gardening, or future outdoor enhancements. The neighborhood offers paved sidewalks and a park for children. Ideally located just minutes from shopping, dining, NC Highway 16. The property is also close to Safe Harbor Marina and Beatty's Ford Public access that includes a public beach. Westport Swim and Golf Club and Sally's YMCA are also nearby for pools, tennis courts, and golf. Uptown Charlotte and Charlotte Douglas International Airport are easy to get to as well given the property's proximity to the highway. Modern design, spaciousness, and a great locatioin make this a great property to call your new home!

    Property Details
    Cooling
    Central Air, Electric
    Heating
    Central, Electric
    Cooling Features
    Central Air, Electric
    Bedrooms
    4
    Bathrooms
    3.0
    Full Baths
    3
    Stories
    1
    Acres
    0.0
    Square Feet
    2112.0
    Lot Size (sqft)
    0.31
    Parking Features
    Driveway, Attached Garage
    Parking
    1
    Parking Type
    Driveway
    Parking Garage Spaces
    2.0
    Property Type
    Purchase
    Year Built
    2021
    Foundation
    Slab
    Roof
    Architectural Shingle
    Sewer Information
    County Sewer
    Utility Source
    County Water
    Utility Features
    Cable Connected, Natural Gas
    Appliances
    Dishwasher, Disposal, Dryer, Gas Cooktop, Gas Water Heater, Microwave, Refrigerator with Ice Maker, Tankless Water Heater, Washe
    Subdivision
    Wildbrook
    Elementary School
    St. James
    Middle School
    East Lincoln
    High School
    East Lincoln
    County
    Lincoln
    Region
    Denver
    Original List Price
    $459,900
    Days on Market (Cumulative)
    38
    HOA
    1
    HOA Fees
    630.0
    MLS #
    4403765
    Location
    Legal

    Listings courtesy of Canopy MLS as distributed by MLS GRID. Based on information submitted to the MLS GRID as of 2026-09-12T18:06:09Z. All data is obtained from various sources and may not have been verified by broker or MLS GRID. Supplied Open House Information is subject to change without notice. All information should be independently reviewed and verified for accuracy. Properties may or may not be listed by the office/agent presenting the information. Some IDX listings have been excluded from this website.

    Provided By
    Listed by Marty McCarthy (#CAR54701)
    Listing Office: Lake Norman Realty, Inc. (#CAR302003)

    Ron Hensley Have a question about this home?

    Interested in Purchasing 4374 Riverton Loop?

    Get an estimate on monthly payments on this property.

    $
    years
    Down Payment
    $
    %
    Interest Rate
    %
    Tax Rate
    %
    $
    $annually
    $monthly
    Estimated Monthly Payment
    $0.00
    Loan Amount
    $0.00