(828) 399-0028 (828) 226-6940 ronhensley@landmarkrg.com tonya@landmarkrg.com Landmark Realty Group
    Traffic Dashboard
    Home
    • Home
    • Search
      • Communities
    • Lake Glenville
    • Buying
      • Current Market Conditions
    • Selling
    • Marketing Plan
    • About
      • Learn More
      • Meet the Team
      • Success Stories
      • Our Blog
    • Contact
    Traffic Dashboard
    Ron Hensley
    (828) 399-0028 ronhensley@landmarkrg.com
    • Sales Office
      49 Frank Allen Road P.O. 2829
      Cashiers, NC 28717
    Explore
    • Property Search
    • Communities
    • Buying
    • Selling
    About
    • About
    • Contact Us
    • Testimonials
    • Home
    Local Guide
    • Search by City
    • Search by Subdivision
    • Search by Zip
    • Search by Area
    Legal
    • Privacy
    • Terms
    • DMCA
    • Accessibility
    • Fair Housing
    Account
    • Dashboard
    • Logout
    • Login
    Ron Hensley - Footer Logo
    ©2026 Landmark Realty Group. All rights reserved.
    Website built by CloseHack.
    Canopy MLS

    ​Listings courtesy of Canopy MLS as distributed by MLS GRID. Based on information submitted to the MLS GRID as of 2026-09-04 21:06:38. All data is obtained from various sources and may not have been verified by broker or MLS GRID. Supplied Open House Information is subject to change without notice. All information should be independently reviewed and verified for accuracy. Properties may or may not be listed by the office/agent presenting the information. Some IDX listings have been excluded from this website.

    Carolina Smokies Association of Realtors

    IDX information is provided exclusively for personal, non-commercial use, and may not be used for any purpose other than to identify prospective properties consumers may be interested in purchasing. Information is deemed reliable but not guaranteed.


    Highlands Cashiers MLS

    IDX information is provided exclusively for personal, non-commercial use, and may not be used for any purpose other than to identify prospective properties consumers may be interested in purchasing. Information is deemed reliable but not guaranteed.

    Return
    • All Types
    • House+2 more
    • Price
    • Bed/Bath
    • Size
    • Dates
    • Filters
    • Amenities
    • Save
    • Share
    Listings
    No results
    Sort
    Home / Charlotte / 4404 Millennium Avenue #116
    4404 Millennium Avenue #116 Charlotte, NC 28217 4404 Millennium Avenue #116 Charlotte, NC 28217 4404 Millennium Avenue #116 Charlotte, NC 28217 4404 Millennium Avenue #116 Charlotte, NC 28217 4404 Millennium Avenue #116 Charlotte, NC 28217 4404 Millennium Avenue #116 Charlotte, NC 28217 4404 Millennium Avenue #116 Charlotte, NC 28217 4404 Millennium Avenue #116 Charlotte, NC 28217 4404 Millennium Avenue #116 Charlotte, NC 28217 4404 Millennium Avenue #116 Charlotte, NC 28217 4404 Millennium Avenue #116 Charlotte, NC 28217 4404 Millennium Avenue #116 Charlotte, NC 28217 4404 Millennium Avenue #116 Charlotte, NC 28217 4404 Millennium Avenue #116 Charlotte, NC 28217 4404 Millennium Avenue #116 Charlotte, NC 28217 4404 Millennium Avenue #116 Charlotte, NC 28217 4404 Millennium Avenue #116 Charlotte, NC 28217 4404 Millennium Avenue #116 Charlotte, NC 28217 4404 Millennium Avenue #116 Charlotte, NC 28217 4404 Millennium Avenue #116 Charlotte, NC 28217 4404 Millennium Avenue #116 Charlotte, NC 28217 4404 Millennium Avenue #116 Charlotte, NC 28217 4404 Millennium Avenue #116 Charlotte, NC 28217 4404 Millennium Avenue #116 Charlotte, NC 28217 4404 Millennium Avenue #116 Charlotte, NC 28217 4404 Millennium Avenue #116 Charlotte, NC 28217 4404 Millennium Avenue #116 Charlotte, NC 28217 4404 Millennium Avenue #116 Charlotte, NC 28217 4404 Millennium Avenue #116 Charlotte, NC 28217 4404 Millennium Avenue #116 Charlotte, NC 28217 4404 Millennium Avenue #116 Charlotte, NC 28217 View All Photos

    $439,000

    | Active

    4404 Millennium Avenue #116

    Charlotte, NC 28217

    2,174
    Square Feet
    4
    Beds
    3.5
    Baths
    7
    Days on Market
    CAR4418616
    MLS#
    Townhouse
    Structure
    Residential
    Zone
    Contact

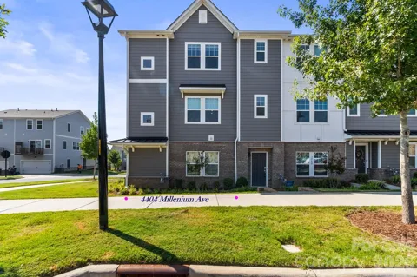
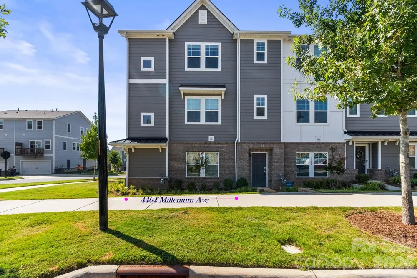
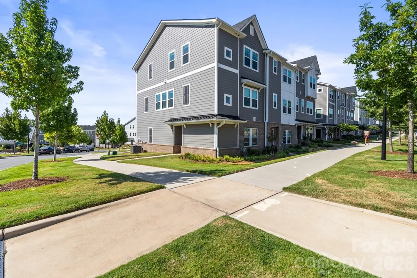
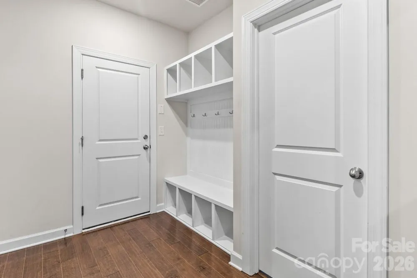
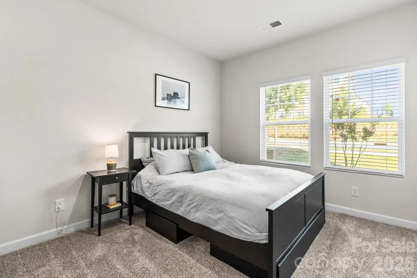
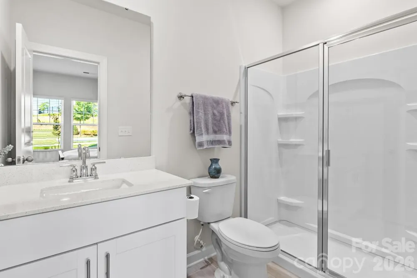
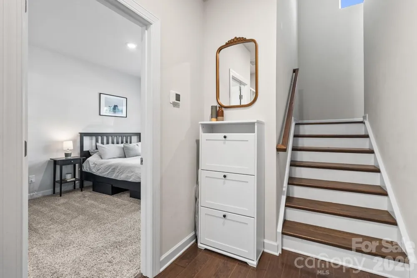
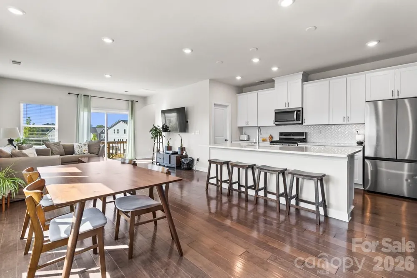
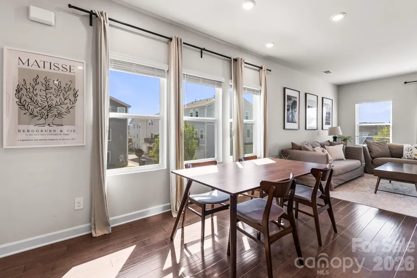
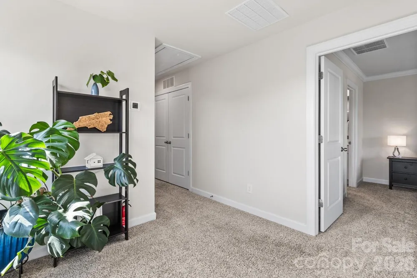
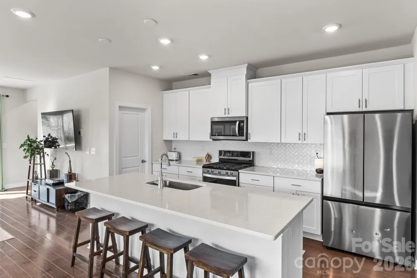
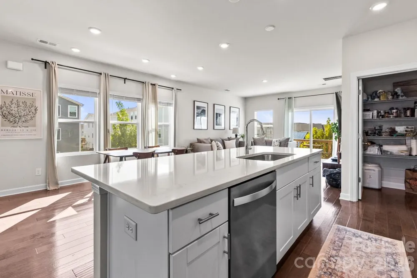
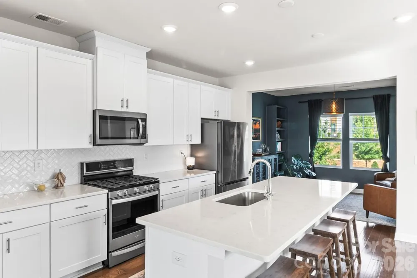
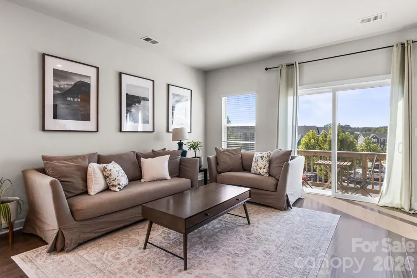
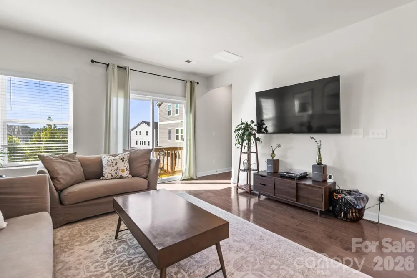
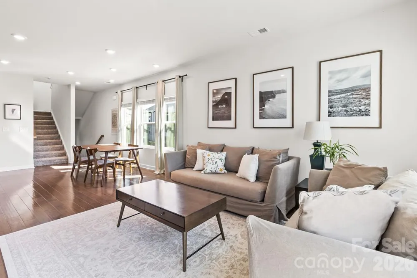
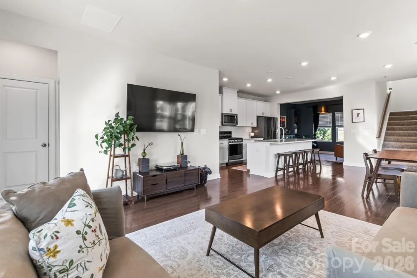
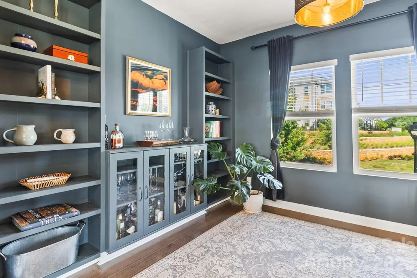
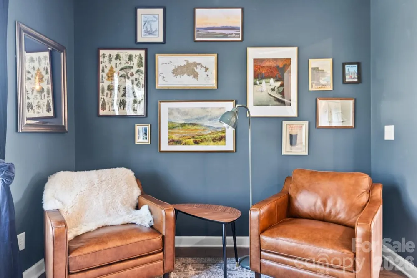
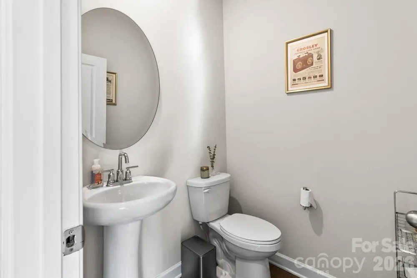
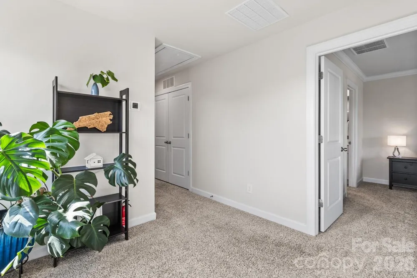
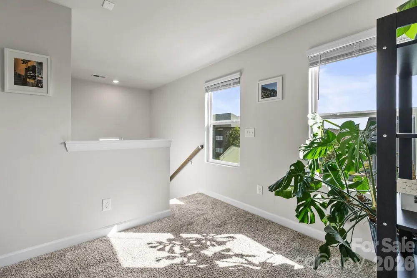
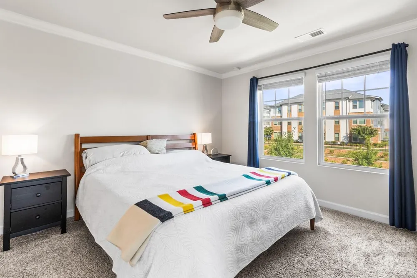
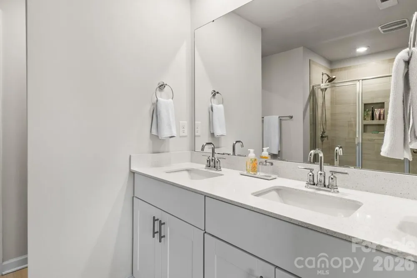
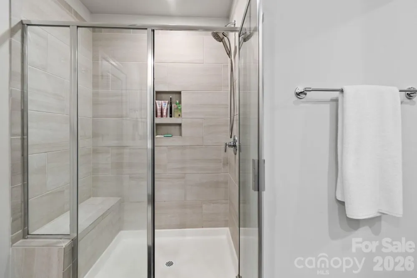
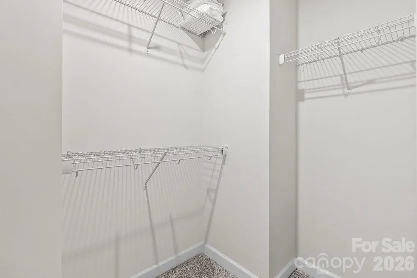
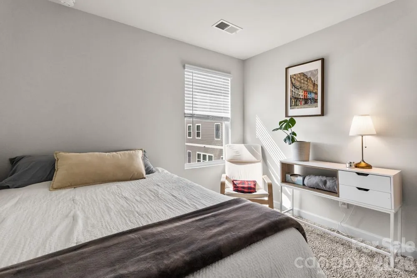
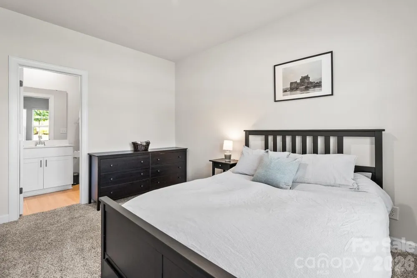
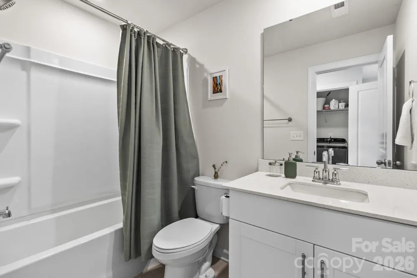
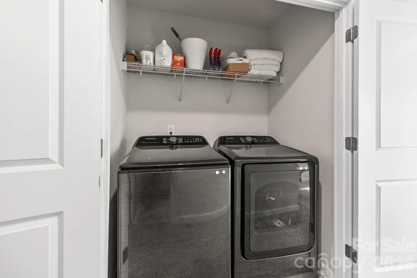
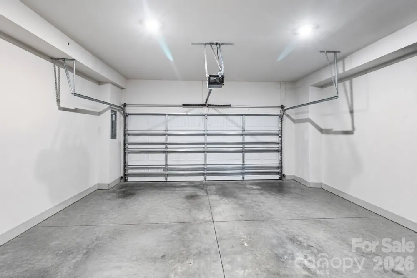
    Welcome to City Park, where flexible living, everyday convenience and an exceptional Charlotte location come together in this spacious four bedroom, three and a half bath townhome. Thoughtfully designed across three levels, this home offers far more versatility than you might expect from townhome living. The entry level features a private fourth bedroom and full bath, creating an ideal space for overnight guests, a home office, workout room or separate living area, along with direct access to the two car garage. Upstairs, the heart of the home opens into a bright and spacious main living level designed for both everyday life and entertaining. The kitchen is positioned at the center of the floor plan with a generous island, pantry, and easy flow into the dining area and family room. An additional flex space provides even more room to work, relax, or gather, while the balcony just off the family room offers a great spot for morning coffee or unwinding at the end of the day. The third floor provides a comfortable retreat with a spacious primary suite featuring a walk-in closet, dual vanities, and a tiled shower with built-in seating. Two additional bedrooms, another full bath, laundry room, and a separate loft complete the upper level, giving you four true bedrooms without sacrificing the extra spaces that make a home function beautifully. And the lifestyle extends well beyond the front door. City Park is a pedestrian-friendly, master planned community featuring restaurants, retail, sidewalks, trails, parks, and green space, with Renaissance Park just nearby offering miles of trails, tennis, sports fields, disc golf, and an 18-hole golf course. The Charlotte Regional Farmers Market and additional recreation are also close at hand. All of this is positioned just minutes from Charlotte Douglas International Airport, with convenient access to I 77, I 485 and the South Boulevard light rail corridor. Uptown Charlotte is approximately five miles away, with South End also within easy reach for dining, entertainment, breweries, shopping, and some of Charlotte’s most popular destinations. Four bedrooms. Multiple flex spaces. A two-car garage. Low-maintenance living. And a location that keeps you connected to so much of Charlotte. This is City Park living at its best. **NOTE** Seller is offering a 1-1-1 rate buydown and appraisal credit using their approved lender AND with an acceptable offer.

    Property Details
    Cooling
    Central Air
    Heating
    Central
    Cooling Features
    Central Air
    Bedrooms
    4
    Bathrooms
    3.5
    Full Baths
    3
    Half Baths
    1
    Lot Features
    Corner Lot, End Unit
    Stories
    3
    Lot Description
    Corner Lot, End Unit
    Acres
    0.0
    Square Feet
    2174.0
    Lot Size (sqft)
    0.06
    Parking Features
    Attached Garage, Garage Door Opener, Garage Faces Rear
    Parking
    1
    Parking Type
    Garage
    Parking Garage Spaces
    2.0
    Property Type
    Purchase
    Year Built
    2022
    Foundation
    Slab
    Roof
    Architectural Shingle
    Sewer Information
    Public Sewer
    Utility Source
    City
    Utility Features
    Cable Available, Electricity Connected, Natural Gas
    Appliances
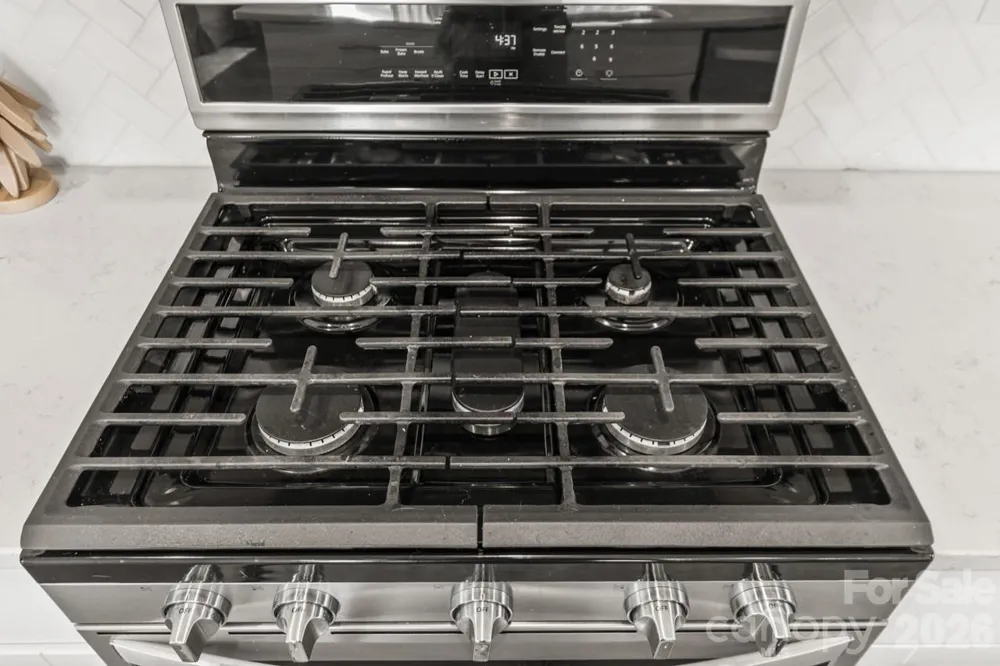
    Dishwasher, Gas Range, Gas Water Heater, Microwave, Tankless Water Heater
    Subdivision
    City Park
    Community Features
    Recreation Area
    Elementary School
    Unspecified
    Middle School
    Unspecified
    High School
    Unspecified
    County
    Mecklenburg
    Region
    Charlotte
    Zoning
    MUDD-O
    Original List Price
    $439,000
    Days on Market (Cumulative)
    7
    HOA
    1
    HOA Fees
    210.5
    Pets
    Yes, Number Limit
    MLS #
    4418616
    Location
    Legal

    Listings courtesy of Canopy MLS as distributed by MLS GRID. Based on information submitted to the MLS GRID as of 2026-08-29T17:06:12Z. All data is obtained from various sources and may not have been verified by broker or MLS GRID. Supplied Open House Information is subject to change without notice. All information should be independently reviewed and verified for accuracy. Properties may or may not be listed by the office/agent presenting the information. Some IDX listings have been excluded from this website.

    Provided By
    Listed by Zack Bonczek (#CAR41742)
    Listing Office: Keller Williams Lake Norman (#CAR481201)

    Ron Hensley Have a question about this home?

    Interested in Purchasing 4404 Millennium Avenue #116?

    Get an estimate on monthly payments on this property.

    $
    years
    Down Payment
    $
    %
    Interest Rate
    %
    Tax Rate
    %
    $
    $annually
    $monthly
    Estimated Monthly Payment
    $0.00
    Loan Amount
    $0.00