(828) 399-0028 (828) 226-6940 ronhensley@landmarkrg.com tonya@landmarkrg.com Landmark Realty Group
    Traffic Dashboard
    Home
    • Home
    • Search
      • Communities
    • Lake Glenville
    • Buying
      • Current Market Conditions
    • Selling
    • Marketing Plan
    • About
      • Learn More
      • Meet the Team
      • Success Stories
      • Our Blog
    • Contact
    Traffic Dashboard
    Ron Hensley
    (828) 399-0028 ronhensley@landmarkrg.com
    • Sales Office
      49 Frank Allen Road P.O. 2829
      Cashiers, NC 28717
    Explore
    • Property Search
    • Communities
    • Buying
    • Selling
    About
    • About
    • Contact Us
    • Testimonials
    • Home
    Local Guide
    • Search by City
    • Search by Subdivision
    • Search by Zip
    • Search by Area
    Legal
    • Privacy
    • Terms
    • DMCA
    • Accessibility
    • Fair Housing
    Account
    • Dashboard
    • Logout
    • Login
    Ron Hensley - Footer Logo
    ©2026 Landmark Realty Group. All rights reserved.
    Website built by CloseHack.
    Canopy MLS

    ​Listings courtesy of Canopy MLS as distributed by MLS GRID. Based on information submitted to the MLS GRID as of 2026-09-13 22:11:35. All data is obtained from various sources and may not have been verified by broker or MLS GRID. Supplied Open House Information is subject to change without notice. All information should be independently reviewed and verified for accuracy. Properties may or may not be listed by the office/agent presenting the information. Some IDX listings have been excluded from this website.

    Carolina Smokies Association of Realtors

    IDX information is provided exclusively for personal, non-commercial use, and may not be used for any purpose other than to identify prospective properties consumers may be interested in purchasing. Information is deemed reliable but not guaranteed.


    Highlands Cashiers MLS

    IDX information is provided exclusively for personal, non-commercial use, and may not be used for any purpose other than to identify prospective properties consumers may be interested in purchasing. Information is deemed reliable but not guaranteed.

    Return
    • All Types
    • House+2 more
    • Price
    • Bed/Bath
    • Size
    • Dates
    • Filters
    • Amenities
    • Save
    • Share
    Listings
    No results
    Sort
    Home / Nebo / 463 Summit Trail
    463 Summit Trail Nebo, NC 28761 463 Summit Trail Nebo, NC 28761 463 Summit Trail Nebo, NC 28761 463 Summit Trail Nebo, NC 28761 463 Summit Trail Nebo, NC 28761 463 Summit Trail Nebo, NC 28761 463 Summit Trail Nebo, NC 28761 463 Summit Trail Nebo, NC 28761 463 Summit Trail Nebo, NC 28761 463 Summit Trail Nebo, NC 28761 463 Summit Trail Nebo, NC 28761 463 Summit Trail Nebo, NC 28761 463 Summit Trail Nebo, NC 28761 463 Summit Trail Nebo, NC 28761 463 Summit Trail Nebo, NC 28761 463 Summit Trail Nebo, NC 28761 463 Summit Trail Nebo, NC 28761 463 Summit Trail Nebo, NC 28761 463 Summit Trail Nebo, NC 28761 463 Summit Trail Nebo, NC 28761 463 Summit Trail Nebo, NC 28761 463 Summit Trail Nebo, NC 28761 463 Summit Trail Nebo, NC 28761 463 Summit Trail Nebo, NC 28761 463 Summit Trail Nebo, NC 28761 463 Summit Trail Nebo, NC 28761 463 Summit Trail Nebo, NC 28761 463 Summit Trail Nebo, NC 28761 463 Summit Trail Nebo, NC 28761 463 Summit Trail Nebo, NC 28761 463 Summit Trail Nebo, NC 28761 463 Summit Trail Nebo, NC 28761 463 Summit Trail Nebo, NC 28761 463 Summit Trail Nebo, NC 28761 463 Summit Trail Nebo, NC 28761 463 Summit Trail Nebo, NC 28761 463 Summit Trail Nebo, NC 28761 463 Summit Trail Nebo, NC 28761 463 Summit Trail Nebo, NC 28761 463 Summit Trail Nebo, NC 28761 463 Summit Trail Nebo, NC 28761 463 Summit Trail Nebo, NC 28761 463 Summit Trail Nebo, NC 28761 463 Summit Trail Nebo, NC 28761 463 Summit Trail Nebo, NC 28761 463 Summit Trail Nebo, NC 28761 463 Summit Trail Nebo, NC 28761 463 Summit Trail Nebo, NC 28761 View All Photos

    $1,845,000

    | Active

    463 Summit Trail

    Nebo, NC 28761

    3,497
    Square Feet
    3
    Beds
    3.5
    Baths
    192
    Days on Market
    CAR4350199
    MLS#
    House
    Structure
    Residential
    Zone
    Contact

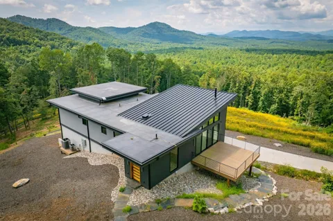
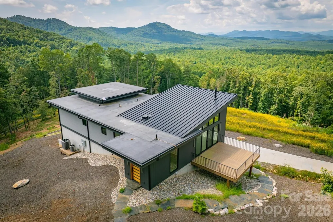
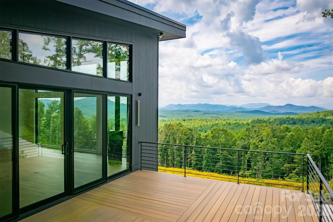
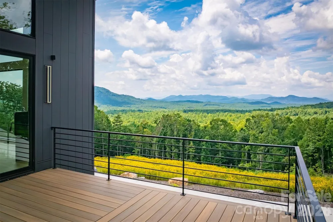
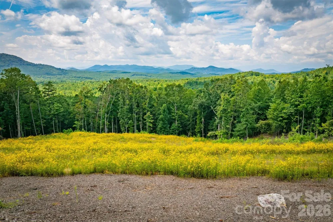
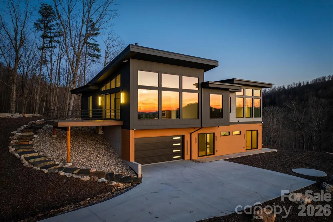
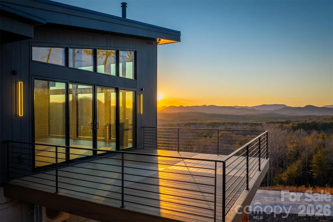
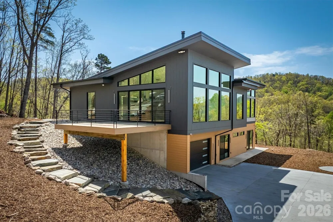
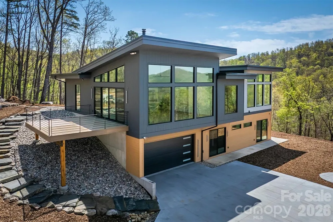
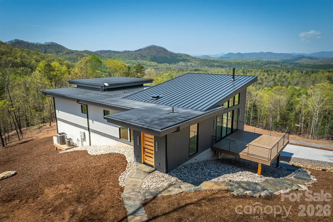
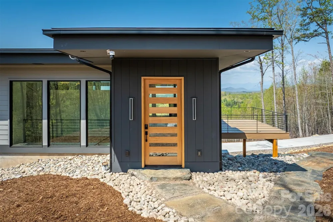
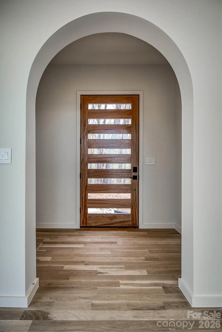
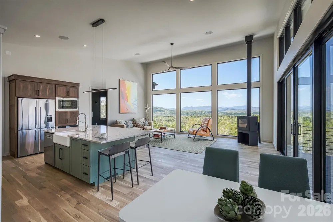
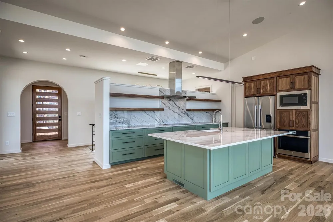
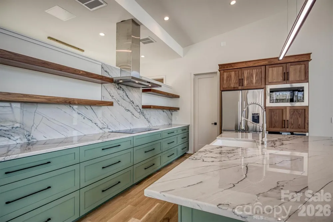
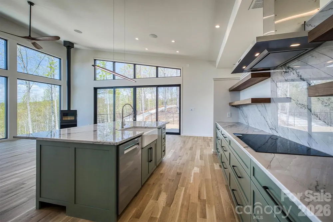
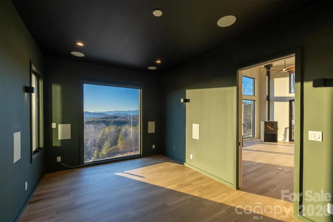
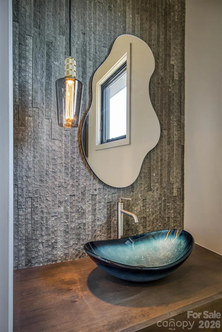

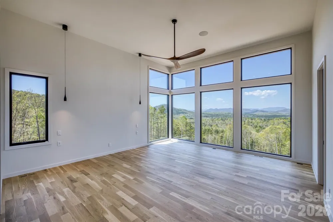
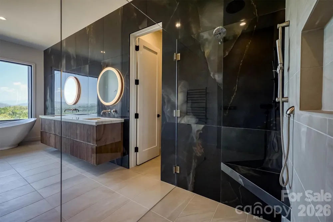
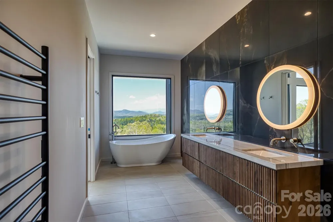
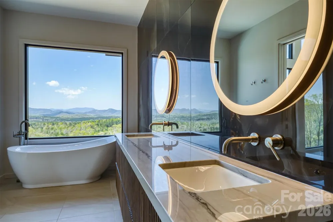
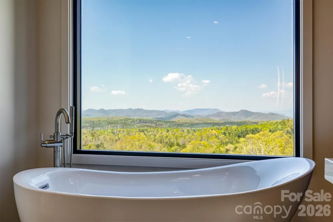
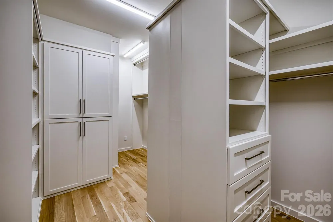
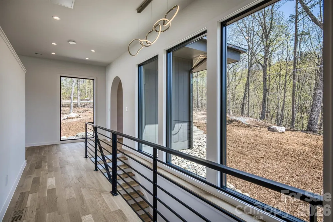
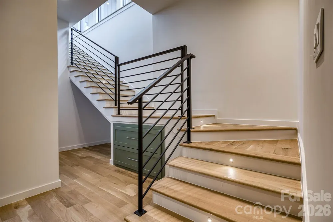
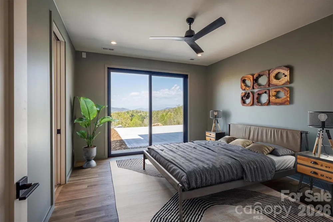
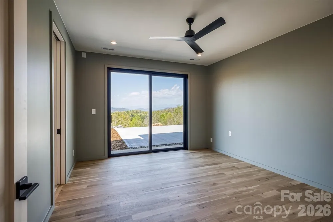
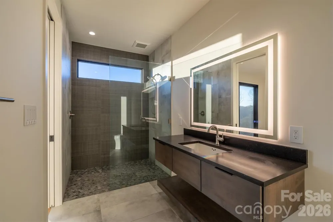
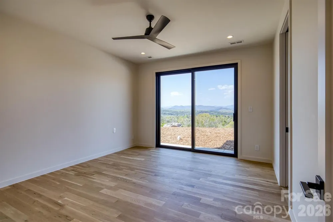
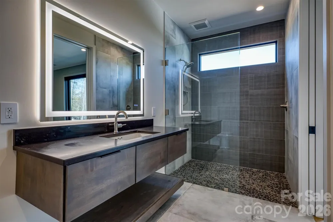
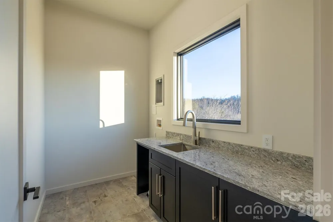
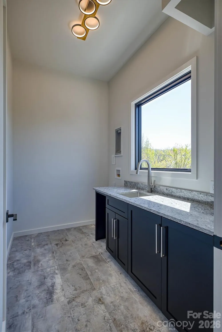
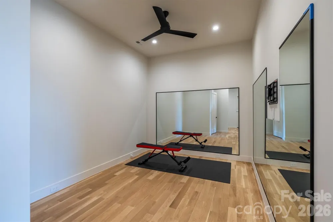
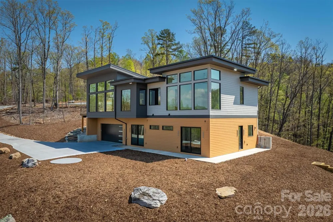
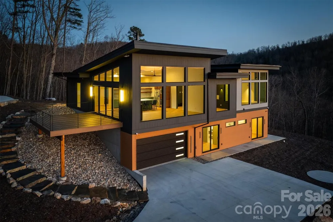
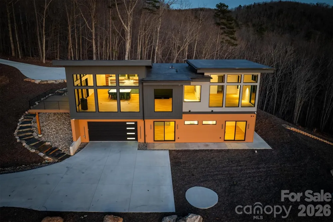
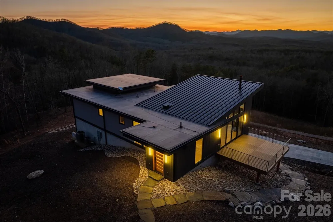
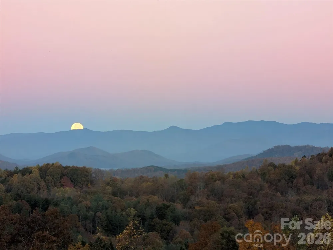
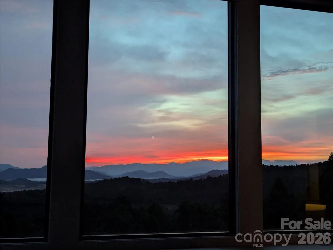
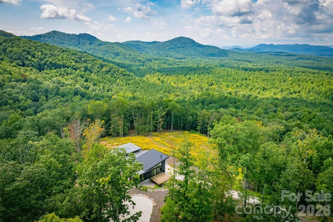
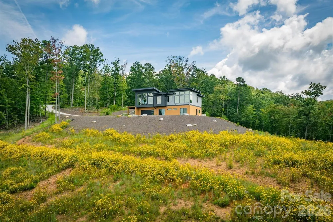
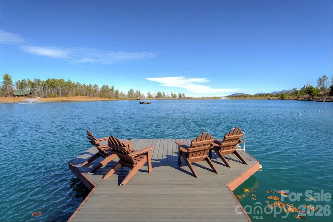
    Nestled on 19.89 acres of pristine land, this breathtaking 3-bedroom, 3.5-bathroom mountain modern home offers unparalleled and spectacular multi layered Blue Ridge Mountain and sunset views. Set against a serene wildflower meadow, the property also includes a private walking trail leading to a tranquil creek. Open the front door to a spacious great room with unbelievable mountain views. Large windows invite natural light to flood the space, creating a perfect spot to unwind while watching the sunset paint the sky. The seamless flow between the great room and kitchen allows for easy entertaining, with the chef-inspired kitchen featuring a large island, stainless steel appliances and a glass induction cooktop with restaurant-grade exhaust fan for the serious cook. Off the kitchen you'll find room for an office or theater room offering sound blocking walls and speaker wiring to ensuring a quiet and immersive environment for work or play. The main level also includes a primary suite with breathtaking mountain views, a walk-in closet with built-in closet system and a luxurious en-suite bathroom. Indulge yourself with a zero-entry tiled shower, soaking tub with a mountain vista, double sinks, and heated floors to keep you cozy all year round. The lower level boasts 2 additional bedrooms with en-suite baths, laundry room, exercise room and 2-car heated and cooled garage with plenty of additional space for storage. The home has battery backup with automatic sub-second cutover in case of grid power failure for zero downtime. Equipped with a radon mitigation system, EV charger, and pre-wiring for audio, wifi and cameras throughout the home for the tech savvy buyer. For outdoor living, there is a deck with metal railings and composite decking, lower level patio for a fire pit or hot tub providing ideal spaces for enjoying the fresh mountain air while taking in the stunning views. With its modern design, top-tier finishes, and tech features, this home offers the perfect blend of comfort, convenience, and luxury. Don’t miss out on this rare opportunity to own a piece of this private mountain paradise.

    Property Details
    Interior
    Built-in Features, Entrance Foyer, Garden Tub, Kitchen Island, Open Floorplan, Pantry, Walk-In Closet(s), Walk-In Pantry
    Cooling
    Central Air, Ductless, Electric, Heat Pump
    Heating
    Central, Ductless, Electric, Forced Air, Heat Pump
    Cooling Features
    Central Air, Ductless, Electric, Heat Pump
    Bedrooms
    3
    Bathrooms
    3.5
    Full Baths
    3
    Half Baths
    1
    View
    Long Range,Mountain(s),Year Round
    Lot Features
    Cul-De-Sac, Pasture, Private, Rolling Slope, Wooded, Views
    Stories
    1
    Lot Description
    Cul-De-Sac, Pasture, Private, Rolling Slope, Wooded, Views
    Acres
    0.0
    Square Feet
    3497.0
    Lot Size (sqft)
    19.89
    Parking Features
    Driveway, Attached Garage, Garage Door Opener, Garage Faces Rear
    Parking
    1
    Parking Spaces
    2
    Parking Type
    Driveway
    Parking Garage Spaces
    2.0
    Property Type
    Purchase
    Basement
    1
    Basement Description
    Basement Garage Door, Daylight, Exterior Entry, Finished, Full, Interior Entry, Walk-Out Access
    Basement Finished
    1
    Year Built
    2024
    Foundation
    Basement
    Roof
    Architectural Shingle, Metal
    Sewer Information
    Septic Installed
    Utility Source
    Well
    Utility Features
    Underground Power Lines, Underground Utilities
    Appliances
    Dishwasher, Dual Flush Toilets, Electric Cooktop, Electric Oven, Microwave, Refrigerator with Ice Maker, Wall Oven
    Subdivision
    Grandview Peaks
    Community Features
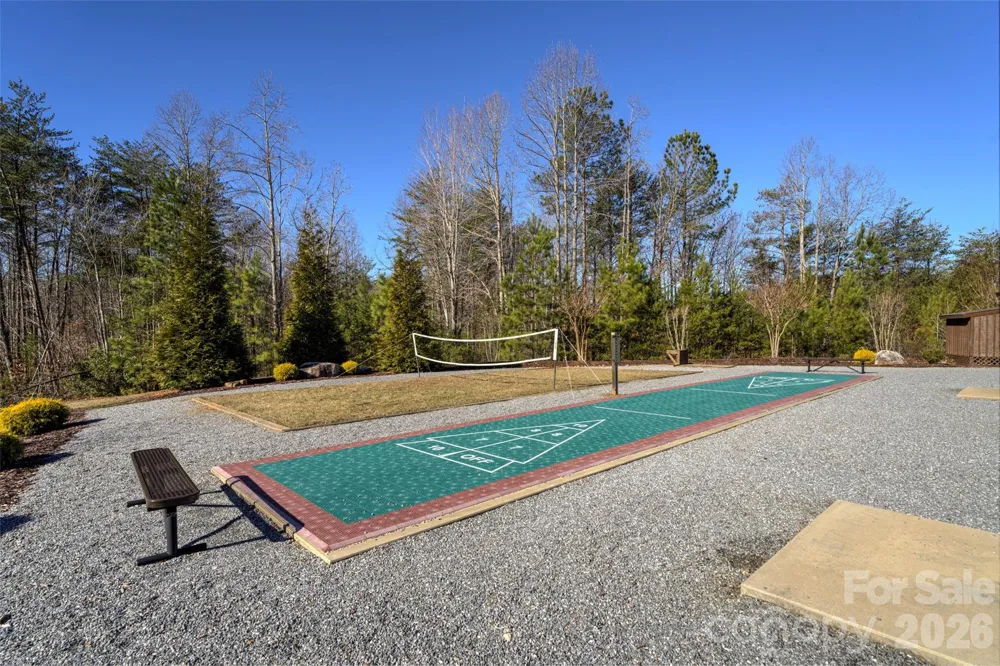
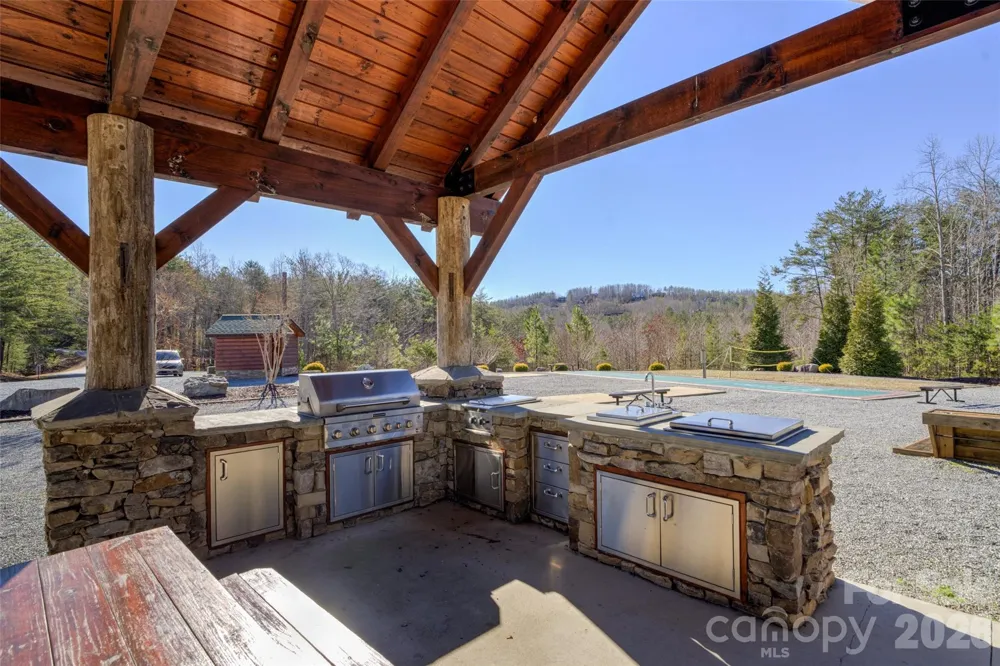
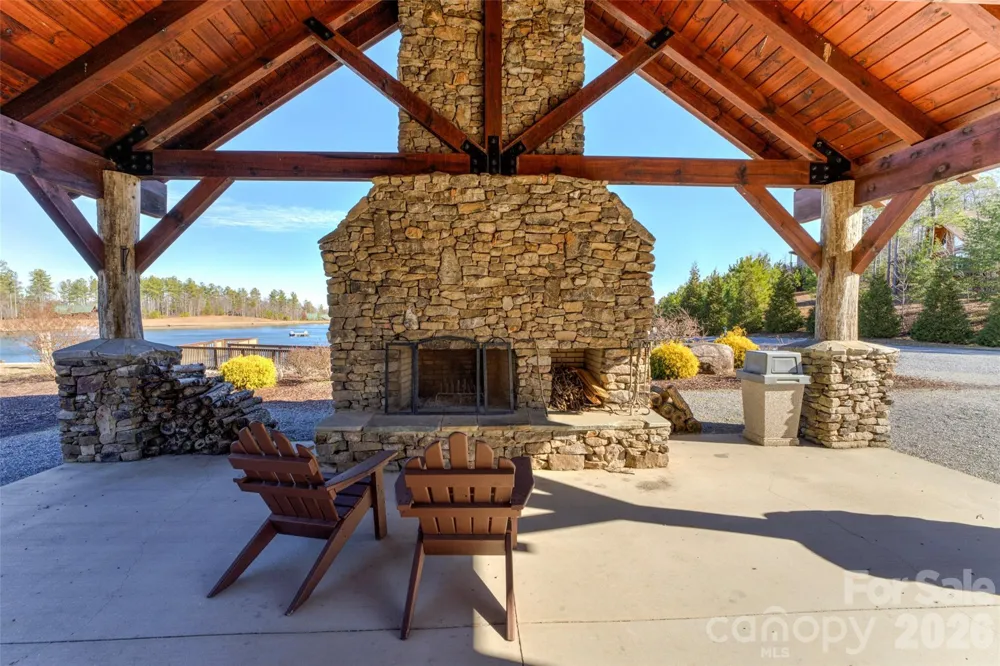
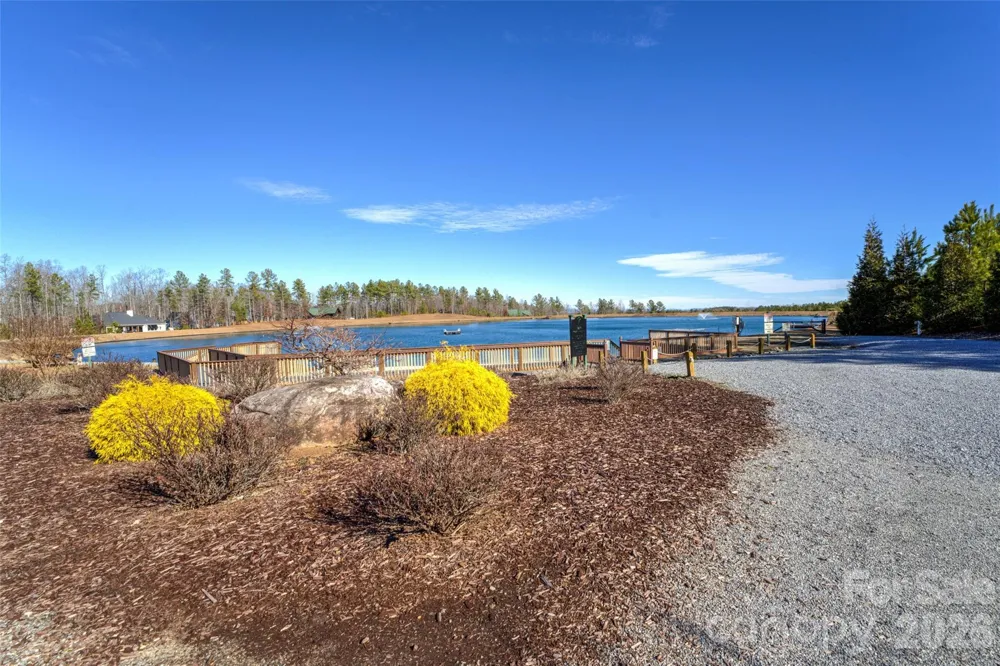
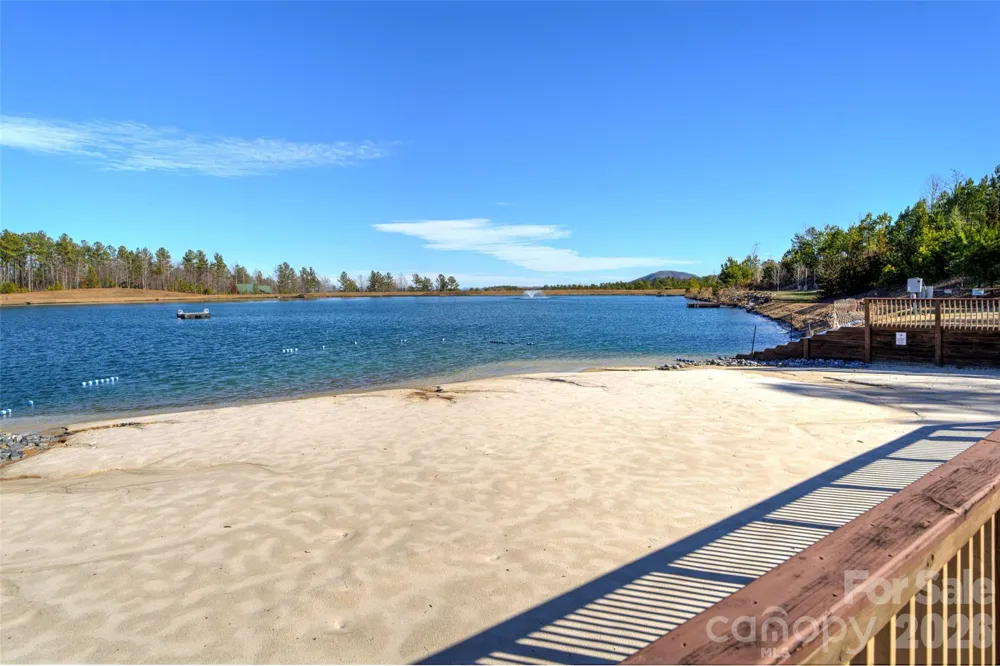
    Game Court, Gated, Lake Access, Picnic Area, Recreation Area, Walking Trails
    Elementary School
    Glenwood
    Middle School
    East McDowell
    High School
    McDowell
    County
    McDowell
    Region
    Nebo
    Zoning
    R
    Original List Price
    $1,845,000
    Days on Market (Cumulative)
    192
    HOA
    1
    HOA Fees
    1411.0
    MLS #
    4350199
    Location
    Legal

    Listings courtesy of Canopy MLS as distributed by MLS GRID. Based on information submitted to the MLS GRID as of 2026-09-01T15:39:05Z. All data is obtained from various sources and may not have been verified by broker or MLS GRID. Supplied Open House Information is subject to change without notice. All information should be independently reviewed and verified for accuracy. Properties may or may not be listed by the office/agent presenting the information. Some IDX listings have been excluded from this website.

    Provided By
    Listed by Polly Leadbetter (#CARpollyl)
    Listing Office: Engel & Volkers Foothills Lake James (#CARNCM81490)

    Ron Hensley Have a question about this home?

    Interested in Purchasing 463 Summit Trail?

    Get an estimate on monthly payments on this property.

    $
    years
    Down Payment
    $
    %
    Interest Rate
    %
    Tax Rate
    %
    $
    $annually
    $monthly
    Estimated Monthly Payment
    $0.00
    Loan Amount
    $0.00