(828) 399-0028 (828) 226-6940 ronhensley@landmarkrg.com tonya@landmarkrg.com Landmark Realty Group
    Traffic Dashboard
    Home
    • Home
    • Search
      • Communities
    • Lake Glenville
    • Buying
      • Current Market Conditions
    • Selling
    • Marketing Plan
    • About
      • Learn More
      • Meet the Team
      • Success Stories
      • Our Blog
    • Contact
    Traffic Dashboard
    Ron Hensley
    (828) 399-0028 ronhensley@landmarkrg.com
    • Sales Office
      49 Frank Allen Road P.O. 2829
      Cashiers, NC 28717
    Explore
    • Property Search
    • Communities
    • Buying
    • Selling
    About
    • About
    • Contact Us
    • Testimonials
    • Home
    Local Guide
    • Search by City
    • Search by Subdivision
    • Search by Zip
    • Search by Area
    Legal
    • Privacy
    • Terms
    • DMCA
    • Accessibility
    • Fair Housing
    Account
    • Dashboard
    • Logout
    • Login
    Ron Hensley - Footer Logo
    ©2026 Landmark Realty Group. All rights reserved.
    Website built by CloseHack.
    Canopy MLS

    ​Listings courtesy of Canopy MLS as distributed by MLS GRID. Based on information submitted to the MLS GRID as of 2026-09-13 19:16:31. All data is obtained from various sources and may not have been verified by broker or MLS GRID. Supplied Open House Information is subject to change without notice. All information should be independently reviewed and verified for accuracy. Properties may or may not be listed by the office/agent presenting the information. Some IDX listings have been excluded from this website.

    Carolina Smokies Association of Realtors

    IDX information is provided exclusively for personal, non-commercial use, and may not be used for any purpose other than to identify prospective properties consumers may be interested in purchasing. Information is deemed reliable but not guaranteed.


    Highlands Cashiers MLS

    IDX information is provided exclusively for personal, non-commercial use, and may not be used for any purpose other than to identify prospective properties consumers may be interested in purchasing. Information is deemed reliable but not guaranteed.

    Return
    • All Types
    • House+2 more
    • Price
    • Bed/Bath
    • Size
    • Dates
    • Filters
    • Amenities
    • Save
    • Share
    Listings
    No results
    Sort
    Home / Concord / 4956 Bentridge Drive NW
    4956 Bentridge Drive NW Concord, NC 28027 4956 Bentridge Drive NW Concord, NC 28027 4956 Bentridge Drive NW Concord, NC 28027 4956 Bentridge Drive NW Concord, NC 28027 4956 Bentridge Drive NW Concord, NC 28027 4956 Bentridge Drive NW Concord, NC 28027 4956 Bentridge Drive NW Concord, NC 28027 4956 Bentridge Drive NW Concord, NC 28027 4956 Bentridge Drive NW Concord, NC 28027 4956 Bentridge Drive NW Concord, NC 28027 4956 Bentridge Drive NW Concord, NC 28027 4956 Bentridge Drive NW Concord, NC 28027 4956 Bentridge Drive NW Concord, NC 28027 4956 Bentridge Drive NW Concord, NC 28027 4956 Bentridge Drive NW Concord, NC 28027 4956 Bentridge Drive NW Concord, NC 28027 4956 Bentridge Drive NW Concord, NC 28027 4956 Bentridge Drive NW Concord, NC 28027 4956 Bentridge Drive NW Concord, NC 28027 4956 Bentridge Drive NW Concord, NC 28027 4956 Bentridge Drive NW Concord, NC 28027 4956 Bentridge Drive NW Concord, NC 28027 4956 Bentridge Drive NW Concord, NC 28027 4956 Bentridge Drive NW Concord, NC 28027 4956 Bentridge Drive NW Concord, NC 28027 4956 Bentridge Drive NW Concord, NC 28027 4956 Bentridge Drive NW Concord, NC 28027 4956 Bentridge Drive NW Concord, NC 28027 4956 Bentridge Drive NW Concord, NC 28027 4956 Bentridge Drive NW Concord, NC 28027 4956 Bentridge Drive NW Concord, NC 28027 View All Photos

    $389,900

    | Active Under Contract

    4956 Bentridge Drive NW

    Concord, NC 28027

    1,574
    Square Feet
    3
    Beds
    2
    Baths
    25
    Days on Market
    CAR4414625
    MLS#
    House
    Structure
    Residential
    Zone
    Contact

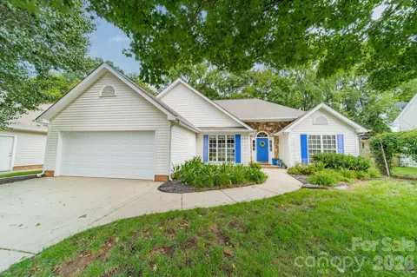
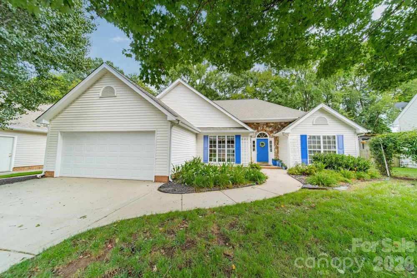
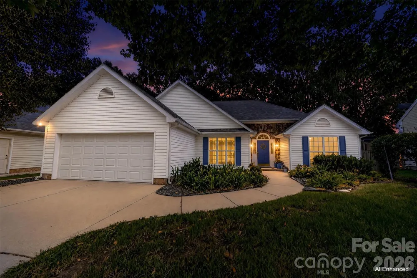
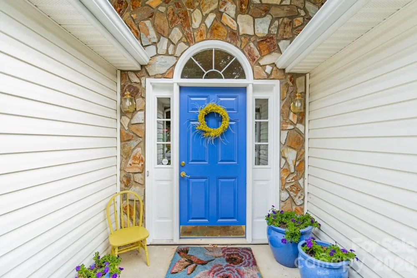
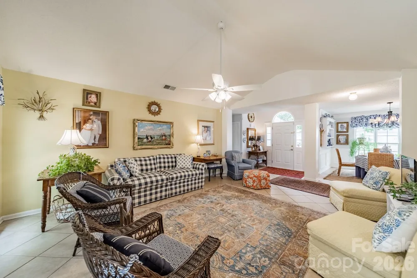
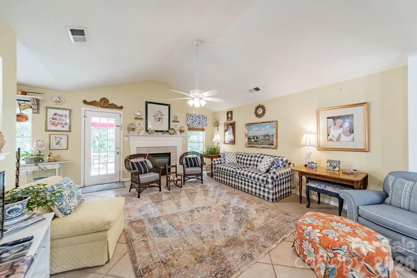
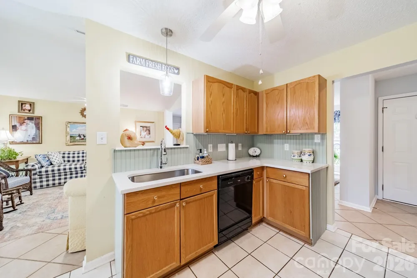
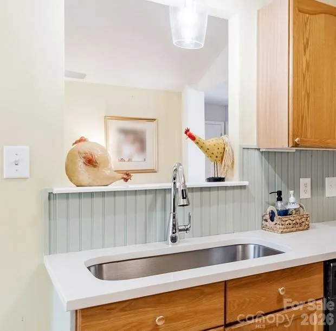
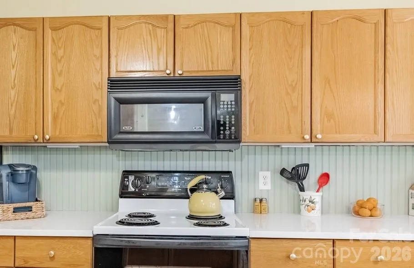
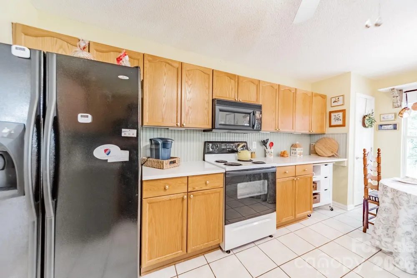
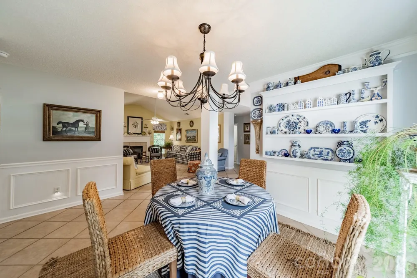
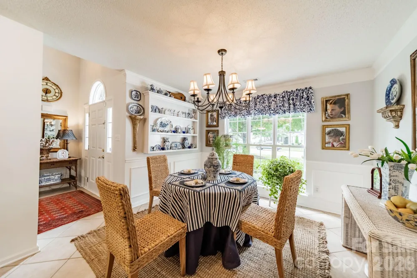
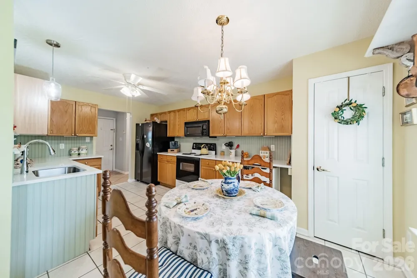
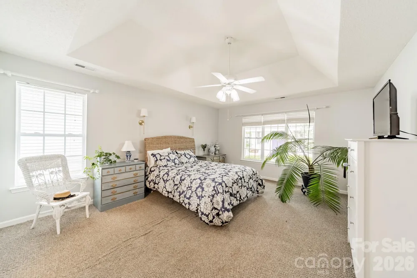
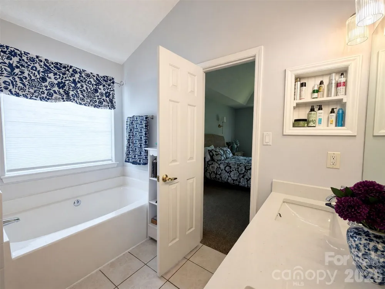
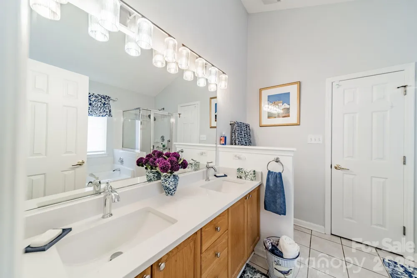
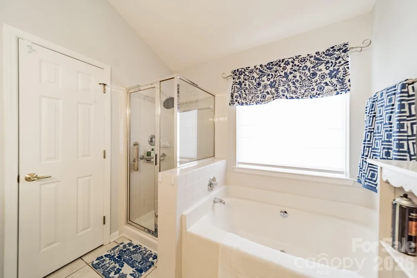
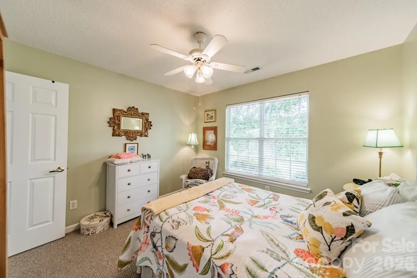
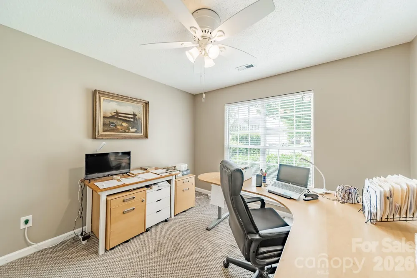
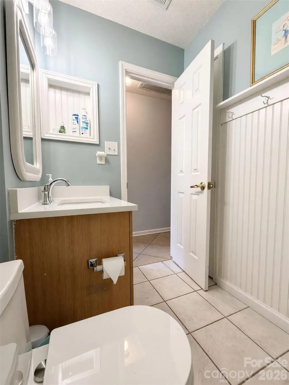
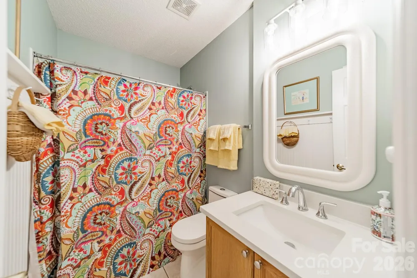
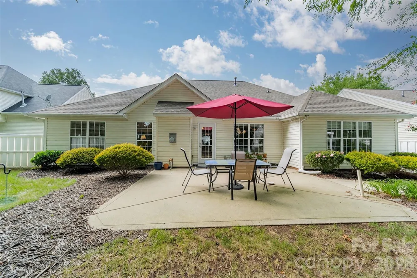
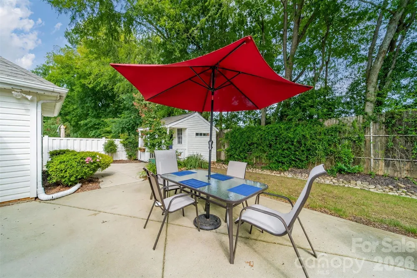
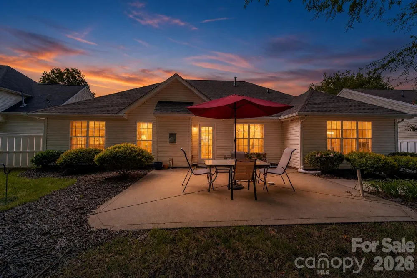
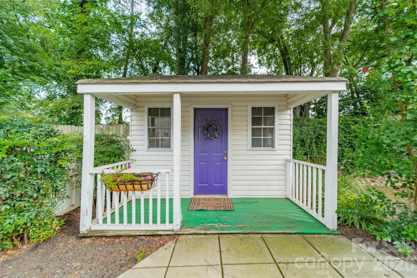
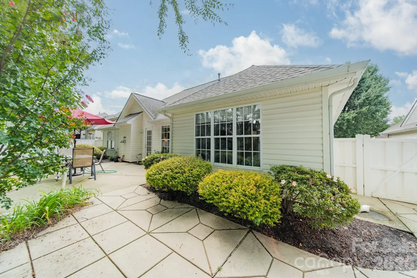
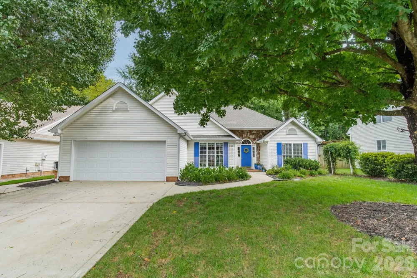
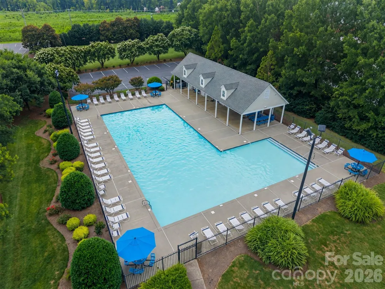
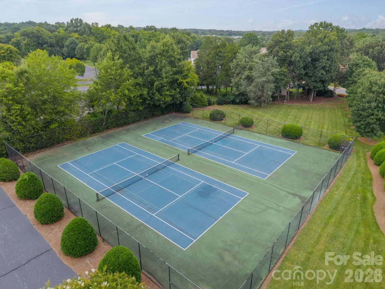
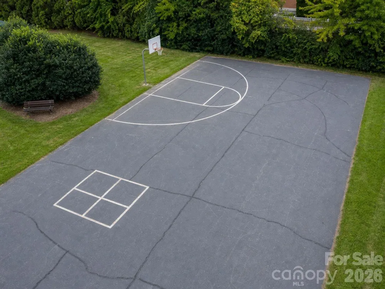
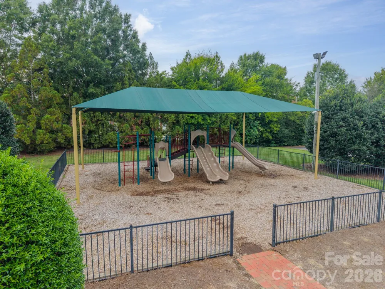
    Move-in ready ranch in the highly sought-after Covington subdivision! This beautifully maintained 3-bedroom, 2-bath home offers 1,574 sq ft of thoughtfully designed one-story living with a split bedroom plan, vaulted and tray ceilings, and an open living space filled with natural light. The seller has invested over $12,000 in upgrades in just the past five months, including brand-new quartz countertops, stylish wainscoting in the kitchen, an oversized kitchen sink with new faucets in both the kitchen and bathroom, and freshly painted rooms — this home truly shows like new. The spacious living room features a cozy fireplace and cathedral ceiling, while the primary suite offers a walk-in closet and garden tub retreat. Enjoy morning coffee on the front porch or entertain on the private patio out back. A detached outbuilding/shed adds extra storage or workshop space, and the attached 2-car garage completes the package. Covington is one of the area's most desirable communities, offering resort-style amenities: a sparkling outdoor pool and cabana, pickleball and tennis courts, a sport court, and a playground. And this home has a true perk — close enough to the pool that you can skip the car altogether and simply stroll down the nearby path for a swim. This location is truly unbeatable. You're minutes from downtown Concord's shops, dining, and historic charm, with quick access to Concord Mills for major shopping and entertainment. Harrisburg is just up the road, known for its family-friendly feel, top-rated parks, and easy commute into the Charlotte area. Kannapolis is close by too, home to the North Carolina Research Campus, Atrium Health Ballpark, and a fast-growing downtown scene with breweries, restaurants, and live entertainment. And when you want the big city, Uptown Charlotte is just a short drive away, putting world-class dining, professional sports, nightlife, and major employers well within reach. Whether you're commuting to work, exploring new restaurants, catching a ballgame, or simply enjoying small-town charm with big-city convenience nearby, this location puts you right in the middle of it all. Don't miss this rare opportunity in Covington — schedule your showing today!

    Property Details
    Cooling
    Central Air
    Heating
    Forced Air
    Cooling Features
    Central Air
    Bedrooms
    3
    Bathrooms
    2.0
    Full Baths
    2
    Lot Features
    Level, Wooded
    Stories
    1
    Lot Description
    Level, Wooded
    Pool Shared
    1
    Acres
    0.0
    Square Feet
    1574.0
    Lot Size (sqft)
    0.18
    Parking Features
    Driveway, Attached Garage
    Parking
    1
    Parking Type
    Driveway
    Parking Garage Spaces
    2.0
    Property Type
    Purchase
    Year Built
    1998
    Foundation
    Slab
    Roof
    Architectural Shingle
    Sewer Information
    Public Sewer
    Utility Source
    City
    Utility Features
    Fiber Optics, Natural Gas, Underground Power Lines, Underground Utilities
    Appliances
    Dishwasher, Electric Range, Gas Water Heater, Microwave, Refrigerator
    Subdivision
    Covington
    Community Features
    Cabana, Game Court, Outdoor Pool, Pickleball, Playground, Recreation Area, Sidewalks, Sport Court, Tennis Court(s), Walking Trai
    Elementary School
    Carl A. Furr
    Middle School
    Roberta Road
    High School
    Jay M. Robinson
    County
    Cabarrus
    Region
    Concord
    Original List Price
    $389,900
    Days on Market (Cumulative)
    25
    HOA
    1
    HOA Fees
    495.0
    MLS #
    4414625
    Location
    Legal

    Listings courtesy of Canopy MLS as distributed by MLS GRID. Based on information submitted to the MLS GRID as of 2026-09-08T22:03:06Z. All data is obtained from various sources and may not have been verified by broker or MLS GRID. Supplied Open House Information is subject to change without notice. All information should be independently reviewed and verified for accuracy. Properties may or may not be listed by the office/agent presenting the information. Some IDX listings have been excluded from this website.

    Provided By
    Listed by Rodney Green (#CAR62953)
    Listing Office: Coldwell Banker- CK Select (#CAR2480)

    Ron Hensley Have a question about this home?

    Interested in Purchasing 4956 Bentridge Drive NW?

    Get an estimate on monthly payments on this property.

    $
    years
    Down Payment
    $
    %
    Interest Rate
    %
    Tax Rate
    %
    $
    $annually
    $monthly
    Estimated Monthly Payment
    $0.00
    Loan Amount
    $0.00