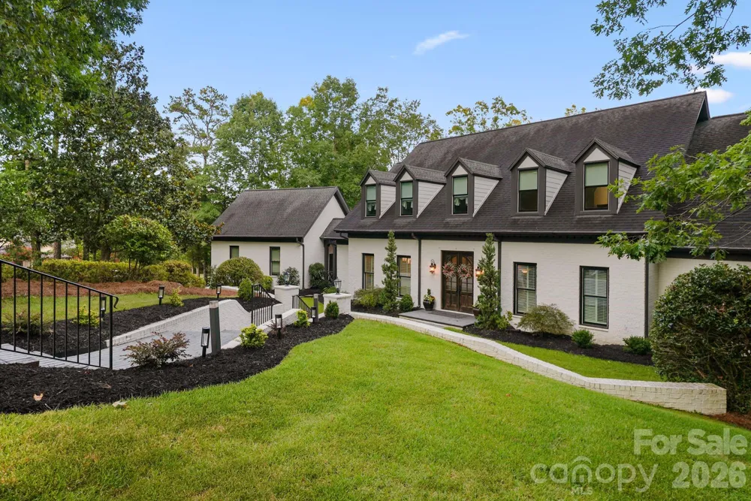
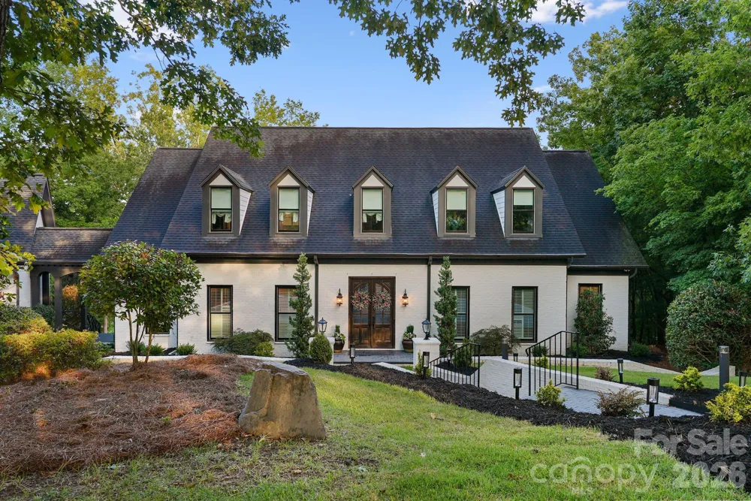
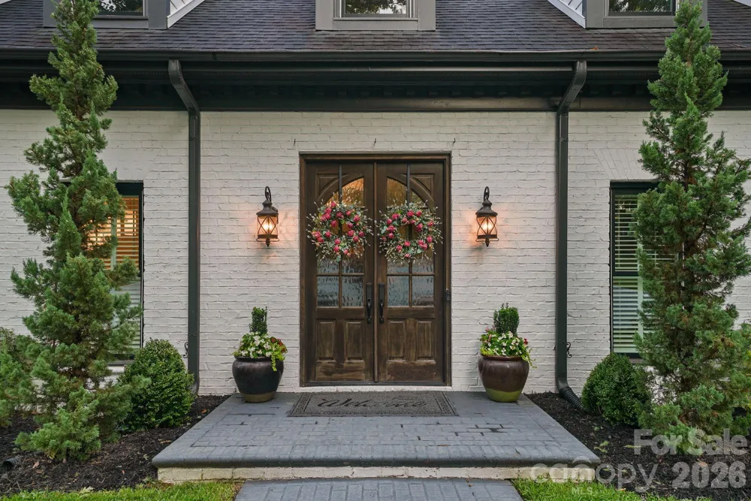
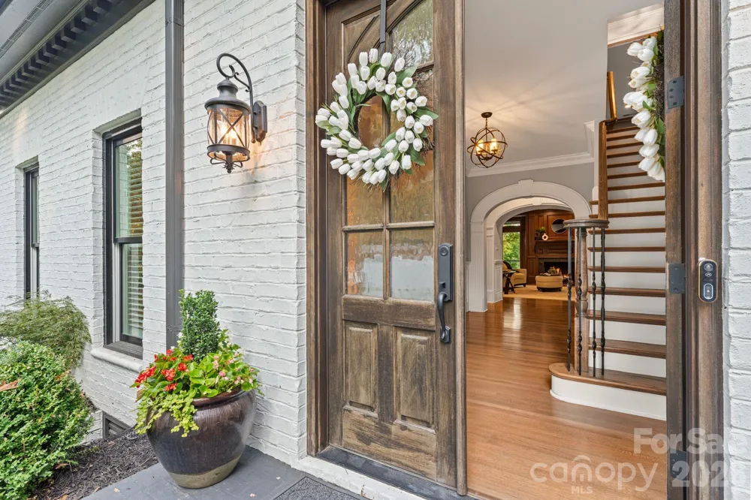
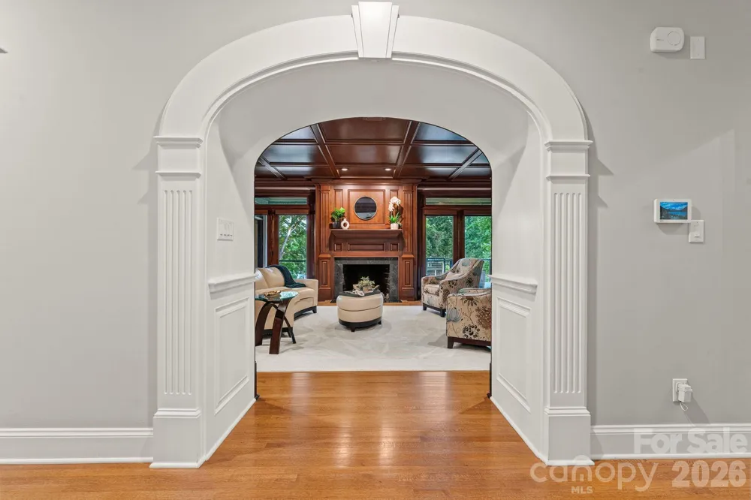
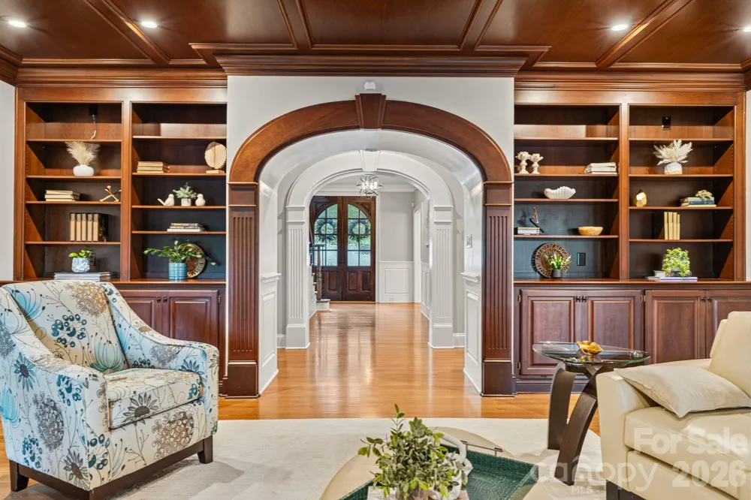
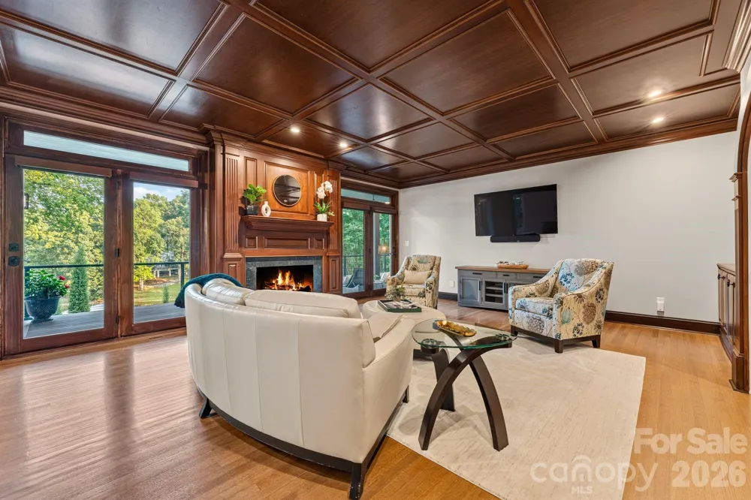
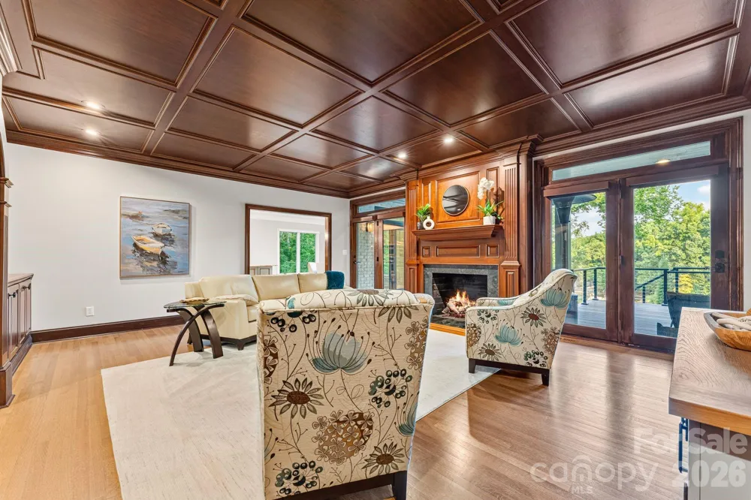
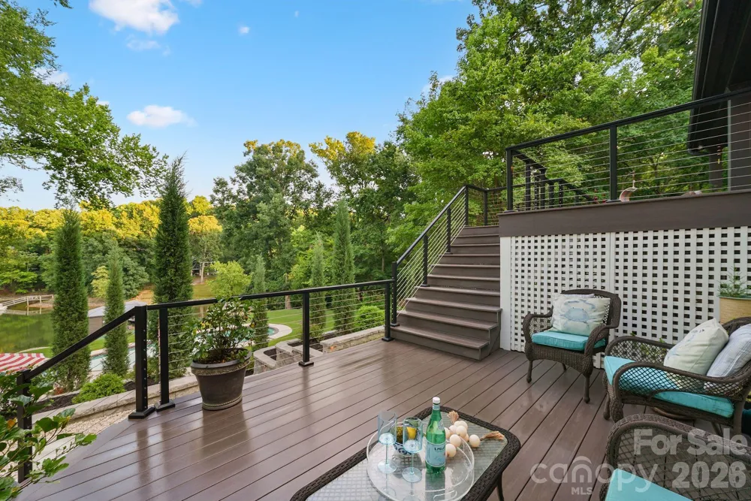
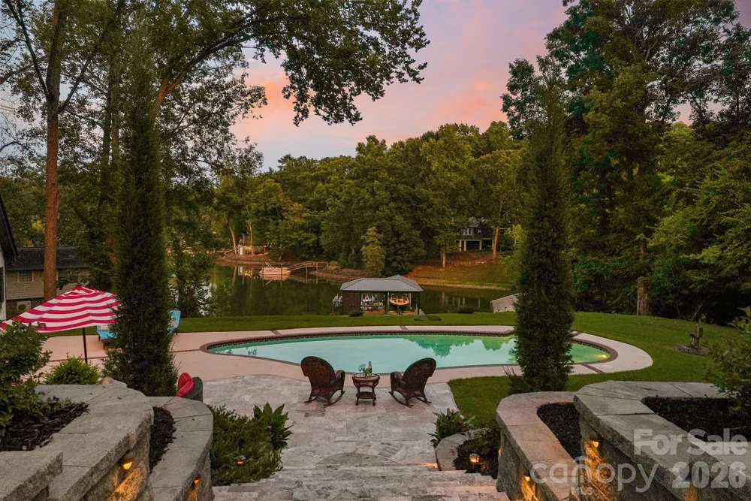
Welcome to one of Lake Wylie's premier waterfront estates, where luxury living meets an unforgettable outdoor lifestyle. Perfectly situated on 1.3 private acres with breathtaking water views from nearly every room, this beautifully renovated 5-bedroom home offers more than 5000 square feet of thoughtfully designed living space and every amenity needed to enjoy life on the lake. Every inch of this remarkable property has been transformed, creating a home that is both stunning and peaceful.
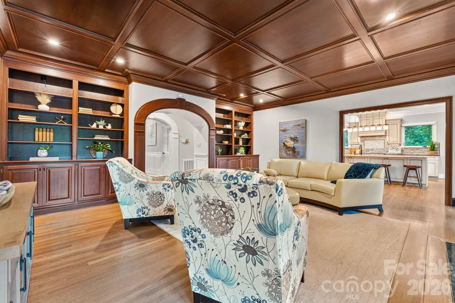
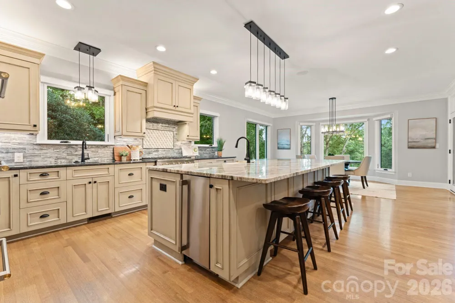
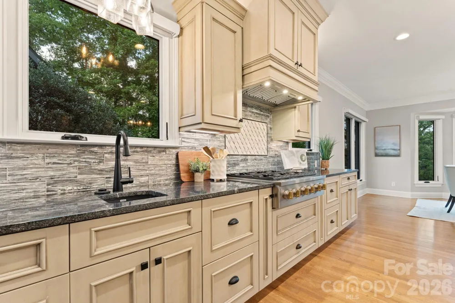
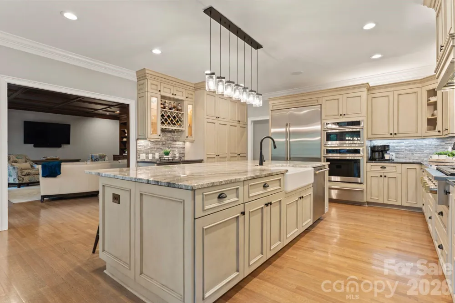
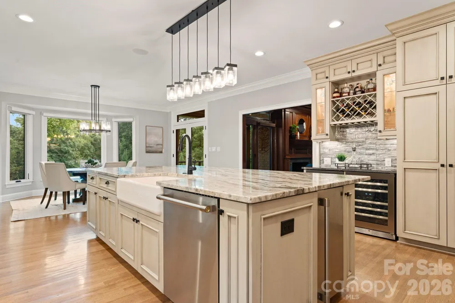
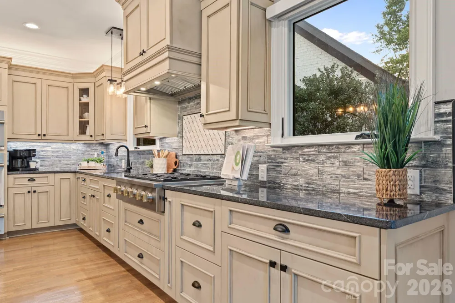
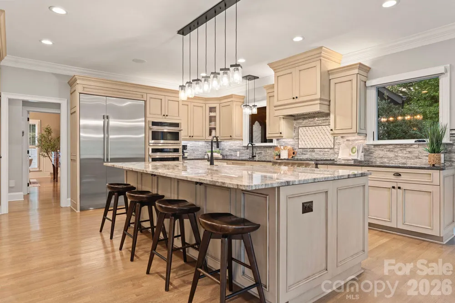
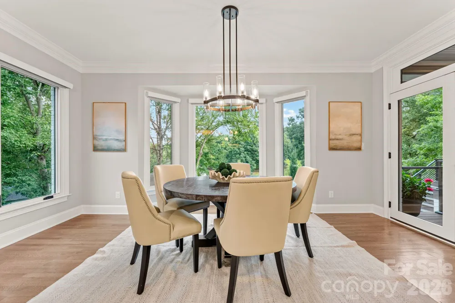
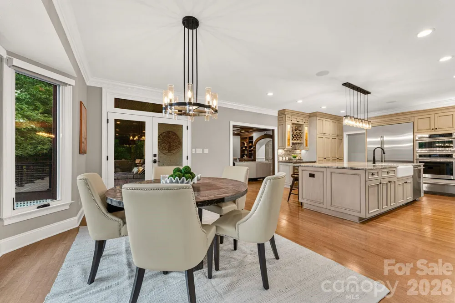
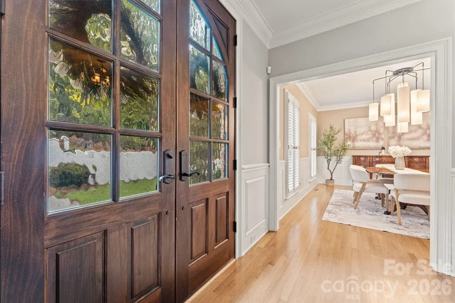
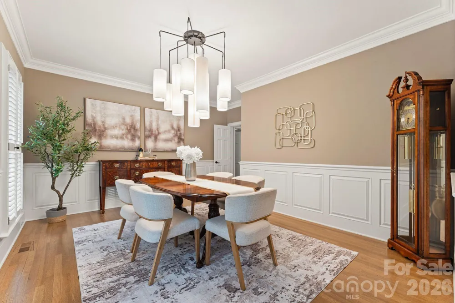
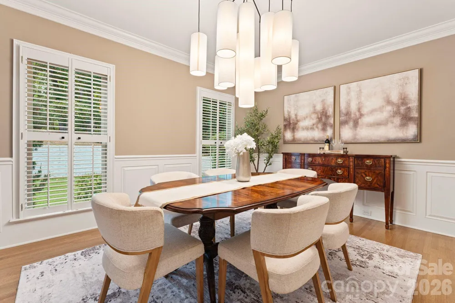
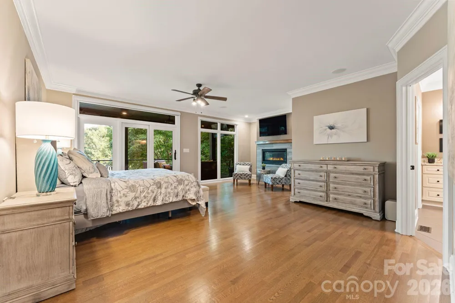
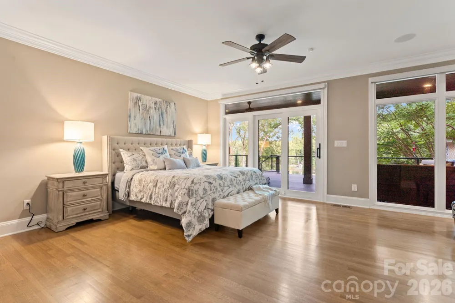
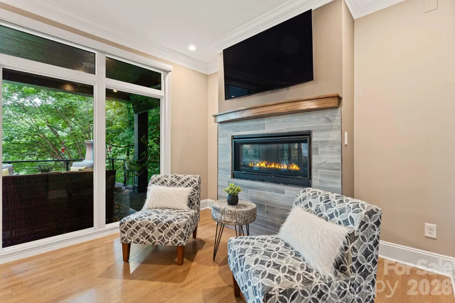
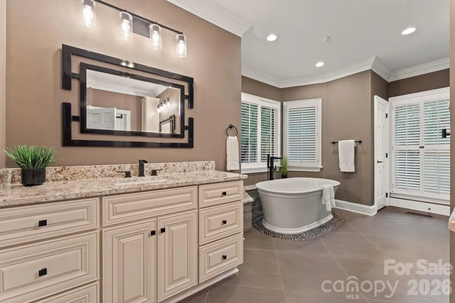
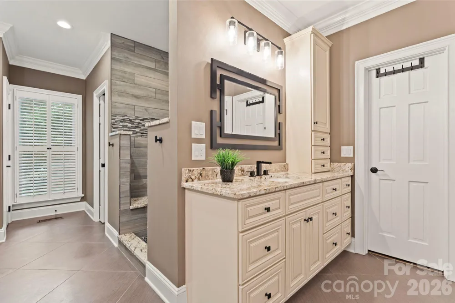
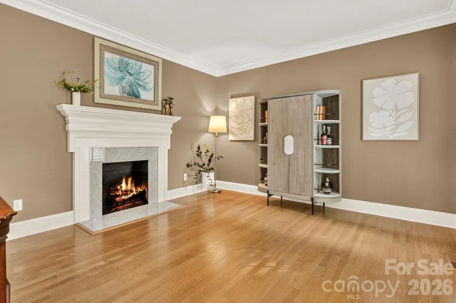
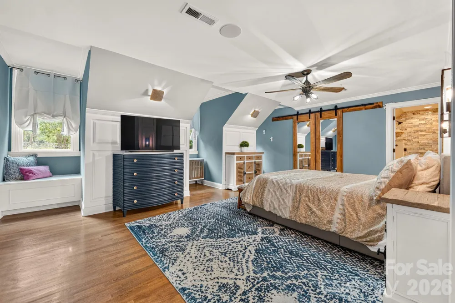
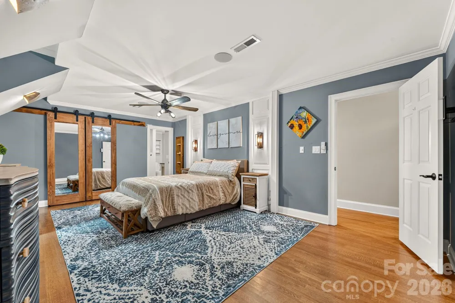
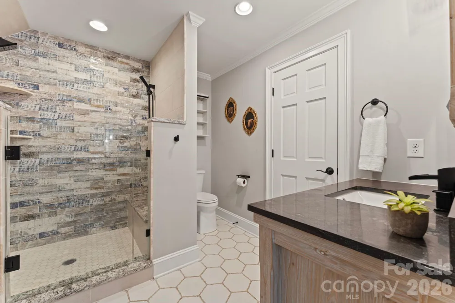
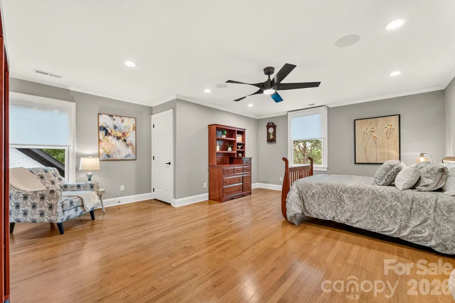
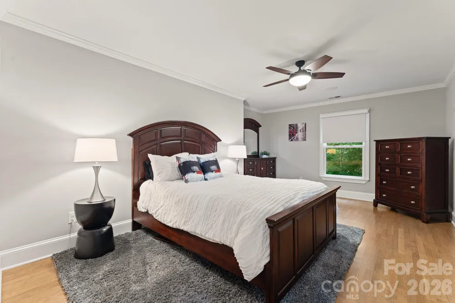
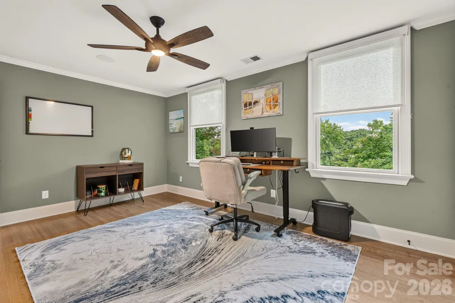
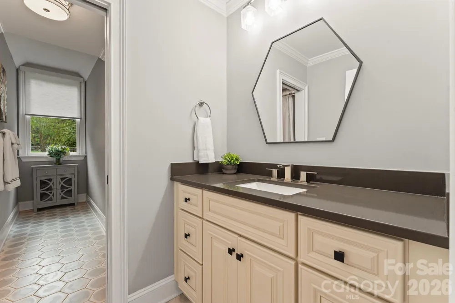
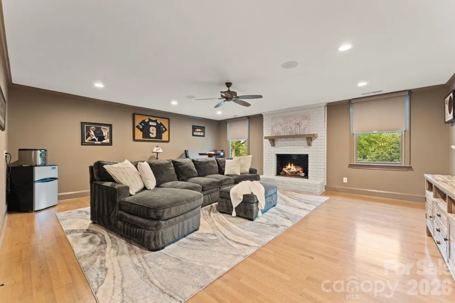
Inside, rich hardwood floors, gorgeous custom millwork, and expansive windows create a warm, elegant atmosphere while keeping the lake as the focal point throughout the home. The gourmet custom kitchen boasts an oversized island, luxury appliances including a GE Monogram 6-burner gas range, built-in pebble icemaker, beverage refrigerator, and a large breakfast nook surrounded by windows overlooking the water. The beautifully updated great room is both inviting and sophisticated, offering the perfect place to gather after a day spent on the lake. The main-level primary suite provides a peaceful retreat with a fireplace, dual vanities, tile shower and soaking tub, separate dual walk-in closets, and beautiful wall-to-wall lake views to wake up to each morning. Downstairs also features a timeless formal dining room and another gorgeous sitting room, perfect for a private study or an extension of entertaining and hosting space. Upstairs, four spacious secondary bedrooms, two full bathrooms, and a large bonus room provide exceptional space for family and guests.
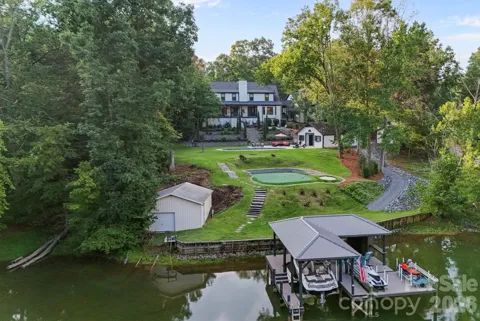
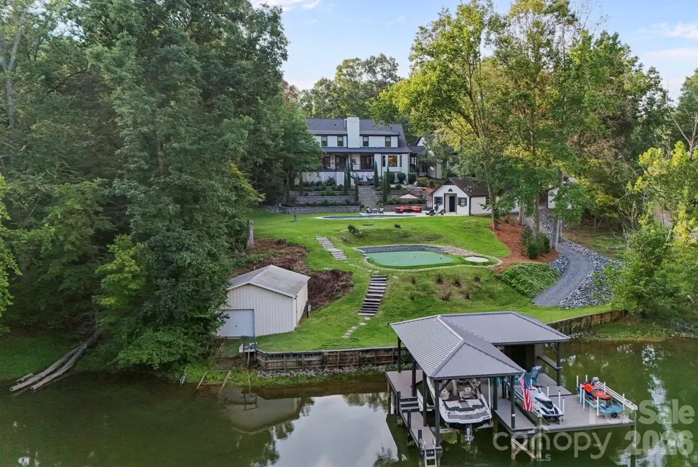
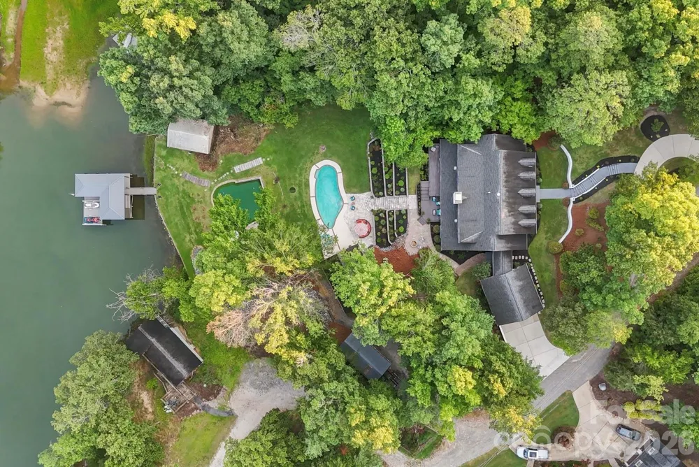
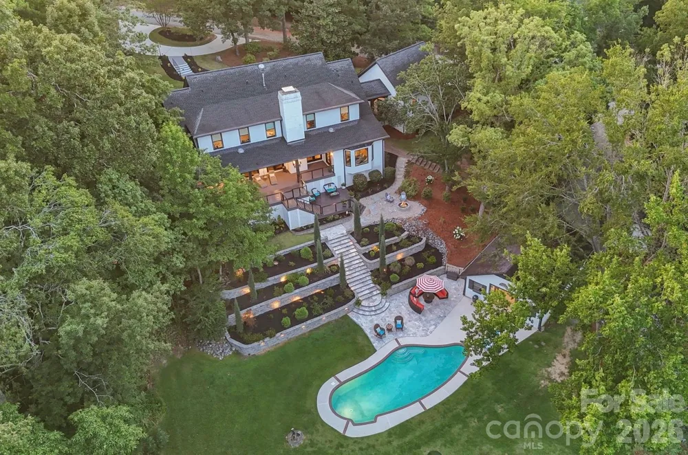
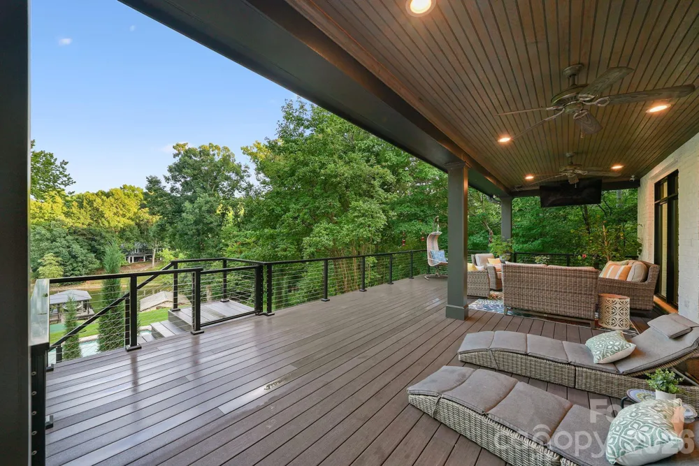
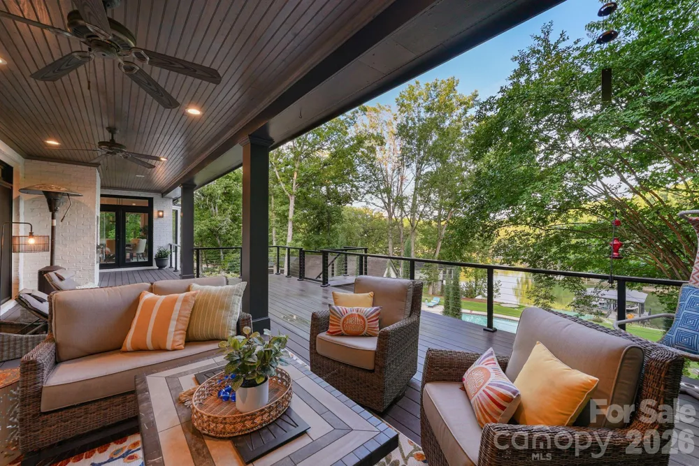
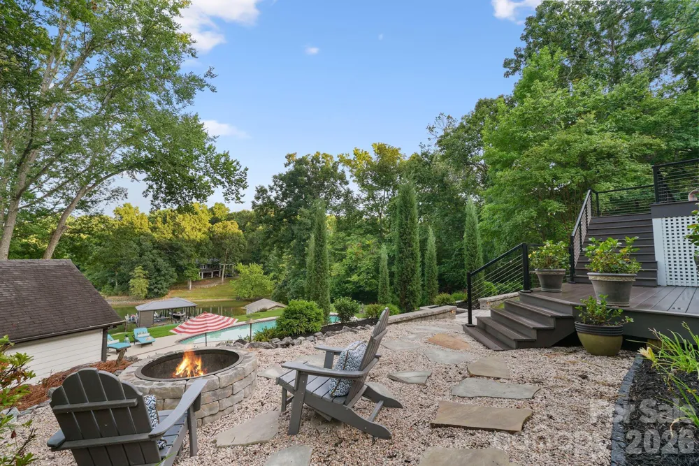
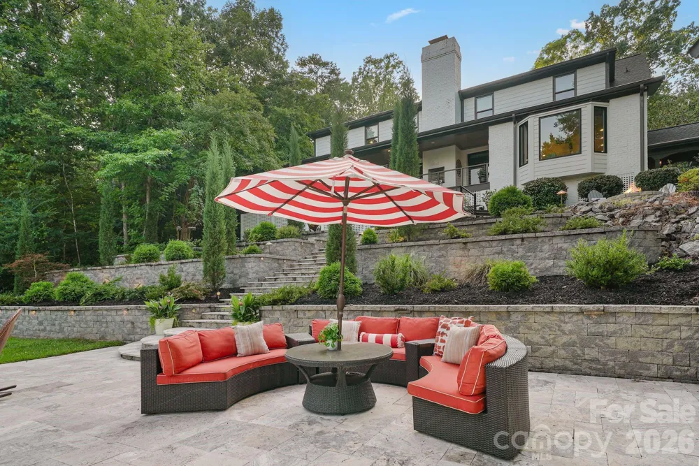
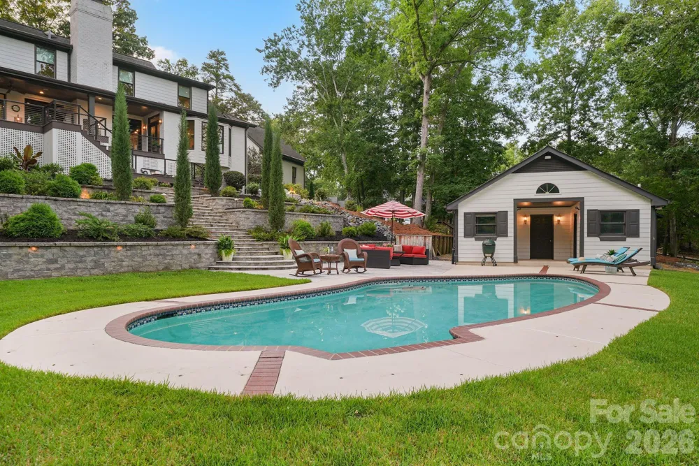
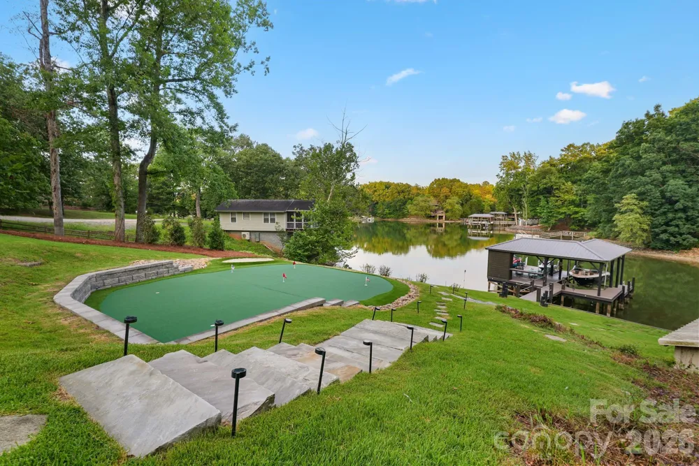
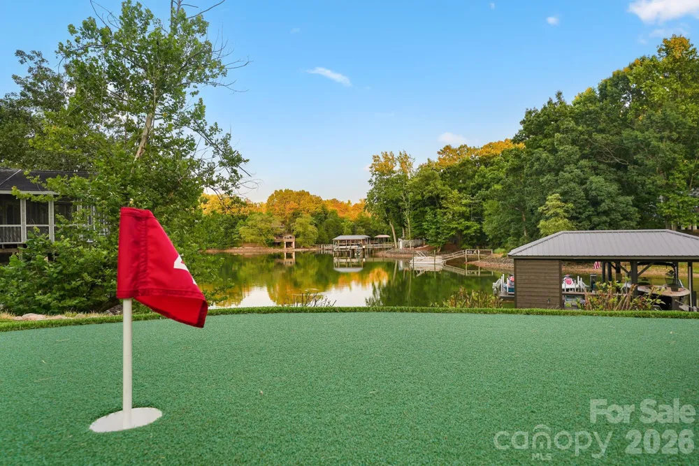
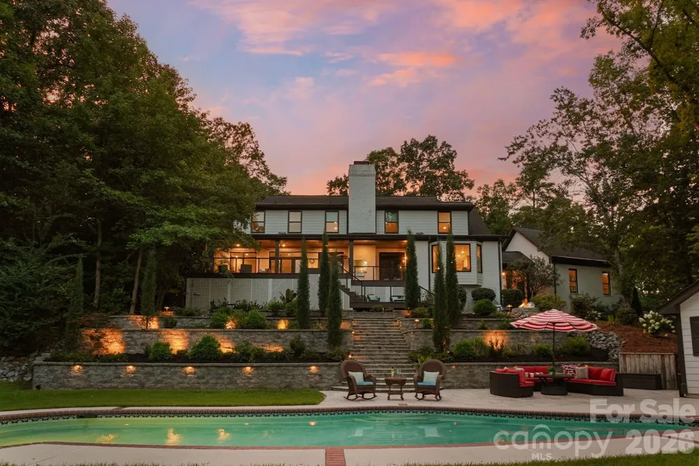
The true showpiece of this property begins the moment you step outside. Imagine spending long summer days beside the sparkling pool, perfecting your swing on the custom putting green overlooking the lake, or hosting unforgettable gatherings on the covered porch complete with a built-in grill. Evenings are best spent gathered around the firepit as the sun sets, while the outdoor bathroom and expansive pool house provide both convenience and endless possibilities for storage or a future guest suite.
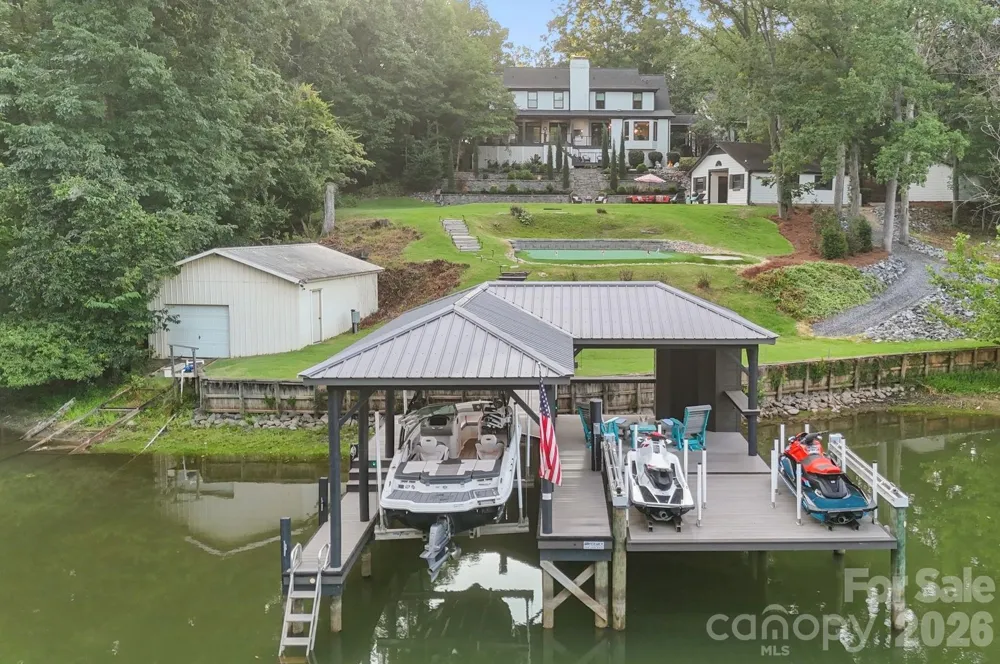
Situated on a private cove, the private dock with both boat and dual jet ski lifts makes it effortless to spend your weekends cruising Lake Wylie, fishing at sunrise, paddleboarding along the shoreline, or simply enjoying the peaceful beauty of waterfront living. Whether entertaining a crowd or savoring a quiet morning coffee with nothing but the sound of the water and nature around you, this backyard offers a lifestyle that is rarely found and impossible to forget.
Completing the property are two detached garages, providing abundant space for vehicles, lake toys, golf carts, and additional storage; a pool house with a full bath and a large storage room with endless potential, along with a boat house perfect for housing a fishing boat, paddleboards, or anything else you may need by the water. Combining timeless craftsmanship, luxurious renovations, and an extraordinary waterfront setting, this is more than a home. It is the Lake Wylie lifestyle at its finest.
Property Details
- Interior
- Breakfast Bar, Built-in Features, Drop Zone, Entrance Foyer, Kitchen Island, Pantry, Walk-In Closet(s)
- Cooling
- Ceiling Fan(s), Central Air, Electric
- Heating
- Central, Forced Air, Natural Gas
- Cooling Features
- Ceiling Fan(s), Central Air, Electric
- Bedrooms
- 5
- Bathrooms
- 4.5
- Full Baths
- 4
- Half Baths
- 1
- View
- Water,Year Round
- Lot Features
- Wooded, Views, Waterfront
- Stories
- 2
- Lot Description
- Wooded, Views, Waterfront
- Pool
- 1
- Pool Description
- In Ground, Outdoor Pool
- Pool Features
- In Ground, Outdoor Pool
- Exterior Materials
- Fire Pit, Gas Grill
- Acres
- 0.0
- Square Feet
- 5038.0
- Lot Size (sqft)
- 1.32
- Parking Features
- Circular Driveway, Driveway, Detached Garage, Garage Door Opener, Garage Faces Side
- Parking
- 1
- Parking Type
- Driveway
- Parking Garage Spaces
- 4.0
- Property Type
- Purchase
- Year Built
- 1991
- Foundation
- Crawl Space
- Sewer Information
- Septic Installed
- Utility Source
- Well
- Utility Features
- Electricity Connected, Natural Gas
- Appliances
- Bar Fridge, Dishwasher, Disposal, Exhaust Hood, Gas Cooktop, Gas Water Heater, Ice Maker, Microwave, Refrigerator, Tankless Wate
- Elementary School
- Mount Gallant
- Middle School
- Dutchman Creek
- High School
- Northwestern
- County
- YORK
- Region
- Rock Hill
- Original List Price
- $2,250,000
- Days on Market (Cumulative)
- 37
Location
Legal
Listings courtesy of Canopy MLS as distributed by MLS GRID. Based on information submitted to the MLS GRID as of 2026-08-06T23:50:05Z. All data is obtained from various sources and may not have been verified by broker or MLS GRID. Supplied Open House Information is subject to change without notice. All information should be independently reviewed and verified for accuracy. Properties may or may not be listed by the office/agent presenting the information. Some IDX listings have been excluded from this website.
Provided By
Listed by Meghan Reynolds (#CAR77591)
Listing Office: COMPASS (#CARR00287)