(828) 399-0028 (828) 226-6940 ronhensley@landmarkrg.com tonya@landmarkrg.com Landmark Realty Group
    Traffic Dashboard
    Home
    • Home
    • Search
      • Communities
    • Lake Glenville
    • Buying
      • Current Market Conditions
    • Selling
    • Marketing Plan
    • About
      • Learn More
      • Meet the Team
      • Success Stories
      • Our Blog
    • Contact
    Traffic Dashboard
    Ron Hensley
    (828) 399-0028 ronhensley@landmarkrg.com
    • Sales Office
      49 Frank Allen Road P.O. 2829
      Cashiers, NC 28717
    Explore
    • Property Search
    • Communities
    • Buying
    • Selling
    About
    • About
    • Contact Us
    • Testimonials
    • Home
    Local Guide
    • Search by City
    • Search by Subdivision
    • Search by Zip
    • Search by Area
    Legal
    • Privacy
    • Terms
    • DMCA
    • Accessibility
    • Fair Housing
    Account
    • Dashboard
    • Logout
    • Login
    Ron Hensley - Footer Logo
    ©2026 Landmark Realty Group. All rights reserved.
    Website built by CloseHack.
    Canopy MLS

    ​Listings courtesy of Canopy MLS as distributed by MLS GRID. Based on information submitted to the MLS GRID as of 2026-09-14 06:56:37. All data is obtained from various sources and may not have been verified by broker or MLS GRID. Supplied Open House Information is subject to change without notice. All information should be independently reviewed and verified for accuracy. Properties may or may not be listed by the office/agent presenting the information. Some IDX listings have been excluded from this website.

    Carolina Smokies Association of Realtors

    IDX information is provided exclusively for personal, non-commercial use, and may not be used for any purpose other than to identify prospective properties consumers may be interested in purchasing. Information is deemed reliable but not guaranteed.


    Highlands Cashiers MLS

    IDX information is provided exclusively for personal, non-commercial use, and may not be used for any purpose other than to identify prospective properties consumers may be interested in purchasing. Information is deemed reliable but not guaranteed.

    Return
    • All Types
    • House+2 more
    • Price
    • Bed/Bath
    • Size
    • Dates
    • Filters
    • Amenities
    • Save
    • Share
    Listings
    No results
    Sort
    Home / Hickory / 509 26th Avenue NE #D
    509 26th Avenue NE #D Hickory, NC 28601 509 26th Avenue NE #D Hickory, NC 28601 509 26th Avenue NE #D Hickory, NC 28601 509 26th Avenue NE #D Hickory, NC 28601 509 26th Avenue NE #D Hickory, NC 28601 509 26th Avenue NE #D Hickory, NC 28601 509 26th Avenue NE #D Hickory, NC 28601 509 26th Avenue NE #D Hickory, NC 28601 509 26th Avenue NE #D Hickory, NC 28601 509 26th Avenue NE #D Hickory, NC 28601 509 26th Avenue NE #D Hickory, NC 28601 509 26th Avenue NE #D Hickory, NC 28601 509 26th Avenue NE #D Hickory, NC 28601 509 26th Avenue NE #D Hickory, NC 28601 509 26th Avenue NE #D Hickory, NC 28601 509 26th Avenue NE #D Hickory, NC 28601 509 26th Avenue NE #D Hickory, NC 28601 509 26th Avenue NE #D Hickory, NC 28601 509 26th Avenue NE #D Hickory, NC 28601 509 26th Avenue NE #D Hickory, NC 28601 509 26th Avenue NE #D Hickory, NC 28601 509 26th Avenue NE #D Hickory, NC 28601 509 26th Avenue NE #D Hickory, NC 28601 509 26th Avenue NE #D Hickory, NC 28601 509 26th Avenue NE #D Hickory, NC 28601 509 26th Avenue NE #D Hickory, NC 28601 509 26th Avenue NE #D Hickory, NC 28601 509 26th Avenue NE #D Hickory, NC 28601 509 26th Avenue NE #D Hickory, NC 28601 509 26th Avenue NE #D Hickory, NC 28601 509 26th Avenue NE #D Hickory, NC 28601 509 26th Avenue NE #D Hickory, NC 28601 509 26th Avenue NE #D Hickory, NC 28601 509 26th Avenue NE #D Hickory, NC 28601 509 26th Avenue NE #D Hickory, NC 28601 509 26th Avenue NE #D Hickory, NC 28601 509 26th Avenue NE #D Hickory, NC 28601 509 26th Avenue NE #D Hickory, NC 28601 509 26th Avenue NE #D Hickory, NC 28601 509 26th Avenue NE #D Hickory, NC 28601 509 26th Avenue NE #D Hickory, NC 28601 509 26th Avenue NE #D Hickory, NC 28601 509 26th Avenue NE #D Hickory, NC 28601 509 26th Avenue NE #D Hickory, NC 28601 509 26th Avenue NE #D Hickory, NC 28601 509 26th Avenue NE #D Hickory, NC 28601 509 26th Avenue NE #D Hickory, NC 28601 509 26th Avenue NE #D Hickory, NC 28601 View All Photos

    $419,000

    | Active

    509 26th Avenue NE #D

    Hickory, NC 28601

    1,950
    Square Feet
    2
    Beds
    2
    Baths
    39
    Days on Market
    CAR4411595
    MLS#
    Townhouse
    Structure
    Residential
    Zone
    Contact

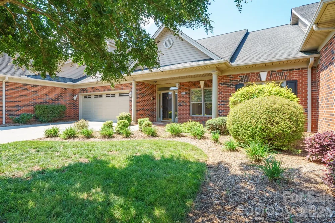
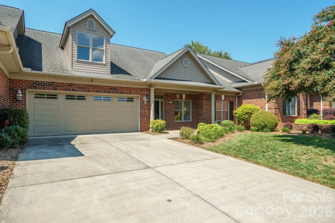
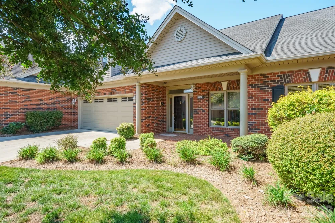
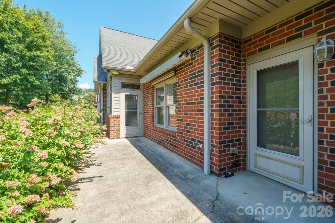
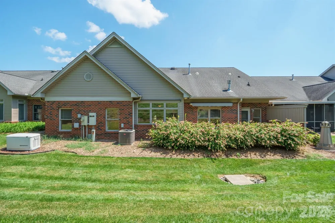
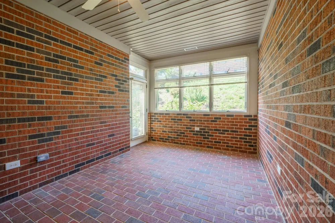
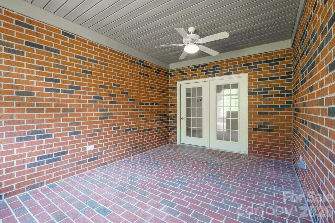
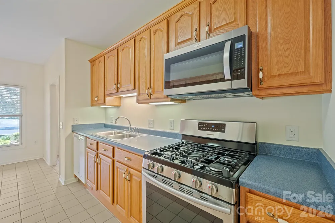
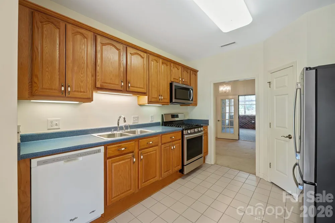
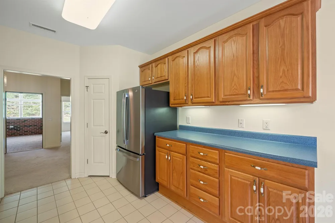
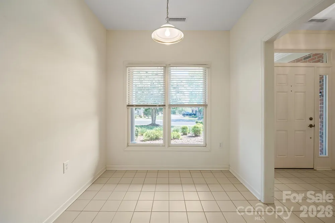
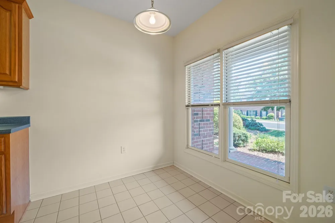
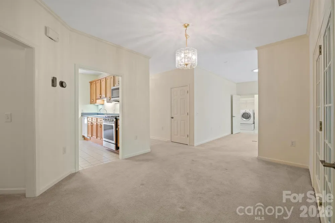
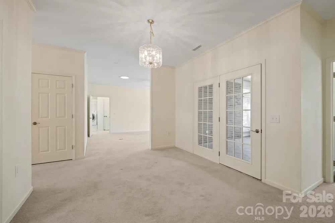
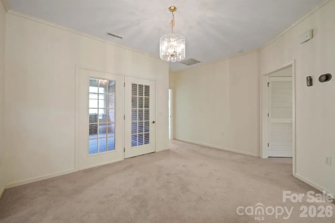
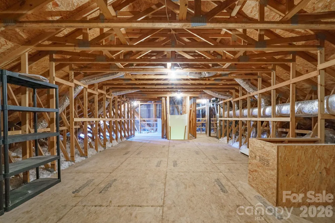
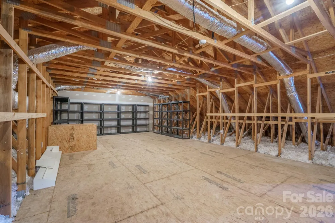
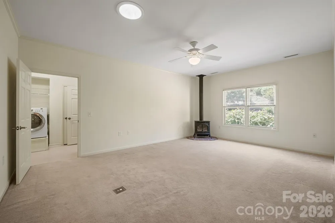
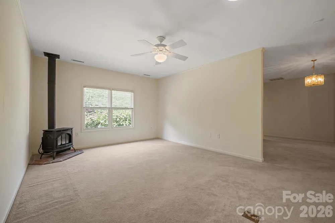
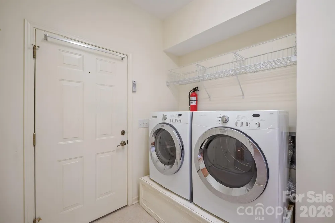
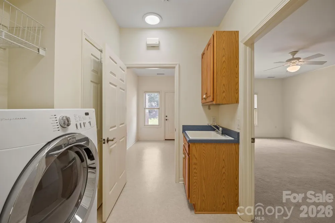
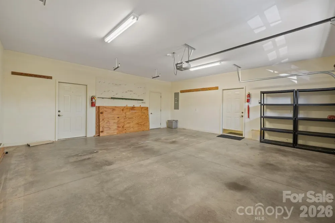
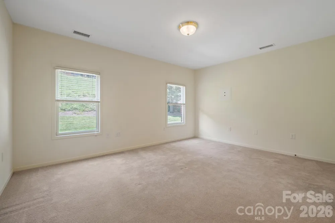
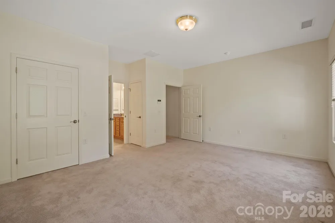
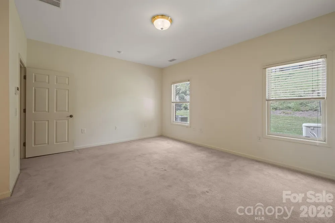
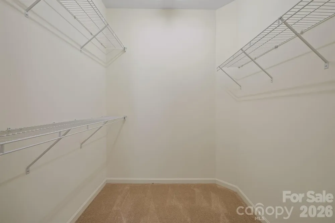
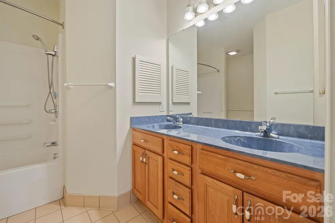
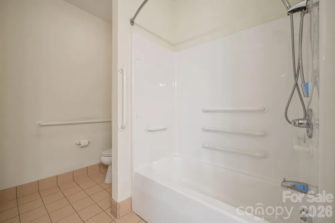
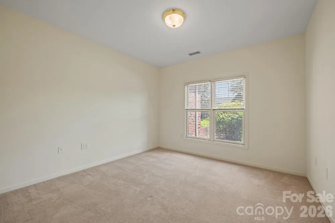
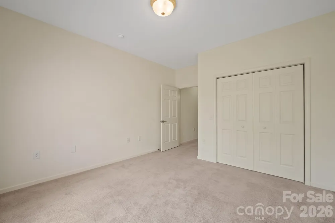
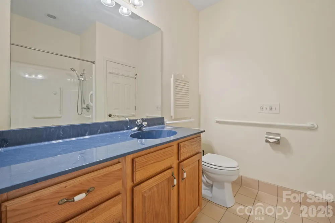
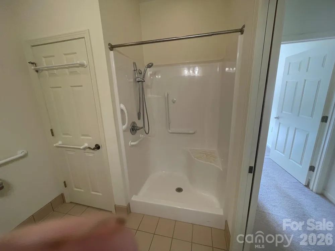
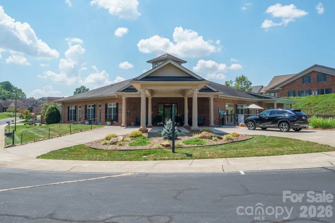
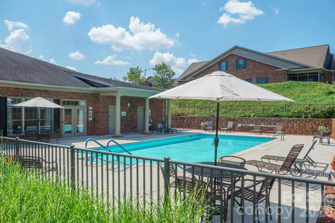
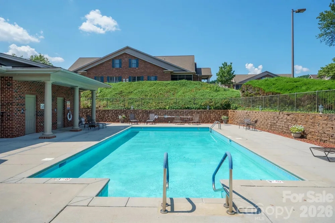
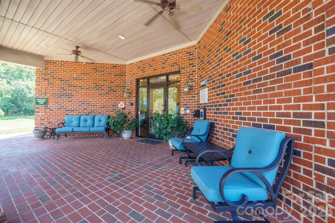
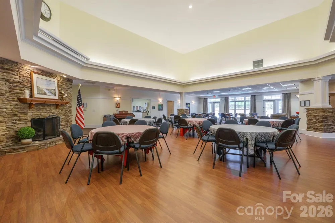
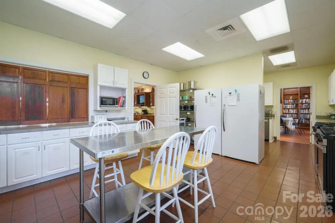
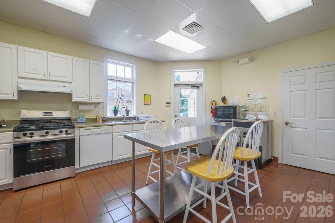
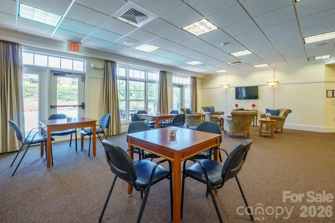
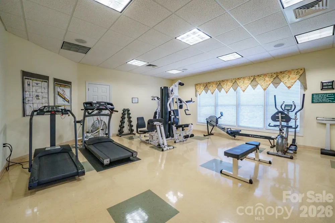
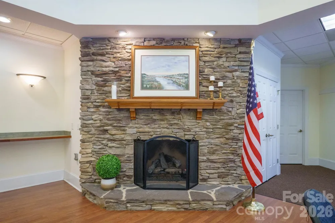
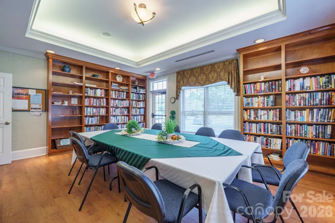
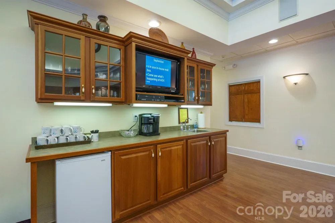
    This two-bedroom Canterbury floor plan townhome offers all the features you need and the amenities you want. The barrier free features are a given at Abingdon Glen Village but this home offers more. The whole house natural gas Generac generator provides sufficient power to both heat and cool this home in inclement weather and the Heritage natural gas stove in the great room provides warmth with or without electricity. The expanded attic offers more than 750 square feet of storage space accessible by a fixed stairway. There’s no need to rent a storage building since you have one under your own roof. Floor covering in the home includes ceramic tile, brick pavers, and cut pile carpet. The heated and cooled sunroom makes for a wonderful indoor space with an outdoor feel. The outdoors can be fully enjoyed on a front porch large enough to easily accommodate four people or the back patio with a retractable awning that provides shade on the sunniest of days. The refrigerator, front load washer, and matching front load dryer on a raised platform stay with this home. Abingdon Glen Village is unique to the Hickory market by being gated a 55+ community. A regular schedule of neighborhood events at the on-site clubhouse makes it easy to get to know neighbors and make new friends. The village offers an outdoor heated swimming pool, a fitness center, a library, a picnic area, and a dog park. Abingdon Glen’s location is ideal with access to all parts of town on back streets and within walking distance of Publix grocery store. Come check out this ideal home today.

    Property Details
    Interior
    Attic Stairs Fixed, Pantry, Split Bedroom
    Cooling
    Central Air
    Heating
    Natural Gas
    Cooling Features
    Central Air
    Bedrooms
    2
    Bathrooms
    2.0
    Full Baths
    2
    Stories
    1
    Pool
    1
    Pool Description
    Fenced, Heated, In Ground, Outdoor Pool
    Pool Features
    Fenced, Heated, In Ground, Outdoor Pool
    Exterior Materials
    Lawn Maintenance
    Pool Shared
    1
    Acres
    0.0
    Square Feet
    1950.0
    Lot Size (sqft)
    0.08
    Parking Features
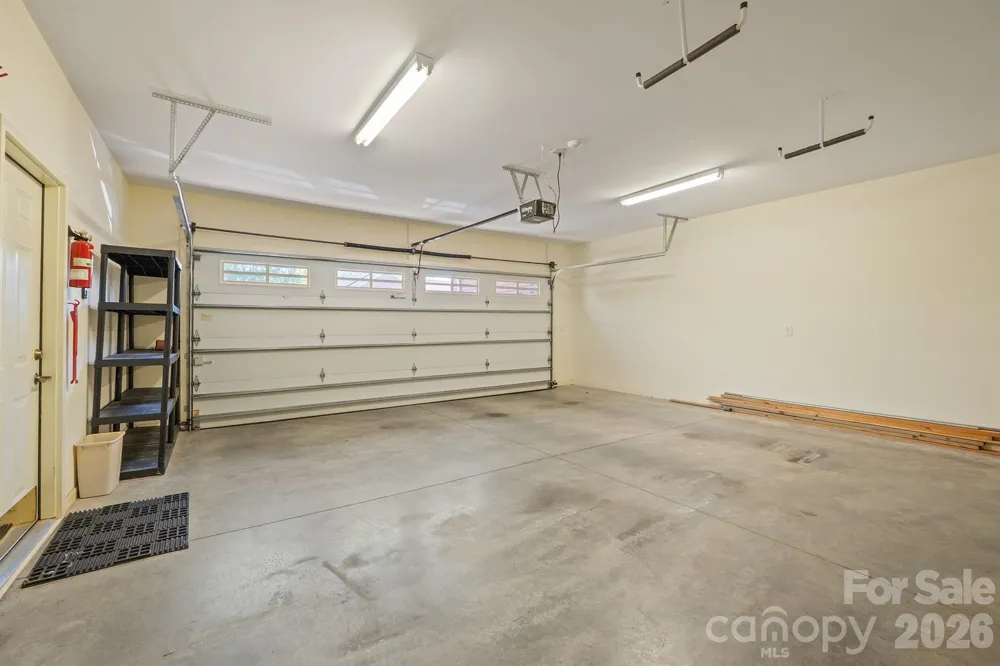
    Driveway, Attached Garage, Garage Door Opener, Garage Faces Front, Keypad Entry
    Parking
    1
    Parking Type
    Driveway
    Parking Garage Spaces
    2.0
    Property Type
    Purchase
    Year Built
    2005
    Foundation
    Slab
    Roof
    Architectural Shingle
    Sewer Information
    Public Sewer
    Utility Source
    City
    Utility Features
    Cable Connected, Electricity Connected, Natural Gas, Underground Power Lines, Underground Utilities, Wired Internet Available
    Appliances
    Dishwasher, Disposal, Dryer, Gas Range, Gas Water Heater, Microwave, Plumbed For Ice Maker, Refrigerator with Ice Maker, Self Cl
    Subdivision
    Abingdon
    Senior Community
    1
    Community Features
    Fifty Five and Older, Clubhouse, Dog Park, Fitness Center, Gated, Outdoor Pool, Picnic Area, Sidewalks, Street Lights
    Elementary School
    Jenkins
    Middle School
    Northview
    High School
    Hickory
    County
    Catawba
    Region
    Hickory
    Zoning
    PD
    Original List Price
    $419,000
    Days on Market (Cumulative)
    39
    HOA
    1
    HOA Fees
    370.0
    Pets
    Yes, Number Limit
    MLS #
    4411595
    Location
    Legal

    Listings courtesy of Canopy MLS as distributed by MLS GRID. Based on information submitted to the MLS GRID as of 2026-09-08T16:59:05Z. All data is obtained from various sources and may not have been verified by broker or MLS GRID. Supplied Open House Information is subject to change without notice. All information should be independently reviewed and verified for accuracy. Properties may or may not be listed by the office/agent presenting the information. Some IDX listings have been excluded from this website.

    Provided By
    Listed by Shuford Abernethy (#CARCV70627)
    Listing Office: Abingdon Senior Housing Services, Inc (#CARR09703)

    Ron Hensley Have a question about this home?

    Interested in Purchasing 509 26th Avenue NE #D?

    Get an estimate on monthly payments on this property.

    $
    years
    Down Payment
    $
    %
    Interest Rate
    %
    Tax Rate
    %
    $
    $annually
    $monthly
    Estimated Monthly Payment
    $0.00
    Loan Amount
    $0.00