(828) 399-0028 (828) 226-6940 ronhensley@landmarkrg.com tonya@landmarkrg.com Landmark Realty Group
    Traffic Dashboard
    Home
    • Home
    • Search
      • Communities
    • Lake Glenville
    • Buying
      • Current Market Conditions
    • Selling
    • Marketing Plan
    • About
      • Learn More
      • Meet the Team
      • Success Stories
      • Our Blog
    • Contact
    Traffic Dashboard
    Ron Hensley
    (828) 399-0028 ronhensley@landmarkrg.com
    • Sales Office
      49 Frank Allen Road P.O. 2829
      Cashiers, NC 28717
    Explore
    • Property Search
    • Communities
    • Buying
    • Selling
    About
    • About
    • Contact Us
    • Testimonials
    • Home
    Local Guide
    • Search by City
    • Search by Subdivision
    • Search by Zip
    • Search by Area
    Legal
    • Privacy
    • Terms
    • DMCA
    • Accessibility
    • Fair Housing
    Account
    • Dashboard
    • Logout
    • Login
    Ron Hensley - Footer Logo
    ©2026 Landmark Realty Group. All rights reserved.
    Website built by CloseHack.
    Canopy MLS

    ​Listings courtesy of Canopy MLS as distributed by MLS GRID. Based on information submitted to the MLS GRID as of 2026-09-13 20:16:39. All data is obtained from various sources and may not have been verified by broker or MLS GRID. Supplied Open House Information is subject to change without notice. All information should be independently reviewed and verified for accuracy. Properties may or may not be listed by the office/agent presenting the information. Some IDX listings have been excluded from this website.

    Carolina Smokies Association of Realtors

    IDX information is provided exclusively for personal, non-commercial use, and may not be used for any purpose other than to identify prospective properties consumers may be interested in purchasing. Information is deemed reliable but not guaranteed.


    Highlands Cashiers MLS

    IDX information is provided exclusively for personal, non-commercial use, and may not be used for any purpose other than to identify prospective properties consumers may be interested in purchasing. Information is deemed reliable but not guaranteed.

    Return
    • All Types
    • House+2 more
    • Price
    • Bed/Bath
    • Size
    • Dates
    • Filters
    • Amenities
    • Save
    • Share
    Listings
    No results
    Sort
    Home / Asheville / 51 Maple Ridge Lane
    51 Maple Ridge Lane Asheville, NC 28806 51 Maple Ridge Lane Asheville, NC 28806 51 Maple Ridge Lane Asheville, NC 28806 51 Maple Ridge Lane Asheville, NC 28806 51 Maple Ridge Lane Asheville, NC 28806 51 Maple Ridge Lane Asheville, NC 28806 51 Maple Ridge Lane Asheville, NC 28806 51 Maple Ridge Lane Asheville, NC 28806 51 Maple Ridge Lane Asheville, NC 28806 51 Maple Ridge Lane Asheville, NC 28806 51 Maple Ridge Lane Asheville, NC 28806 51 Maple Ridge Lane Asheville, NC 28806 51 Maple Ridge Lane Asheville, NC 28806 51 Maple Ridge Lane Asheville, NC 28806 51 Maple Ridge Lane Asheville, NC 28806 51 Maple Ridge Lane Asheville, NC 28806 51 Maple Ridge Lane Asheville, NC 28806 51 Maple Ridge Lane Asheville, NC 28806 51 Maple Ridge Lane Asheville, NC 28806 51 Maple Ridge Lane Asheville, NC 28806 51 Maple Ridge Lane Asheville, NC 28806 51 Maple Ridge Lane Asheville, NC 28806 51 Maple Ridge Lane Asheville, NC 28806 51 Maple Ridge Lane Asheville, NC 28806 51 Maple Ridge Lane Asheville, NC 28806 51 Maple Ridge Lane Asheville, NC 28806 51 Maple Ridge Lane Asheville, NC 28806 51 Maple Ridge Lane Asheville, NC 28806 51 Maple Ridge Lane Asheville, NC 28806 51 Maple Ridge Lane Asheville, NC 28806 51 Maple Ridge Lane Asheville, NC 28806 51 Maple Ridge Lane Asheville, NC 28806 51 Maple Ridge Lane Asheville, NC 28806 51 Maple Ridge Lane Asheville, NC 28806 51 Maple Ridge Lane Asheville, NC 28806 51 Maple Ridge Lane Asheville, NC 28806 51 Maple Ridge Lane Asheville, NC 28806 View All Photos

    $419,900

    | Active

    51 Maple Ridge Lane

    Asheville, NC 28806

    1,675
    Square Feet
    3
    Beds
    2.5
    Baths
    140
    Days on Market
    CAR4373864
    MLS#
    Townhouse
    Structure
    Residential
    Zone
    Contact

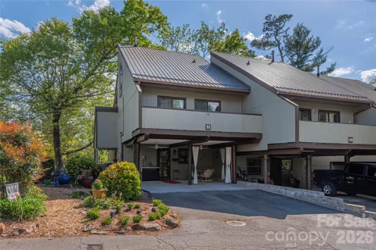
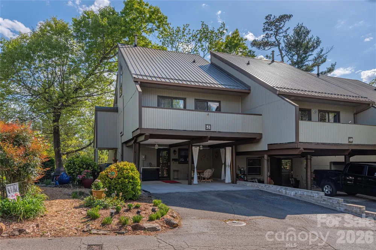
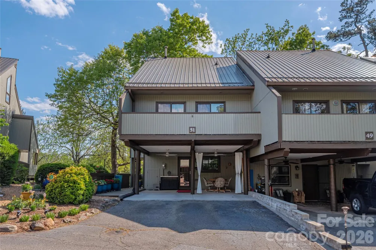
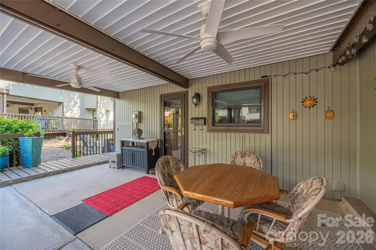
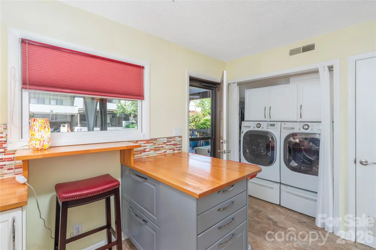
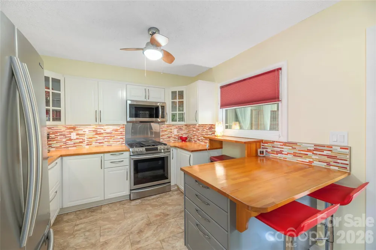
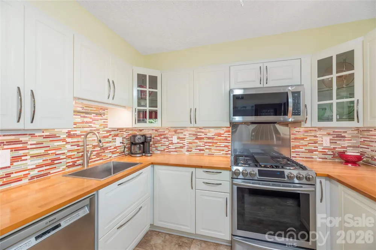
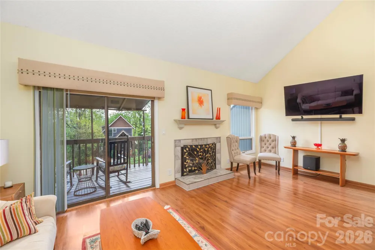
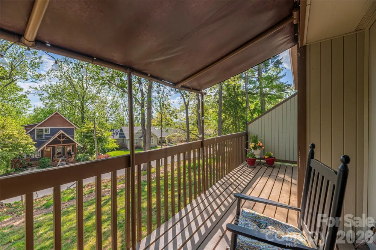
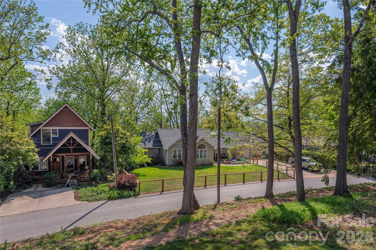
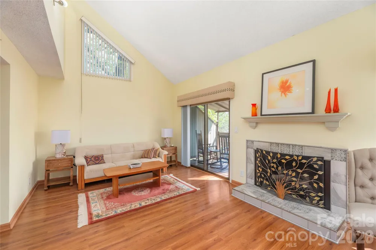
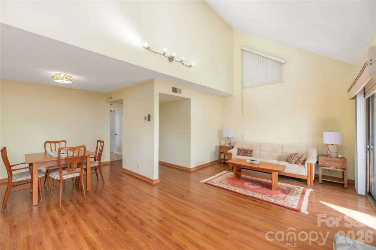
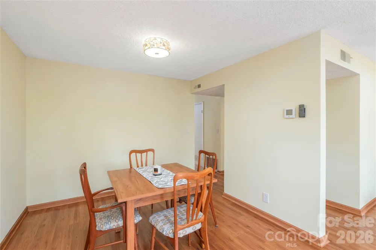
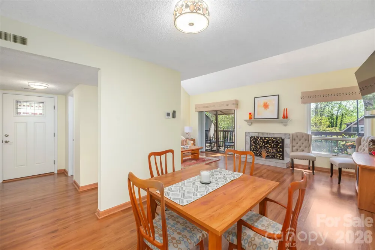
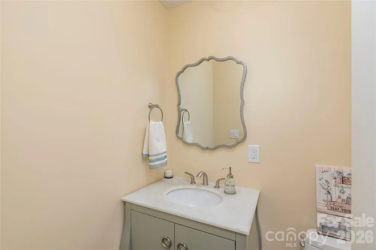
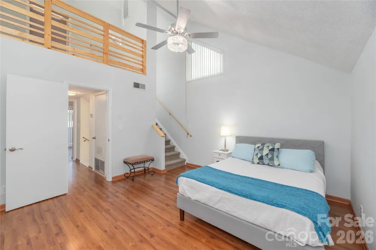
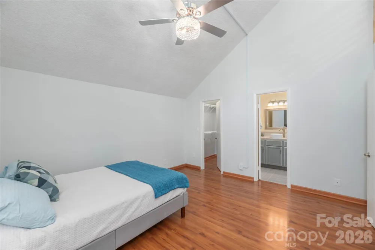
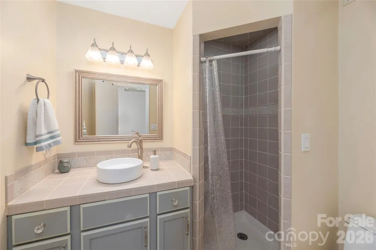
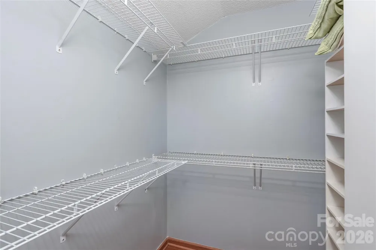
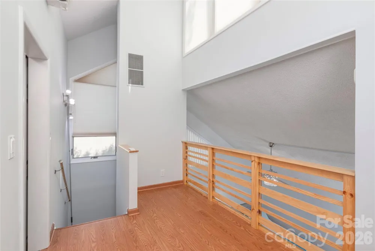
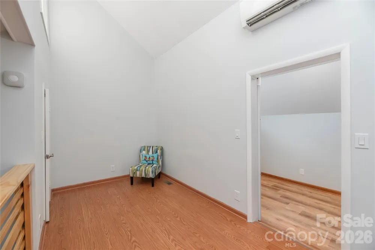
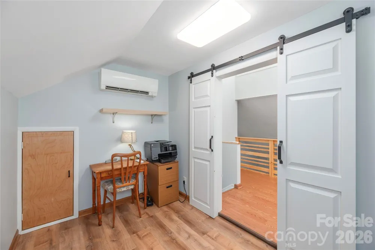
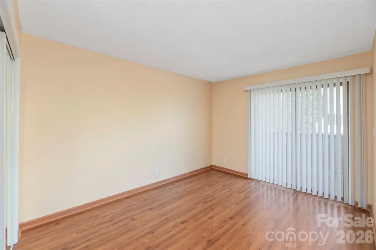
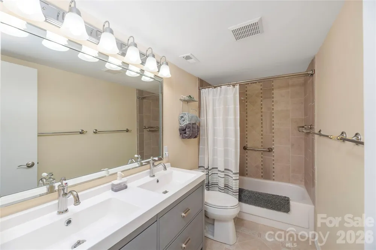
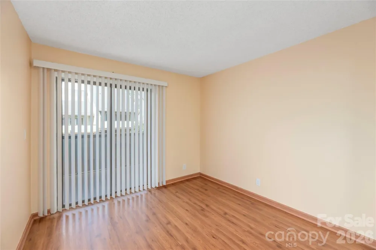
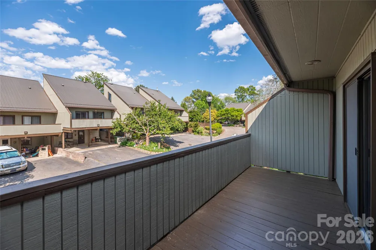
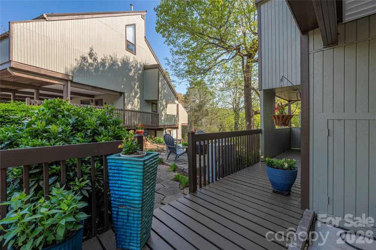
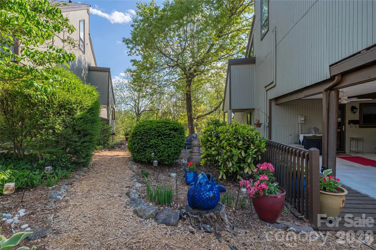
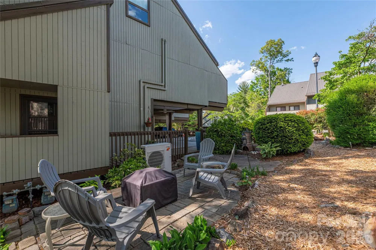
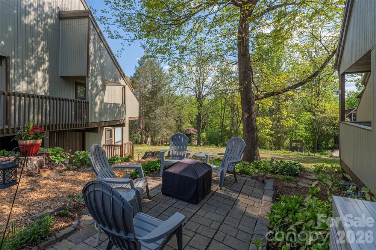
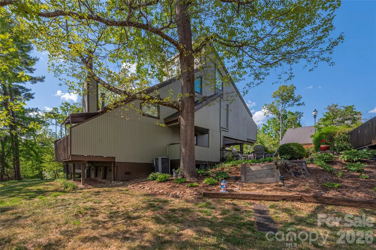
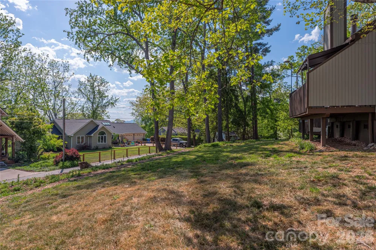
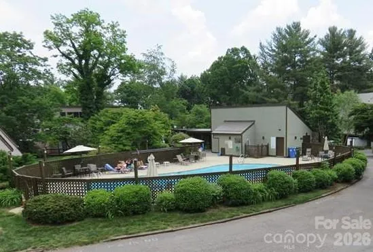
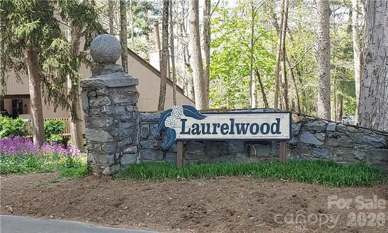
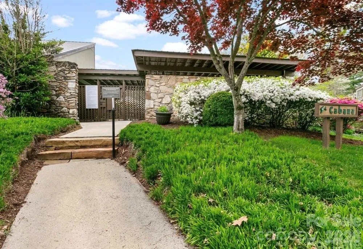
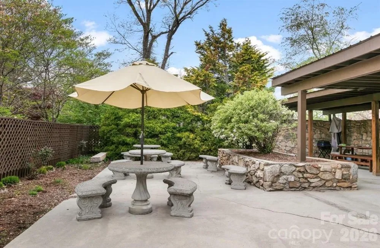
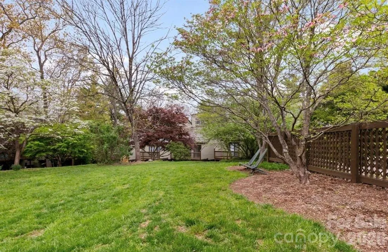
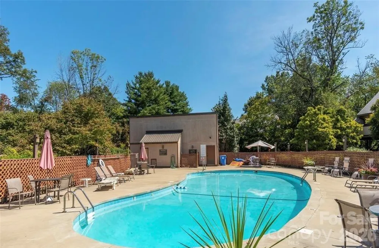
    Welcome to Laurelwood. This desirable location doesn't come up often! The premier end unit condo in downtown West Asheville. This unit is arguably the most updated unit in the neighborhood. Extra windows in primary bedroom and living room give tons of light, with Low E Thermal rated glass. Upstairs loft and attic have added mini split systems to make them usable year round. All bathrooms and kitchen have been updated with tiles and new fixtures. All major systems, heat pump, gas furnace, gas hot water heater, and gas logs all replaced. Exterior doors replaced with custom Anderson doors and glass inserts. Entire unit has been recently painted. So much storage on each level. In winter enjoy the fireplace or outdoor fire pit. Outdoor usable space is all around also. Beautifully landscaped side yard patio and fire pit, covered back porch with views, even the carport area updated as well for entertaining. Or go lounge by the recently re-surfaced deep swimming pool. The only bad news is that Laurelwood lost several trees to the storm, but the good news is we now have nice winter mountain views and our pet friendly walking trail around the entire property is fully functional. Reasonable HOA fee covers all outside landscaping maintenance, painting, roofs, lighting, pool, and road maintenance.

    Property Details
    Interior
    Attic Finished, Breakfast Bar, Built-in Features, Open Floorplan, Pantry, Walk-In Closet(s)
    Cooling
    Ceiling Fan(s), Central Air, Ductless, Heat Pump
    Heating
    Central, Forced Air, Heat Pump, Other - See Remarks
    Cooling Features
    Ceiling Fan(s), Central Air, Ductless, Heat Pump
    Bedrooms
    3
    Bathrooms
    2.5
    Full Baths
    2
    Half Baths
    1
    View
    Long Range,Mountain(s)
    Lot Features
    End Unit, Green Area, Wooded, Views
    Stories
    3
    Lot Description
    End Unit, Green Area, Wooded, Views
    Pool
    1
    Pool Description
    Fenced, Heated, In Ground, Outdoor Pool
    Pool Features
    Fenced, Heated, In Ground, Outdoor Pool
    Exterior Materials
    Fire Pit, Lawn Maintenance
    Pool Shared
    1
    Acres
    0.0
    Square Feet
    1675.0
    Lot Size (sqft)
    0.04
    Parking Features
    Attached Carport
    Parking Type
    Garage
    Property Type
    Purchase
    Year Built
    1974
    Foundation
    Crawl Space, Pillar/Post/Pier
    Roof
    Metal
    Sewer Information
    Public Sewer
    Utility Source
    City
    Utility Features
    Cable Connected, Natural Gas, Underground Power Lines, Underground Utilities
    Appliances
    Dishwasher, Disposal, Dryer, ENERGY STAR Qualified Washer, ENERGY STAR Qualified Dishwasher, ENERGY STAR Qualified Dryer, ENERGY
    Subdivision
    Laurelwood
    Community Features
    Cabana, Outdoor Pool, Street Lights
    Elementary School
    Asheville City
    Middle School
    Asheville
    High School
    Asheville
    County
    BUNCOMBE
    Region
    Asheville
    Zoning
    RM8
    Original List Price
    $469,000
    Days on Market (Cumulative)
    140
    HOA
    1
    HOA Fees
    350.0
    Pets
    Yes, Cats OK, Dogs OK
    MLS #
    4373864
    Location
    Legal

    Listings courtesy of Canopy MLS as distributed by MLS GRID. Based on information submitted to the MLS GRID as of 2026-09-09T22:06:06Z. All data is obtained from various sources and may not have been verified by broker or MLS GRID. Supplied Open House Information is subject to change without notice. All information should be independently reviewed and verified for accuracy. Properties may or may not be listed by the office/agent presenting the information. Some IDX listings have been excluded from this website.

    Provided By
    Listed by John Fisher (#CARletsfish)
    Listing Office: CENTURY 21 Mountain Lifestyles (#CARNCM15390)

    Ron Hensley Have a question about this home?

    Interested in Purchasing 51 Maple Ridge Lane?

    Get an estimate on monthly payments on this property.

    $
    years
    Down Payment
    $
    %
    Interest Rate
    %
    Tax Rate
    %
    $
    $annually
    $monthly
    Estimated Monthly Payment
    $0.00
    Loan Amount
    $0.00