(828) 399-0028 (828) 226-6940 ronhensley@landmarkrg.com tonya@landmarkrg.com Landmark Realty Group
    Traffic Dashboard
    Home
    • Home
    • Search
      • Communities
    • Lake Glenville
    • Buying
      • Current Market Conditions
    • Selling
    • Marketing Plan
    • About
      • Learn More
      • Meet the Team
      • Success Stories
      • Our Blog
    • Contact
    Traffic Dashboard
    Ron Hensley
    (828) 399-0028 ronhensley@landmarkrg.com
    • Sales Office
      49 Frank Allen Road P.O. 2829
      Cashiers, NC 28717
    Explore
    • Property Search
    • Communities
    • Buying
    • Selling
    About
    • About
    • Contact Us
    • Testimonials
    • Home
    Local Guide
    • Search by City
    • Search by Subdivision
    • Search by Zip
    • Search by Area
    Legal
    • Privacy
    • Terms
    • DMCA
    • Accessibility
    • Fair Housing
    Account
    • Dashboard
    • Logout
    • Login
    Ron Hensley - Footer Logo
    ©2026 Landmark Realty Group. All rights reserved.
    Website built by CloseHack.
    Canopy MLS

    ​Listings courtesy of Canopy MLS as distributed by MLS GRID. Based on information submitted to the MLS GRID as of 2026-09-13 19:21:32. All data is obtained from various sources and may not have been verified by broker or MLS GRID. Supplied Open House Information is subject to change without notice. All information should be independently reviewed and verified for accuracy. Properties may or may not be listed by the office/agent presenting the information. Some IDX listings have been excluded from this website.

    Carolina Smokies Association of Realtors

    IDX information is provided exclusively for personal, non-commercial use, and may not be used for any purpose other than to identify prospective properties consumers may be interested in purchasing. Information is deemed reliable but not guaranteed.


    Highlands Cashiers MLS

    IDX information is provided exclusively for personal, non-commercial use, and may not be used for any purpose other than to identify prospective properties consumers may be interested in purchasing. Information is deemed reliable but not guaranteed.

    Return
    • All Types
    • House+2 more
    • Price
    • Bed/Bath
    • Size
    • Dates
    • Filters
    • Amenities
    • Save
    • Share
    Listings
    No results
    Sort
    Home / Charlotte / 510 W Tremont Avenue #A4
    510 W Tremont Avenue #A4 Charlotte, NC 28203 510 W Tremont Avenue #A4 Charlotte, NC 28203 510 W Tremont Avenue #A4 Charlotte, NC 28203 510 W Tremont Avenue #A4 Charlotte, NC 28203 510 W Tremont Avenue #A4 Charlotte, NC 28203 510 W Tremont Avenue #A4 Charlotte, NC 28203 510 W Tremont Avenue #A4 Charlotte, NC 28203 510 W Tremont Avenue #A4 Charlotte, NC 28203 510 W Tremont Avenue #A4 Charlotte, NC 28203 510 W Tremont Avenue #A4 Charlotte, NC 28203 510 W Tremont Avenue #A4 Charlotte, NC 28203 510 W Tremont Avenue #A4 Charlotte, NC 28203 510 W Tremont Avenue #A4 Charlotte, NC 28203 510 W Tremont Avenue #A4 Charlotte, NC 28203 510 W Tremont Avenue #A4 Charlotte, NC 28203 510 W Tremont Avenue #A4 Charlotte, NC 28203 510 W Tremont Avenue #A4 Charlotte, NC 28203 510 W Tremont Avenue #A4 Charlotte, NC 28203 510 W Tremont Avenue #A4 Charlotte, NC 28203 510 W Tremont Avenue #A4 Charlotte, NC 28203 510 W Tremont Avenue #A4 Charlotte, NC 28203 510 W Tremont Avenue #A4 Charlotte, NC 28203 510 W Tremont Avenue #A4 Charlotte, NC 28203 510 W Tremont Avenue #A4 Charlotte, NC 28203 510 W Tremont Avenue #A4 Charlotte, NC 28203 510 W Tremont Avenue #A4 Charlotte, NC 28203 510 W Tremont Avenue #A4 Charlotte, NC 28203 510 W Tremont Avenue #A4 Charlotte, NC 28203 510 W Tremont Avenue #A4 Charlotte, NC 28203 510 W Tremont Avenue #A4 Charlotte, NC 28203 510 W Tremont Avenue #A4 Charlotte, NC 28203 510 W Tremont Avenue #A4 Charlotte, NC 28203 510 W Tremont Avenue #A4 Charlotte, NC 28203 510 W Tremont Avenue #A4 Charlotte, NC 28203 510 W Tremont Avenue #A4 Charlotte, NC 28203 510 W Tremont Avenue #A4 Charlotte, NC 28203 510 W Tremont Avenue #A4 Charlotte, NC 28203 510 W Tremont Avenue #A4 Charlotte, NC 28203 510 W Tremont Avenue #A4 Charlotte, NC 28203 510 W Tremont Avenue #A4 Charlotte, NC 28203 View All Photos

    $3,521

    | Active

    510 W Tremont Avenue #A4

    Charlotte, NC 28203

    1,025
    Square Feet
    1
    Beds
    1
    Baths
    19
    Days on Market
    CAR4417690
    MLS#
    Rental
    Type
    Apartment
    Structure
    Residential
    Zone
    Contact

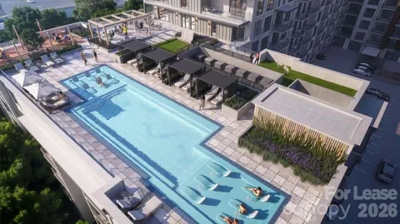
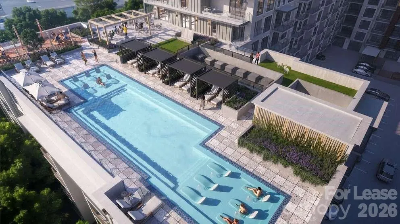
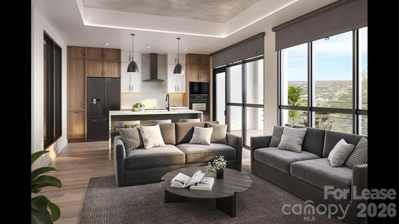
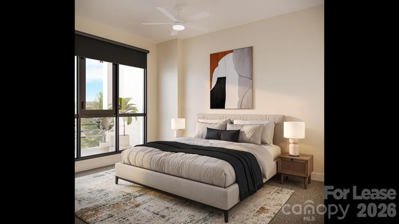
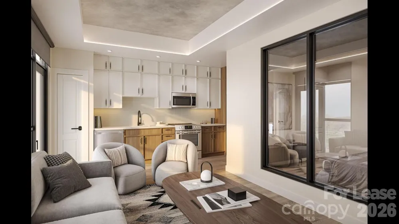
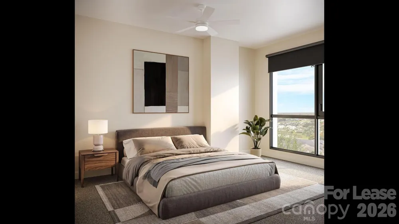
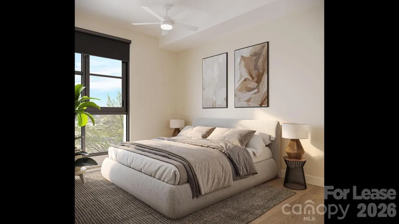
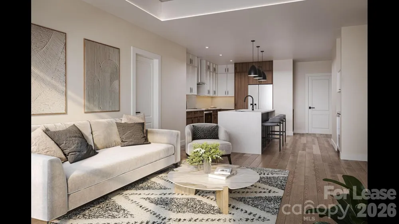
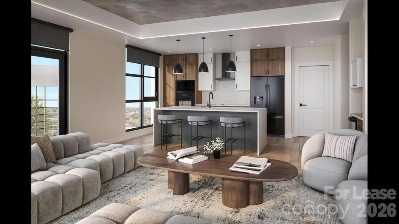
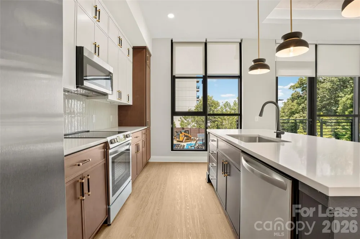
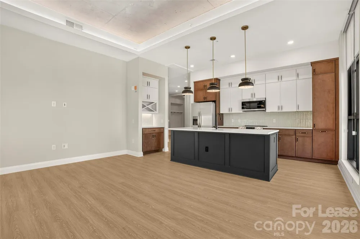
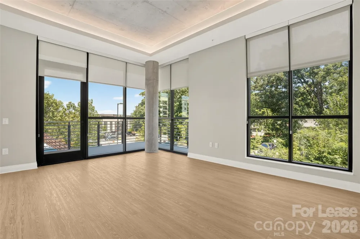
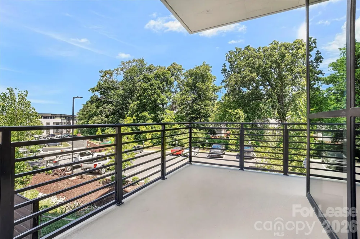
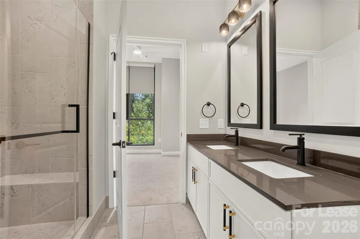
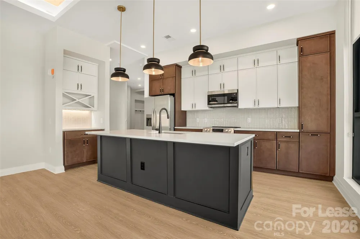
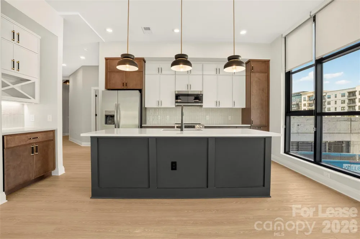
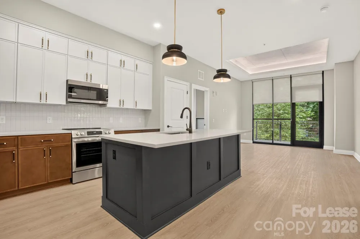
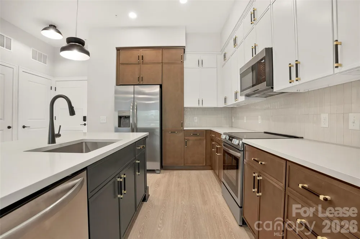
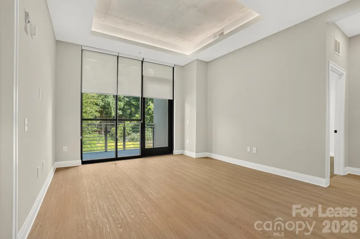
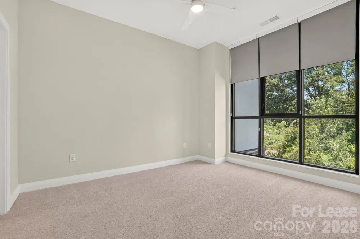
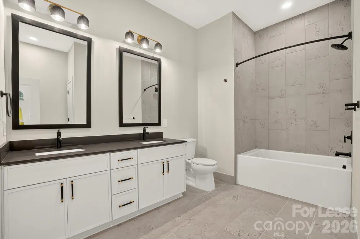
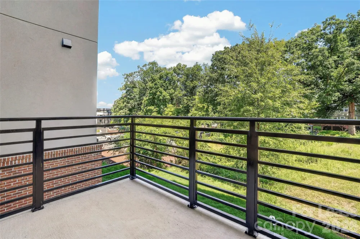
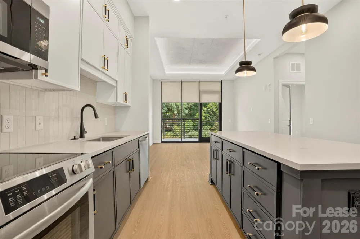
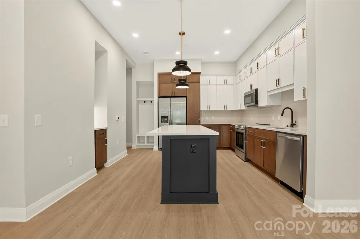
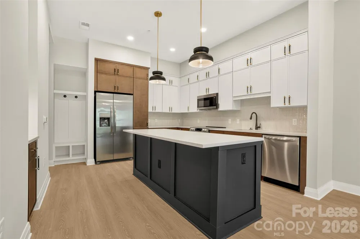
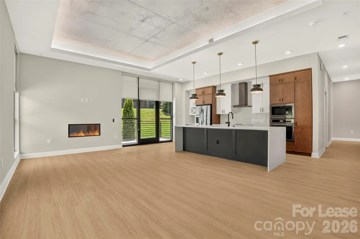
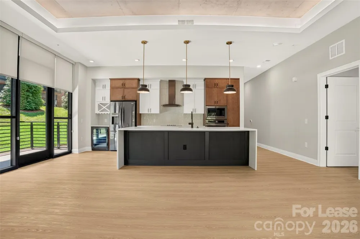
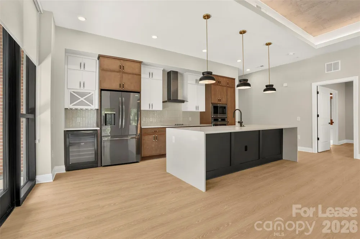
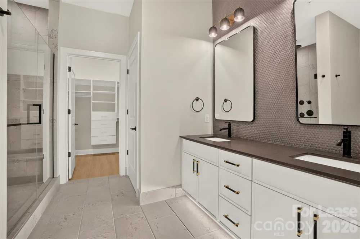
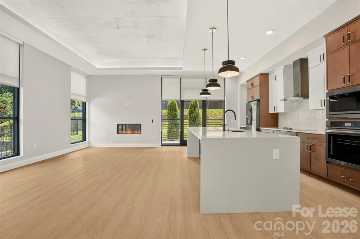
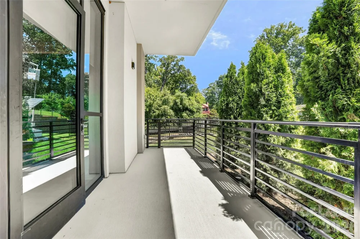
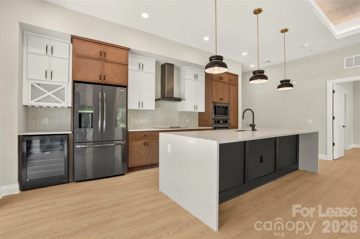
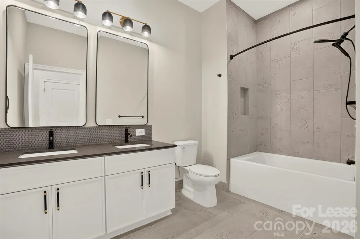
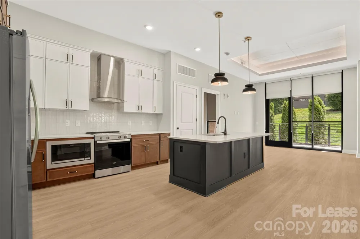
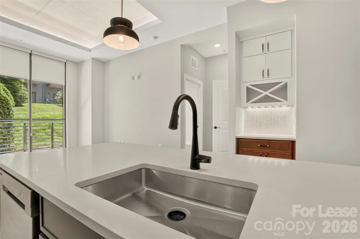
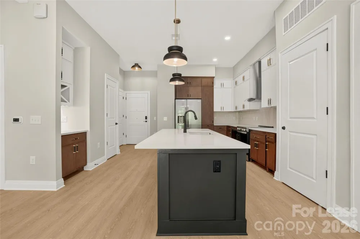
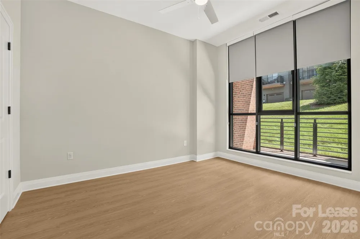
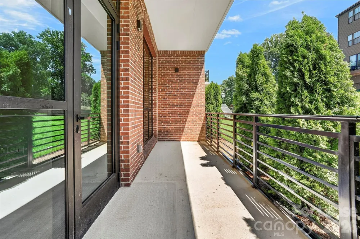
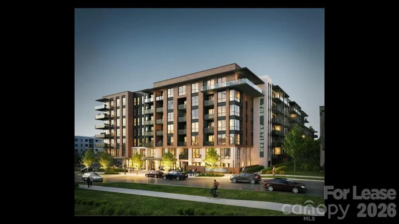
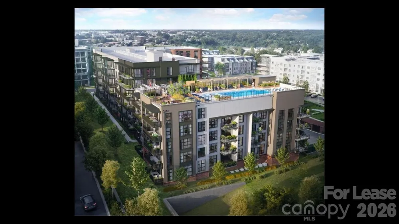
    Currently offering: September Moves ins: 3 months free, October Move ins: 2 ½ months free, November Move ins: 2 months free! Total monthly leasing prices (TMLP) include base rent, all mandatory monthly fees and any use-selected optional fees. Excludes variable or usage-based fees and required charges due at or prior to move-in or at move-out. Please contact the community for a full fee breakdown. Prices, availability, specials and promotions subject to change, contract beforehand. Welcome to The Artisan, a boutique luxury apartment community in the heart of Charlotte’s vibrant South End. Featuring thoughtfully designed studio, one-, two-, and three-bedroom residences, The Artisan combines concrete construction with elevated finishes, spacious layouts, and floor-to-ceiling windows. Residents enjoy an impressive collection of amenities including a rooftop resort-style pool, fitness and recovery spaces, coworking lounge, resident coffee bar, indoor/outdoor club areas, pet amenities, and outdoor gathering spaces. Ideally located just 0.2 miles from the Charlotte Rail Trail and walk to the LYNX Light Rail, with convenient access to Uptown, dining, shopping, breweries, and entertainment throughout South End. Experience refined urban living at one of Charlotte’s newest boutique communities.

    Property Details
    Interior
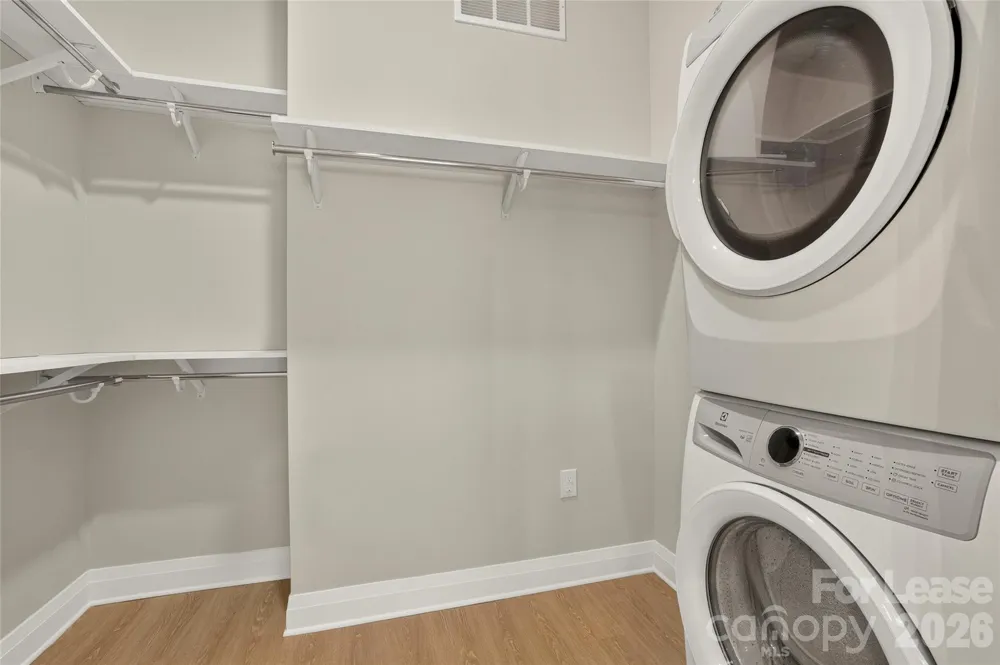
    Kitchen Island, Open Floorplan, Walk-In Closet(s), Other - See Remarks
    Cooling
    Ceiling Fan(s), Central Air
    Heating
    Central
    Cooling Features
    Ceiling Fan(s), Central Air
    Bedrooms
    1
    Bathrooms
    1.0
    Full Baths
    1
    View
    City
    Stories
    1
    Pool
    1
    Pool Description
    In Ground, Outdoor Pool
    Pool Features
    In Ground, Outdoor Pool
    Exterior Materials
    Elevator
    Pool Shared
    1
    Square Feet
    1025.0
    Lot Size (sqft)
    0.0
    Parking Features
    Parking Garage
    Parking
    1
    Parking Type
    Garage
    Parking Garage Spaces
    1.0
    Property Type
    Rental
    Year Built
    2026
    Sewer Information
    Public Sewer
    Utility Source
    City
    Utility Features
    Cable Connected, Electricity Connected, Other - See Remarks
    Appliances
    Dishwasher, Disposal, Dryer, Electric Oven, Electric Range, Electric Water Heater, Exhaust Fan, Exhaust Hood, Microwave, Oven, R
    Subdivision
    South End
    Community Features
    Business Center, Elevator, Fitness Center, Outdoor Pool, Recreation Area, Rooftop Terrace, Sidewalks, Street Lights, Other
    Elementary School
    Barringer
    Middle School
    Sedgefield
    High School
    Harding University
    County
    Mecklenburg
    Region
    Charlotte
    Date Available
    September 18, 2026
    Original List Price
    $3,000
    Days on Market (Cumulative)
    19
    Pets
    1
    MLS #
    4417690
    Location
    Legal

    Listings courtesy of Canopy MLS as distributed by MLS GRID. Based on information submitted to the MLS GRID as of 2026-09-10T01:04:05Z. All data is obtained from various sources and may not have been verified by broker or MLS GRID. Supplied Open House Information is subject to change without notice. All information should be independently reviewed and verified for accuracy. Properties may or may not be listed by the office/agent presenting the information. Some IDX listings have been excluded from this website.

    Provided By
    Listed by Ross Rebhan (#CAR21126)
    Listing Office: The Apartment Brothers LLC (#CARR01513)

    Ron Hensley Have a question about this home?

    Interested in Purchasing 510 W Tremont Avenue #A4?

    Get an estimate on monthly payments on this property.

    $
    years
    Down Payment
    $
    %
    Interest Rate
    %
    Tax Rate
    %
    $
    $annually
    $monthly
    Estimated Monthly Payment
    $0.00
    Loan Amount
    $0.00