(828) 399-0028 (828) 226-6940 ronhensley@landmarkrg.com tonya@landmarkrg.com Landmark Realty Group
    Traffic Dashboard
    Home
    • Home
    • Search
      • Communities
    • Lake Glenville
    • Buying
      • Current Market Conditions
    • Selling
    • Marketing Plan
    • About
      • Learn More
      • Meet the Team
      • Success Stories
      • Our Blog
    • Contact
    Traffic Dashboard
    Ron Hensley
    (828) 399-0028 ronhensley@landmarkrg.com
    • Sales Office
      49 Frank Allen Road P.O. 2829
      Cashiers, NC 28717
    Explore
    • Property Search
    • Communities
    • Buying
    • Selling
    About
    • About
    • Contact Us
    • Testimonials
    • Home
    Local Guide
    • Search by City
    • Search by Subdivision
    • Search by Zip
    • Search by Area
    Legal
    • Privacy
    • Terms
    • DMCA
    • Accessibility
    • Fair Housing
    Account
    • Dashboard
    • Logout
    • Login
    Ron Hensley - Footer Logo
    ©2026 Landmark Realty Group. All rights reserved.
    Website built by CloseHack.
    Canopy MLS

    ​Listings courtesy of Canopy MLS as distributed by MLS GRID. Based on information submitted to the MLS GRID as of 2026-09-07 09:21:34. All data is obtained from various sources and may not have been verified by broker or MLS GRID. Supplied Open House Information is subject to change without notice. All information should be independently reviewed and verified for accuracy. Properties may or may not be listed by the office/agent presenting the information. Some IDX listings have been excluded from this website.

    Carolina Smokies Association of Realtors

    IDX information is provided exclusively for personal, non-commercial use, and may not be used for any purpose other than to identify prospective properties consumers may be interested in purchasing. Information is deemed reliable but not guaranteed.


    Highlands Cashiers MLS

    IDX information is provided exclusively for personal, non-commercial use, and may not be used for any purpose other than to identify prospective properties consumers may be interested in purchasing. Information is deemed reliable but not guaranteed.

    Return
    • All Types
    • House+2 more
    • Price
    • Bed/Bath
    • Size
    • Dates
    • Filters
    • Amenities
    • Save
    • Share
    Listings
    No results
    Sort
    Home / Highlands / 523 Broadview Drive
    523 Broadview Drive Highlands, NC 28741 523 Broadview Drive Highlands, NC 28741 523 Broadview Drive Highlands, NC 28741 523 Broadview Drive Highlands, NC 28741 523 Broadview Drive Highlands, NC 28741 523 Broadview Drive Highlands, NC 28741 523 Broadview Drive Highlands, NC 28741 523 Broadview Drive Highlands, NC 28741 523 Broadview Drive Highlands, NC 28741 523 Broadview Drive Highlands, NC 28741 523 Broadview Drive Highlands, NC 28741 523 Broadview Drive Highlands, NC 28741 523 Broadview Drive Highlands, NC 28741 523 Broadview Drive Highlands, NC 28741 523 Broadview Drive Highlands, NC 28741 523 Broadview Drive Highlands, NC 28741 523 Broadview Drive Highlands, NC 28741 523 Broadview Drive Highlands, NC 28741 523 Broadview Drive Highlands, NC 28741 523 Broadview Drive Highlands, NC 28741 523 Broadview Drive Highlands, NC 28741 523 Broadview Drive Highlands, NC 28741 523 Broadview Drive Highlands, NC 28741 523 Broadview Drive Highlands, NC 28741 523 Broadview Drive Highlands, NC 28741 523 Broadview Drive Highlands, NC 28741 523 Broadview Drive Highlands, NC 28741 523 Broadview Drive Highlands, NC 28741 523 Broadview Drive Highlands, NC 28741 523 Broadview Drive Highlands, NC 28741 523 Broadview Drive Highlands, NC 28741 523 Broadview Drive Highlands, NC 28741 523 Broadview Drive Highlands, NC 28741 523 Broadview Drive Highlands, NC 28741 523 Broadview Drive Highlands, NC 28741 523 Broadview Drive Highlands, NC 28741 523 Broadview Drive Highlands, NC 28741 523 Broadview Drive Highlands, NC 28741 523 Broadview Drive Highlands, NC 28741 523 Broadview Drive Highlands, NC 28741 523 Broadview Drive Highlands, NC 28741 523 Broadview Drive Highlands, NC 28741 523 Broadview Drive Highlands, NC 28741 523 Broadview Drive Highlands, NC 28741 523 Broadview Drive Highlands, NC 28741 523 Broadview Drive Highlands, NC 28741 523 Broadview Drive Highlands, NC 28741 523 Broadview Drive Highlands, NC 28741 523 Broadview Drive Highlands, NC 28741 523 Broadview Drive Highlands, NC 28741 523 Broadview Drive Highlands, NC 28741 523 Broadview Drive Highlands, NC 28741 523 Broadview Drive Highlands, NC 28741 523 Broadview Drive Highlands, NC 28741 523 Broadview Drive Highlands, NC 28741 523 Broadview Drive Highlands, NC 28741 523 Broadview Drive Highlands, NC 28741 View All Photos

    $3,495,000

    | Active

    523 Broadview Drive

    Highlands, NC 28741

    5
    Beds
    5.5
    Baths
    1
    Days on Market
    1004116
    MLS#
    House
    Structure
    Residential
    Zone
    Contact

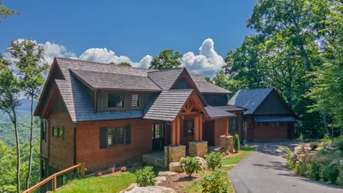
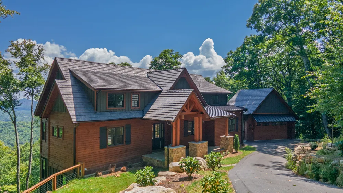
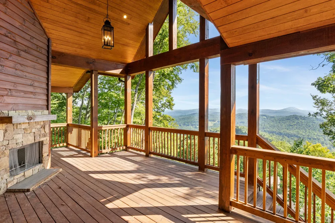
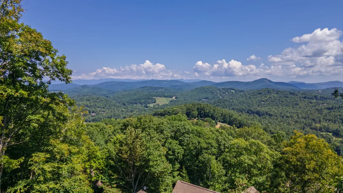
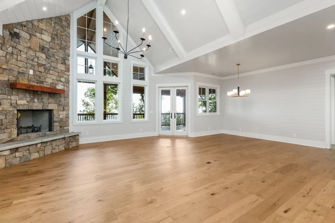
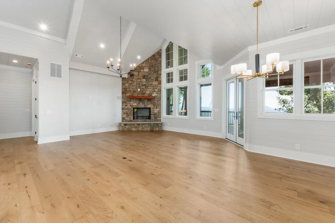
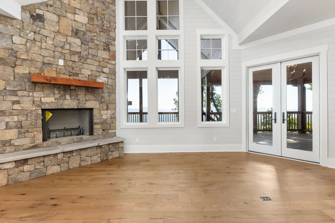
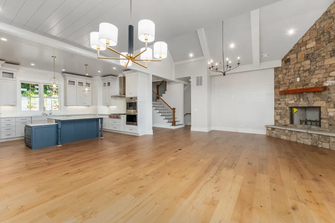
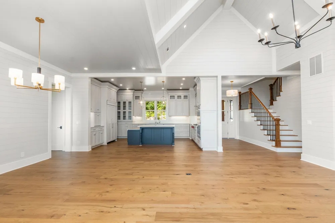
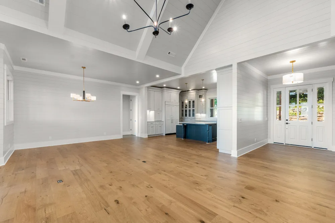
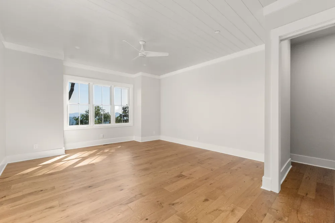
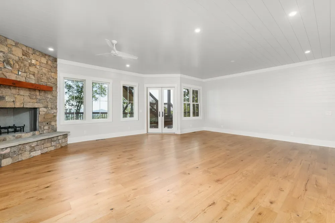
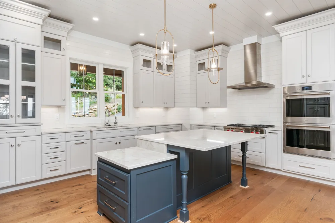
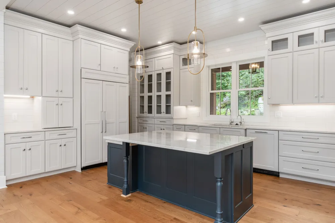
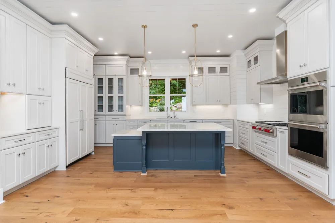
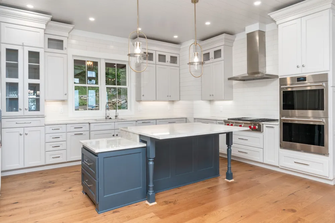
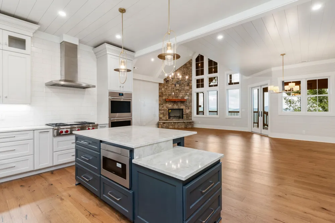
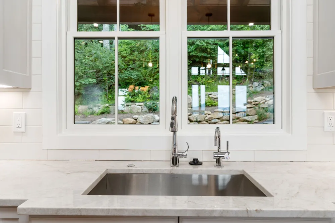
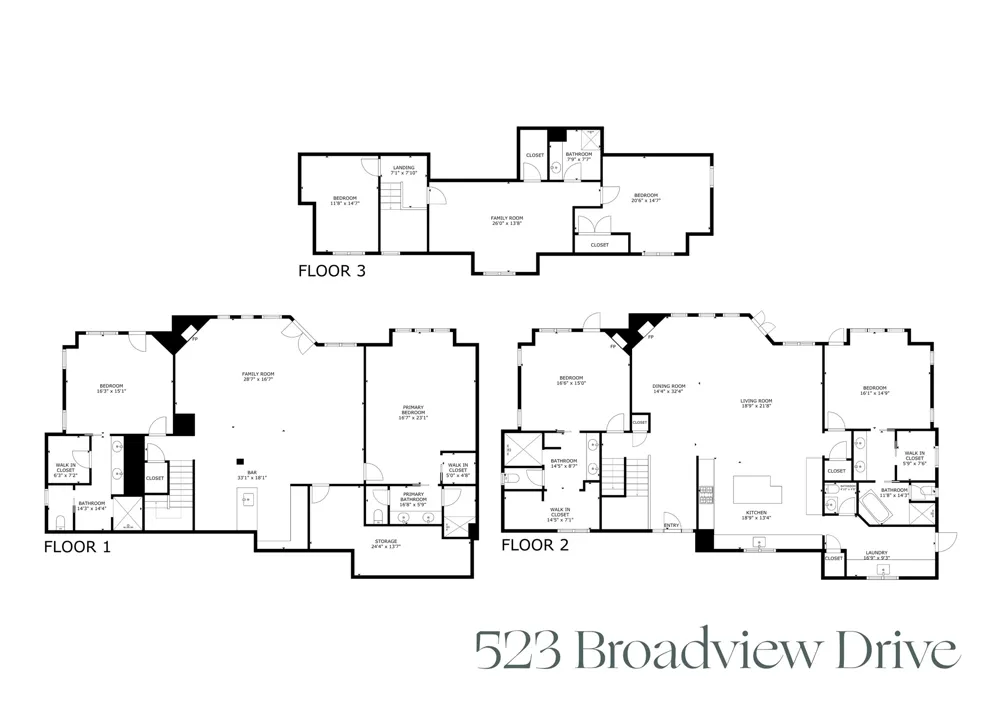
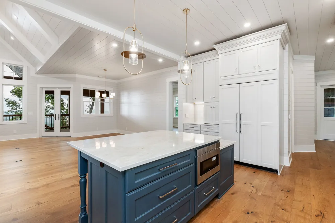
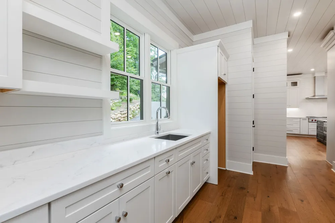
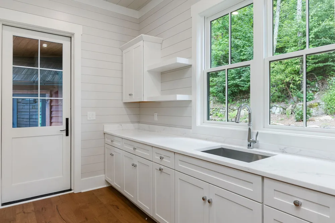
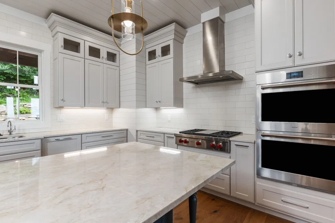
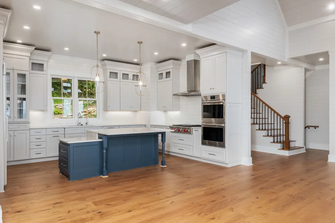
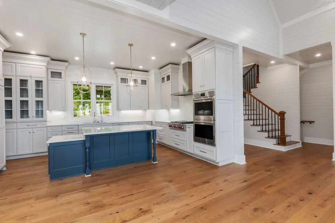
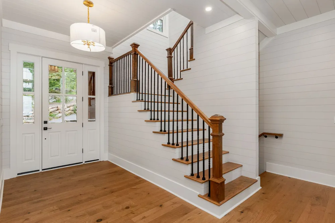
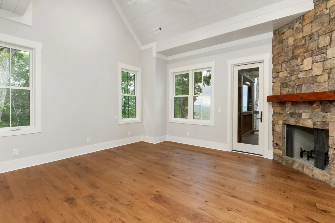
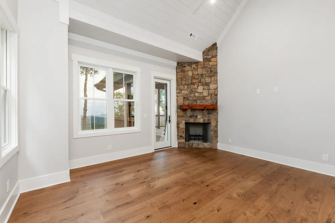
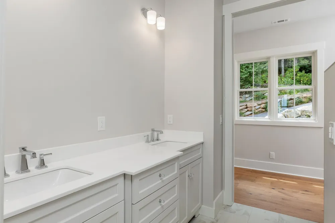
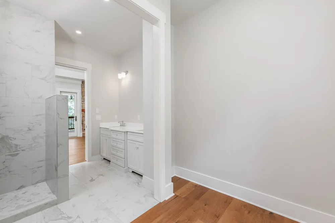
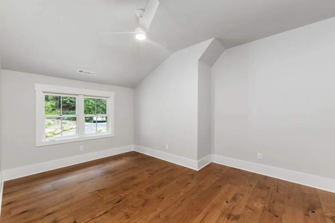
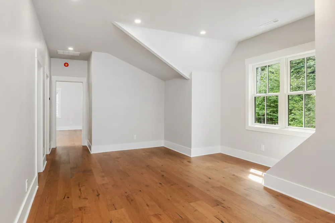
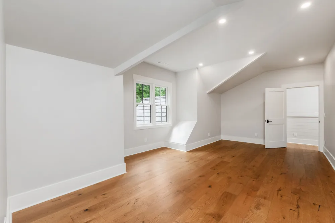
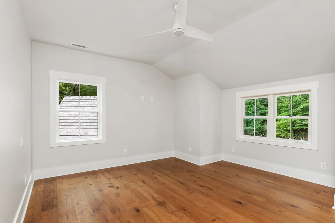
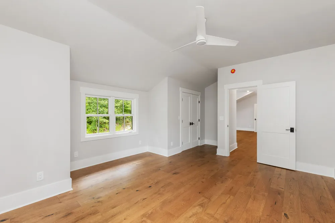
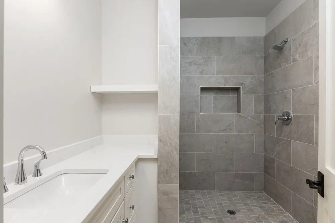
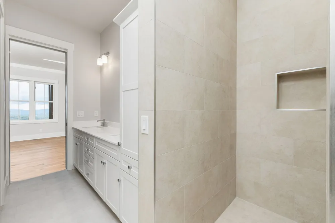
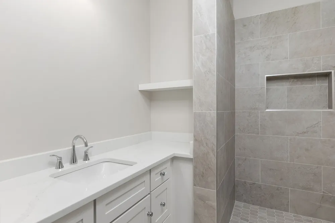
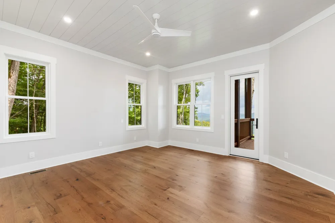
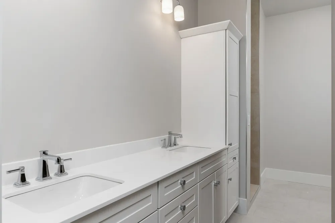
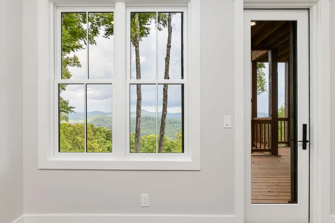
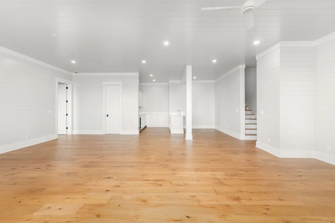
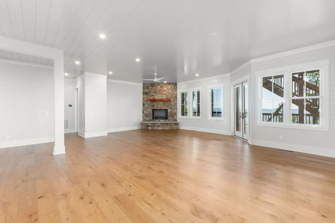
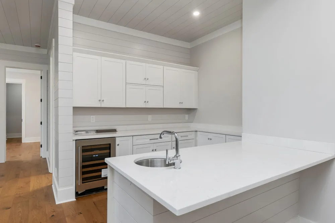
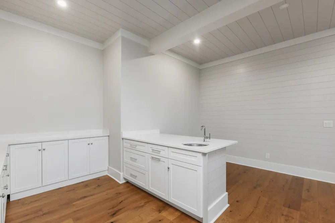
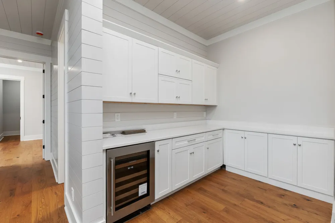
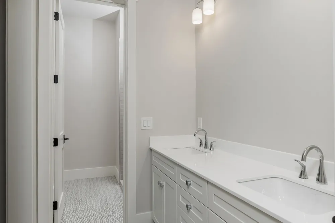
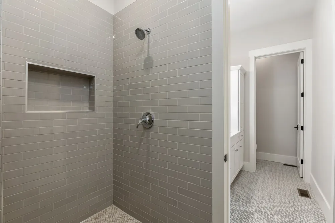
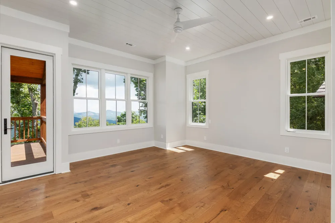
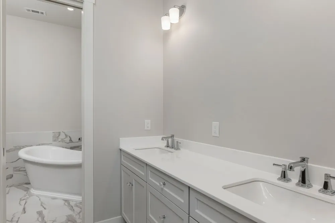
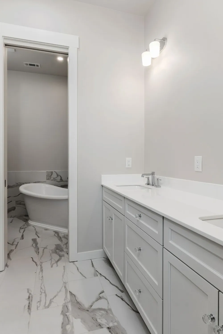
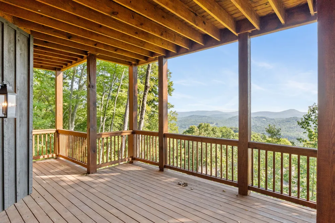
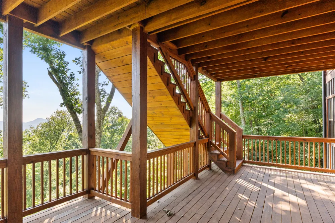
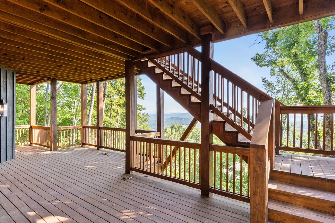
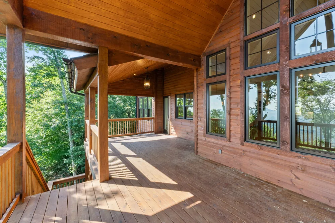
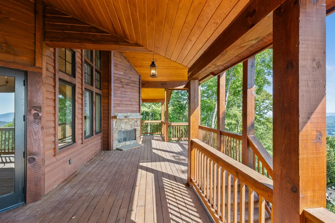
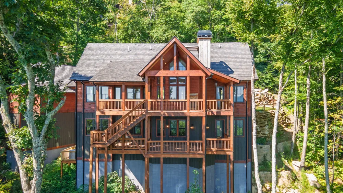
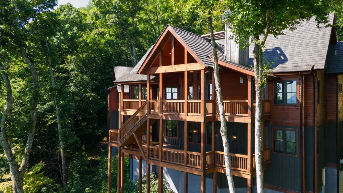
    With sweeping mountain views like these, it's no wonder the street is called Broadview. Set within the coveted gated community of Old Edwards Club at Highlands Cove, at an elevation of over 4,000 feet, this newly constructed five-bedroom, five-and-a-half-bath residence captures soaring, long-range mountain views in an extraordinary 180-degree panorama. White oak floors, vaulted ceilings, crisp shiplap, and stone fireplaces create an understated sense of warmth, while expansive windows keep the landscape ever-present. The kitchen is every bit as impressive as its setting. Custom Omega cabinetry, exquisite finishes, and beautifully considered details surround a suite of top-of-the-line Wolf and Sub-Zero appliances, creating a space that is as refined as it is functional. Open to the living and dining areas, it invites lingering mornings, inspired meals, and evenings shared with friends and family. The best seat in the house may be at the kitchen island, where gathering feels effortless. The primary, with its own fireplace, and an additional en-suite bedroom occupy the main level, each paired with a spa-like bath and heated floors for added comfort. A private guest suite and office occupy the upper level, while the lower level offers a game area, snack bar, wine cooler, and two en-suite guest rooms for easy entertaining and comfortable hosting. Outside, a fourth fireplace creates an inviting place to gather, with the endlessly unfolding mountain panorama beyond. Old Edwards Club membership is optional and offers an exceptional collection of golf, dining, wellness, and recreational amenities.

    Property Details
    Interior
    Beamed Ceilings, Chandelier, Cathedral Ceilings, Double Vanity, Entrance Foyer, High Ceilings, High Speed Internet, Kitchen Isla
    Fireplaces
    4
    Cooling
    1
    Heating
    Heat Pump
    Cooling Features
    Central Air, Electric, Heat Pump
    Bedrooms
    5
    Bathrooms
    5.5
    Full Baths
    5
    Half Baths
    1
    View
    Long Range,Mountains,Panoramic
    Lot Features
    Sloped, Views, Wooded
    Lot Description
    Sloped, Views, Wooded
    Pool
    1
    Pool Description
    Community
    Pool Features
    Community
    Exterior Features
    Private Yard, Breezeway
    Exterior Materials
    Private Yard, Breezeway
    Pool Shared
    1
    Acres
    0.0
    Lot Size (sqft)
    0.77
    Parking Features
    Detached, Garage, Kitchen Level, Paved
    Parking
    1
    Parking Type
    Garage
    Parking Garage Spaces
    2.0
    Parking Carport Spaces
    0.0
    Property Type
    Purchase
    Style
    Cabin, Traditional
    Basement
    1
    Property Subtype Additional
    Single Family Residence
    Basement Description
    Crawl Space, Full, Finished, Heated, Interior Entry, Bath Stubbed, Walk Out Access
    Basement Finished
    1
    Year Built
    2025
    Roof
    Metal, Mixed, Other, Shake
    Sewer Information
    Private Sewer
    Utility Source
    Community Coop
    Utility Features
    Electricity Connected, Fiber Optic Available, Propane, Sewer Connected, Water Connected
    Appliances
    Double Oven, Dishwasher, Gas Cooktop, Microwave, Refrigerator, Range Hood, Stainless Steel Appliances, Warming Drawer
    Subdivision
    Highlands Cove
    Community Features
    Clubhouse, Golf, Gated, Pool, Restaurant, Tennis Courts
    County
    Jackson
    Region
    Highlands
    Original List Price
    $3,495,000
    Days on Market (Cumulative)
    1
    Taxes Annual
    $1,089,130
    HOA
    1
    HOA Fees
    5361.0
    MLS #
    1004116
    Location
    Legal

    IDX information is provided exclusively for personal, non-commercial use, and may not be used for any purpose other than to identify prospective properties consumers may be interested in purchasing. Information is deemed reliable but not guaranteed.

    Provided By
    Listed by Kristie Brennan (#BRENNANKR)
    Listing Office: Vignette Realty (#373)

    Ron Hensley Have a question about this home?

    Interested in Purchasing 523 Broadview Drive?

    Get an estimate on monthly payments on this property.

    $
    years
    Down Payment
    $
    %
    Interest Rate
    %
    Tax Rate
    %
    $
    $annually
    $monthly
    Estimated Monthly Payment
    $0.00
    Loan Amount
    $0.00