(828) 399-0028 (828) 226-6940 ronhensley@landmarkrg.com tonya@landmarkrg.com Landmark Realty Group
    Traffic Dashboard
    Home
    • Home
    • Search
      • Communities
    • Lake Glenville
    • Buying
      • Current Market Conditions
    • Selling
    • Marketing Plan
    • About
      • Learn More
      • Meet the Team
      • Success Stories
      • Our Blog
    • Contact
    Traffic Dashboard
    Ron Hensley
    (828) 399-0028 ronhensley@landmarkrg.com
    • Sales Office
      49 Frank Allen Road P.O. 2829
      Cashiers, NC 28717
    Explore
    • Property Search
    • Communities
    • Buying
    • Selling
    About
    • About
    • Contact Us
    • Testimonials
    • Home
    Local Guide
    • Search by City
    • Search by Subdivision
    • Search by Zip
    • Search by Area
    Legal
    • Privacy
    • Terms
    • DMCA
    • Accessibility
    • Fair Housing
    Account
    • Dashboard
    • Logout
    • Login
    Ron Hensley - Footer Logo
    ©2026 Landmark Realty Group. All rights reserved.
    Website built by CloseHack.
    Canopy MLS

    ​Listings courtesy of Canopy MLS as distributed by MLS GRID. Based on information submitted to the MLS GRID as of 2026-09-13 19:16:31. All data is obtained from various sources and may not have been verified by broker or MLS GRID. Supplied Open House Information is subject to change without notice. All information should be independently reviewed and verified for accuracy. Properties may or may not be listed by the office/agent presenting the information. Some IDX listings have been excluded from this website.

    Carolina Smokies Association of Realtors

    IDX information is provided exclusively for personal, non-commercial use, and may not be used for any purpose other than to identify prospective properties consumers may be interested in purchasing. Information is deemed reliable but not guaranteed.


    Highlands Cashiers MLS

    IDX information is provided exclusively for personal, non-commercial use, and may not be used for any purpose other than to identify prospective properties consumers may be interested in purchasing. Information is deemed reliable but not guaranteed.

    Return
    • All Types
    • House+2 more
    • Price
    • Bed/Bath
    • Size
    • Dates
    • Filters
    • Amenities
    • Save
    • Share
    Listings
    No results
    Sort
    Home / Shelby / 524 Country Club Circle
    524 Country Club Circle Shelby, NC 28150 524 Country Club Circle Shelby, NC 28150 524 Country Club Circle Shelby, NC 28150 524 Country Club Circle Shelby, NC 28150 524 Country Club Circle Shelby, NC 28150 524 Country Club Circle Shelby, NC 28150 524 Country Club Circle Shelby, NC 28150 524 Country Club Circle Shelby, NC 28150 524 Country Club Circle Shelby, NC 28150 524 Country Club Circle Shelby, NC 28150 524 Country Club Circle Shelby, NC 28150 524 Country Club Circle Shelby, NC 28150 524 Country Club Circle Shelby, NC 28150 524 Country Club Circle Shelby, NC 28150 524 Country Club Circle Shelby, NC 28150 524 Country Club Circle Shelby, NC 28150 524 Country Club Circle Shelby, NC 28150 524 Country Club Circle Shelby, NC 28150 524 Country Club Circle Shelby, NC 28150 524 Country Club Circle Shelby, NC 28150 524 Country Club Circle Shelby, NC 28150 524 Country Club Circle Shelby, NC 28150 524 Country Club Circle Shelby, NC 28150 524 Country Club Circle Shelby, NC 28150 524 Country Club Circle Shelby, NC 28150 524 Country Club Circle Shelby, NC 28150 524 Country Club Circle Shelby, NC 28150 524 Country Club Circle Shelby, NC 28150 524 Country Club Circle Shelby, NC 28150 524 Country Club Circle Shelby, NC 28150 524 Country Club Circle Shelby, NC 28150 524 Country Club Circle Shelby, NC 28150 524 Country Club Circle Shelby, NC 28150 524 Country Club Circle Shelby, NC 28150 524 Country Club Circle Shelby, NC 28150 524 Country Club Circle Shelby, NC 28150 524 Country Club Circle Shelby, NC 28150 524 Country Club Circle Shelby, NC 28150 524 Country Club Circle Shelby, NC 28150 524 Country Club Circle Shelby, NC 28150 524 Country Club Circle Shelby, NC 28150 524 Country Club Circle Shelby, NC 28150 524 Country Club Circle Shelby, NC 28150 View All Photos

    $625,000

    | Active

    524 Country Club Circle

    Shelby, NC 28150

    5,357
    Square Feet
    5
    Beds
    4
    Baths
    15
    Days on Market
    CAR4412216
    MLS#
    House
    Structure
    Residential
    Zone
    Contact

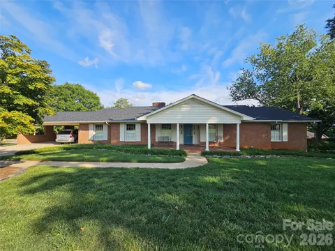
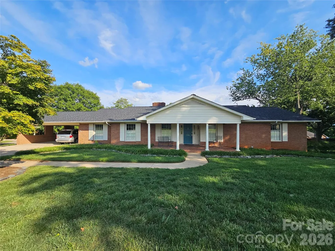
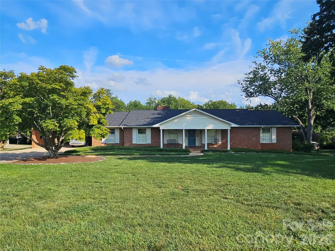
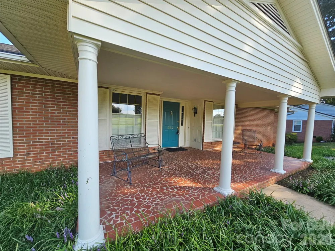
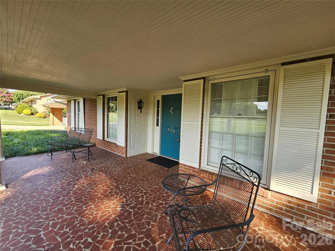
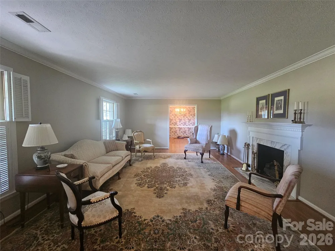
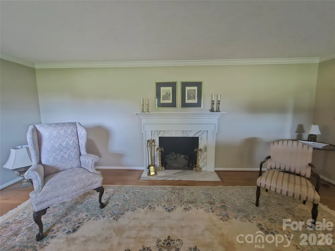
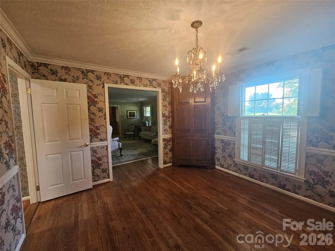
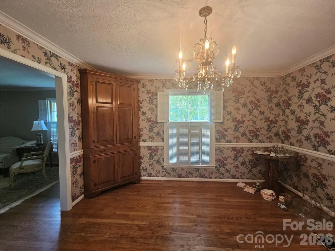
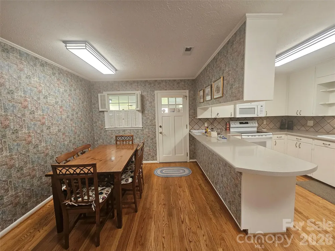
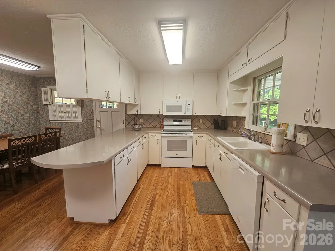
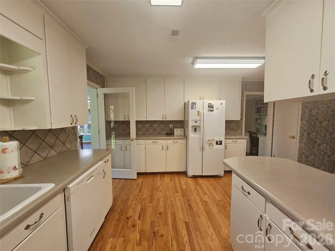
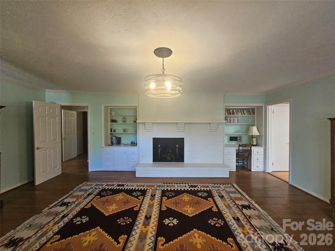
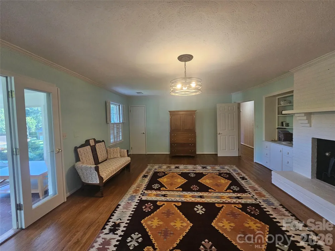
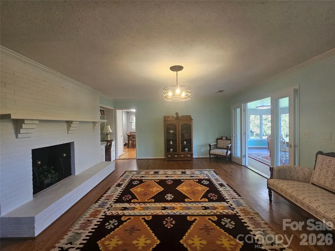
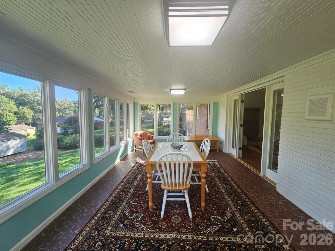
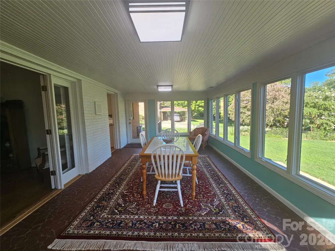
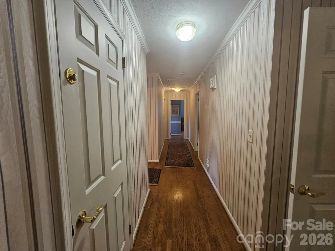
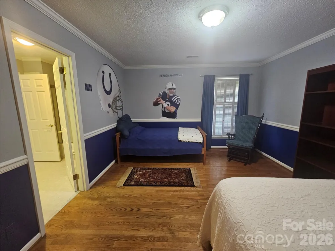
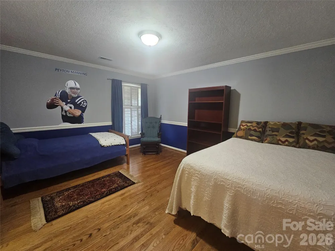
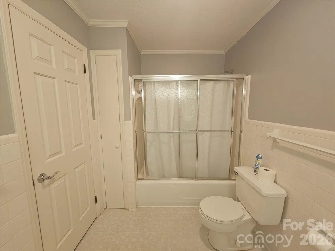
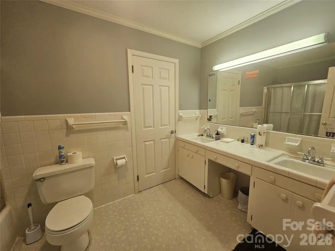
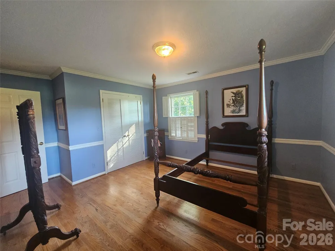
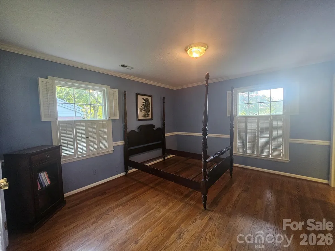
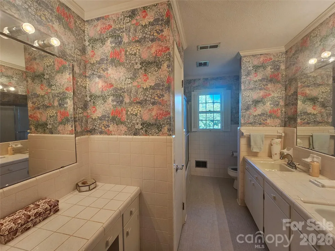
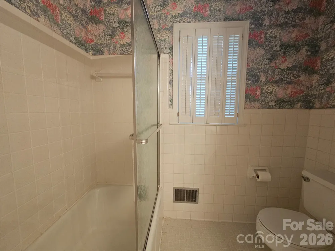
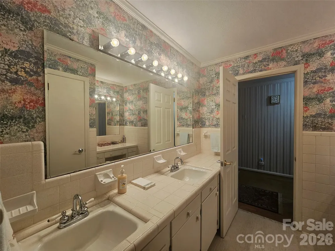
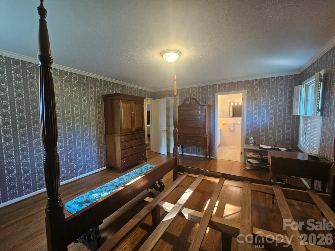
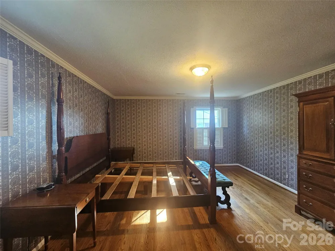
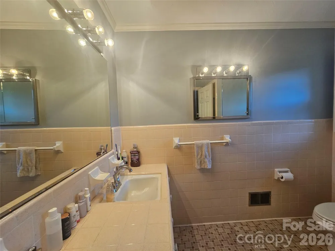
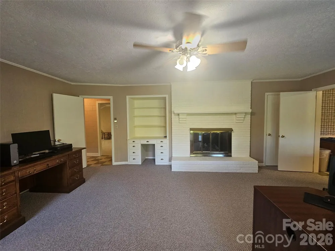
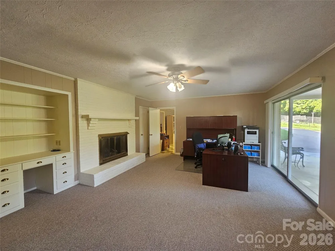
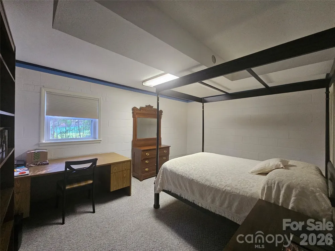
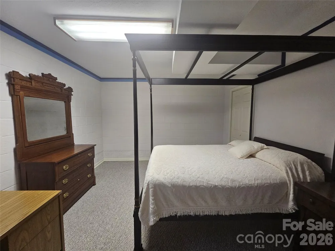
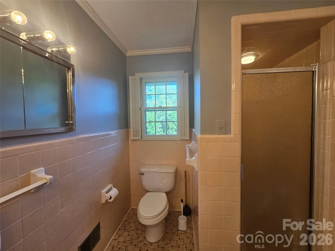
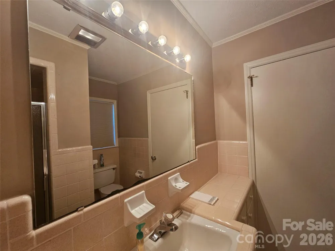
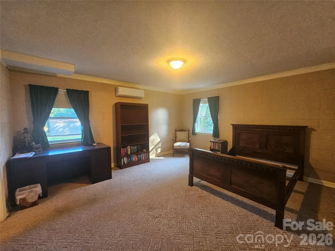
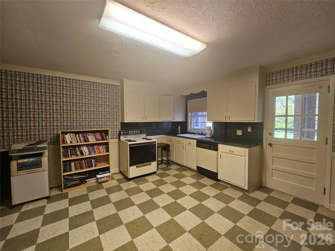
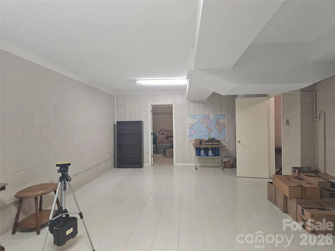
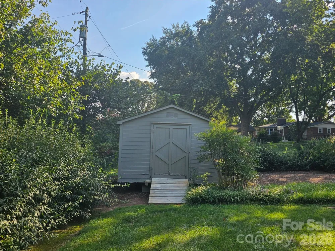
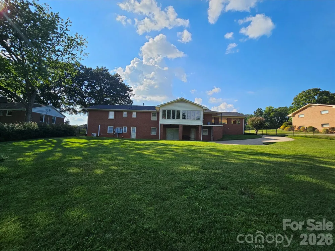
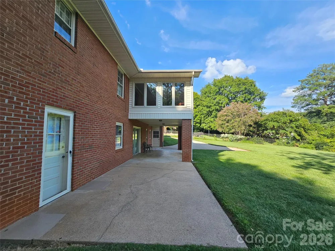
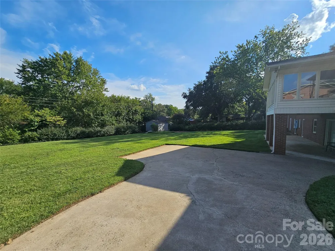
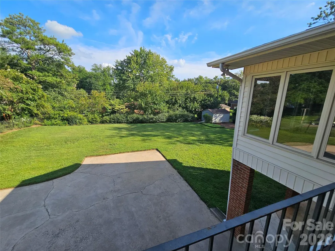
    This spacious 5-bedroom, 4-bathroom brick ranch sits directly across from the 10th fairway of the Cleveland Country Club Golf Course! Only a short drive to Uptown Shelby's charming boutiques, dining and more. A quintessential rocking-chair front porch framed by classic columns overlooks the manicured front lawn and Japanese maples. The roof was installed in 2023, commercial grade hot water heater in 2022, and the minisplit in the basement was installed last year. Inside, gleaming hardwood floors and updated light fixtures flow throughout much of the main level. The expansive living room centers around a gas log fireplace with an elegant marble surround, complemented by soft natural light filtering through plantation shutters. A cozy den offers a second brick-surrounded fireplace flanked by custom built-ins. Step into the adjacent sunroom—highlighted by a tongue-and-groove ceiling and terrazzo tile—to enjoy peaceful views of the large, fully fenced backyard. The low-maintenance kitchen features Corian countertops, a tile backsplash, ample cabinetry, and an adjoining breakfast nook. Elegant crown molding and a classic chandelier elevate the formal dining room. The main level houses the primary bedroom with an ensuite bath, plus two secondary bedrooms sharing a spacious dual-vanity bathroom. Downstairs, the fully finished basement serves as a private retreat, featuring two additional bedrooms, a full bath, a dedicated office with built-ins and a gas log fireplace, and a large bonus room ideal for a workshop. The basement kitchen and dining area feature plenty of room. An additional storage and utility room offers abundant space. The laundry chute from upstairs leads to the downstairs laundry for added convenience. Step outside from the basement level to a secluded private patio and storage shed. Generous driveway parking which extends into the backyard, for easy basement access and an attached two-car carport make hosting guests effortless. Basement waterproofing work performed and currently under a transferrable warranty. Foundation reinforcement performed and currently under a transferrable warranty. Pest, home and radon inspection report available upon request. As-is sale. With so much space, an ideal location, and all the big ticket items done, this home is waiting for you to put your personal touches on it. Schedule your tour today!

    Property Details
    Interior
    Attic Stairs Pulldown, Built-in Features, Storage, Walk-In Closet(s)
    Cooling
    Ceiling Fan(s), Ductless
    Heating
    Ductless, Forced Air, Radiant
    Cooling Features
    Ceiling Fan(s), Ductless
    Bedrooms
    5
    Bathrooms
    4.0
    Full Baths
    4
    View
    Golf Course
    Lot Features
    Cleared, On Golf Course, Wooded
    Stories
    1
    Lot Description
    Cleared, On Golf Course, Wooded
    Acres
    0.0
    Square Feet
    5357.0
    Lot Size (sqft)
    0.52
    Parking Features
    Attached Carport, Driveway
    Parking Type
    Garage
    Parking Carport Spaces
    2.0
    Property Type
    Purchase
    Basement
    1
    Basement Description
    Daylight, Exterior Entry, Interior Entry, Partially Finished, Storage Space, Walk-Out Access, Walk-Up Access
    Basement Finished
    1
    Year Built
    1967
    Foundation
    Basement
    Sewer Information
    Public Sewer, Other - See Remarks
    Utility Source
    City
    Appliances
    Dishwasher, Dryer, Electric Oven, Electric Range, Electric Water Heater, Oven, Refrigerator, Washer/Dryer
    Subdivision
    Cleveland Springs
    Elementary School
    Jefferson
    Middle School
    Shelby
    High School
    Shelby
    County
    Cleveland
    Region
    Shelby
    Original List Price
    $625,000
    Days on Market (Cumulative)
    15
    MLS #
    4412216
    Location
    Legal

    Listings courtesy of Canopy MLS as distributed by MLS GRID. Based on information submitted to the MLS GRID as of 2026-09-01T18:05:05Z. All data is obtained from various sources and may not have been verified by broker or MLS GRID. Supplied Open House Information is subject to change without notice. All information should be independently reviewed and verified for accuracy. Properties may or may not be listed by the office/agent presenting the information. Some IDX listings have been excluded from this website.

    Provided By
    Listed by Barbara McLarty (#CAR36547)
    Listing Office: Howard Hanna Allen Tate Shelby (#CAR810022)

    Ron Hensley Have a question about this home?

    Interested in Purchasing 524 Country Club Circle?

    Get an estimate on monthly payments on this property.

    $
    years
    Down Payment
    $
    %
    Interest Rate
    %
    Tax Rate
    %
    $
    $annually
    $monthly
    Estimated Monthly Payment
    $0.00
    Loan Amount
    $0.00