(828) 399-0028 (828) 226-6940 ronhensley@landmarkrg.com tonya@landmarkrg.com Landmark Realty Group
    Traffic Dashboard
    Home
    • Home
    • Search
      • Communities
    • Lake Glenville
    • Buying
      • Current Market Conditions
    • Selling
    • Marketing Plan
    • About
      • Learn More
      • Meet the Team
      • Success Stories
      • Our Blog
    • Contact
    Traffic Dashboard
    Ron Hensley
    (828) 399-0028 ronhensley@landmarkrg.com
    • Sales Office
      49 Frank Allen Road P.O. 2829
      Cashiers, NC 28717
    Explore
    • Property Search
    • Communities
    • Buying
    • Selling
    About
    • About
    • Contact Us
    • Testimonials
    • Home
    Local Guide
    • Search by City
    • Search by Subdivision
    • Search by Zip
    • Search by Area
    Legal
    • Privacy
    • Terms
    • DMCA
    • Accessibility
    • Fair Housing
    Account
    • Dashboard
    • Logout
    • Login
    Ron Hensley - Footer Logo
    ©2026 Landmark Realty Group. All rights reserved.
    Website built by CloseHack.
    Canopy MLS

    ​Listings courtesy of Canopy MLS as distributed by MLS GRID. Based on information submitted to the MLS GRID as of 2026-09-14 02:46:35. All data is obtained from various sources and may not have been verified by broker or MLS GRID. Supplied Open House Information is subject to change without notice. All information should be independently reviewed and verified for accuracy. Properties may or may not be listed by the office/agent presenting the information. Some IDX listings have been excluded from this website.

    Carolina Smokies Association of Realtors

    IDX information is provided exclusively for personal, non-commercial use, and may not be used for any purpose other than to identify prospective properties consumers may be interested in purchasing. Information is deemed reliable but not guaranteed.


    Highlands Cashiers MLS

    IDX information is provided exclusively for personal, non-commercial use, and may not be used for any purpose other than to identify prospective properties consumers may be interested in purchasing. Information is deemed reliable but not guaranteed.

    Return
    • All Types
    • House+2 more
    • Price
    • Bed/Bath
    • Size
    • Dates
    • Filters
    • Amenities
    • Save
    • Share
    Listings
    No results
    Sort
    Home / Tryon / 545 Summit Road
    545 Summit Road Tryon, NC 28782 545 Summit Road Tryon, NC 28782 545 Summit Road Tryon, NC 28782 545 Summit Road Tryon, NC 28782 545 Summit Road Tryon, NC 28782 545 Summit Road Tryon, NC 28782 545 Summit Road Tryon, NC 28782 545 Summit Road Tryon, NC 28782 545 Summit Road Tryon, NC 28782 545 Summit Road Tryon, NC 28782 545 Summit Road Tryon, NC 28782 545 Summit Road Tryon, NC 28782 545 Summit Road Tryon, NC 28782 545 Summit Road Tryon, NC 28782 545 Summit Road Tryon, NC 28782 545 Summit Road Tryon, NC 28782 545 Summit Road Tryon, NC 28782 545 Summit Road Tryon, NC 28782 545 Summit Road Tryon, NC 28782 545 Summit Road Tryon, NC 28782 545 Summit Road Tryon, NC 28782 545 Summit Road Tryon, NC 28782 545 Summit Road Tryon, NC 28782 545 Summit Road Tryon, NC 28782 545 Summit Road Tryon, NC 28782 545 Summit Road Tryon, NC 28782 View All Photos

    $599,500

    | Active

    545 Summit Road

    Tryon, NC 28782

    3,110
    Square Feet
    3
    Beds
    3.5
    Baths
    370
    Days on Market
    CAR4293286
    MLS#
    House
    Structure
    Residential
    Zone
    Contact

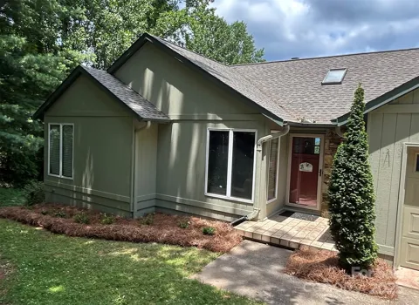
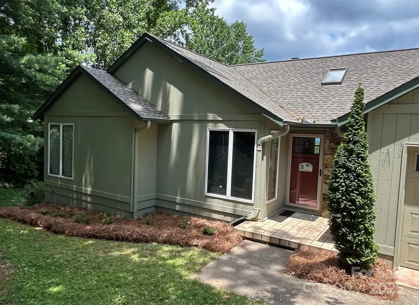
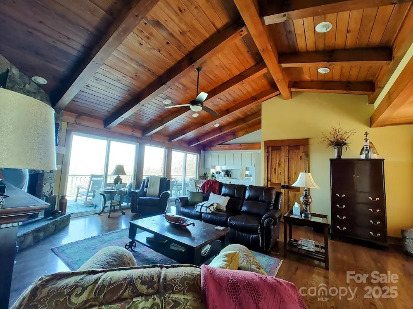
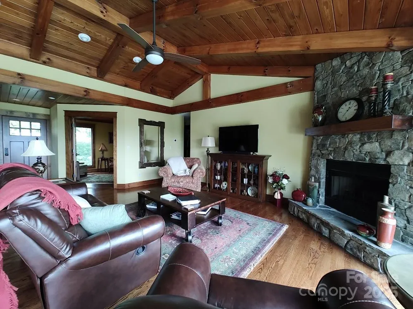
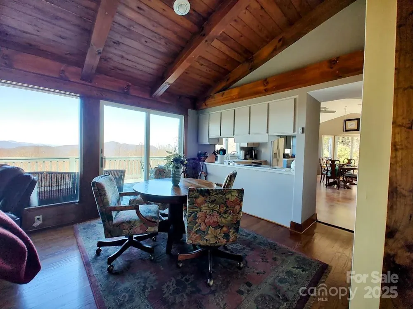
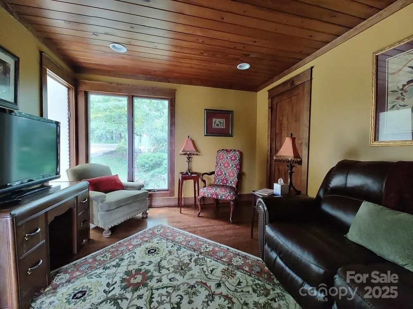
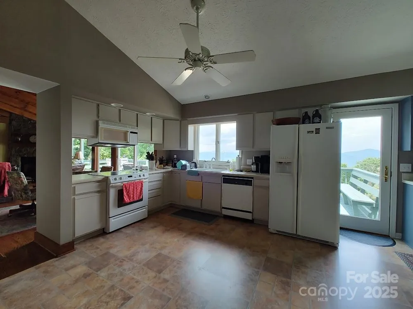
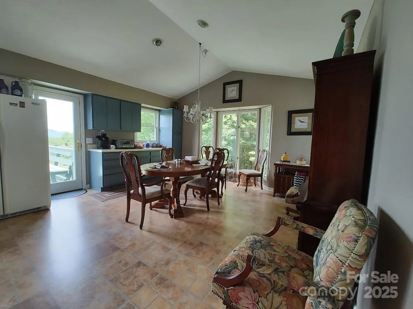
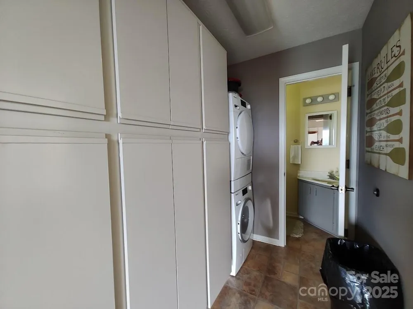
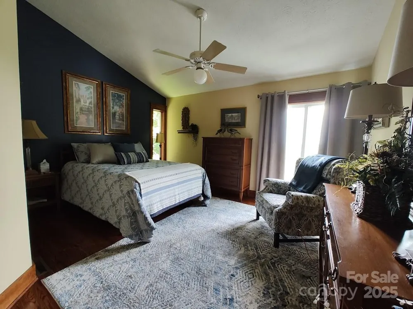
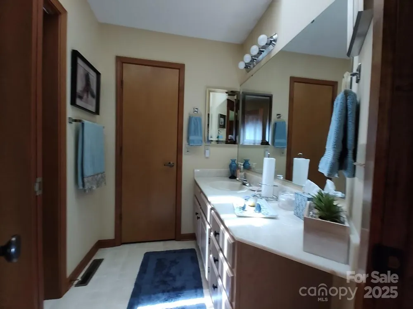
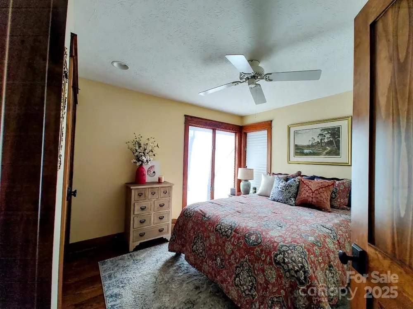
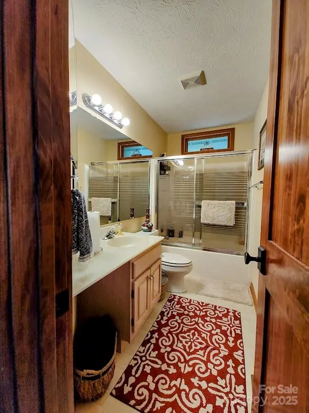
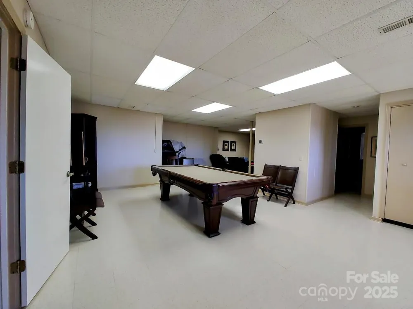
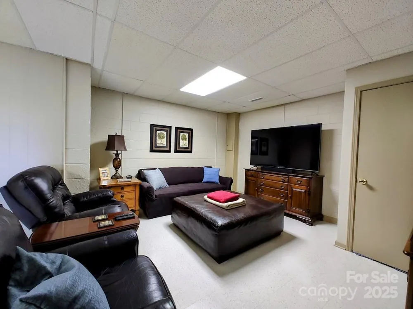
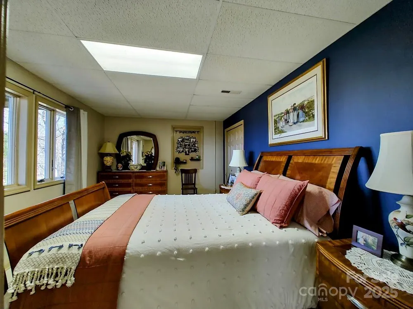
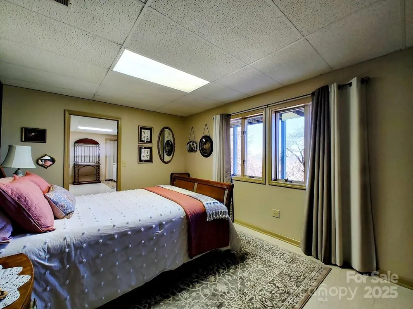
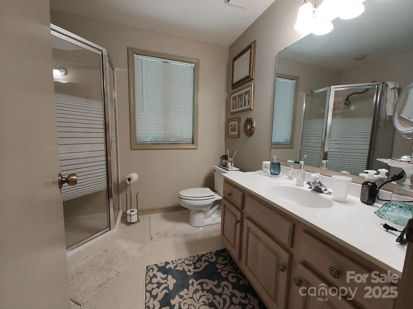
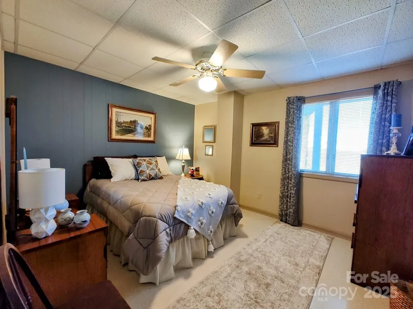
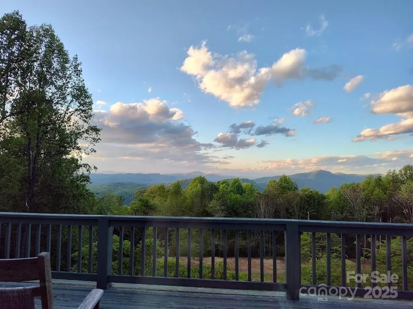
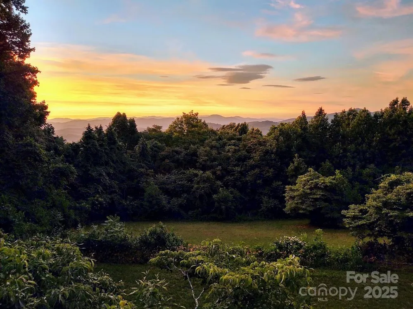
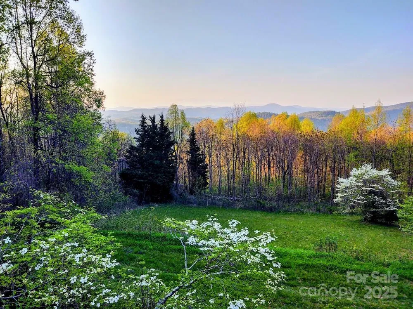
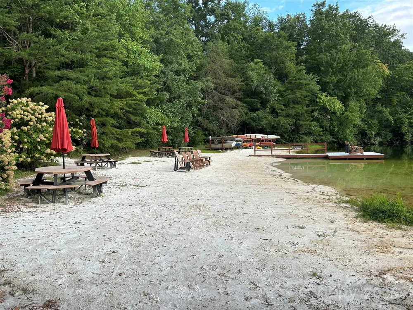
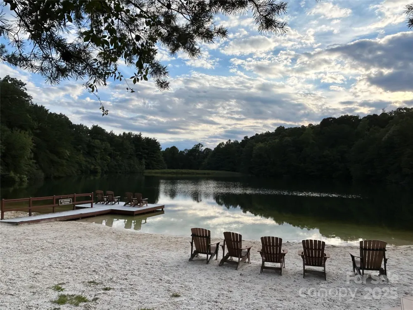
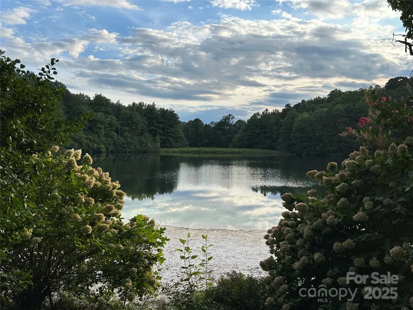
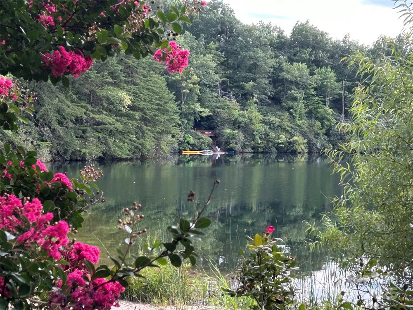
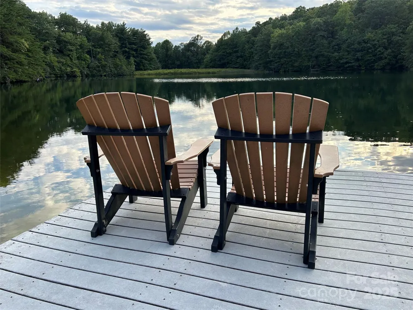
    Spectacular year round mountain views from this private home in the gated Melrose Mountain community. Less than 15 minutes from downtown Tryon. Quiet, peaceful home with 2 additional lots for a total of 2.89 +/- acres to insure privacy. Main level offers a primary bedroom with ensuite bath and access to the deck. An additional bedroom, full bath, bonus room,1/2 bath, kitchen and dining, accompany the lodge style den where the wood ceiling with exposed beams and stone fireplace create a warm atmosphere as you enjoy the long range mountain views through the expansive windows and glass doors. There's another level for friends and family. Downstairs is a large open family room with plenty of space for game tables and a designated area for watching movies or the big game. Another bedroom, bonus room, and full bath round out the lower level. There's a large deck on the back of the house with plenty of room for grilling, outdoor dining or just relaxing and enjoying the top of the mountain. Miles of roads inside the gates offer safe walking opportunities through the mountain forest. There's a lake for swimming that has a sandy beach with outdoor tables and chairs and a second lake for fishing. Both allow canoes and kayaks. Tennis/Pickleball court and a community clubhouse are also available to owners and their guests. Less than an hour to Asheville or Greenville/Spartanburg Airports

    Property Details
    Cooling
    Heat Pump
    Heating
    Heat Pump
    Cooling Features
    Heat Pump
    Bedrooms
    3
    Bathrooms
    3.5
    Full Baths
    3
    Half Baths
    1
    View
    Long Range,Mountain(s),Year Round
    Lot Features
    Wooded
    Stories
    1
    Lot Description
    Wooded
    Acres
    0.0
    Square Feet
    3110.0
    Lot Size (sqft)
    2.89
    Parking Features
    Attached Garage
    Parking
    1
    Parking Type
    Garage
    Parking Garage Spaces
    1.0
    Property Type
    Purchase
    Basement
    1
    Basement Description
    Finished, Walk-Out Access
    Basement Finished
    1
    Year Built
    1992
    Foundation
    Basement
    Roof
    Architectural Shingle
    Sewer Information
    Septic Installed
    Utility Source
    Community Well
    Utility Features
    Electricity Connected, Propane, Underground Power Lines
    Appliances
    Dishwasher, Electric Range, Electric Water Heater, Microwave, Refrigerator, Washer/Dryer
    Subdivision
    Melrose Mtn
    Community Features
    Clubhouse, Gated, Lake Access, Tennis Court(s), Walking Trails
    Elementary School
    Tryon
    Middle School
    Polk
    High School
    Polk
    County
    Polk
    Region
    Tryon
    Zoning
    MX
    Original List Price
    $675,000
    Days on Market (Cumulative)
    370
    HOA
    1
    HOA Fees
    1001.0
    MLS #
    4293286
    Location
    Legal

    Listings courtesy of Canopy MLS as distributed by MLS GRID. Based on information submitted to the MLS GRID as of 2026-09-03T11:59:05Z. All data is obtained from various sources and may not have been verified by broker or MLS GRID. Supplied Open House Information is subject to change without notice. All information should be independently reviewed and verified for accuracy. Properties may or may not be listed by the office/agent presenting the information. Some IDX listings have been excluded from this website.

    Provided By
    Listed by Brian Tessener (#CAR77440)
    Listing Office: NorthGroup Real Estate LLC (#CAR13080)

    Ron Hensley Have a question about this home?

    Interested in Purchasing 545 Summit Road?

    Get an estimate on monthly payments on this property.

    $
    years
    Down Payment
    $
    %
    Interest Rate
    %
    Tax Rate
    %
    $
    $annually
    $monthly
    Estimated Monthly Payment
    $0.00
    Loan Amount
    $0.00