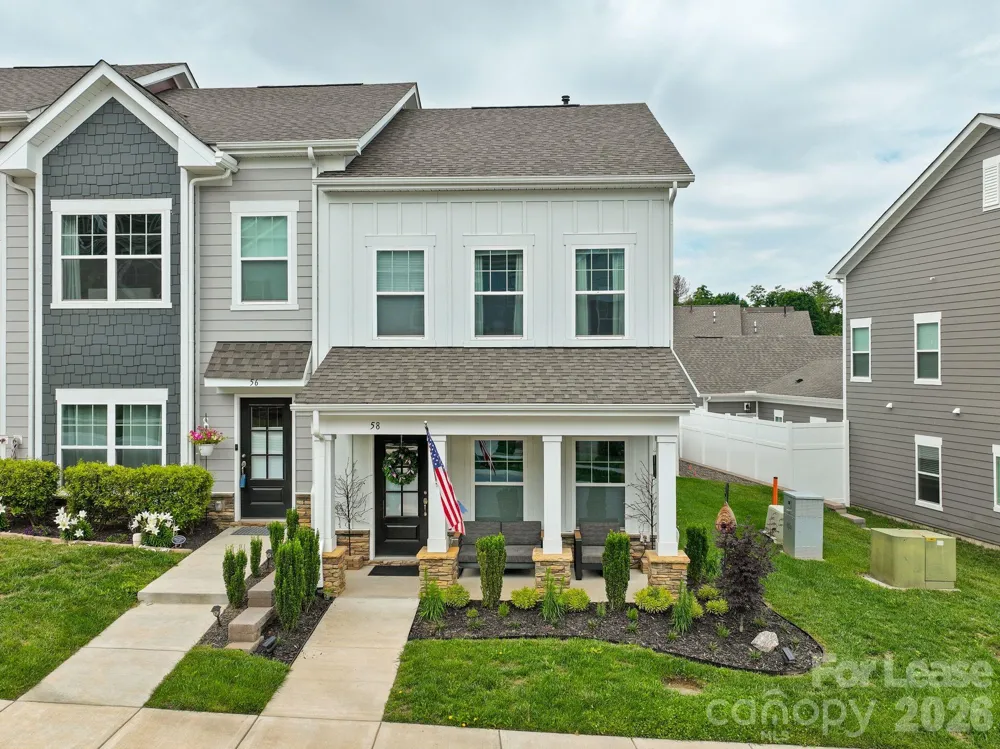
Welcome home to this beautifully maintained end-unit townhome in The Springs of North Asheville. One of only two end units in the community with a full covered front porch, this home is flooded with natural light from oversized windows rarely found in the neighboring units.
Step inside to find gorgeous hardwood floors throughout the main living areas — a standout upgrade you won't find in every unit here. The open-concept layout connects the kitchen, dining, and living spaces, anchored by a kitchen island and walk-in pantry. A spacious primary suite is conveniently located on the main level, along with a dedicated laundry room.
Upstairs, two additional bedrooms and a full bath offer flexible space for family, guests, or a home office.
Park with ease in the attached two-car garage, featuring a clean epoxy-coated floor.
Enjoy low-maintenance living with lawn care included, all just minutes from downtown Weaverville and a short drive to downtown Asheville — the best of peaceful mountain living paired with easy access to restaurants, shopping, breweries, and outdoor recreation.
Highlights:
• End-unit with covered front porch — rare in this community
• Hardwood floors throughout main level
• 1,670 sq ft | 3 bedrooms | 2.5 bathrooms
• Main-level primary suite
• Attached 2-car garage with epoxy floor
• 5 minutes to downtown Weaverville, 12 minutes to downtown Asheville
• Built 2023 — like-new condition
Property Details
- Interior
- Attic Stairs Pulldown, Breakfast Bar, Kitchen Island, Open Floorplan, Pantry, Split Bedroom, Walk-In Closet(s)
- Cooling
- Central Air
- Heating
- Central
- Cooling Features
- Central Air
- Bedrooms
- 3
- Bathrooms
- 2.5
- Full Baths
- 2
- Half Baths
- 1
- Lot Features
- Corner Lot, End Unit, Level
- Stories
- One and One Half
- Lot Description
- Corner Lot, End Unit, Level
- Exterior Materials
- Lawn Maintenance
- Acres
- 0.0
- Square Feet
- 1670.0
- Lot Size (sqft)
- 0.07
- Parking Features
- Attached Garage, Garage Door Opener, Garage Faces Rear, Keypad Entry, On Street
- Parking
- 1
- Parking Type
- Garage
- Parking Garage Spaces
- 2.0
- Property Type
- Rental
- Year Built
- 2022
- Foundation
- Slab
- Roof
- Architectural Shingle
- Sewer Information
- Public Sewer
- Utility Source
- City
- Utility Features
- Natural Gas, Underground Utilities
- Appliances
- Dishwasher, Disposal, Dryer, Electric Range, Microwave, Refrigerator with Ice Maker, Tankless Water Heater
- Subdivision
- The Springs of North Asheville
- Community Features
- Dog Park, Sidewalks, Street Lights
- Elementary School
- North Windy Ridge
- Middle School
- North Buncombe
- High School
- North Buncombe
- County
- BUNCOMBE
- Region
- Asheville
- Date Available
- August 11, 2026
- Original List Price
- $2,795
- Days on Market (Cumulative)
- 20
- HOA
- 1
- Pets
- Yes, Cats OK, Dogs OK
Location
Legal
Listings courtesy of Canopy MLS as distributed by MLS GRID. Based on information submitted to the MLS GRID as of 2026-08-23 00:00:00. All data is obtained from various sources and may not have been verified by broker or MLS GRID. Supplied Open House Information is subject to change without notice. All information should be independently reviewed and verified for accuracy. Properties may or may not be listed by the office/agent presenting the information. Some IDX listings have been excluded from this website.
Last Updated: Sep 13, 2026 3:21 PM. Source: CANOPY
Provided By
Listed by Monica Krider (#CAR75358), monicak@cbawest.com
Listing Office: Coldwell Banker Advantage (#CARNCM11290)
Provided By (Buyer)
Buyer's Agent: Brooke Allen (#CAR60988)
Buyer's Office: Walnut Cove Realty/Allen Tate/Beverly-Hanks (#CARNCM100524)