(828) 399-0028 (828) 226-6940 ronhensley@landmarkrg.com tonya@landmarkrg.com Landmark Realty Group
    Traffic Dashboard
    Home
    • Home
    • Search
      • Communities
    • Lake Glenville
    • Buying
      • Current Market Conditions
    • Selling
    • Marketing Plan
    • About
      • Learn More
      • Meet the Team
      • Success Stories
      • Our Blog
    • Contact
    Traffic Dashboard
    Ron Hensley
    (828) 399-0028 ronhensley@landmarkrg.com
    • Sales Office
      49 Frank Allen Road P.O. 2829
      Cashiers, NC 28717
    Explore
    • Property Search
    • Communities
    • Buying
    • Selling
    About
    • About
    • Contact Us
    • Testimonials
    • Home
    Local Guide
    • Search by City
    • Search by Subdivision
    • Search by Zip
    • Search by Area
    Legal
    • Privacy
    • Terms
    • DMCA
    • Accessibility
    • Fair Housing
    Account
    • Dashboard
    • Logout
    • Login
    Ron Hensley - Footer Logo
    ©2026 Landmark Realty Group. All rights reserved.
    Website built by CloseHack.
    Canopy MLS

    ​Listings courtesy of Canopy MLS as distributed by MLS GRID. Based on information submitted to the MLS GRID as of 2026-09-14 06:56:37. All data is obtained from various sources and may not have been verified by broker or MLS GRID. Supplied Open House Information is subject to change without notice. All information should be independently reviewed and verified for accuracy. Properties may or may not be listed by the office/agent presenting the information. Some IDX listings have been excluded from this website.

    Carolina Smokies Association of Realtors

    IDX information is provided exclusively for personal, non-commercial use, and may not be used for any purpose other than to identify prospective properties consumers may be interested in purchasing. Information is deemed reliable but not guaranteed.


    Highlands Cashiers MLS

    IDX information is provided exclusively for personal, non-commercial use, and may not be used for any purpose other than to identify prospective properties consumers may be interested in purchasing. Information is deemed reliable but not guaranteed.

    Return
    • All Types
    • House+2 more
    • Price
    • Bed/Bath
    • Size
    • Dates
    • Filters
    • Amenities
    • Save
    • Share
    Listings
    No results
    Sort
    Home / Brevard / 600 E Main Street
    600 E Main Street Brevard, NC 28712 600 E Main Street Brevard, NC 28712 600 E Main Street Brevard, NC 28712 600 E Main Street Brevard, NC 28712 600 E Main Street Brevard, NC 28712 600 E Main Street Brevard, NC 28712 600 E Main Street Brevard, NC 28712 600 E Main Street Brevard, NC 28712 600 E Main Street Brevard, NC 28712 600 E Main Street Brevard, NC 28712 600 E Main Street Brevard, NC 28712 600 E Main Street Brevard, NC 28712 600 E Main Street Brevard, NC 28712 600 E Main Street Brevard, NC 28712 600 E Main Street Brevard, NC 28712 600 E Main Street Brevard, NC 28712 600 E Main Street Brevard, NC 28712 600 E Main Street Brevard, NC 28712 600 E Main Street Brevard, NC 28712 600 E Main Street Brevard, NC 28712 600 E Main Street Brevard, NC 28712 600 E Main Street Brevard, NC 28712 600 E Main Street Brevard, NC 28712 600 E Main Street Brevard, NC 28712 600 E Main Street Brevard, NC 28712 600 E Main Street Brevard, NC 28712 600 E Main Street Brevard, NC 28712 600 E Main Street Brevard, NC 28712 600 E Main Street Brevard, NC 28712 600 E Main Street Brevard, NC 28712 600 E Main Street Brevard, NC 28712 600 E Main Street Brevard, NC 28712 600 E Main Street Brevard, NC 28712 600 E Main Street Brevard, NC 28712 600 E Main Street Brevard, NC 28712 600 E Main Street Brevard, NC 28712 600 E Main Street Brevard, NC 28712 600 E Main Street Brevard, NC 28712 View All Photos

    $1,575,000

    | Active

    600 E Main Street

    Brevard, NC 28712

    3,909
    Square Feet
    5
    Beds
    3.5
    Baths
    94
    Days on Market
    CAR4368394
    MLS#
    House
    Structure
    Residential
    Zone
    Contact

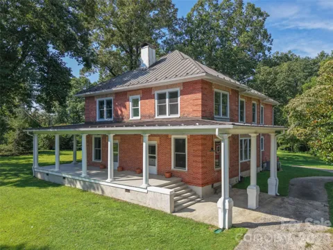
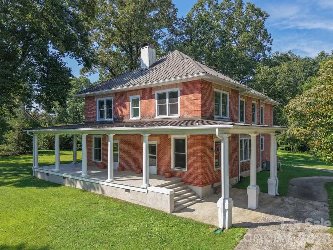
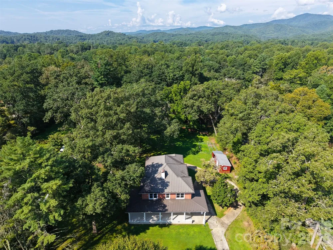
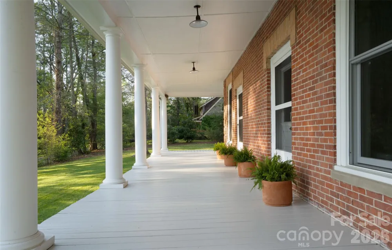
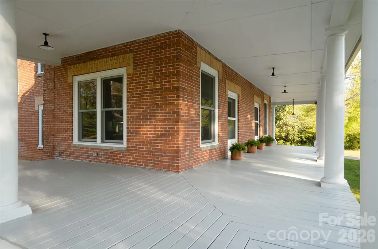
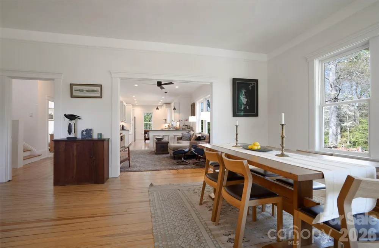
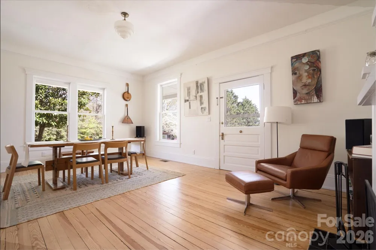
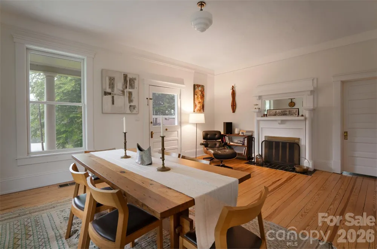
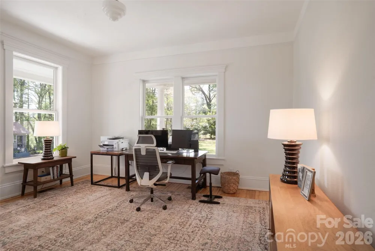
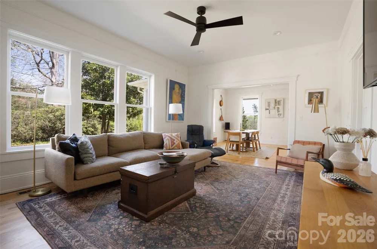
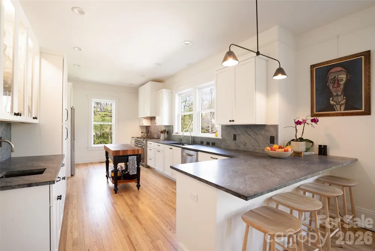
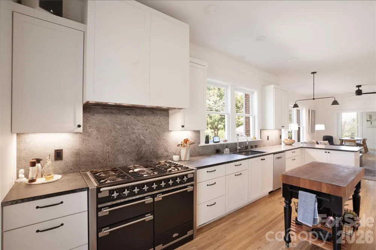
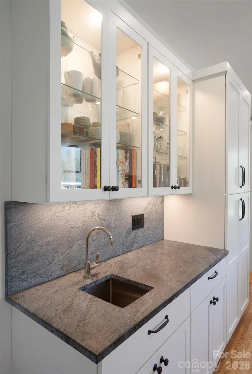
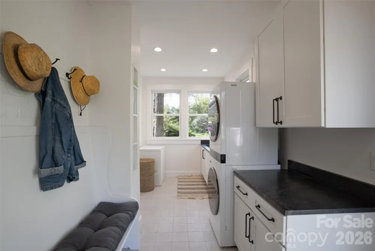
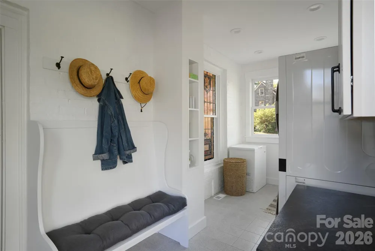
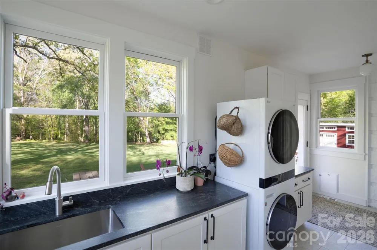
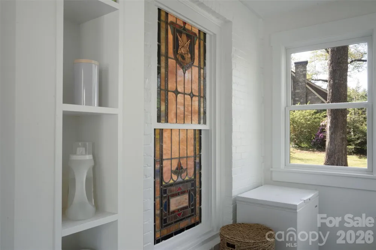
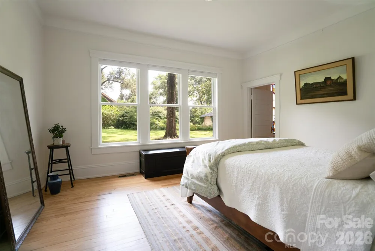
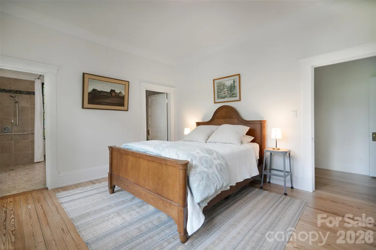
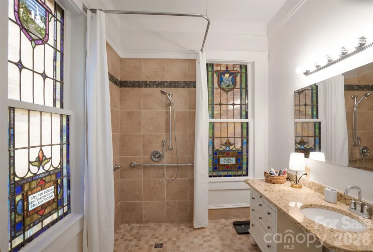
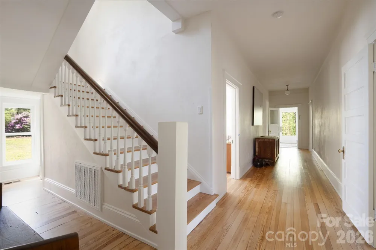
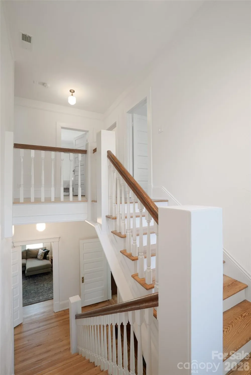
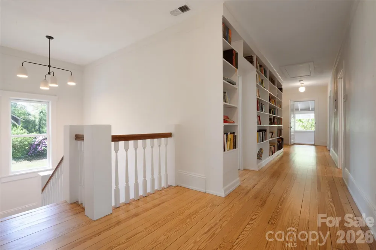
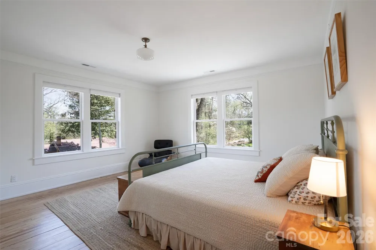
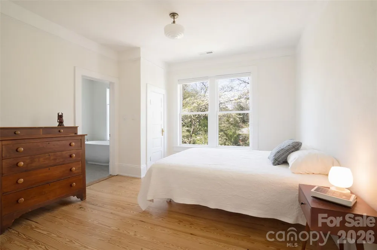
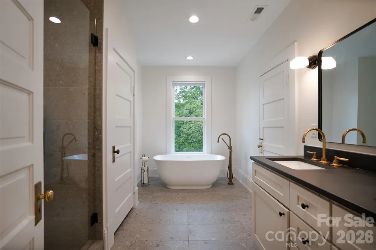
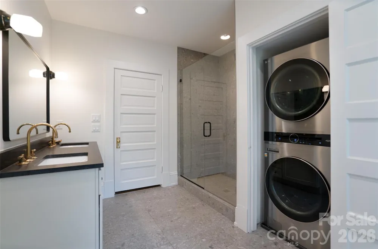
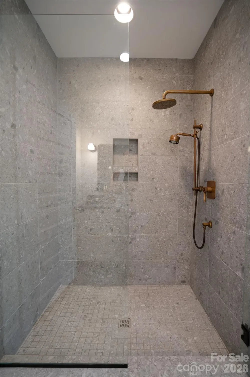
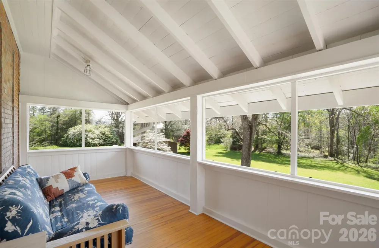
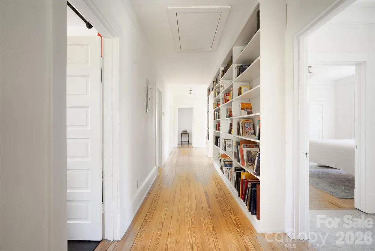
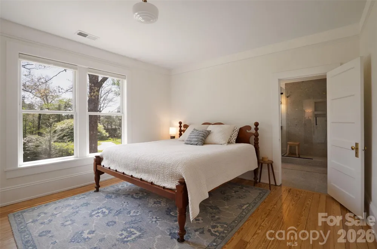
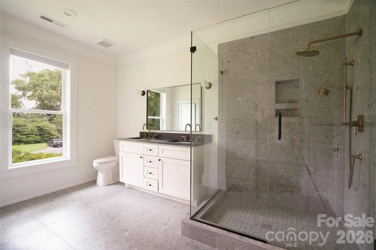
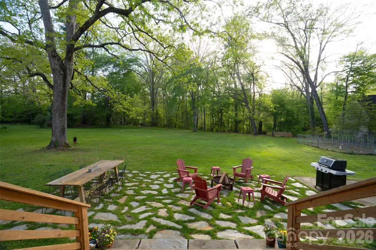
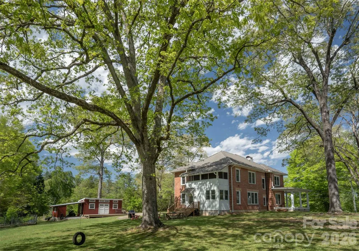
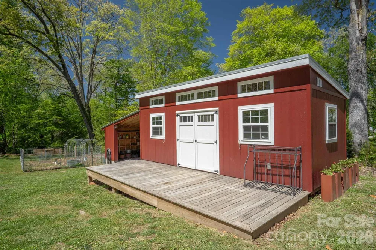
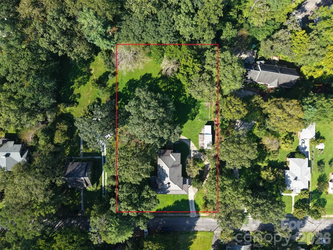
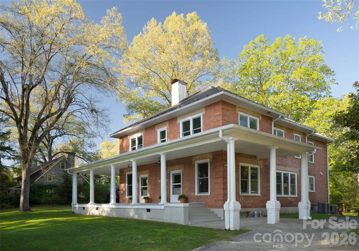
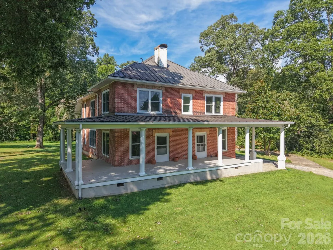
    600 E. Main Street, Brevard, NC — The Wyke-Barclay House, ca. 1905. Step into a piece of Brevard history. This landmark Colonial Revival home has graced East Main Street since approximately 1905, and the 2022 renovation was comprehensive and uncompromising. New wood-clad Jeld-Wen windows flood every room with natural light while honoring the home's classic aesthetic. A standing-seam metal roof, a new zoned heat pump with gas backup, and on-demand hot water ensure lasting comfort and efficiency. The kitchen was completely redesigned, and the results are exceptional. Soapstone countertops and backsplash, a professional AGA range, Bosch refrigerator and dishwasher, and a Boos Block island create a kitchen that is as beautiful as it is functional. A new laundry and mudroom completes the package, and convenience continues with a washer and dryer on each floor. The home offers three ensuite bedrooms, a rare and welcome feature, with the primary suite conveniently located on the main level, complete with a walk-in closet. Soaring 10-foot ceilings on the main level and 9-foot ceilings upstairs lend an airy, gracious feel throughout. Wide hallways give the home an open, unhurried feel, and the upper hallway is lined with built-in bookshelves, a bibliophile's dream. Wood floors run throughout, with custom tile work in each of the three full baths. Two fireplaces, currently suitable for gas log conversion, add warmth and charm to the living spaces. Outdoor living is equally impressive. A welcoming wraparound covered front porch and a porte-cochère set the tone on arrival. Upstairs, a screened porch offers a breezy retreat. Out back, a stone patio with a farm table that seats eight creates the perfect setting for al fresco entertaining, while the fenced garden with composting area delights the gardener. A well-appointed shed with a deck and a dedicated run-in for yard equipment keeps everything organized and neatly tucked away. All of this sits on a level 1.12-acre lot in the heart of downtown Brevard — framed by magnificent old oaks and offering a private, peaceful backyard that feels a world away from the bustle, yet steps from everything that makes Brevard so beloved. Known locally as the Wyke-Barclay House, the property sits within the East Main Street Historic District. The home itself is not individually registered, meaning there are no restrictions on changes or renovations — simply the prestige and charm of a historically significant address with all the freedom of modern ownership. Should a future owner wish to pursue individual registration, the home's provenance and architecture make it a compelling candidate. Disclosure: The listing agent, Hesper Dickson, is the owner of this property.

    Property Details
    Interior
    Attic Stairs Pulldown, Attic Walk In, Breakfast Bar, Built-in Features, Kitchen Island, Walk-In Closet(s)
    Cooling
    Central Air, Heat Pump
    Heating
    Central, Heat Pump, Natural Gas
    Cooling Features
    Central Air, Heat Pump
    Bedrooms
    5
    Bathrooms
    3.5
    Full Baths
    3
    Half Baths
    1
    Lot Features
    Level
    Stories
    2
    Lot Description
    Level
    Acres
    0.0
    Square Feet
    3909.0
    Lot Size (sqft)
    1.12
    Parking Features
    Driveway, On Street
    Parking Type
    Driveway
    Property Type
    Purchase
    Year Built
    1905
    Foundation
    Crawl Space
    Roof
    Metal
    Sewer Information
    Public Sewer
    Utility Source
    City
    Utility Features
    Natural Gas
    Appliances
    Convection Oven, Dishwasher, Double Oven, Dryer, Electric Oven, Exhaust Hood, Gas Water Heater, Refrigerator with Ice Maker, Tan
    Subdivision
    none
    Elementary School
    Brevard
    Middle School
    Brevard
    High School
    Brevard
    County
    Transylvania
    Region
    Brevard
    Original List Price
    $1,650,000
    Days on Market (Cumulative)
    94
    MLS #
    4368394
    Location
    Legal

    Listings courtesy of Canopy MLS as distributed by MLS GRID. Based on information submitted to the MLS GRID as of 2026-08-28T19:22:06Z. All data is obtained from various sources and may not have been verified by broker or MLS GRID. Supplied Open House Information is subject to change without notice. All information should be independently reviewed and verified for accuracy. Properties may or may not be listed by the office/agent presenting the information. Some IDX listings have been excluded from this website.

    Provided By
    Listed by Billy Harris (#CARbil1843)
    Listing Office: Howard Hanna Beverly-Hanks Brevard South (#CARR03730)

    Ron Hensley Have a question about this home?

    Interested in Purchasing 600 E Main Street?

    Get an estimate on monthly payments on this property.

    $
    years
    Down Payment
    $
    %
    Interest Rate
    %
    Tax Rate
    %
    $
    $annually
    $monthly
    Estimated Monthly Payment
    $0.00
    Loan Amount
    $0.00