(828) 399-0028 (828) 226-6940 ronhensley@landmarkrg.com tonya@landmarkrg.com Landmark Realty Group
    Traffic Dashboard
    Home
    • Home
    • Search
      • Communities
    • Lake Glenville
    • Buying
      • Current Market Conditions
    • Selling
    • Marketing Plan
    • About
      • Learn More
      • Meet the Team
      • Success Stories
      • Our Blog
    • Contact
    Traffic Dashboard
    Ron Hensley
    (828) 399-0028 ronhensley@landmarkrg.com
    • Sales Office
      49 Frank Allen Road P.O. 2829
      Cashiers, NC 28717
    Explore
    • Property Search
    • Communities
    • Buying
    • Selling
    About
    • About
    • Contact Us
    • Testimonials
    • Home
    Local Guide
    • Search by City
    • Search by Subdivision
    • Search by Zip
    • Search by Area
    Legal
    • Privacy
    • Terms
    • DMCA
    • Accessibility
    • Fair Housing
    Account
    • Dashboard
    • Logout
    • Login
    Ron Hensley - Footer Logo
    ©2026 Landmark Realty Group. All rights reserved.
    Website built by CloseHack.
    Canopy MLS

    ​Listings courtesy of Canopy MLS as distributed by MLS GRID. Based on information submitted to the MLS GRID as of 2026-09-13 21:06:26. All data is obtained from various sources and may not have been verified by broker or MLS GRID. Supplied Open House Information is subject to change without notice. All information should be independently reviewed and verified for accuracy. Properties may or may not be listed by the office/agent presenting the information. Some IDX listings have been excluded from this website.

    Carolina Smokies Association of Realtors

    IDX information is provided exclusively for personal, non-commercial use, and may not be used for any purpose other than to identify prospective properties consumers may be interested in purchasing. Information is deemed reliable but not guaranteed.


    Highlands Cashiers MLS

    IDX information is provided exclusively for personal, non-commercial use, and may not be used for any purpose other than to identify prospective properties consumers may be interested in purchasing. Information is deemed reliable but not guaranteed.

    Return
    • All Types
    • House+2 more
    • Price
    • Bed/Bath
    • Size
    • Dates
    • Filters
    • Amenities
    • Save
    • Share
    Listings
    No results
    Sort
    Home / Mars Hill / 61 Greer Way
    61 Greer Way Mars Hill, NC 28754 61 Greer Way Mars Hill, NC 28754 61 Greer Way Mars Hill, NC 28754 61 Greer Way Mars Hill, NC 28754 61 Greer Way Mars Hill, NC 28754 61 Greer Way Mars Hill, NC 28754 61 Greer Way Mars Hill, NC 28754 61 Greer Way Mars Hill, NC 28754 61 Greer Way Mars Hill, NC 28754 61 Greer Way Mars Hill, NC 28754 61 Greer Way Mars Hill, NC 28754 61 Greer Way Mars Hill, NC 28754 61 Greer Way Mars Hill, NC 28754 61 Greer Way Mars Hill, NC 28754 61 Greer Way Mars Hill, NC 28754 61 Greer Way Mars Hill, NC 28754 61 Greer Way Mars Hill, NC 28754 61 Greer Way Mars Hill, NC 28754 61 Greer Way Mars Hill, NC 28754 61 Greer Way Mars Hill, NC 28754 61 Greer Way Mars Hill, NC 28754 61 Greer Way Mars Hill, NC 28754 61 Greer Way Mars Hill, NC 28754 61 Greer Way Mars Hill, NC 28754 61 Greer Way Mars Hill, NC 28754 61 Greer Way Mars Hill, NC 28754 61 Greer Way Mars Hill, NC 28754 61 Greer Way Mars Hill, NC 28754 61 Greer Way Mars Hill, NC 28754 61 Greer Way Mars Hill, NC 28754 61 Greer Way Mars Hill, NC 28754 61 Greer Way Mars Hill, NC 28754 61 Greer Way Mars Hill, NC 28754 61 Greer Way Mars Hill, NC 28754 61 Greer Way Mars Hill, NC 28754 61 Greer Way Mars Hill, NC 28754 61 Greer Way Mars Hill, NC 28754 61 Greer Way Mars Hill, NC 28754 61 Greer Way Mars Hill, NC 28754 61 Greer Way Mars Hill, NC 28754 61 Greer Way Mars Hill, NC 28754 61 Greer Way Mars Hill, NC 28754 61 Greer Way Mars Hill, NC 28754 61 Greer Way Mars Hill, NC 28754 61 Greer Way Mars Hill, NC 28754 61 Greer Way Mars Hill, NC 28754 View All Photos

    $450,000

    | Active

    61 Greer Way

    Mars Hill, NC 28754

    1,654
    Square Feet
    3
    Beds
    2
    Baths
    117
    Days on Market
    CAR4366229
    MLS#
    House
    Structure
    Residential
    Zone
    Contact

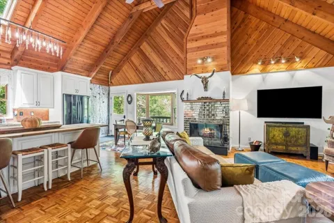
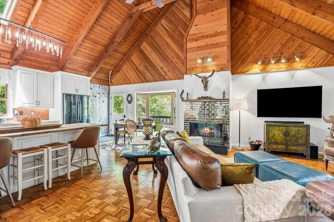
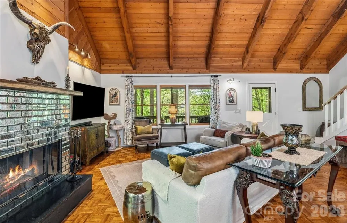
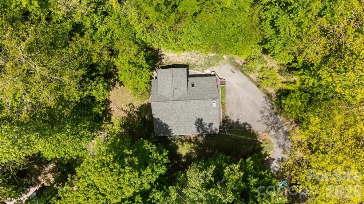
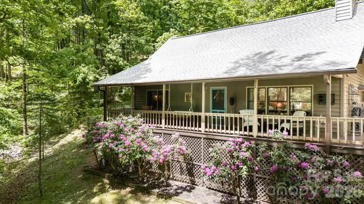
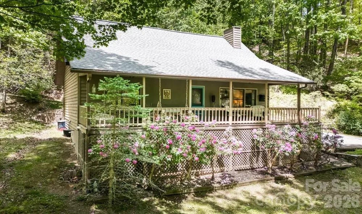
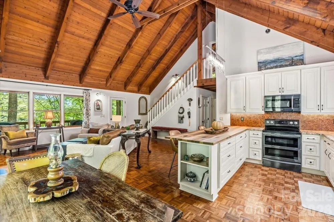
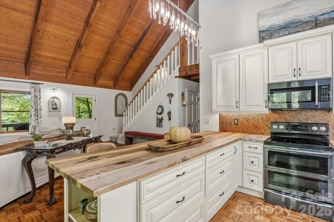
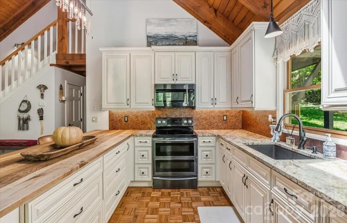
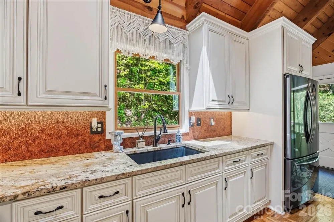
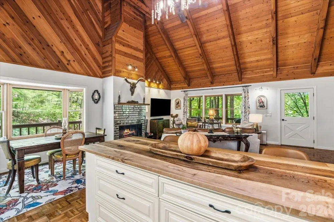
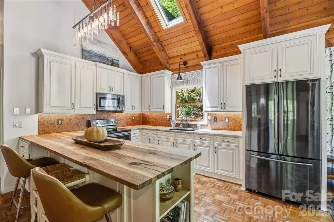
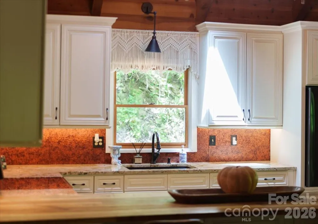
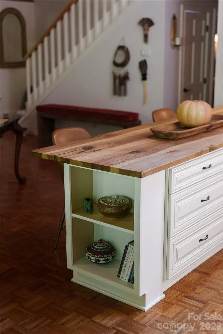
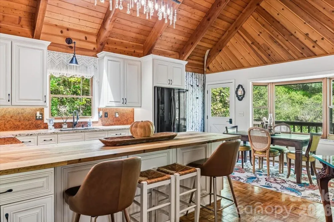
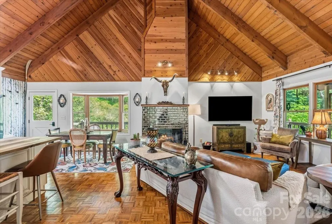
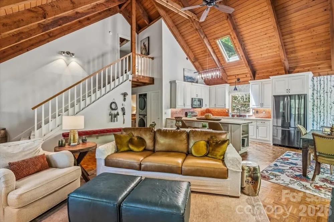
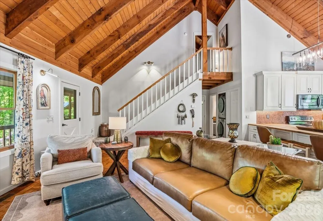
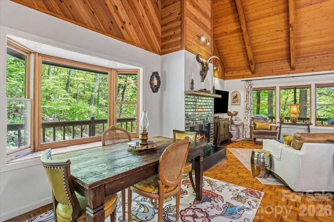
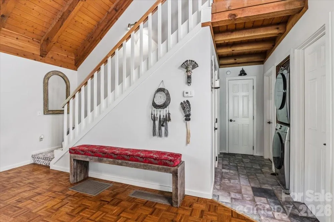
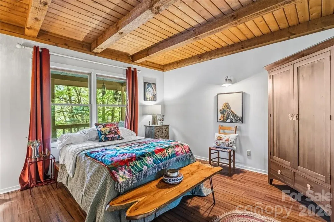
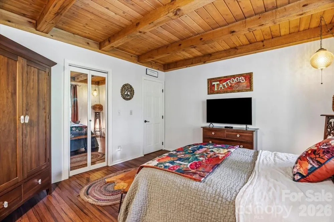
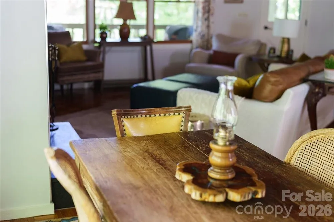
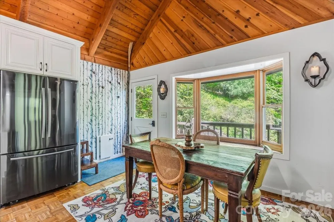
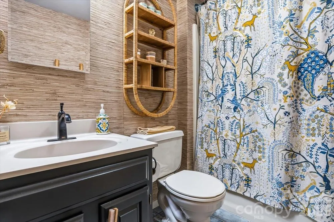
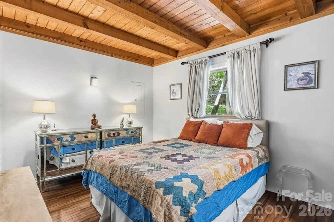
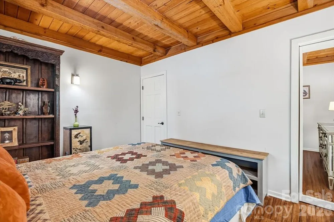
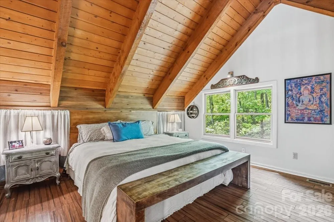
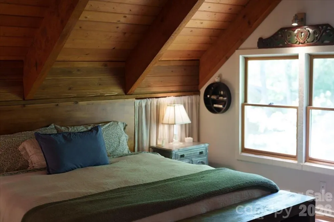
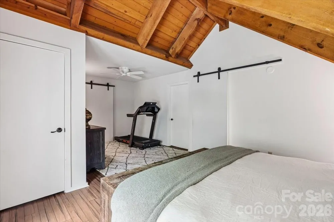
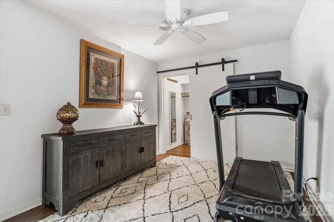
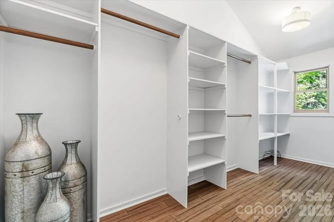
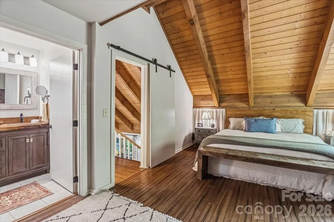
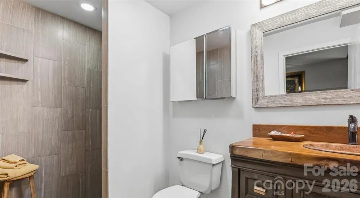
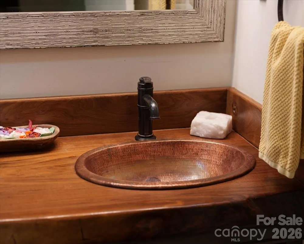
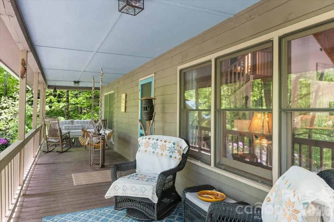
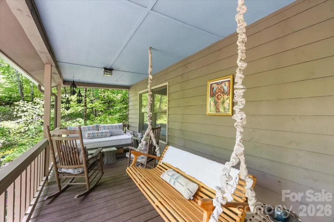
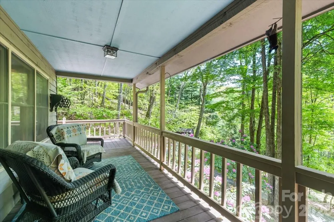
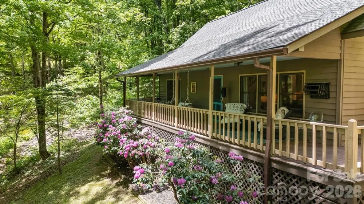
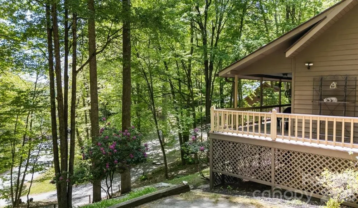
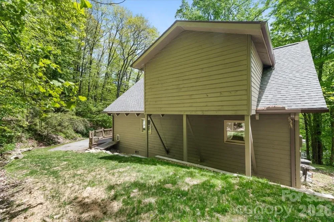
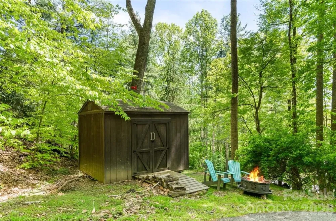
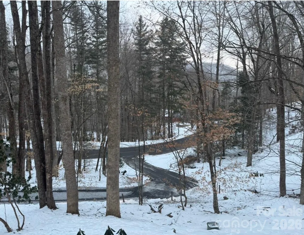
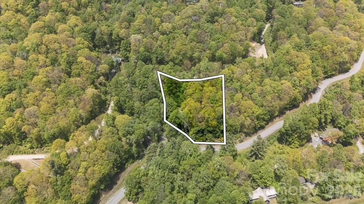
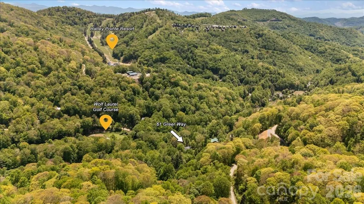
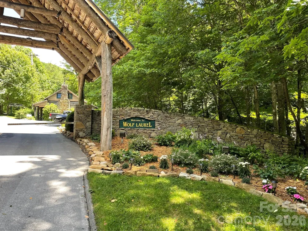
    Discover a beacon of luxurious comfort and meticulous craftsmanship in this exquisite mountain retreat, perfectly nestled in the coveted Wolf Laurel community with a paved driveway for effortless access in any weather. This impeccably curated 3 bedroom, 2 bath home is a private sanctuary brimming with unique design and artistic touches. Rare opportunity to savor luxury, comfort and nature all in one place. As you enter, soaring vaulted ceilings and exposed beams captivate, while abundant natural light pours in through expansive windows. Rich parquet flooring graces the main living areas, leading to a gorgeous gourmet kitchen adorned with stunning copper backsplash and top of the line appliances-perfect for culinary artistry. A one of a kind fireplace with striking mirrored tiles serves as a glamorous focal point. Each bedroom is a private haven, the primary offers a tranquil and cozy retreat with wood beams and a large custom-built walk in closet, while the other 2 bedrooms boasts bright, airy space-perfect for rest and rejuvenation. The bathrooms exude spa inspired elegance with tiled shower and tasteful updates. Outside a covered porch invites you to unwind, while a charming shed and a fire pit create a perfect woodland escape. Close proximity to the main gate and all the amenities while being only 35 minutes to vibrant Asheville and moments from Hatley Pointe Ski Resort would make this a successful short term rental.

    Property Details
    Interior
    Breakfast Bar, Open Floorplan, Walk-In Closet(s)
    Heating
    Central, Forced Air, Propane
    Bedrooms
    3
    Bathrooms
    2.0
    Full Baths
    2
    View
    Mountain(s),Winter
    Lot Features
    Sloped, Wooded
    Stories
    One and One Half
    Lot Description
    Sloped, Wooded
    Pool Shared
    1
    Acres
    0.0
    Square Feet
    1654.0
    Lot Size (sqft)
    0.8
    Parking Features
    Driveway
    Parking Type
    Driveway
    Property Type
    Purchase
    Basement
    1
    Basement Description
    Storage Space
    Year Built
    1993
    Foundation
    Crawl Space
    Roof
    Architectural Shingle
    Sewer Information
    Septic Installed
    Utility Source
    Community Well
    Utility Features
    Cable Connected, Electricity Connected, Propane
    Appliances
    Double Oven, Dryer, Electric Cooktop, Electric Oven, Electric Range, Electric Water Heater, Exhaust Fan, Microwave, Refrigerator
    Subdivision
    Wolf Laurel
    Community Features
    Clubhouse, Fitness Center, Game Court, Gated, Golf, Outdoor Pool, Pickleball, Picnic Area, Playground, Pond, Recreation Area, Sk
    Elementary School
    Mars Hill
    Middle School
    Madison
    High School
    Madison
    County
    Madison
    Region
    Mars Hill
    Zoning
    R-2
    Original List Price
    $495,000
    Days on Market (Cumulative)
    117
    HOA
    1
    HOA Fees
    1382.87
    MLS #
    4366229
    Location
    Legal

    Listings courtesy of Canopy MLS as distributed by MLS GRID. Based on information submitted to the MLS GRID as of 2026-09-10T20:10:07Z. All data is obtained from various sources and may not have been verified by broker or MLS GRID. Supplied Open House Information is subject to change without notice. All information should be independently reviewed and verified for accuracy. Properties may or may not be listed by the office/agent presenting the information. Some IDX listings have been excluded from this website.

    Provided By
    Listed by Todd Smith (#CAR548508658)
    Listing Office: Open Skies Realty, LLC (#CARR02607)

    Ron Hensley Have a question about this home?

    Interested in Purchasing 61 Greer Way?

    Get an estimate on monthly payments on this property.

    $
    years
    Down Payment
    $
    %
    Interest Rate
    %
    Tax Rate
    %
    $
    $annually
    $monthly
    Estimated Monthly Payment
    $0.00
    Loan Amount
    $0.00