(828) 399-0028 (828) 226-6940 ronhensley@landmarkrg.com tonya@landmarkrg.com Landmark Realty Group
    Traffic Dashboard
    Home
    • Home
    • Search
      • Communities
    • Lake Glenville
    • Buying
      • Current Market Conditions
    • Selling
    • Marketing Plan
    • About
      • Learn More
      • Meet the Team
      • Success Stories
      • Our Blog
    • Contact
    Traffic Dashboard
    Ron Hensley
    (828) 399-0028 ronhensley@landmarkrg.com
    • Sales Office
      49 Frank Allen Road P.O. 2829
      Cashiers, NC 28717
    Explore
    • Property Search
    • Communities
    • Buying
    • Selling
    About
    • About
    • Contact Us
    • Testimonials
    • Home
    Local Guide
    • Search by City
    • Search by Subdivision
    • Search by Zip
    • Search by Area
    Legal
    • Privacy
    • Terms
    • DMCA
    • Accessibility
    • Fair Housing
    Account
    • Dashboard
    • Logout
    • Login
    Ron Hensley - Footer Logo
    ©2026 Landmark Realty Group. All rights reserved.
    Website built by CloseHack.
    Canopy MLS

    ​Listings courtesy of Canopy MLS as distributed by MLS GRID. Based on information submitted to the MLS GRID as of 2026-09-13 21:01:33. All data is obtained from various sources and may not have been verified by broker or MLS GRID. Supplied Open House Information is subject to change without notice. All information should be independently reviewed and verified for accuracy. Properties may or may not be listed by the office/agent presenting the information. Some IDX listings have been excluded from this website.

    Carolina Smokies Association of Realtors

    IDX information is provided exclusively for personal, non-commercial use, and may not be used for any purpose other than to identify prospective properties consumers may be interested in purchasing. Information is deemed reliable but not guaranteed.


    Highlands Cashiers MLS

    IDX information is provided exclusively for personal, non-commercial use, and may not be used for any purpose other than to identify prospective properties consumers may be interested in purchasing. Information is deemed reliable but not guaranteed.

    Return
    • All Types
    • House+2 more
    • Price
    • Bed/Bath
    • Size
    • Dates
    • Filters
    • Amenities
    • Save
    • Share
    Listings
    No results
    Sort
    Home / Maggie Valley / 611 Twinbrook Lane
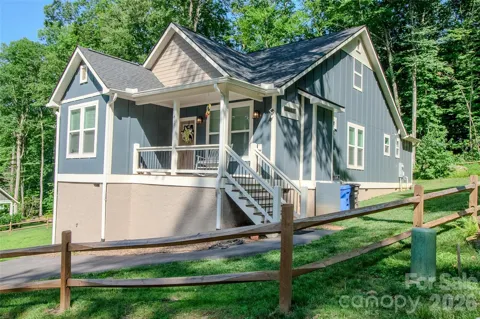
    611 Twinbrook Lane Maggie Valley, NC 28751 611 Twinbrook Lane Maggie Valley, NC 28751 611 Twinbrook Lane Maggie Valley, NC 28751 611 Twinbrook Lane Maggie Valley, NC 28751 611 Twinbrook Lane Maggie Valley, NC 28751 611 Twinbrook Lane Maggie Valley, NC 28751 611 Twinbrook Lane Maggie Valley, NC 28751 611 Twinbrook Lane Maggie Valley, NC 28751 611 Twinbrook Lane Maggie Valley, NC 28751 611 Twinbrook Lane Maggie Valley, NC 28751 611 Twinbrook Lane Maggie Valley, NC 28751 611 Twinbrook Lane Maggie Valley, NC 28751 611 Twinbrook Lane Maggie Valley, NC 28751 611 Twinbrook Lane Maggie Valley, NC 28751 611 Twinbrook Lane Maggie Valley, NC 28751 611 Twinbrook Lane Maggie Valley, NC 28751 611 Twinbrook Lane Maggie Valley, NC 28751 611 Twinbrook Lane Maggie Valley, NC 28751 611 Twinbrook Lane Maggie Valley, NC 28751 611 Twinbrook Lane Maggie Valley, NC 28751 611 Twinbrook Lane Maggie Valley, NC 28751 611 Twinbrook Lane Maggie Valley, NC 28751 611 Twinbrook Lane Maggie Valley, NC 28751 611 Twinbrook Lane Maggie Valley, NC 28751 611 Twinbrook Lane Maggie Valley, NC 28751 611 Twinbrook Lane Maggie Valley, NC 28751 611 Twinbrook Lane Maggie Valley, NC 28751 611 Twinbrook Lane Maggie Valley, NC 28751 611 Twinbrook Lane Maggie Valley, NC 28751 611 Twinbrook Lane Maggie Valley, NC 28751 611 Twinbrook Lane Maggie Valley, NC 28751 611 Twinbrook Lane Maggie Valley, NC 28751 611 Twinbrook Lane Maggie Valley, NC 28751 View All Photos

    $442,500

    | Active

    611 Twinbrook Lane

    Maggie Valley, NC 28751

    1,358
    Square Feet
    3
    Beds
    2
    Baths
    58
    Days on Market
    CAR4402922
    MLS#
    House
    Structure
    Residential
    Zone
    Contact

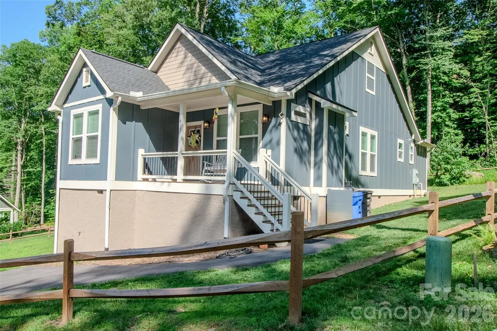
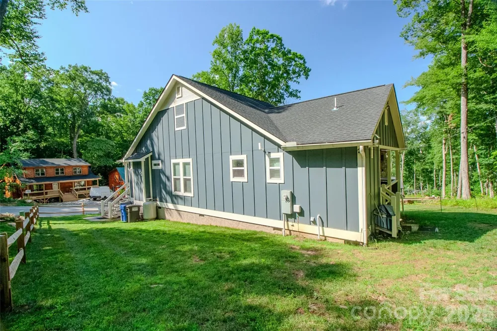
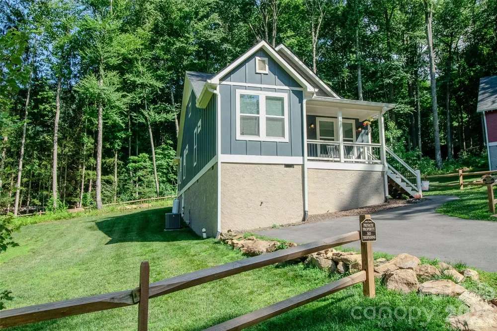
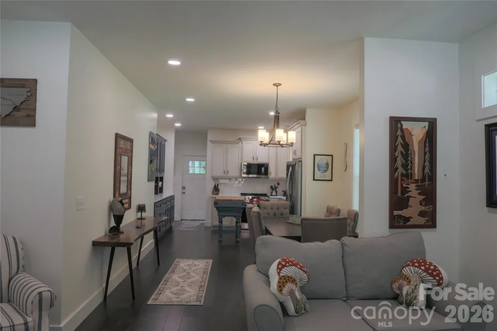
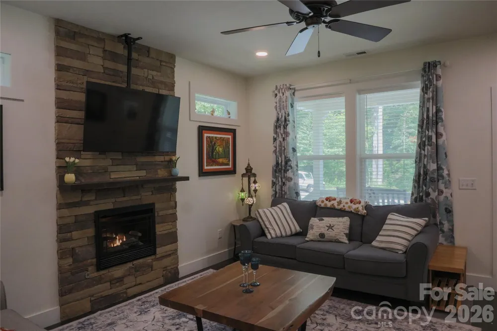
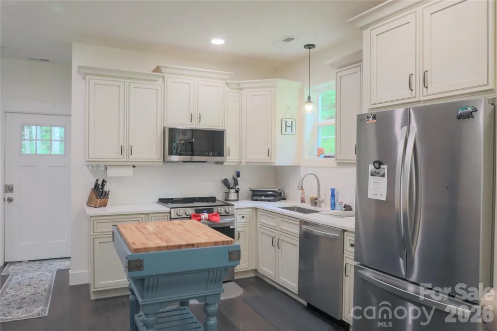
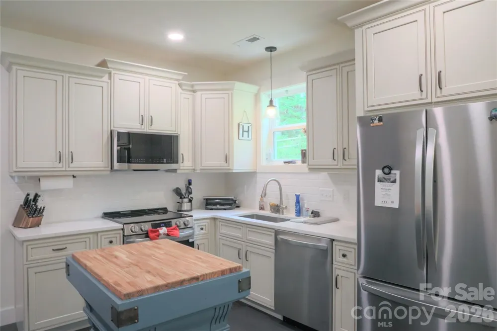
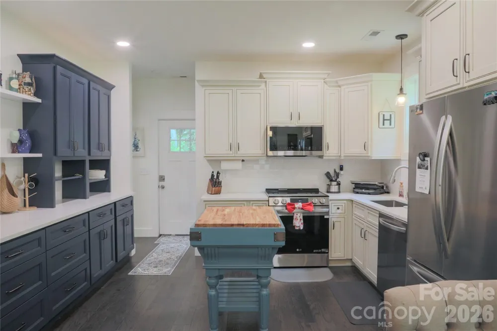
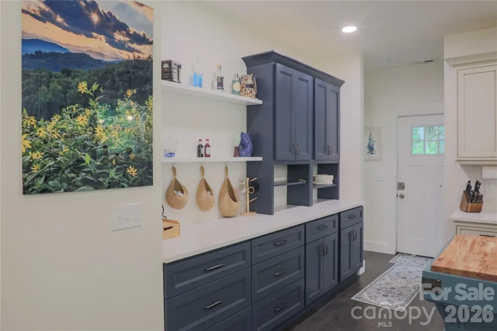
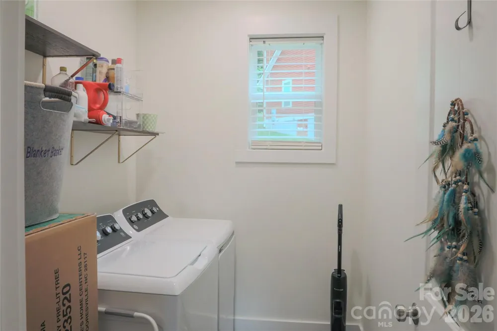
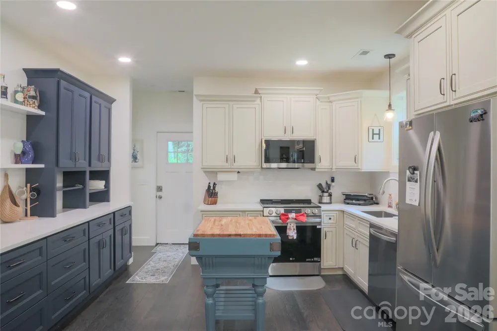
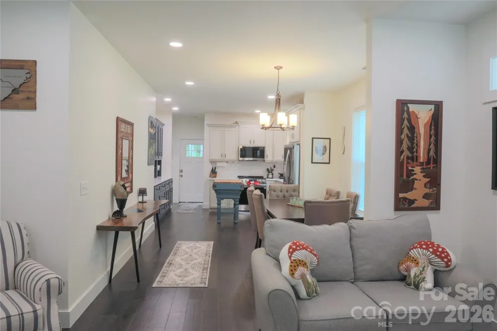
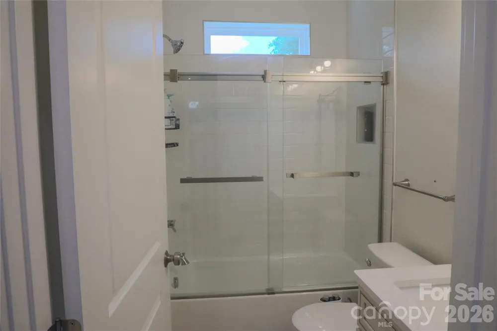
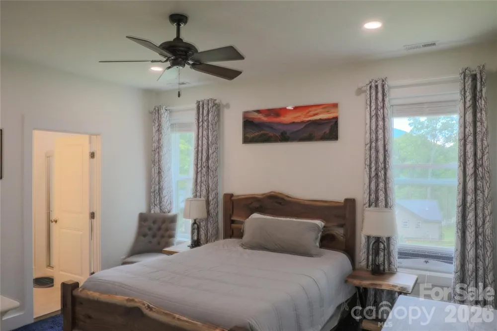
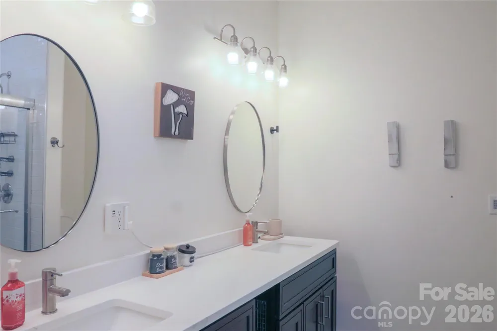
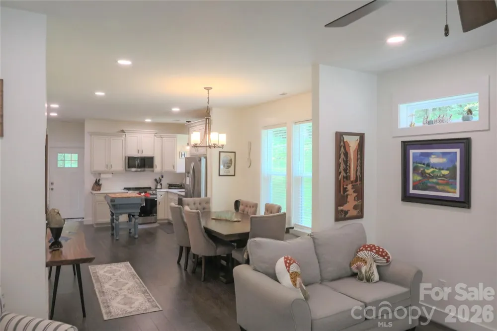
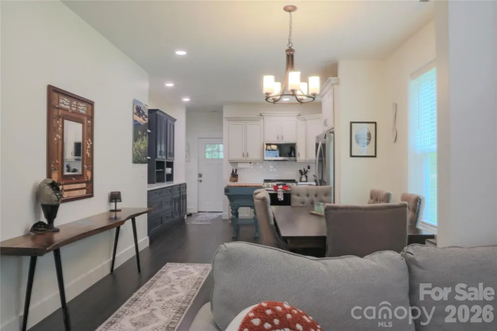
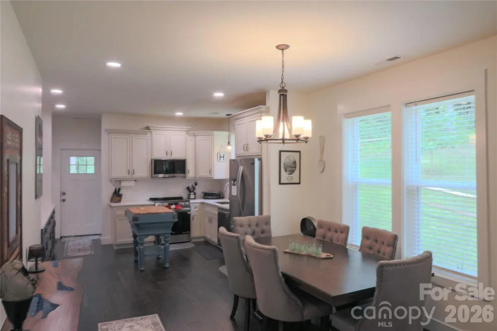
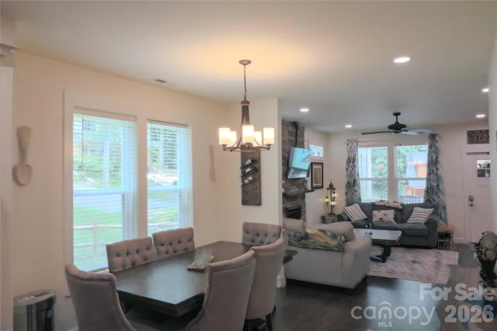
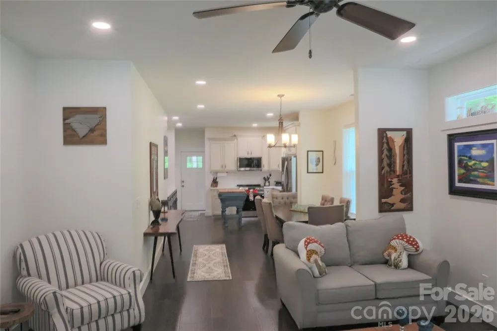
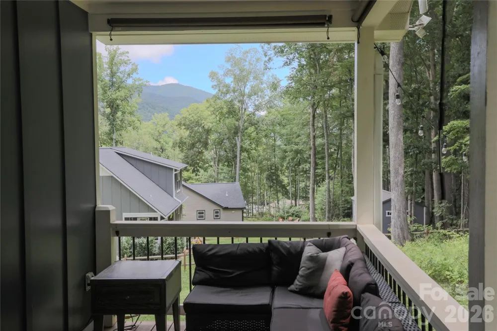
    Beautifully crafted contemporary ranch, built in 2024, combines modern mountain living with exceptional quality and timeless style. Thoughtfully designed with meticulous attention to detail, this 3-bedroom, 2-bath residence showcases superior craftsmanship and premium finishes throughout. The bright, open-concept floor plan is filled with natural light and flows seamlessly from one space to another beginning with a modern fireplace in the living room that provides a warm and welcoming focal point. Dining area for those family meals. Split bedroom layout offers separation of bedrooms creating a private, spacious primary suite positioned as a peaceful retreat. The well-designed kitchen is equipped with hard-surface countertops, custom bar area and ample storage with quality cabinetry, stainless steel appliances, and workspace for the home chef. Both bathrooms feature beautifully tiled shower surrounds and elegant finishes. A tankless water heater adds energy-efficient convenience. Dedicated laundry room and exterior storage area on rear porch. Outdoor living is just as impressive with covered front and back porches, ideal for relaxing and enjoying the peaceful mountain setting. The rear deck offers serene mountain views, while the paved driveway provides easy year-round access. Perfectly situated in a central Maggie Valley location, this exceptional home is just minutes from local dining, shopping, outdoor recreation, and all the attractions that make the area so desirable. With its outstanding construction quality, modern amenities, and thoughtfully designed living spaces, this home stands apart from other new construction offerings and is ready to welcome you home. There is a lot on the left side of the home for sale as well.

    Property Details
    Interior
    Attic Stairs Pulldown
    Cooling
    Central Air, Heat Pump
    Heating
    Central, Heat Pump
    Cooling Features
    Central Air, Heat Pump
    Bedrooms
    3
    Bathrooms
    2.0
    Full Baths
    2
    View
    Mountain(s),Winter,Year Round
    Lot Features
    Cul-De-Sac, Level, Sloped
    Stories
    1
    Lot Description
    Cul-De-Sac, Level, Sloped
    Exterior Materials
    Fire Pit
    Pool Shared
    1
    Acres
    0.0
    Square Feet
    1358.0
    Lot Size (sqft)
    0.23
    Parking Features
    Driveway
    Parking Type
    Driveway
    Property Type
    Purchase
    Year Built
    2024
    Foundation
    Crawl Space
    Roof
    Architectural Shingle
    Sewer Information
    Public Sewer
    Utility Source
    City
    Utility Features
    Cable Available, Electricity Connected, Propane, Underground Power Lines, Underground Utilities, Wired Internet Available
    Appliances
    Dishwasher, Electric Range, Refrigerator, Tankless Water Heater, Washer/Dryer
    Subdivision
    Twinbrooks Resort
    Community Features
    Clubhouse, Hot Tub, Indoor Pool, Playground
    Elementary School
    Unspecified
    Middle School
    Unspecified
    High School
    Unspecified
    County
    Haywood
    Region
    Maggie Valley
    Original List Price
    $445,000
    Days on Market (Cumulative)
    58
    HOA
    1
    HOA Fees
    1200.0
    MLS #
    4402922
    Location
    Legal

    Listings courtesy of Canopy MLS as distributed by MLS GRID. Based on information submitted to the MLS GRID as of 2026-09-13T19:58:05Z. All data is obtained from various sources and may not have been verified by broker or MLS GRID. Supplied Open House Information is subject to change without notice. All information should be independently reviewed and verified for accuracy. Properties may or may not be listed by the office/agent presenting the information. Some IDX listings have been excluded from this website.

    Provided By
    Listed by Melanie Hoffman (#CAR560500989)
    Listing Office: WNC Real Estate Store Inc (#CAR12243)

    Ron Hensley Have a question about this home?

    Interested in Purchasing 611 Twinbrook Lane?

    Get an estimate on monthly payments on this property.

    $
    years
    Down Payment
    $
    %
    Interest Rate
    %
    Tax Rate
    %
    $
    $annually
    $monthly
    Estimated Monthly Payment
    $0.00
    Loan Amount
    $0.00