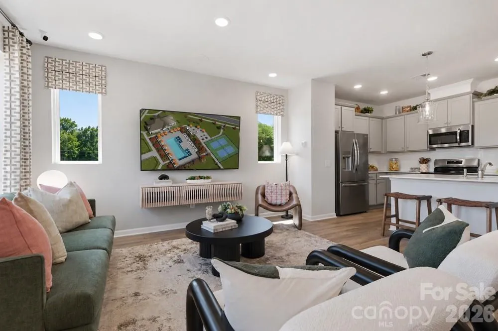
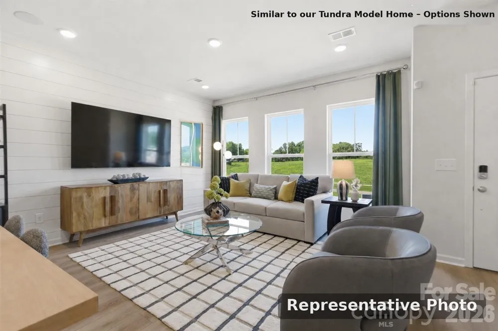
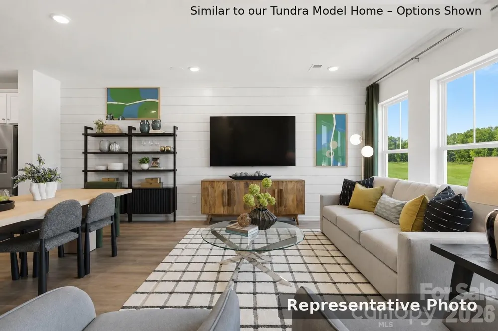
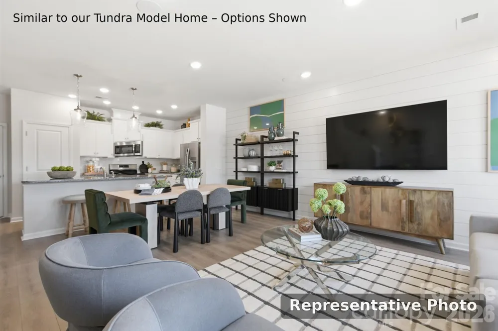
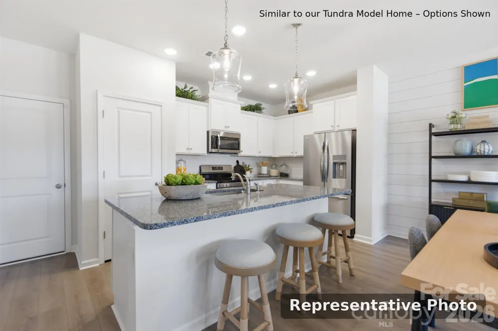
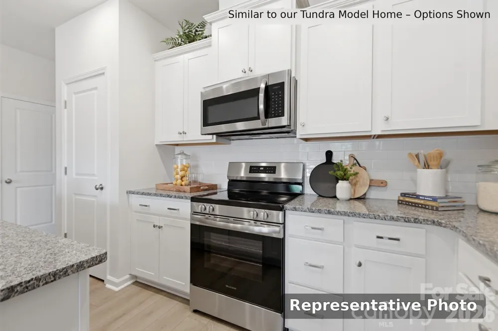
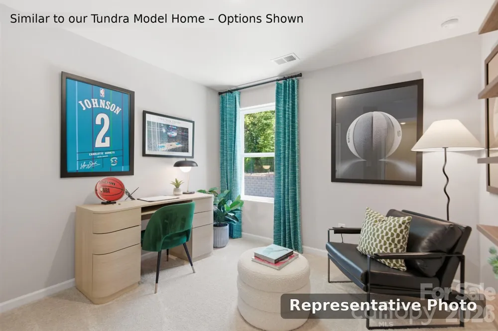
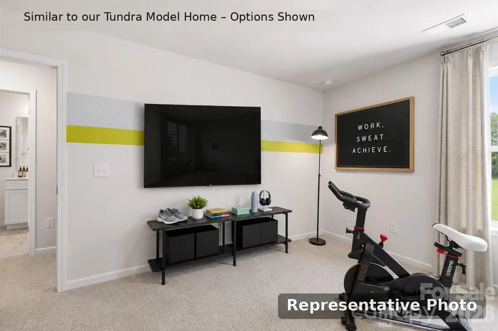
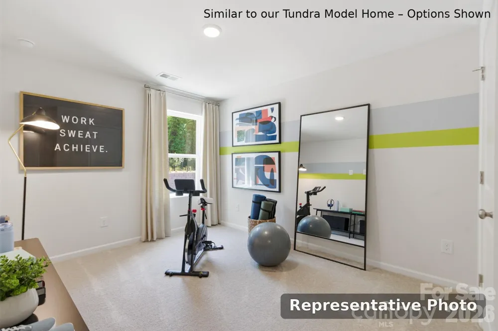
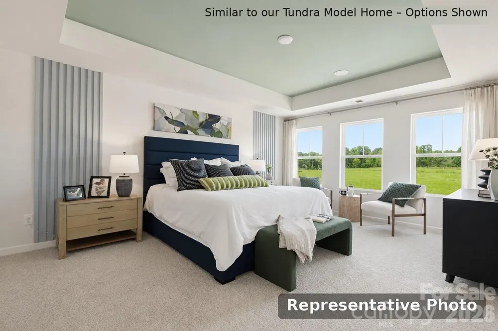
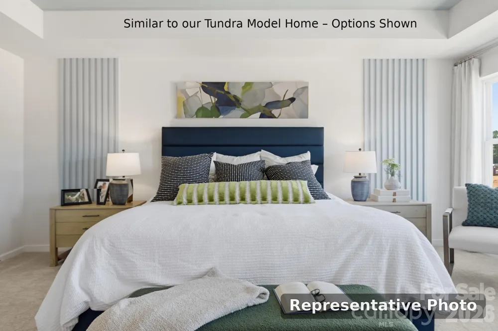
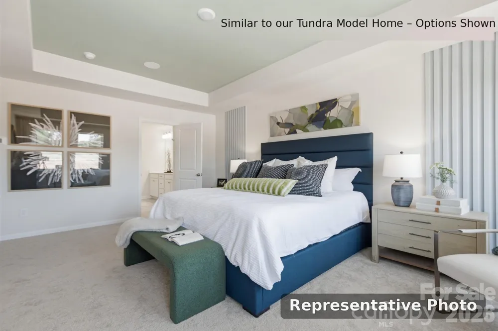
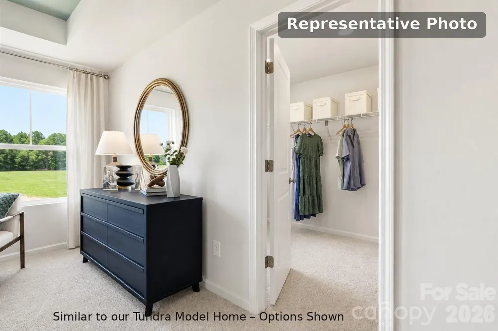
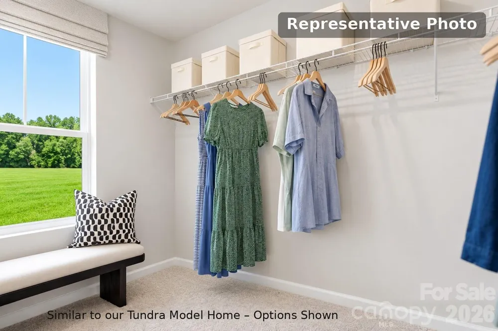
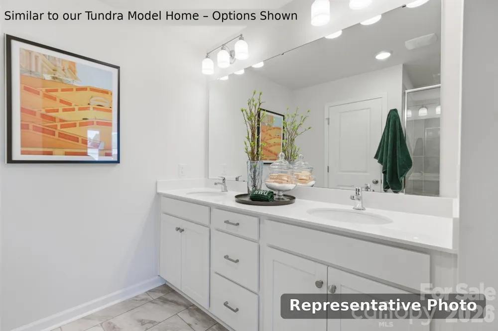
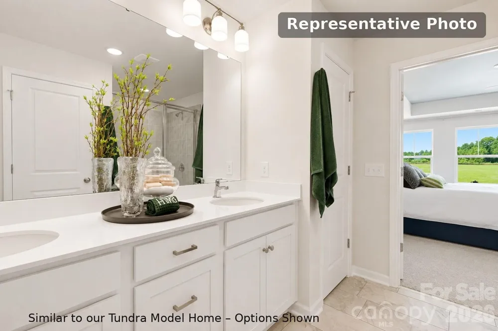
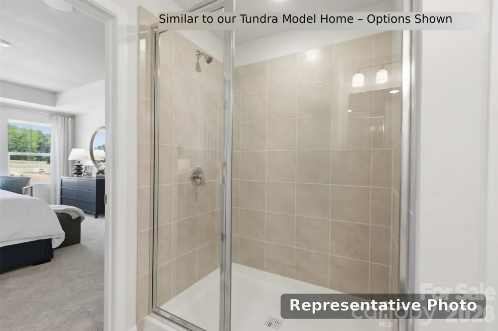
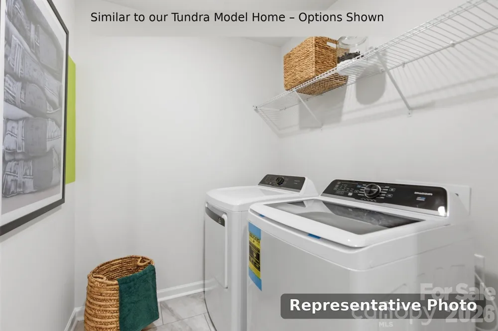
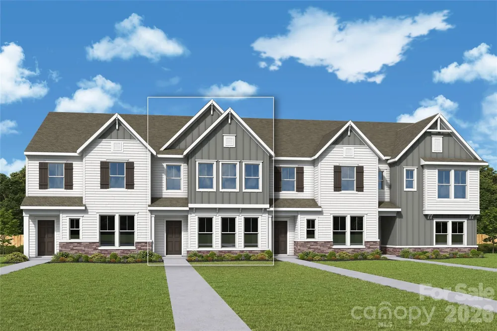
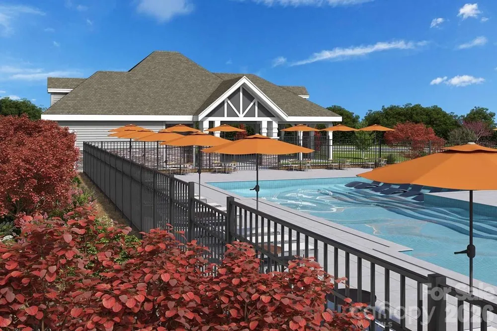
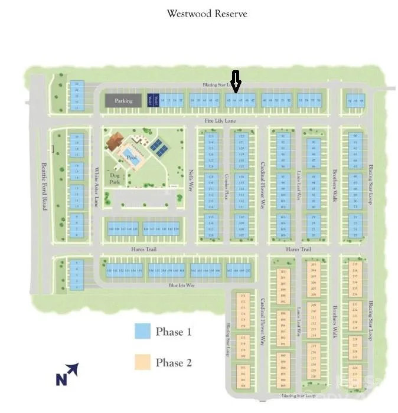
Invite elegance, style and streamlined comforts to your life with The Tundra floor plan by David Weekley Homes in Westwood Reserve. The open family and dining spaces create a bright, cohesive and welcoming first impression from the entry. A practical-meets-stylish kitchen with sleek white cabinets with soft close doors and an oversized center island rests at the heart of the home. The efficient layout maximizes functionality while preserving a sense of openness and elegance. Upstairs, the Owner’s Retreat offers a spacious haven complete with an Owner’s Bath and a large walk-in closet. Two additional bedrooms provide great spaces for family, guests or home offices. Contact the David Weekley Homes at Westwood Reserve Team to experience the difference our World-class Customer Service will make while building your new home in Charlotte, NC.
Property Details
- Interior
- Attic Stairs Pulldown
- Cooling
- Central Air, Electric, Zoned
- Heating
- Electric, Fresh Air Ventilation, Zoned
- Cooling Features
- Central Air, Electric, Zoned
- Bedrooms
- 3
- Bathrooms
- 2.5
- Full Baths
- 1
- Half Baths
- 3
- Lot Features
- Level, Wooded
- Stories
- 2
- Lot Description
- Level, Wooded
- Exterior Materials
- Lawn Maintenance
- Pool Shared
- 1
- Acres
- 0.0
- Square Feet
- 1750.0
- Lot Size (sqft)
- 0.05
- Parking Features
- Attached Garage, Garage Door Opener, Garage Faces Rear
- Parking
- 1
- Parking Type
- Garage
- Parking Garage Spaces
- 2.0
- Property Type
- Purchase
- Year Built
- 2026
- Foundation
- Slab
- Roof
- Architectural Shingle
- Sewer Information
- Public Sewer
- Utility Source
- City
- Utility Features
- Wired Internet Available
- Appliances
- Dishwasher, Electric Oven, Electric Water Heater, Microwave, Self Cleaning Oven
- Subdivision
- Westwood Reserve
- Community Features
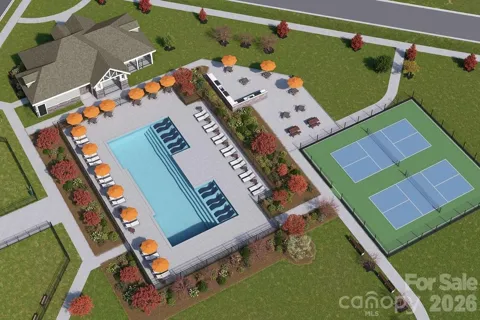
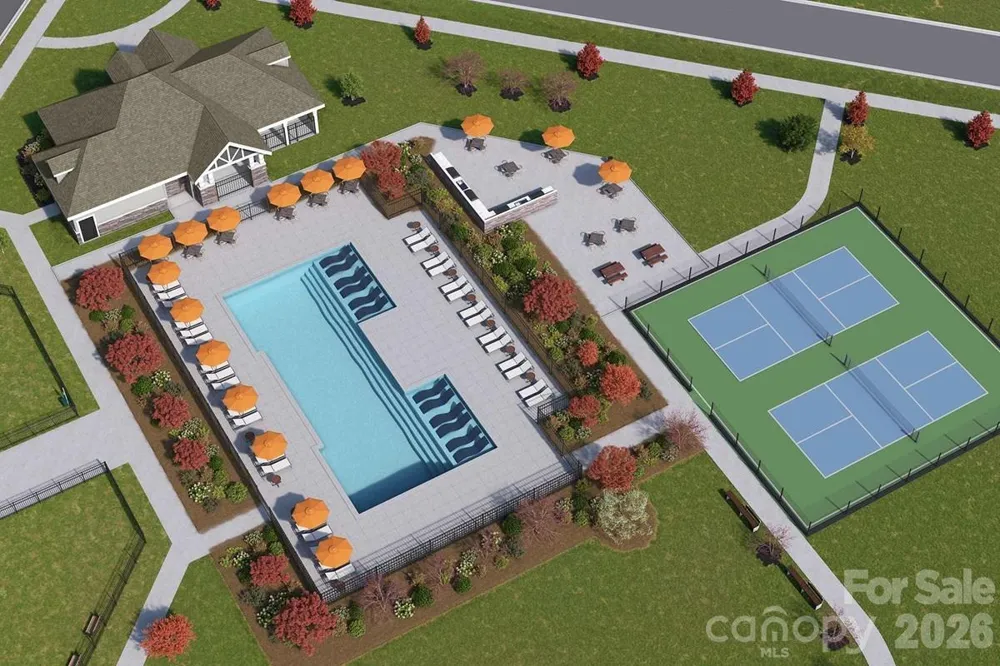
- Cabana, Dog Park, Outdoor Pool, Pickleball, Sidewalks, Street Lights
- Elementary School
- Hornets Nest
- Middle School
- Ranson
- High School
- Hopewell
- County
- Mecklenburg
- Region
- Charlotte
- Zoning
- UR2
- Original List Price
- $387,699
- Days on Market (Cumulative)
- 7
- HOA
- 1
- HOA Fees
- 158.0
Location
Legal
Listings courtesy of Canopy MLS as distributed by MLS GRID. Based on information submitted to the MLS GRID as of 2026-09-02T20:06:06Z. All data is obtained from various sources and may not have been verified by broker or MLS GRID. Supplied Open House Information is subject to change without notice. All information should be independently reviewed and verified for accuracy. Properties may or may not be listed by the office/agent presenting the information. Some IDX listings have been excluded from this website.
Provided By
Listed by Missy Giblin (#CAR36302)
Listing Office: David Weekley Homes (#CAR8667)