(828) 399-0028 (828) 226-6940 ronhensley@landmarkrg.com tonya@landmarkrg.com Landmark Realty Group
    Traffic Dashboard
    Home
    • Home
    • Search
      • Communities
    • Lake Glenville
    • Buying
      • Current Market Conditions
    • Selling
    • Marketing Plan
    • About
      • Learn More
      • Meet the Team
      • Success Stories
      • Our Blog
    • Contact
    Traffic Dashboard
    Ron Hensley
    (828) 399-0028 ronhensley@landmarkrg.com
    • Sales Office
      49 Frank Allen Road P.O. 2829
      Cashiers, NC 28717
    Explore
    • Property Search
    • Communities
    • Buying
    • Selling
    About
    • About
    • Contact Us
    • Testimonials
    • Home
    Local Guide
    • Search by City
    • Search by Subdivision
    • Search by Zip
    • Search by Area
    Legal
    • Privacy
    • Terms
    • DMCA
    • Accessibility
    • Fair Housing
    Account
    • Dashboard
    • Logout
    • Login
    Ron Hensley - Footer Logo
    ©2026 Landmark Realty Group. All rights reserved.
    Website built by CloseHack.
    Canopy MLS

    ​Listings courtesy of Canopy MLS as distributed by MLS GRID. Based on information submitted to the MLS GRID as of 2026-09-14 03:56:33. All data is obtained from various sources and may not have been verified by broker or MLS GRID. Supplied Open House Information is subject to change without notice. All information should be independently reviewed and verified for accuracy. Properties may or may not be listed by the office/agent presenting the information. Some IDX listings have been excluded from this website.

    Carolina Smokies Association of Realtors

    IDX information is provided exclusively for personal, non-commercial use, and may not be used for any purpose other than to identify prospective properties consumers may be interested in purchasing. Information is deemed reliable but not guaranteed.


    Highlands Cashiers MLS

    IDX information is provided exclusively for personal, non-commercial use, and may not be used for any purpose other than to identify prospective properties consumers may be interested in purchasing. Information is deemed reliable but not guaranteed.

    Return
    • All Types
    • House+2 more
    • Price
    • Bed/Bath
    • Size
    • Dates
    • Filters
    • Amenities
    • Save
    • Share
    Listings
    No results
    Sort
    Home / Concord / 6840 Grinnell Trail
    6840 Grinnell Trail Concord, NC 28025 6840 Grinnell Trail Concord, NC 28025 6840 Grinnell Trail Concord, NC 28025 6840 Grinnell Trail Concord, NC 28025 6840 Grinnell Trail Concord, NC 28025 6840 Grinnell Trail Concord, NC 28025 6840 Grinnell Trail Concord, NC 28025 6840 Grinnell Trail Concord, NC 28025 6840 Grinnell Trail Concord, NC 28025 6840 Grinnell Trail Concord, NC 28025 6840 Grinnell Trail Concord, NC 28025 6840 Grinnell Trail Concord, NC 28025 6840 Grinnell Trail Concord, NC 28025 6840 Grinnell Trail Concord, NC 28025 6840 Grinnell Trail Concord, NC 28025 6840 Grinnell Trail Concord, NC 28025 6840 Grinnell Trail Concord, NC 28025 6840 Grinnell Trail Concord, NC 28025 6840 Grinnell Trail Concord, NC 28025 6840 Grinnell Trail Concord, NC 28025 6840 Grinnell Trail Concord, NC 28025 6840 Grinnell Trail Concord, NC 28025 6840 Grinnell Trail Concord, NC 28025 6840 Grinnell Trail Concord, NC 28025 6840 Grinnell Trail Concord, NC 28025 6840 Grinnell Trail Concord, NC 28025 6840 Grinnell Trail Concord, NC 28025 6840 Grinnell Trail Concord, NC 28025 6840 Grinnell Trail Concord, NC 28025 6840 Grinnell Trail Concord, NC 28025 6840 Grinnell Trail Concord, NC 28025 6840 Grinnell Trail Concord, NC 28025 6840 Grinnell Trail Concord, NC 28025 6840 Grinnell Trail Concord, NC 28025 View All Photos

    $1,150,000

    | Active

    6840 Grinnell Trail

    Concord, NC 28025

    3,349
    Square Feet
    4
    Beds
    3.5
    Baths
    2
    Days on Market
    CAR4421976
    MLS#
    House
    Structure
    Residential
    Zone
    Contact

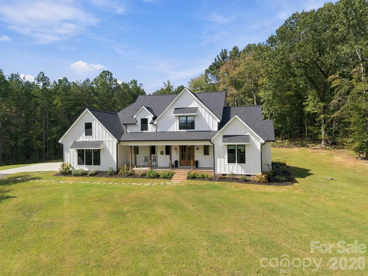
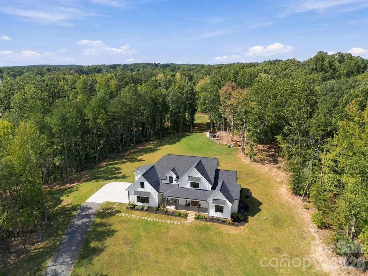
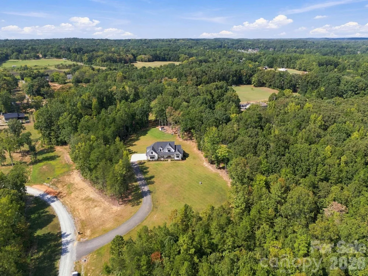
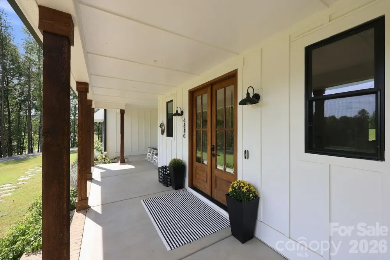
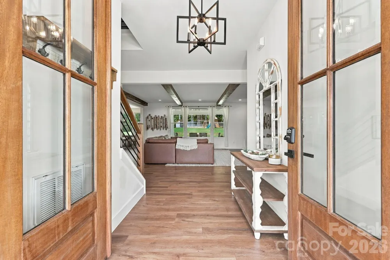
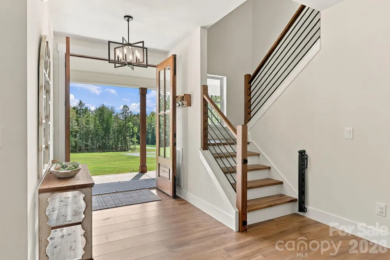
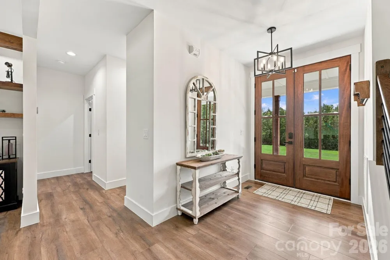
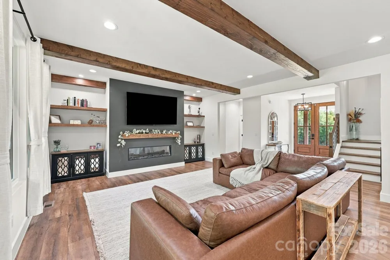
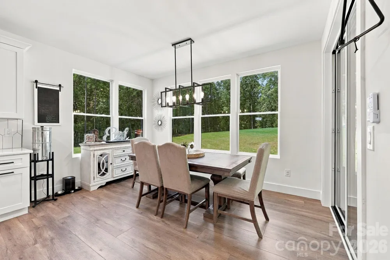
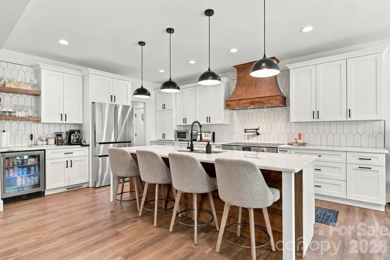
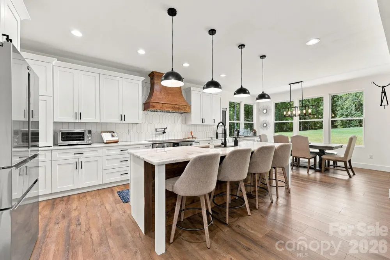
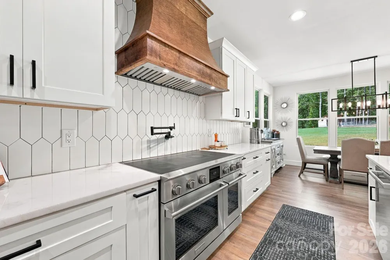
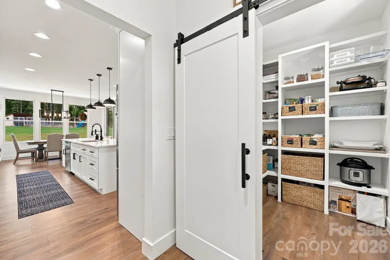
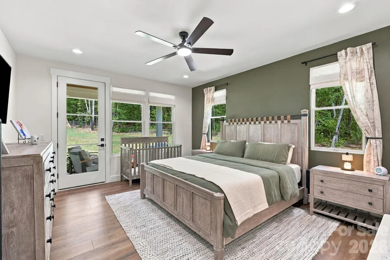
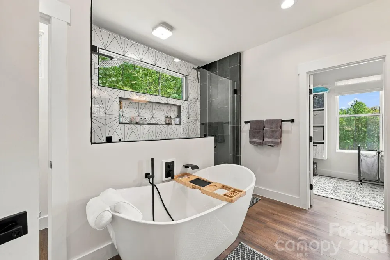
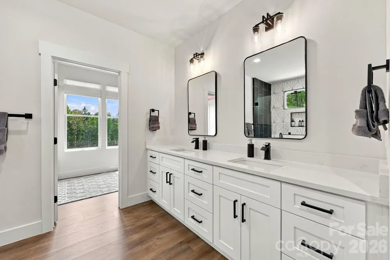
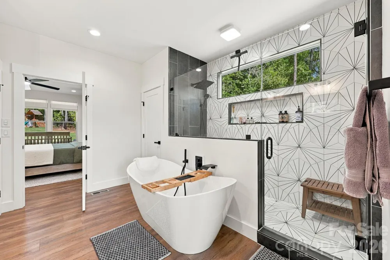
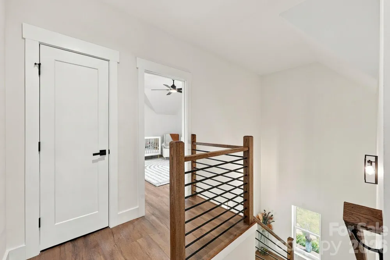
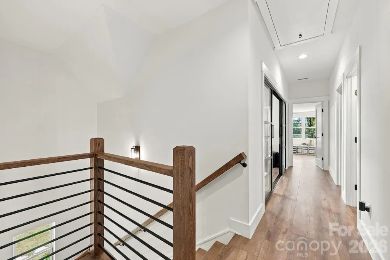
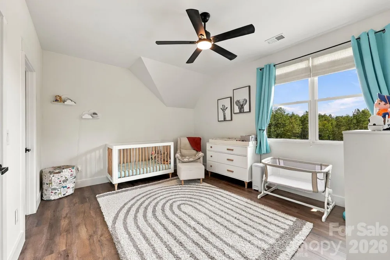
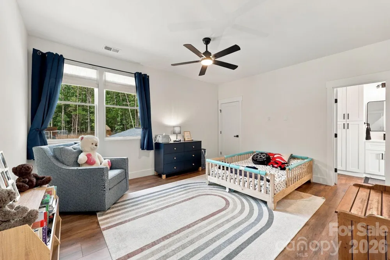
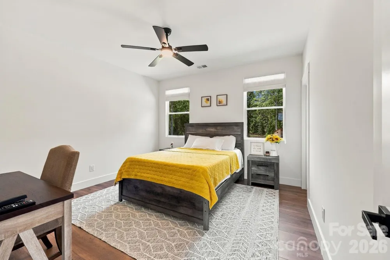
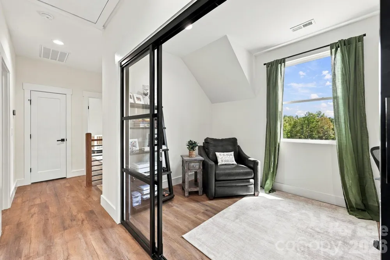
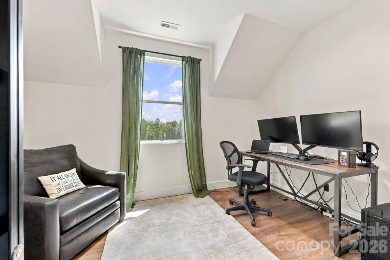
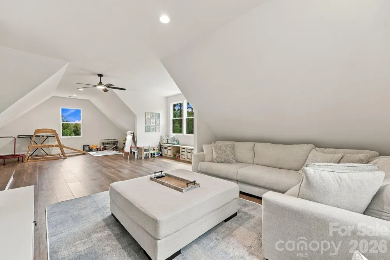
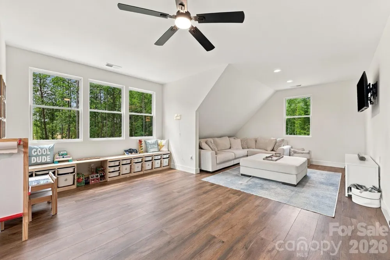
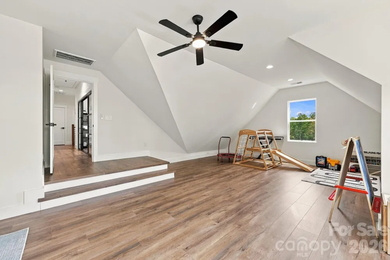
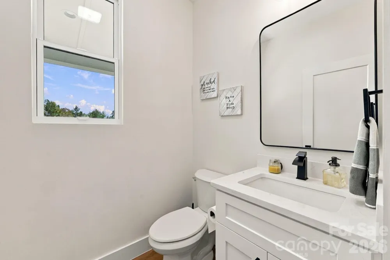
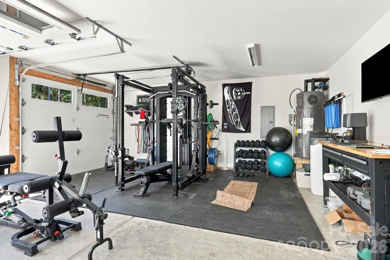
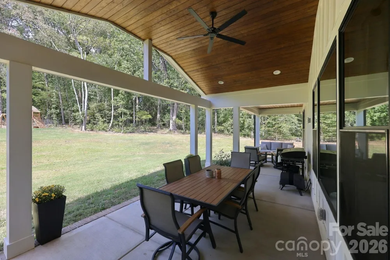
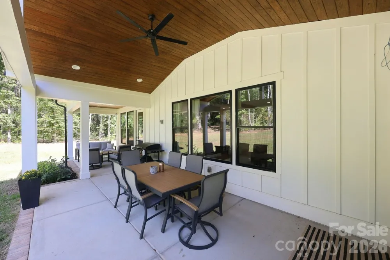
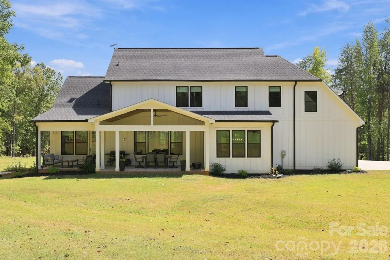
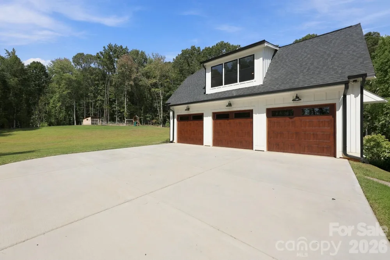
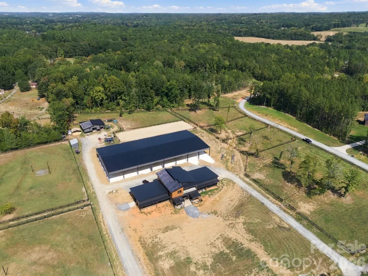
    Imagine waking each morning to peaceful views, open skies and 11 private acres—where there is room to garden, raise animals, entertain outdoors and create the country lifestyle you have always imagined. Completed in 2025, this gorgeous modern farmhouse blends refined luxury with relaxed everyday living, offering 4 bedrooms and 3.5 baths. The gracious main-level primary suite provides a peaceful retreat with a beautifully designed custom closet that adjoins the laundry room. Upstairs, the secondary bedrooms are joined by a glass-enclosed home office and an expansive bonus room above the insulated garage—perfect for work, play, fitness or movie nights. At the heart of the home, the chef’s kitchen is a stunning gathering place featuring marble countertops, a custom pantry, Hoodsly Tradewind hood and impressive 48-inch BlueStar induction range. Thoughtful upgrades include whole-home water filtration and softening, a hybrid hot-water recirculation system, CAT6 wiring and camera runs. Outside, the expansive grounds offer plenty of room to add a pool and create your own private outdoor oasis. Beyond the trees, an additional approximately one-acre clearing offers exciting possibilities for gardens, farm animals, a barn, outbuilding or future ADU, subject to applicable approvals. A custom chicken coop and run is ready for your own backyard flock. Located within Hallo Hills, an intimate 72-acre equestrian community with only five residences and a brand-new, state-of-the-art equestrian center offering separately available full-service boarding. Equestrian membership and boarding are not included. This is a rare opportunity to enjoy modern luxury, peaceful acreage and an exceptional farm-and-equestrian lifestyle—all in one remarkable property.

    Property Details
    Interior
    Breakfast Bar, Built-in Features, Drop Zone, Entrance Foyer, Kitchen Island, Open Floorplan, Pantry, Split Bedroom, Storage, Wal
    Cooling
    Central Air
    Heating
    Electric, Heat Pump
    Cooling Features
    Central Air
    Bedrooms
    4
    Bathrooms
    3.5
    Full Baths
    3
    Half Baths
    1
    Lot Features
    Private
    Stories
    One and One Half
    Lot Description
    Private
    Acres
    0.0
    Square Feet
    3349.0
    Lot Size (sqft)
    11.01
    Parking Features
    Driveway, Attached Garage
    Parking
    1
    Parking Type
    Driveway
    Parking Garage Spaces
    3.0
    Property Type
    Purchase
    Year Built
    2025
    Foundation
    Crawl Space
    Roof
    Architectural Shingle
    Sewer Information
    Septic Installed
    Utility Source
    Well
    Appliances
    Dishwasher, Electric Range, Exhaust Hood, Filtration System, Induction Cooktop, Microwave, Refrigerator, Refrigerator with Ice M
    Subdivision
    Hallo Hills
    Elementary School
    A.T. Allen
    Middle School
    Mount Pleasant
    High School
    Mount Pleasant
    County
    Cabarrus
    Region
    Concord
    Zoning
    AO
    Original List Price
    $1,150,000
    Days on Market (Cumulative)
    2
    HOA
    1
    HOA Fees
    150.0
    MLS #
    4421976
    Location
    Legal

    Listings courtesy of Canopy MLS as distributed by MLS GRID. Based on information submitted to the MLS GRID as of 2026-09-12T09:02:16Z. All data is obtained from various sources and may not have been verified by broker or MLS GRID. Supplied Open House Information is subject to change without notice. All information should be independently reviewed and verified for accuracy. Properties may or may not be listed by the office/agent presenting the information. Some IDX listings have been excluded from this website.

    Provided By
    Listed by Nancy Lewis (#CAR71246)
    Listing Office: EXP Realty LLC Mooresville (#CAR372902)

    Ron Hensley Have a question about this home?

    Interested in Purchasing 6840 Grinnell Trail?

    Get an estimate on monthly payments on this property.

    $
    years
    Down Payment
    $
    %
    Interest Rate
    %
    Tax Rate
    %
    $
    $annually
    $monthly
    Estimated Monthly Payment
    $0.00
    Loan Amount
    $0.00