(828) 399-0028 (828) 226-6940 ronhensley@landmarkrg.com tonya@landmarkrg.com Landmark Realty Group
    Traffic Dashboard
    Home
    • Home
    • Search
      • Communities
    • Lake Glenville
    • Buying
      • Current Market Conditions
    • Selling
    • Marketing Plan
    • About
      • Learn More
      • Meet the Team
      • Success Stories
      • Our Blog
    • Contact
    Traffic Dashboard
    Ron Hensley
    (828) 399-0028 ronhensley@landmarkrg.com
    • Sales Office
      49 Frank Allen Road P.O. 2829
      Cashiers, NC 28717
    Explore
    • Property Search
    • Communities
    • Buying
    • Selling
    About
    • About
    • Contact Us
    • Testimonials
    • Home
    Local Guide
    • Search by City
    • Search by Subdivision
    • Search by Zip
    • Search by Area
    Legal
    • Privacy
    • Terms
    • DMCA
    • Accessibility
    • Fair Housing
    Account
    • Dashboard
    • Logout
    • Login
    Ron Hensley - Footer Logo
    ©2026 Landmark Realty Group. All rights reserved.
    Website built by CloseHack.
    Canopy MLS

    ​Listings courtesy of Canopy MLS as distributed by MLS GRID. Based on information submitted to the MLS GRID as of 2026-09-04 21:06:38. All data is obtained from various sources and may not have been verified by broker or MLS GRID. Supplied Open House Information is subject to change without notice. All information should be independently reviewed and verified for accuracy. Properties may or may not be listed by the office/agent presenting the information. Some IDX listings have been excluded from this website.

    Carolina Smokies Association of Realtors

    IDX information is provided exclusively for personal, non-commercial use, and may not be used for any purpose other than to identify prospective properties consumers may be interested in purchasing. Information is deemed reliable but not guaranteed.


    Highlands Cashiers MLS

    IDX information is provided exclusively for personal, non-commercial use, and may not be used for any purpose other than to identify prospective properties consumers may be interested in purchasing. Information is deemed reliable but not guaranteed.

    Return
    • All Types
    • House+2 more
    • Price
    • Bed/Bath
    • Size
    • Dates
    • Filters
    • Amenities
    • Save
    • Share
    Listings
    No results
    Sort
    Home / Charlotte / 694 Davidson Street
    694 Davidson Street Charlotte, NC 28202 694 Davidson Street Charlotte, NC 28202 694 Davidson Street Charlotte, NC 28202 694 Davidson Street Charlotte, NC 28202 694 Davidson Street Charlotte, NC 28202 694 Davidson Street Charlotte, NC 28202 694 Davidson Street Charlotte, NC 28202 694 Davidson Street Charlotte, NC 28202 694 Davidson Street Charlotte, NC 28202 694 Davidson Street Charlotte, NC 28202 694 Davidson Street Charlotte, NC 28202 694 Davidson Street Charlotte, NC 28202 694 Davidson Street Charlotte, NC 28202 694 Davidson Street Charlotte, NC 28202 694 Davidson Street Charlotte, NC 28202 694 Davidson Street Charlotte, NC 28202 694 Davidson Street Charlotte, NC 28202 694 Davidson Street Charlotte, NC 28202 694 Davidson Street Charlotte, NC 28202 694 Davidson Street Charlotte, NC 28202 694 Davidson Street Charlotte, NC 28202 694 Davidson Street Charlotte, NC 28202 694 Davidson Street Charlotte, NC 28202 694 Davidson Street Charlotte, NC 28202 694 Davidson Street Charlotte, NC 28202 694 Davidson Street Charlotte, NC 28202 694 Davidson Street Charlotte, NC 28202 694 Davidson Street Charlotte, NC 28202 694 Davidson Street Charlotte, NC 28202 View All Photos

    $255,000

    | Active

    694 Davidson Street

    Charlotte, NC 28202

    729
    Square Feet
    1
    Beds
    1
    Baths
    7
    Days on Market
    CAR4418966
    MLS#
    Condo
    Structure
    Residential
    Zone
    Contact

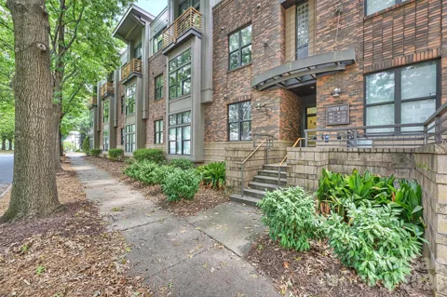
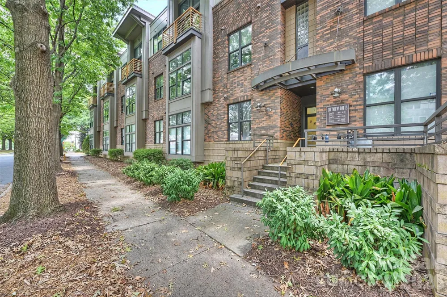
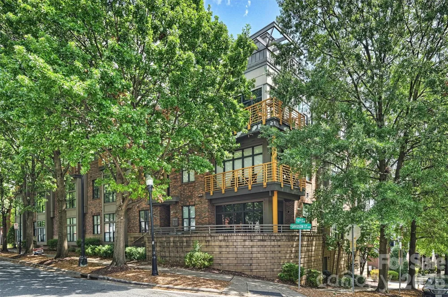
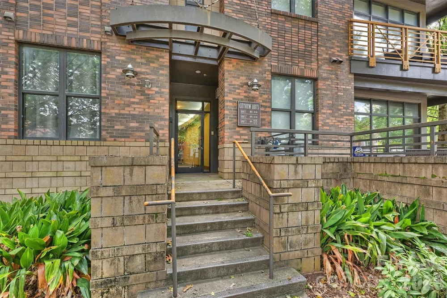
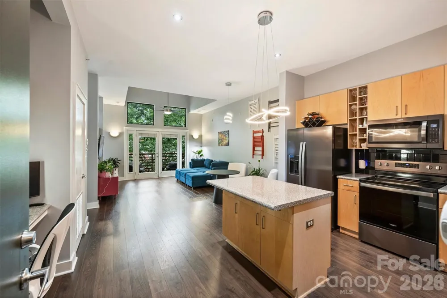
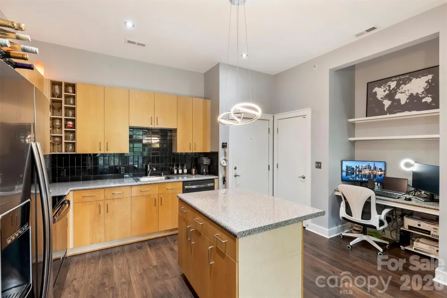
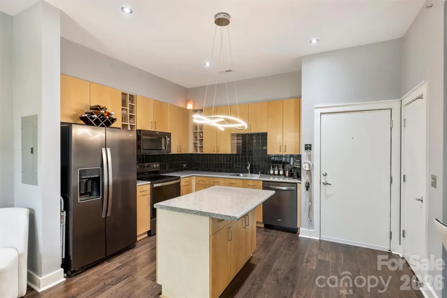
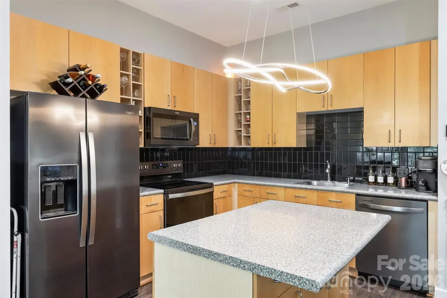
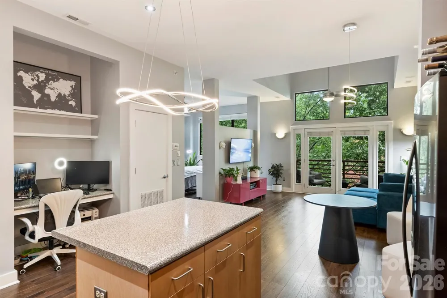
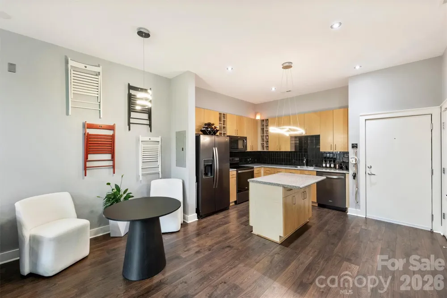
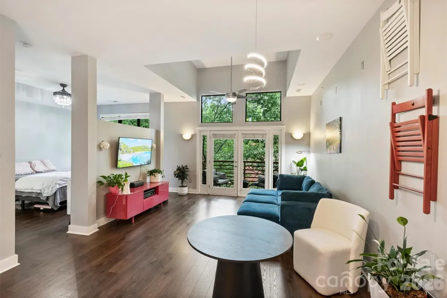
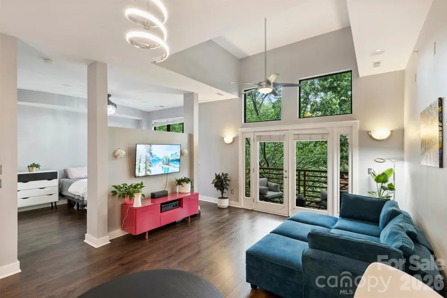
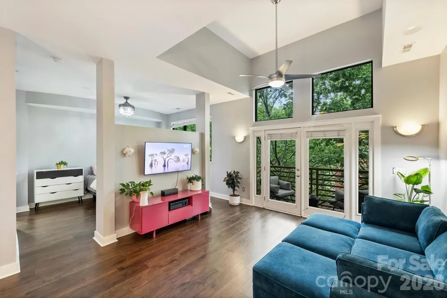
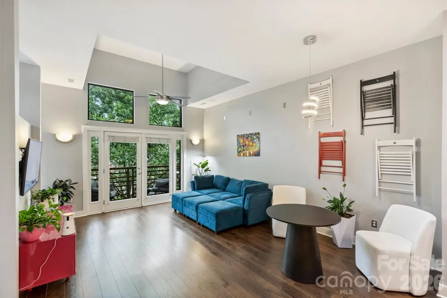
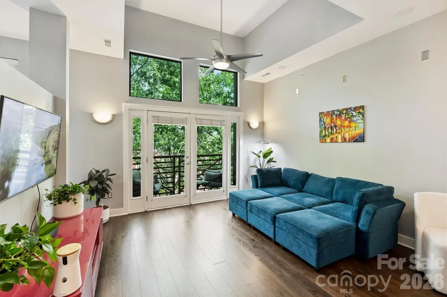
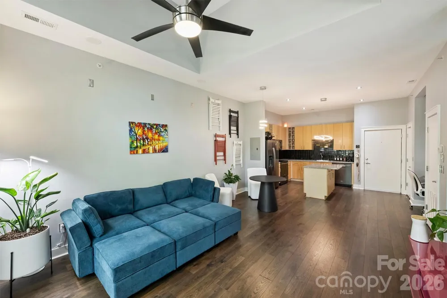
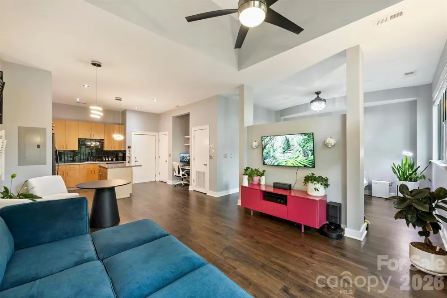
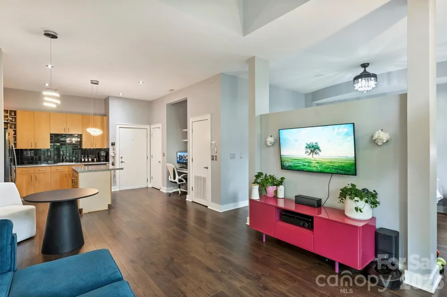
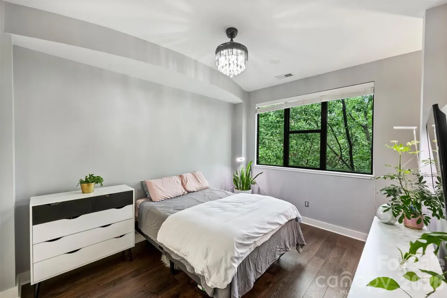
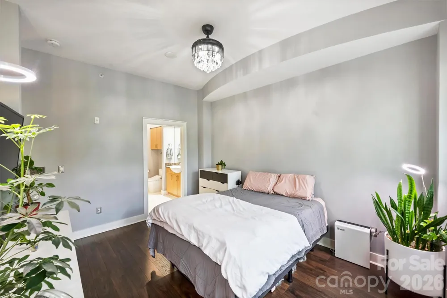
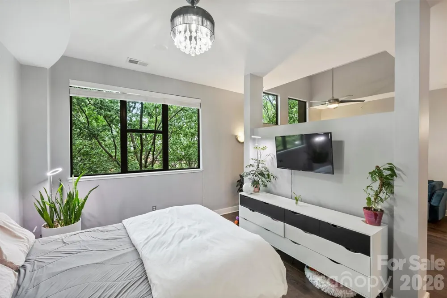
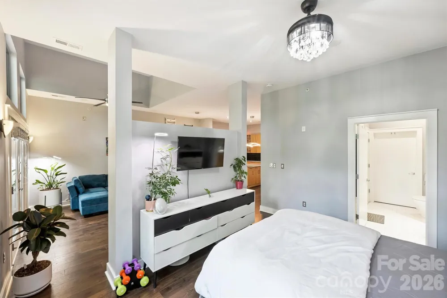
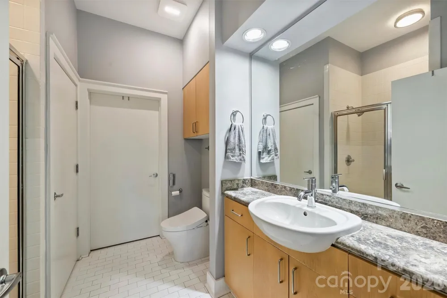
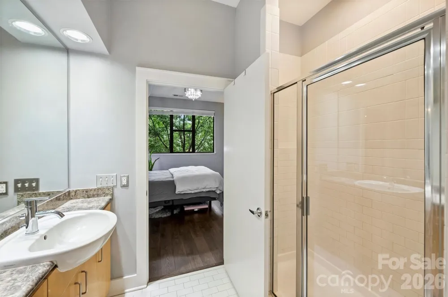
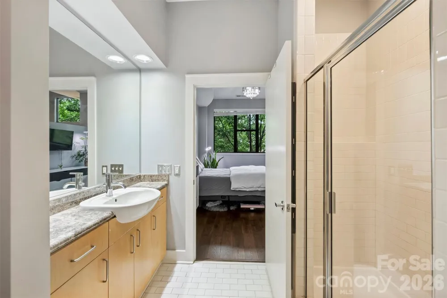
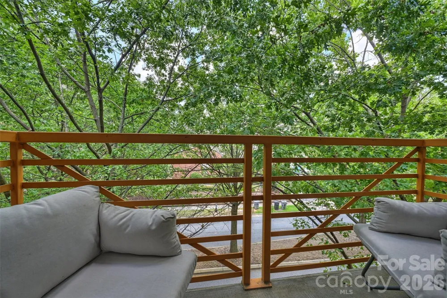
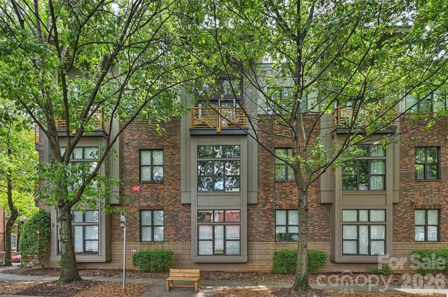
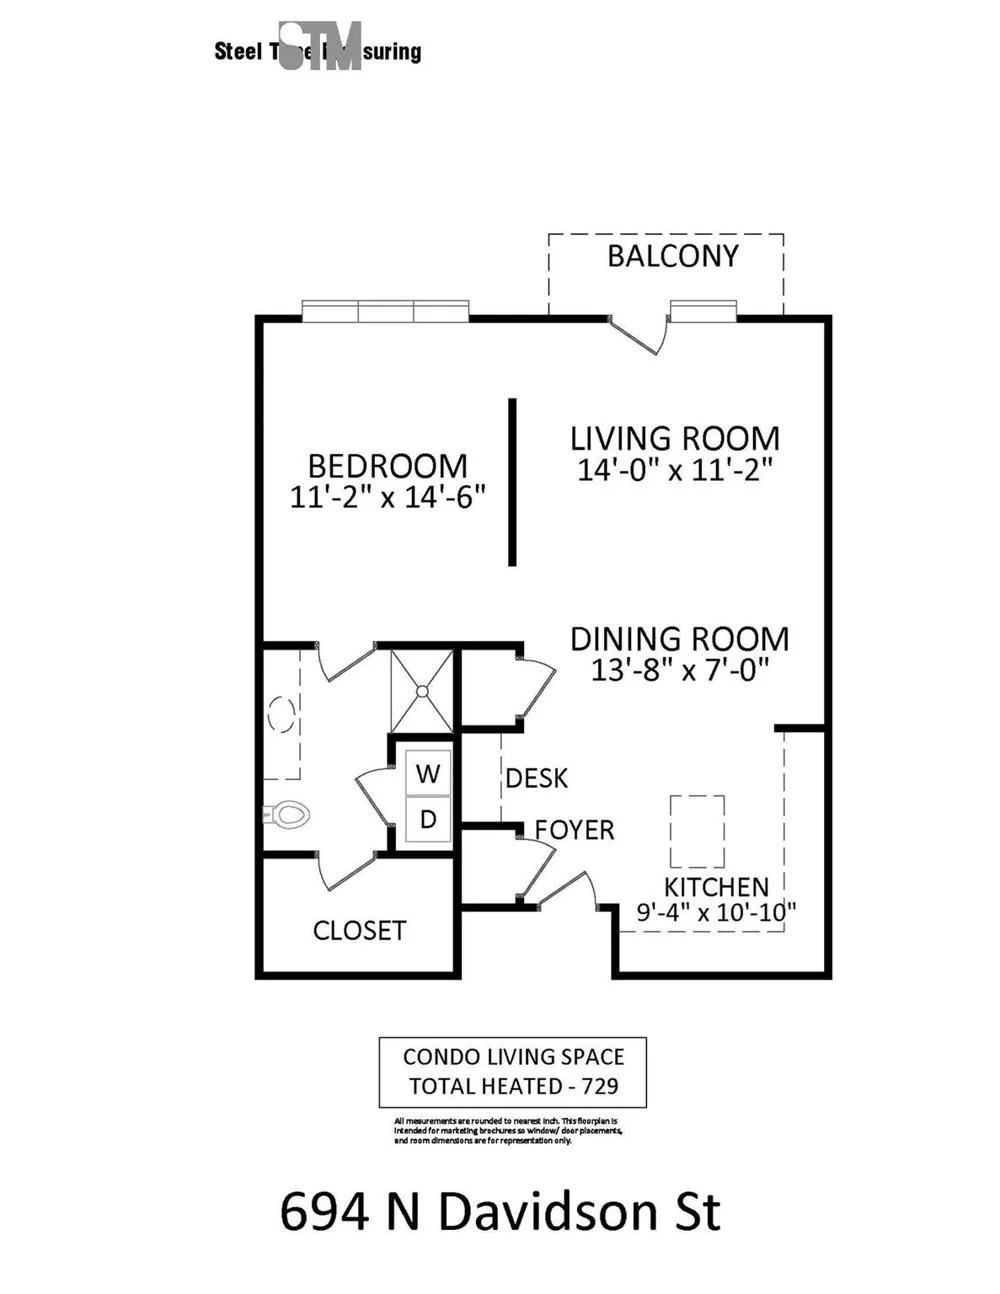
    Welcome to Cityview Lofts, where contemporary living meets the energy of Uptown Charlotte. Located in the First Ward neighborhood, this 1 bedroom, 1 bath condo offers 729 square feet of thoughtfully designed living space highlighted by soaring ceilings, oversized windows, and an open floor plan filled with natural light. Architectural details set this home apart, from the dramatic wall of windows and elevated ceiling lines to the stylish modern lighting and flexible built-in workspace. The spacious living area flows seamlessly to a private balcony nestled among a lush canopy of mature trees, creating a surprisingly peaceful retreat in the heart of the city. The open kitchen features generous storage, a center island, and ample prep space, making it ideal for both everyday living and casual entertaining. The loft-inspired bedroom enjoys natural light and architectural separation while maintaining the airy feel that defines Cityview Lofts. Step outside and enjoy everything Uptown has to offer. Grab coffee and sit in First Ward Park, catch a Hornets game at Spectrum Center, enjoy a show at the Blumenthal, or explore the dining, shopping, and entertainment options just blocks away on Tryon Street. With easy access to the Gold Line streetcar and LYNX Light Rail, popular neighborhoods including NoDa, Elizabeth, and South End are just minutes away. Urban convenience, distinctive loft architecture, and a location that puts you in the center of it all.

    Property Details
    Interior
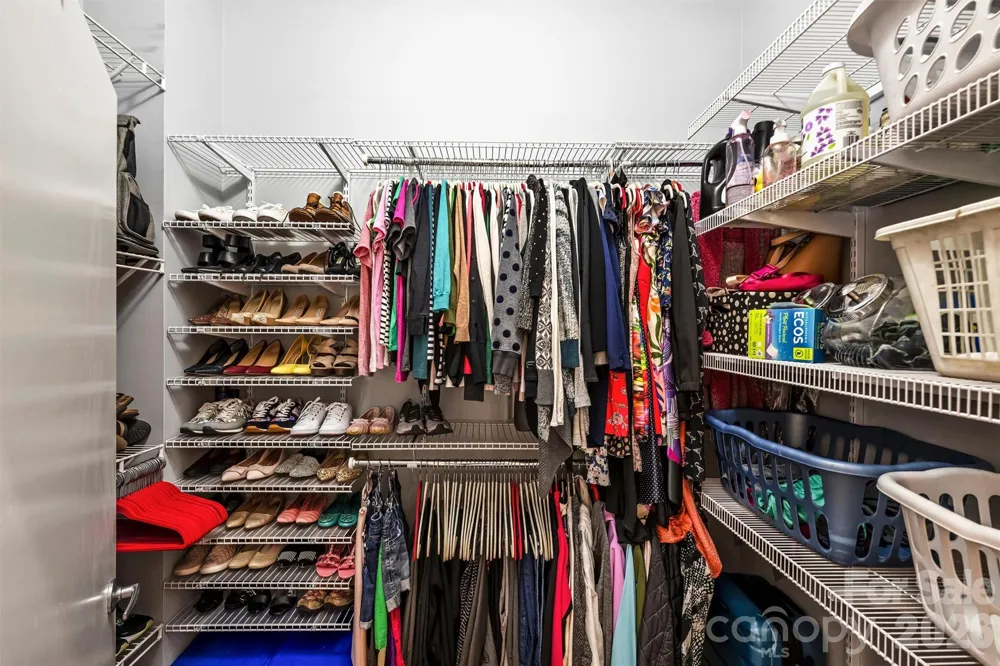
    Kitchen Island, Open Floorplan, Walk-In Closet(s)
    Cooling
    Central Air, Heat Pump
    Heating
    Central, Heat Pump
    Cooling Features
    Central Air, Heat Pump
    Bedrooms
    1
    Bathrooms
    1.0
    Full Baths
    1
    View
    City
    Stories
    3
    Square Feet
    729.0
    Parking Features
    Assigned, Parking Garage, Parking Space(s)
    Parking
    1
    Parking Type
    Garage
    Parking Garage Spaces
    1.0
    Parking Carport Spaces
    0.0
    Property Type
    Purchase
    Year Built
    2004
    Foundation
    Slab
    Sewer Information
    Public Sewer
    Utility Source
    City
    Utility Features
    Cable Available, Electricity Connected, Wired Internet Available
    Appliances
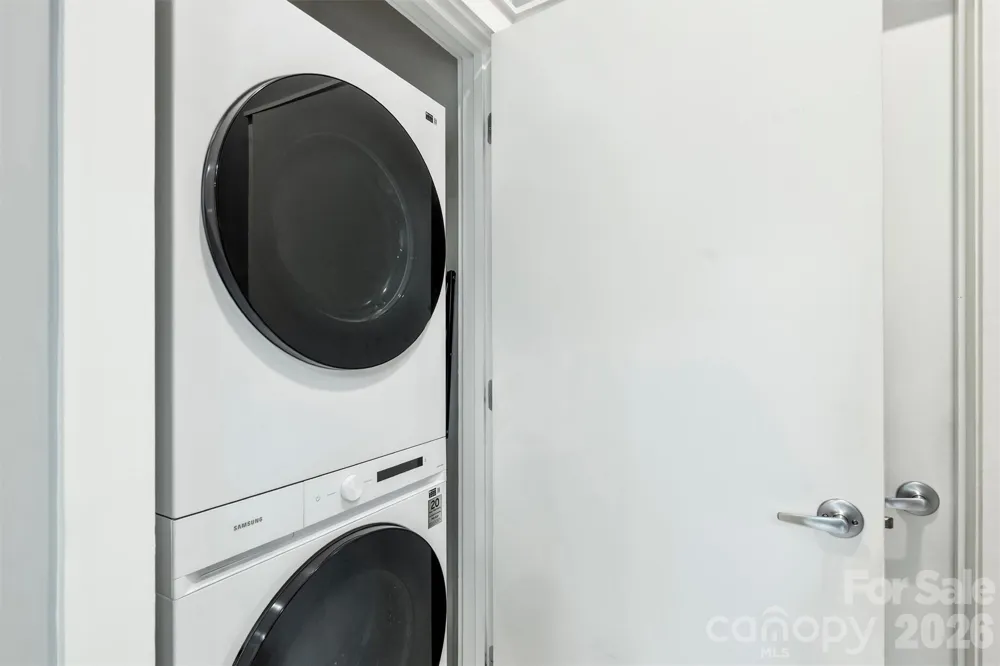
    Dishwasher, Disposal, Dryer, Electric Range, Microwave, Refrigerator, Washer
    Subdivision
    First Ward
    Community Features
    Elevator, Sidewalks, Street Lights
    Elementary School
    First Ward
    Middle School
    Sedgefield
    High School
    Myers Park
    County
    Mecklenburg
    Region
    Charlotte
    Zoning
    UR2
    Original List Price
    $255,000
    Days on Market (Cumulative)
    7
    HOA
    1
    HOA Fees
    375.0
    Pets
    Conditional
    MLS #
    4418966
    Location
    Legal

    Listings courtesy of Canopy MLS as distributed by MLS GRID. Based on information submitted to the MLS GRID as of 2026-08-30T09:02:05Z. All data is obtained from various sources and may not have been verified by broker or MLS GRID. Supplied Open House Information is subject to change without notice. All information should be independently reviewed and verified for accuracy. Properties may or may not be listed by the office/agent presenting the information. Some IDX listings have been excluded from this website.

    Provided By
    Listed by Joshua Drown (#CAR30690)
    Listing Office: The McDevitt Agency (#CAR9208)

    Ron Hensley Have a question about this home?

    Interested in Purchasing 694 Davidson Street?

    Get an estimate on monthly payments on this property.

    $
    years
    Down Payment
    $
    %
    Interest Rate
    %
    Tax Rate
    %
    $
    $annually
    $monthly
    Estimated Monthly Payment
    $0.00
    Loan Amount
    $0.00