(828) 399-0028 (828) 226-6940 ronhensley@landmarkrg.com tonya@landmarkrg.com Landmark Realty Group
    Traffic Dashboard
    Home
    • Home
    • Search
      • Communities
    • Lake Glenville
    • Buying
      • Current Market Conditions
    • Selling
    • Marketing Plan
    • About
      • Learn More
      • Meet the Team
      • Success Stories
      • Our Blog
    • Contact
    Traffic Dashboard
    Ron Hensley
    (828) 399-0028 ronhensley@landmarkrg.com
    • Sales Office
      49 Frank Allen Road P.O. 2829
      Cashiers, NC 28717
    Explore
    • Property Search
    • Communities
    • Buying
    • Selling
    About
    • About
    • Contact Us
    • Testimonials
    • Home
    Local Guide
    • Search by City
    • Search by Subdivision
    • Search by Zip
    • Search by Area
    Legal
    • Privacy
    • Terms
    • DMCA
    • Accessibility
    • Fair Housing
    Account
    • Dashboard
    • Logout
    • Login
    Ron Hensley - Footer Logo
    ©2026 Landmark Realty Group. All rights reserved.
    Website built by CloseHack.
    Canopy MLS

    ​Listings courtesy of Canopy MLS as distributed by MLS GRID. Based on information submitted to the MLS GRID as of 2026-09-15 08:31:42. All data is obtained from various sources and may not have been verified by broker or MLS GRID. Supplied Open House Information is subject to change without notice. All information should be independently reviewed and verified for accuracy. Properties may or may not be listed by the office/agent presenting the information. Some IDX listings have been excluded from this website.

    Carolina Smokies Association of Realtors

    IDX information is provided exclusively for personal, non-commercial use, and may not be used for any purpose other than to identify prospective properties consumers may be interested in purchasing. Information is deemed reliable but not guaranteed.


    Highlands Cashiers MLS

    IDX information is provided exclusively for personal, non-commercial use, and may not be used for any purpose other than to identify prospective properties consumers may be interested in purchasing. Information is deemed reliable but not guaranteed.

    Return
    • All Types
    • House+2 more
    • Price
    • Bed/Bath
    • Size
    • Dates
    • Filters
    • Amenities
    • Save
    • Share
    Listings
    No results
    Sort
    Home / Rock Hill / 7021 Woodsbay Lane
    7021 Woodsbay Lane Rock Hill, SC 29732 7021 Woodsbay Lane Rock Hill, SC 29732 7021 Woodsbay Lane Rock Hill, SC 29732 7021 Woodsbay Lane Rock Hill, SC 29732 7021 Woodsbay Lane Rock Hill, SC 29732 7021 Woodsbay Lane Rock Hill, SC 29732 7021 Woodsbay Lane Rock Hill, SC 29732 7021 Woodsbay Lane Rock Hill, SC 29732 7021 Woodsbay Lane Rock Hill, SC 29732 7021 Woodsbay Lane Rock Hill, SC 29732 7021 Woodsbay Lane Rock Hill, SC 29732 7021 Woodsbay Lane Rock Hill, SC 29732 7021 Woodsbay Lane Rock Hill, SC 29732 7021 Woodsbay Lane Rock Hill, SC 29732 7021 Woodsbay Lane Rock Hill, SC 29732 7021 Woodsbay Lane Rock Hill, SC 29732 7021 Woodsbay Lane Rock Hill, SC 29732 7021 Woodsbay Lane Rock Hill, SC 29732 7021 Woodsbay Lane Rock Hill, SC 29732 7021 Woodsbay Lane Rock Hill, SC 29732 7021 Woodsbay Lane Rock Hill, SC 29732 7021 Woodsbay Lane Rock Hill, SC 29732 7021 Woodsbay Lane Rock Hill, SC 29732 7021 Woodsbay Lane Rock Hill, SC 29732 7021 Woodsbay Lane Rock Hill, SC 29732 7021 Woodsbay Lane Rock Hill, SC 29732 7021 Woodsbay Lane Rock Hill, SC 29732 7021 Woodsbay Lane Rock Hill, SC 29732 7021 Woodsbay Lane Rock Hill, SC 29732 7021 Woodsbay Lane Rock Hill, SC 29732 7021 Woodsbay Lane Rock Hill, SC 29732 7021 Woodsbay Lane Rock Hill, SC 29732 7021 Woodsbay Lane Rock Hill, SC 29732 7021 Woodsbay Lane Rock Hill, SC 29732 7021 Woodsbay Lane Rock Hill, SC 29732 7021 Woodsbay Lane Rock Hill, SC 29732 View All Photos

    $300,000

    | Active

    7021 Woodsbay Lane

    Rock Hill, SC 29732

    1,732
    Square Feet
    3
    Beds
    2.5
    Baths
    2
    Days on Market
    CAR4423868
    MLS#
    Townhouse
    Structure
    Residential
    Zone
    Contact

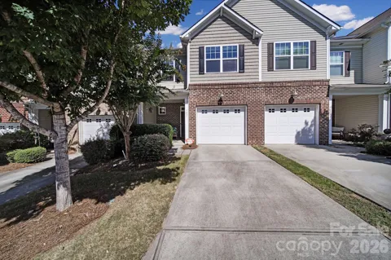
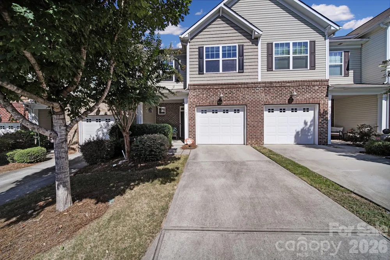
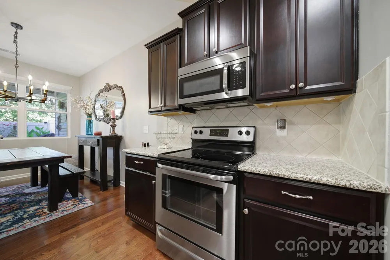
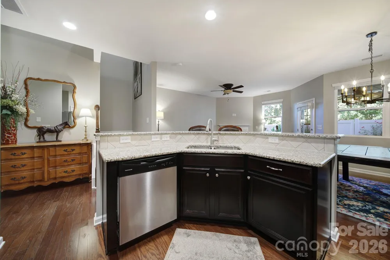
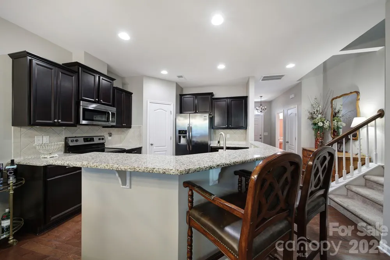
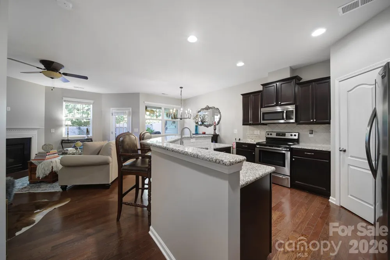
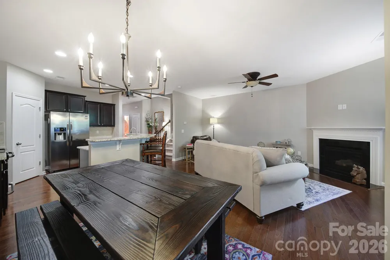
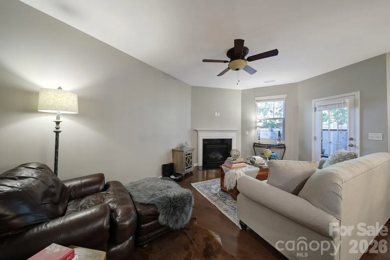
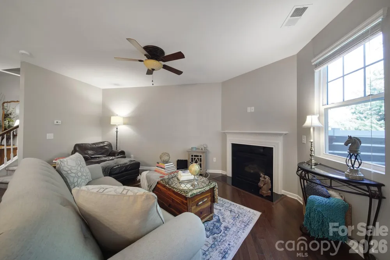
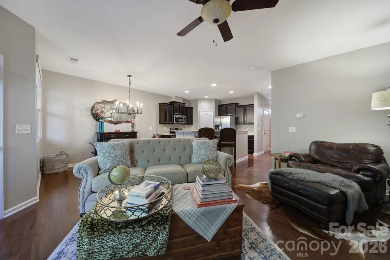
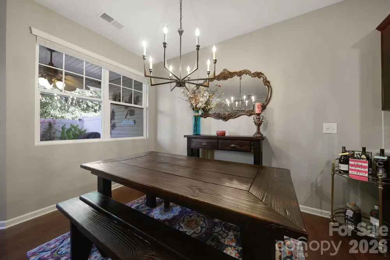
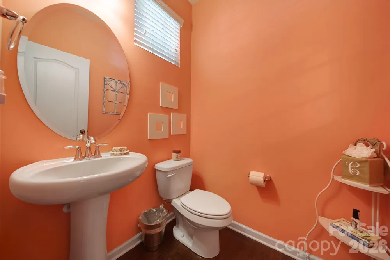
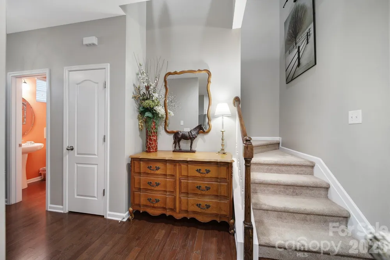
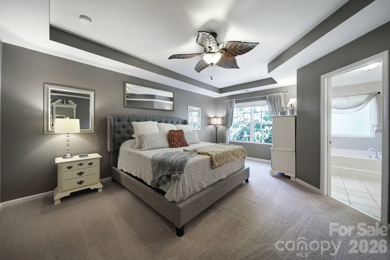
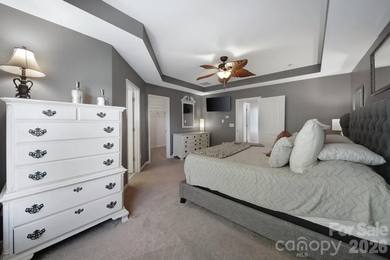
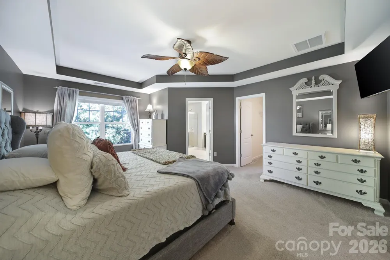
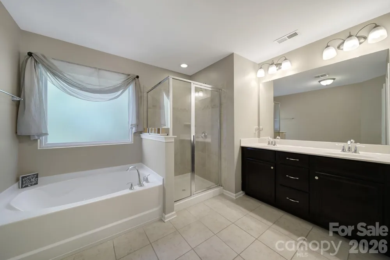
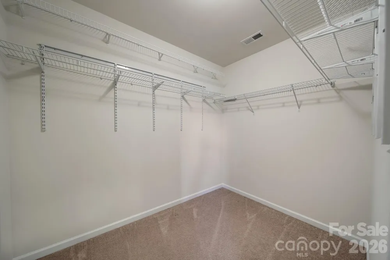
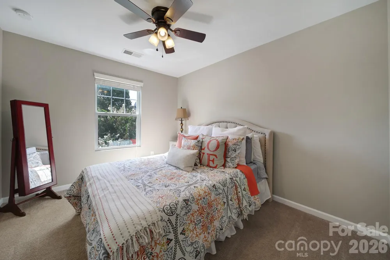
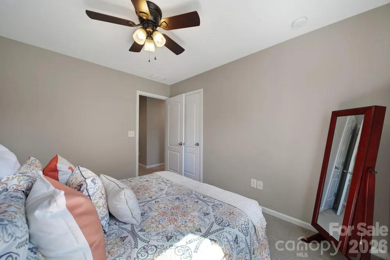
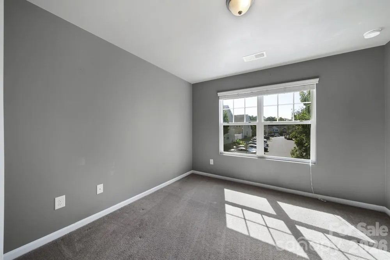
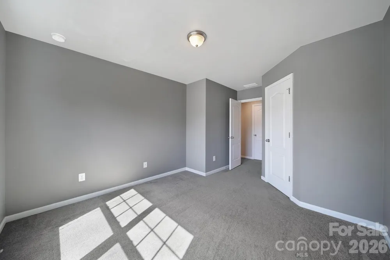
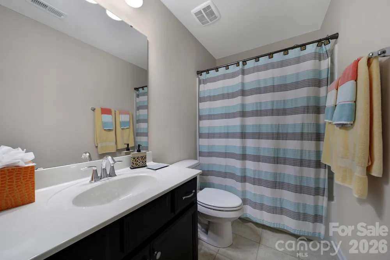
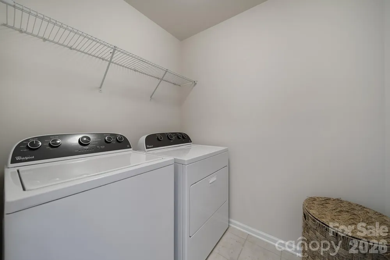
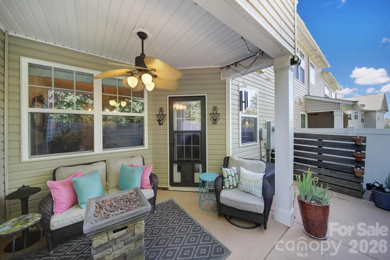
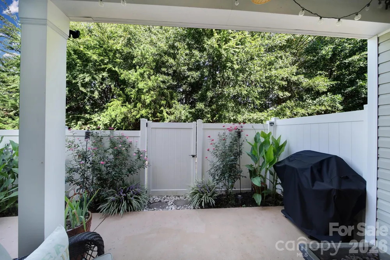
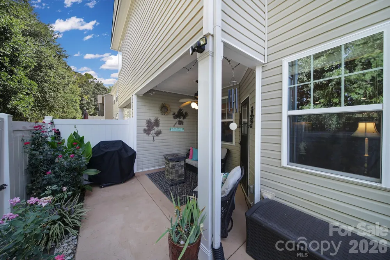
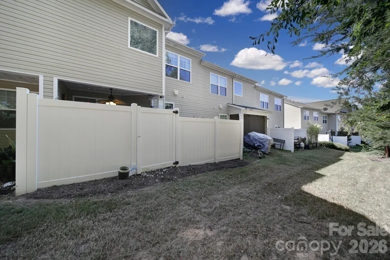
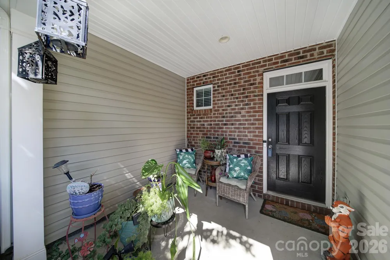
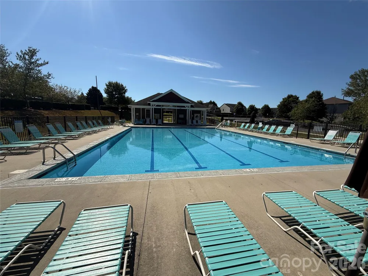
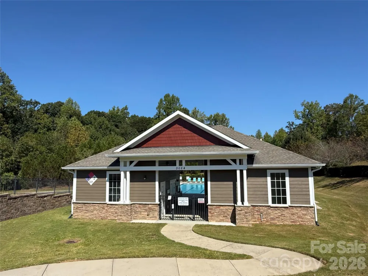
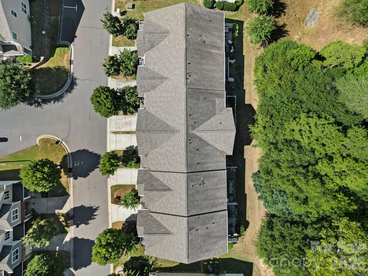
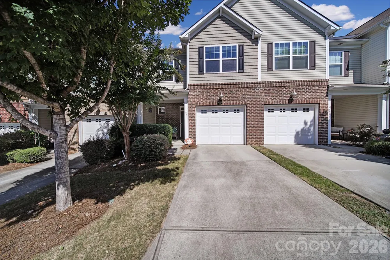
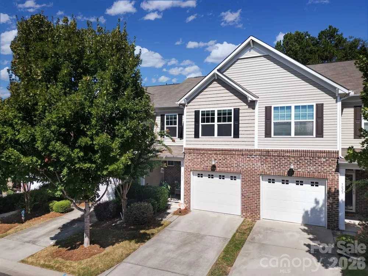
    Meticulously maintained and thoughtfully cared for by its original owner, this 3-bedroom, 2.5-bath townhome with 1 car garage offers the rare combination of move-in-ready condition and pride of ownership you can see throughout. The home has been proactively maintained with an emphasis on taking care of things before they ever become an issue. Nearly all interior rooms have been freshly painted in September 2026, including painted trim, creating a bright, clean and truly turnkey feel. The open and inviting layout offers comfortable everyday living, while the covered front porch provides a welcoming entrance and the covered rear porch leads to an impressive extended patio and enclosed backyard. The rear of the property backs to HOA-maintained land, providing a pleasant sense of privacy and an attractive backdrop. Approximately $20,000 was invested in the rear patio featuring an extended broom-finished painted concrete patio and a fully fenced outdoor area—ideal for relaxing, entertaining, gardening or enjoying the outdoors. The level of care continues behind the scenes. HVAC has been professionally serviced twice annually, with coils and refrigerant replaced in 2023. The dishwasher received new interior components and seals in 2026. The home is professionally cleaned monthly, carpets are professionally cleaned twice a year, the dryer vent is professionally cleaned every three years, and professional pest control is maintained monthly. Landscaping, patio maintenance and pressure washing have also been consistently maintained. Add the convenience of a one-car garage, established organic and herb gardens, fresh paint, extensive preventative maintenance and a one-owner history, and you have a home that has been cared for—not simply repaired when something needed attention. A truly turnkey opportunity for the next owner to move in and enjoy.

    Property Details
    Cooling
    Central Air
    Heating
    Central, Forced Air
    Cooling Features
    Central Air
    Bedrooms
    3
    Bathrooms
    2.5
    Full Baths
    2
    Half Baths
    1
    Stories
    2
    Square Feet
    1732.0
    Parking Features
    Driveway, Attached Garage
    Parking
    1
    Parking Type
    Driveway
    Parking Garage Spaces
    1.0
    Property Type
    Purchase
    Year Built
    2014
    Foundation
    Slab
    Roof
    Architectural Shingle
    Sewer Information
    Public Sewer
    Utility Source
    City
    Appliances
    Dishwasher, Electric Range, Microwave
    Subdivision
    The Woodlands
    Elementary School
    India Hook
    Middle School
    Dutchman Creek
    High School
    Northwestern
    County
    YORK
    Region
    Rock Hill
    Original List Price
    $300,000
    Days on Market (Cumulative)
    2
    HOA
    1
    HOA Fees
    235.0
    MLS #
    4423868
    Location
    Legal

    Listings courtesy of Canopy MLS as distributed by MLS GRID. Based on information submitted to the MLS GRID as of 2026-09-14T14:23:06Z. All data is obtained from various sources and may not have been verified by broker or MLS GRID. Supplied Open House Information is subject to change without notice. All information should be independently reviewed and verified for accuracy. Properties may or may not be listed by the office/agent presenting the information. Some IDX listings have been excluded from this website.

    Provided By
    Listed by Al Pfannkuch (#CAR74851)
    Listing Office: Better Homes and Garden Real Estate Paracle (#CAR8978)

    Ron Hensley Have a question about this home?

    Interested in Purchasing 7021 Woodsbay Lane?

    Get an estimate on monthly payments on this property.

    $
    years
    Down Payment
    $
    %
    Interest Rate
    %
    Tax Rate
    %
    $
    $annually
    $monthly
    Estimated Monthly Payment
    $0.00
    Loan Amount
    $0.00