(828) 399-0028 (828) 226-6940 ronhensley@landmarkrg.com tonya@landmarkrg.com Landmark Realty Group
    Traffic Dashboard
    Home
    • Home
    • Search
      • Communities
    • Lake Glenville
    • Buying
      • Current Market Conditions
    • Selling
    • Marketing Plan
    • About
      • Learn More
      • Meet the Team
      • Success Stories
      • Our Blog
    • Contact
    Traffic Dashboard
    Ron Hensley
    (828) 399-0028 ronhensley@landmarkrg.com
    • Sales Office
      49 Frank Allen Road P.O. 2829
      Cashiers, NC 28717
    Explore
    • Property Search
    • Communities
    • Buying
    • Selling
    About
    • About
    • Contact Us
    • Testimonials
    • Home
    Local Guide
    • Search by City
    • Search by Subdivision
    • Search by Zip
    • Search by Area
    Legal
    • Privacy
    • Terms
    • DMCA
    • Accessibility
    • Fair Housing
    Account
    • Dashboard
    • Logout
    • Login
    Ron Hensley - Footer Logo
    ©2026 Landmark Realty Group. All rights reserved.
    Website built by CloseHack.
    Canopy MLS

    ​Listings courtesy of Canopy MLS as distributed by MLS GRID. Based on information submitted to the MLS GRID as of 2026-09-15 08:31:42. All data is obtained from various sources and may not have been verified by broker or MLS GRID. Supplied Open House Information is subject to change without notice. All information should be independently reviewed and verified for accuracy. Properties may or may not be listed by the office/agent presenting the information. Some IDX listings have been excluded from this website.

    Carolina Smokies Association of Realtors

    IDX information is provided exclusively for personal, non-commercial use, and may not be used for any purpose other than to identify prospective properties consumers may be interested in purchasing. Information is deemed reliable but not guaranteed.


    Highlands Cashiers MLS

    IDX information is provided exclusively for personal, non-commercial use, and may not be used for any purpose other than to identify prospective properties consumers may be interested in purchasing. Information is deemed reliable but not guaranteed.

    Return
    • All Types
    • House+2 more
    • Price
    • Bed/Bath
    • Size
    • Dates
    • Filters
    • Amenities
    • Save
    • Share
    Listings
    No results
    Sort
    Home / Belmont / 712 Henderson Valley Way
    712 Henderson Valley Way Belmont, NC 28012 712 Henderson Valley Way Belmont, NC 28012 712 Henderson Valley Way Belmont, NC 28012 712 Henderson Valley Way Belmont, NC 28012 712 Henderson Valley Way Belmont, NC 28012 712 Henderson Valley Way Belmont, NC 28012 712 Henderson Valley Way Belmont, NC 28012 712 Henderson Valley Way Belmont, NC 28012 712 Henderson Valley Way Belmont, NC 28012 712 Henderson Valley Way Belmont, NC 28012 712 Henderson Valley Way Belmont, NC 28012 712 Henderson Valley Way Belmont, NC 28012 712 Henderson Valley Way Belmont, NC 28012 712 Henderson Valley Way Belmont, NC 28012 712 Henderson Valley Way Belmont, NC 28012 712 Henderson Valley Way Belmont, NC 28012 712 Henderson Valley Way Belmont, NC 28012 712 Henderson Valley Way Belmont, NC 28012 712 Henderson Valley Way Belmont, NC 28012 712 Henderson Valley Way Belmont, NC 28012 712 Henderson Valley Way Belmont, NC 28012 712 Henderson Valley Way Belmont, NC 28012 712 Henderson Valley Way Belmont, NC 28012 712 Henderson Valley Way Belmont, NC 28012 712 Henderson Valley Way Belmont, NC 28012 712 Henderson Valley Way Belmont, NC 28012 712 Henderson Valley Way Belmont, NC 28012 712 Henderson Valley Way Belmont, NC 28012 View All Photos

    $313,900

    | Active

    712 Henderson Valley Way

    Belmont, NC 28012

    1,374
    Square Feet
    3
    Beds
    2.5
    Baths
    1
    Days on Market
    CAR4423480
    MLS#
    Townhouse
    Structure
    Residential
    Zone
    Contact

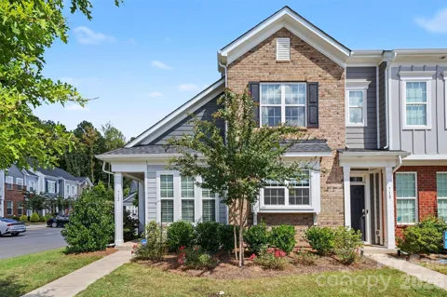
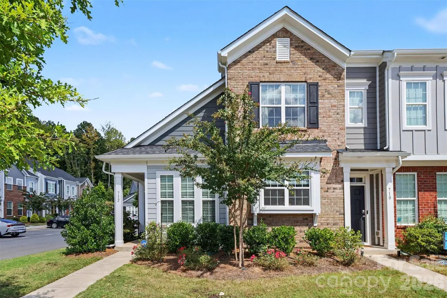
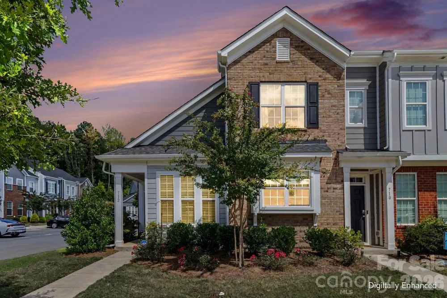
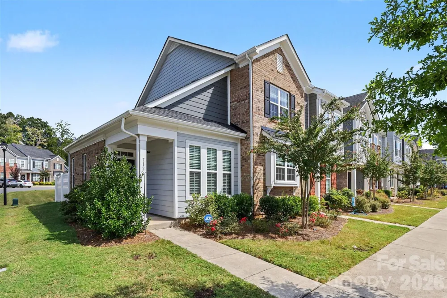
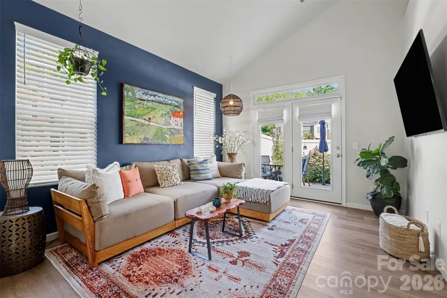
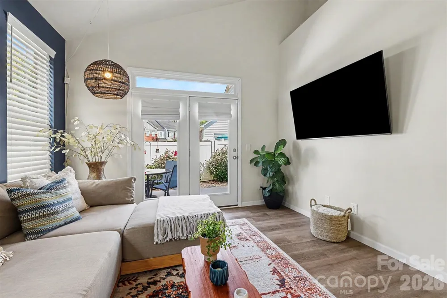
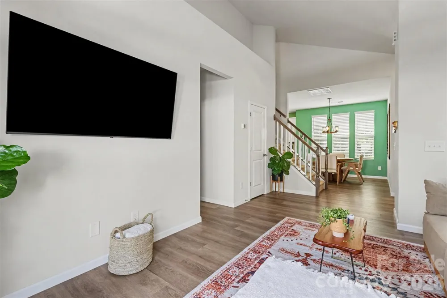
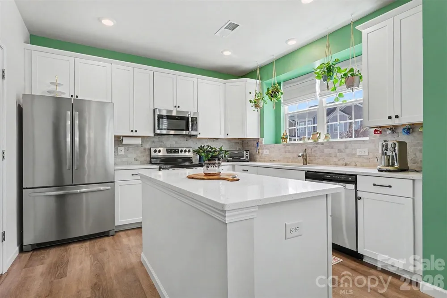
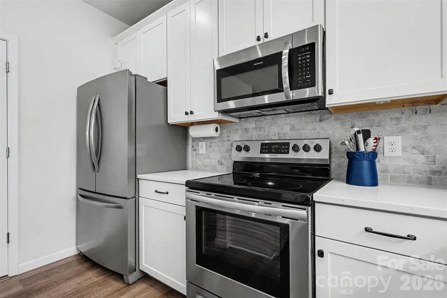
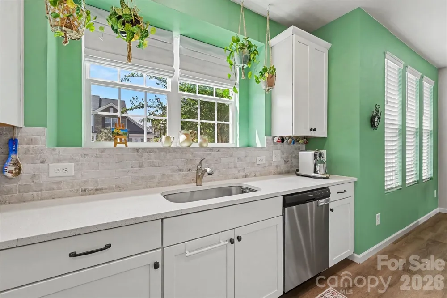
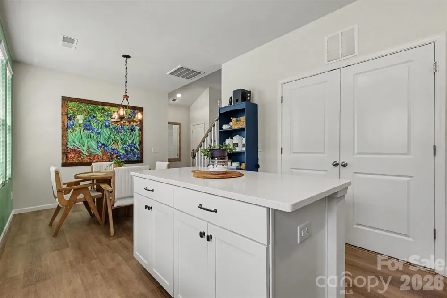
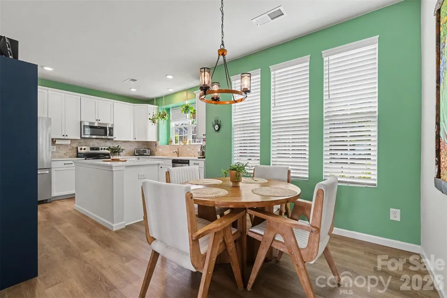
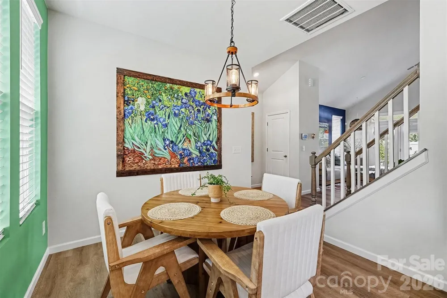
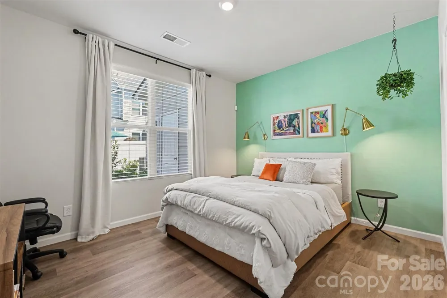
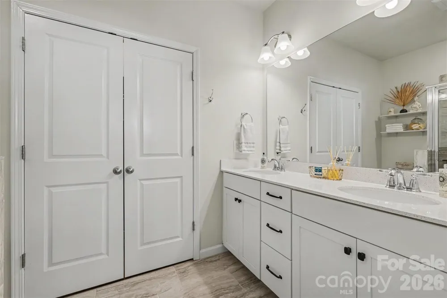
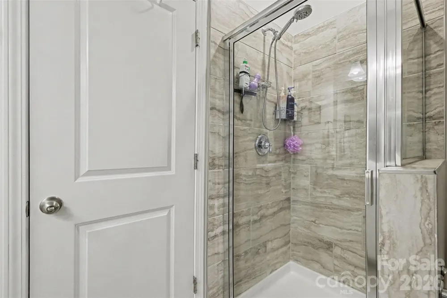
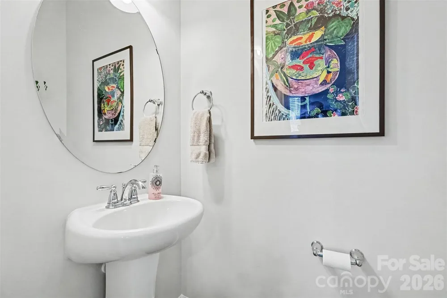
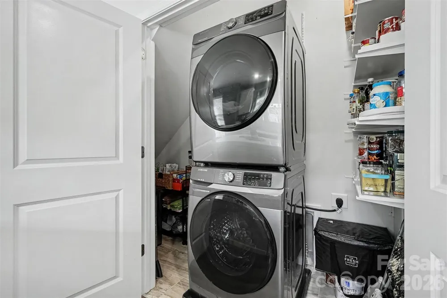
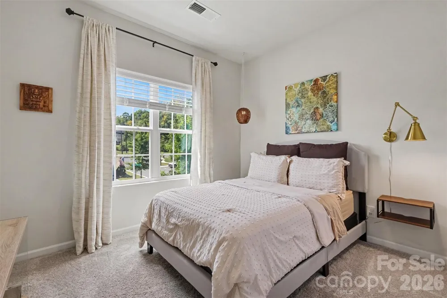
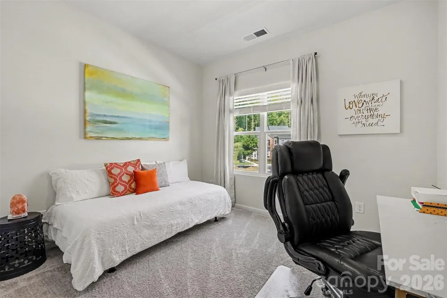
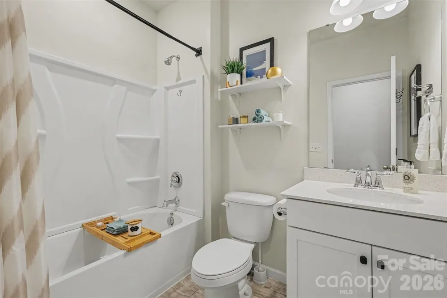
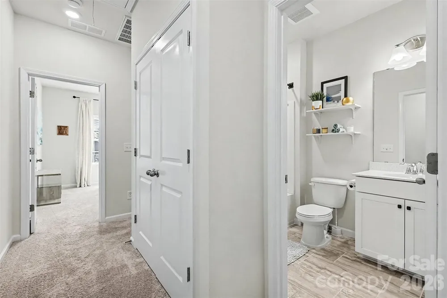
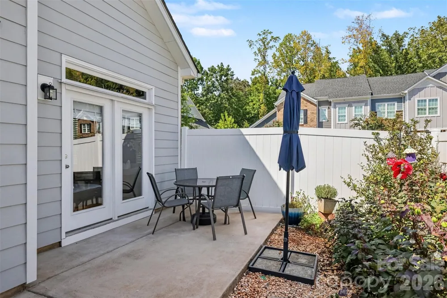
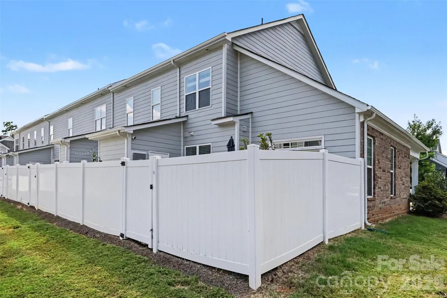
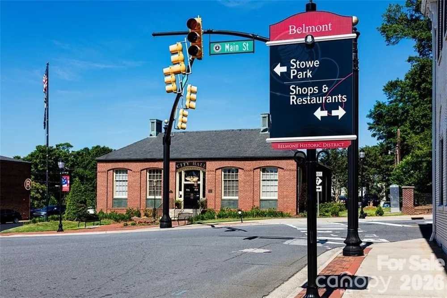
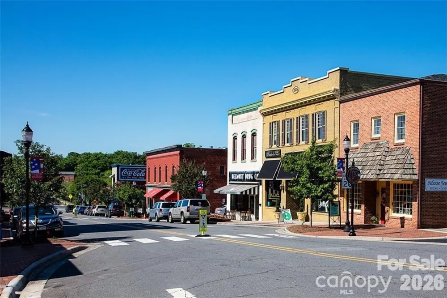
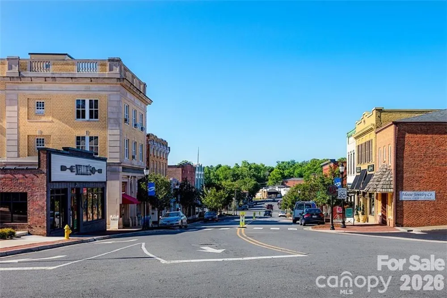
    The search for "the one" ends here! Every space of this end unit townhome has been beautifully maintained and carefully styled, making this home truly move in ready from day one. Enjoy an open and inviting floorpan with modern finishes and plenty of natural light throughout. The cozy living room includes a vaulted ceiling and French doors leading to the private patio. Warm engineered vinyl plank flooring throughout the main level. The heart of the home is the bright kitchen featuring quartz countertops, 42" white cabinets, ceramic-tiled backsplash, stainless steel appliances and a center island with extra storage. A spacious primary suite is conveniently located on the main level and features an ensuite bath with a walk in closet, dual quartz vanity, ceramic tiled shower and flooring. Two secondary bedrooms and a full bath with quartz vanity and ceramic tiled flooring complete the second level. The private fenced patio is perfect for relaxing after a long day or entertaining guests. New Panasonic high performance exhaust fans with automatic sensors in both full baths (2026). Window screens added to all windows (2026). Preventative maintenance was conducted on community wide roofs (2026). The low HOA dues cover water, sewer, trash pickup and landscape maintenance. This community includes sidewalks, walking trails, two dog parks and is minutes from downtown Belmont, the U.S. National Whitewater Center, Charlotte Douglas International Airport and Uptown Charlotte.

    Property Details
    Interior
    Kitchen Island, Open Floorplan, Pantry, Walk-In Closet(s)
    Cooling
    Central Air
    Heating
    Heat Pump
    Cooling Features
    Central Air
    Bedrooms
    3
    Bathrooms
    2.5
    Full Baths
    2
    Half Baths
    1
    Lot Features
    End Unit, Level
    Stories
    2
    Lot Description
    End Unit, Level
    Exterior Materials
    Lawn Maintenance, Storage
    Acres
    0.0
    Square Feet
    1374.0
    Lot Size (sqft)
    0.04
    Parking Features
    Assigned, Parking Lot, Parking Space(s)
    Property Type
    Purchase
    Year Built
    2021
    Foundation
    Slab
    Roof
    Architectural Shingle
    Sewer Information
    Public Sewer
    Utility Source
    City
    Appliances
    Dishwasher, Electric Range, Microwave
    Subdivision
    Beatty Woods
    Community Features
    Dog Park, Sidewalks, Walking Trails
    Elementary School
    Catawba Heights
    Middle School
    Belmont
    High School
    South Point (NC)
    County
    GASTON
    Region
    Belmont
    Original List Price
    $313,900
    Days on Market (Cumulative)
    1
    HOA
    1
    HOA Fees
    150.0
    Pets
    1
    MLS #
    4423480
    Location
    Legal

    Listings courtesy of Canopy MLS as distributed by MLS GRID. Based on information submitted to the MLS GRID as of 2026-09-14T17:09:07Z. All data is obtained from various sources and may not have been verified by broker or MLS GRID. Supplied Open House Information is subject to change without notice. All information should be independently reviewed and verified for accuracy. Properties may or may not be listed by the office/agent presenting the information. Some IDX listings have been excluded from this website.

    Provided By
    Listed by Tracey Henson (#CAR91131)
    Listing Office: Better Homes and Gardens Real Estate Paracle (#CAR897801)

    Ron Hensley Have a question about this home?

    Interested in Purchasing 712 Henderson Valley Way?

    Get an estimate on monthly payments on this property.

    $
    years
    Down Payment
    $
    %
    Interest Rate
    %
    Tax Rate
    %
    $
    $annually
    $monthly
    Estimated Monthly Payment
    $0.00
    Loan Amount
    $0.00