(828) 399-0028 (828) 226-6940 ronhensley@landmarkrg.com tonya@landmarkrg.com Landmark Realty Group
    Traffic Dashboard
    Home
    • Home
    • Search
      • Communities
    • Lake Glenville
    • Buying
      • Current Market Conditions
    • Selling
    • Marketing Plan
    • About
      • Learn More
      • Meet the Team
      • Success Stories
      • Our Blog
    • Contact
    Traffic Dashboard
    Ron Hensley
    (828) 399-0028 ronhensley@landmarkrg.com
    • Sales Office
      49 Frank Allen Road P.O. 2829
      Cashiers, NC 28717
    Explore
    • Property Search
    • Communities
    • Buying
    • Selling
    About
    • About
    • Contact Us
    • Testimonials
    • Home
    Local Guide
    • Search by City
    • Search by Subdivision
    • Search by Zip
    • Search by Area
    Legal
    • Privacy
    • Terms
    • DMCA
    • Accessibility
    • Fair Housing
    Account
    • Dashboard
    • Logout
    • Login
    Ron Hensley - Footer Logo
    ©2026 Landmark Realty Group. All rights reserved.
    Website built by CloseHack.
    Canopy MLS

    ​Listings courtesy of Canopy MLS as distributed by MLS GRID. Based on information submitted to the MLS GRID as of 2026-09-13 19:21:32. All data is obtained from various sources and may not have been verified by broker or MLS GRID. Supplied Open House Information is subject to change without notice. All information should be independently reviewed and verified for accuracy. Properties may or may not be listed by the office/agent presenting the information. Some IDX listings have been excluded from this website.

    Carolina Smokies Association of Realtors

    IDX information is provided exclusively for personal, non-commercial use, and may not be used for any purpose other than to identify prospective properties consumers may be interested in purchasing. Information is deemed reliable but not guaranteed.


    Highlands Cashiers MLS

    IDX information is provided exclusively for personal, non-commercial use, and may not be used for any purpose other than to identify prospective properties consumers may be interested in purchasing. Information is deemed reliable but not guaranteed.

    Return
    • All Types
    • House+2 more
    • Price
    • Bed/Bath
    • Size
    • Dates
    • Filters
    • Amenities
    • Save
    • Share
    Listings
    No results
    Sort
    Home / Gastonia / 719 Pinecone Drive #28
    719 Pinecone Drive #28 Gastonia, NC 28056 719 Pinecone Drive #28 Gastonia, NC 28056 719 Pinecone Drive #28 Gastonia, NC 28056 719 Pinecone Drive #28 Gastonia, NC 28056 719 Pinecone Drive #28 Gastonia, NC 28056 719 Pinecone Drive #28 Gastonia, NC 28056 719 Pinecone Drive #28 Gastonia, NC 28056 719 Pinecone Drive #28 Gastonia, NC 28056 719 Pinecone Drive #28 Gastonia, NC 28056 719 Pinecone Drive #28 Gastonia, NC 28056 719 Pinecone Drive #28 Gastonia, NC 28056 719 Pinecone Drive #28 Gastonia, NC 28056 719 Pinecone Drive #28 Gastonia, NC 28056 719 Pinecone Drive #28 Gastonia, NC 28056 719 Pinecone Drive #28 Gastonia, NC 28056 719 Pinecone Drive #28 Gastonia, NC 28056 719 Pinecone Drive #28 Gastonia, NC 28056 719 Pinecone Drive #28 Gastonia, NC 28056 719 Pinecone Drive #28 Gastonia, NC 28056 719 Pinecone Drive #28 Gastonia, NC 28056 719 Pinecone Drive #28 Gastonia, NC 28056 719 Pinecone Drive #28 Gastonia, NC 28056 719 Pinecone Drive #28 Gastonia, NC 28056 719 Pinecone Drive #28 Gastonia, NC 28056 719 Pinecone Drive #28 Gastonia, NC 28056 719 Pinecone Drive #28 Gastonia, NC 28056 719 Pinecone Drive #28 Gastonia, NC 28056 719 Pinecone Drive #28 Gastonia, NC 28056 719 Pinecone Drive #28 Gastonia, NC 28056 719 Pinecone Drive #28 Gastonia, NC 28056 719 Pinecone Drive #28 Gastonia, NC 28056 719 Pinecone Drive #28 Gastonia, NC 28056 719 Pinecone Drive #28 Gastonia, NC 28056 719 Pinecone Drive #28 Gastonia, NC 28056 719 Pinecone Drive #28 Gastonia, NC 28056 719 Pinecone Drive #28 Gastonia, NC 28056 View All Photos

    $297,500

    | Active

    719 Pinecone Drive #28

    Gastonia, NC 28056

    1,800
    Square Feet
    3
    Beds
    2.5
    Baths
    116
    Days on Market
    CAR4360216
    MLS#
    Townhouse
    Structure
    Residential
    Zone
    Contact

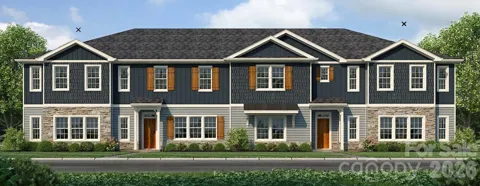
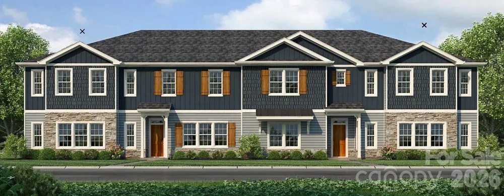
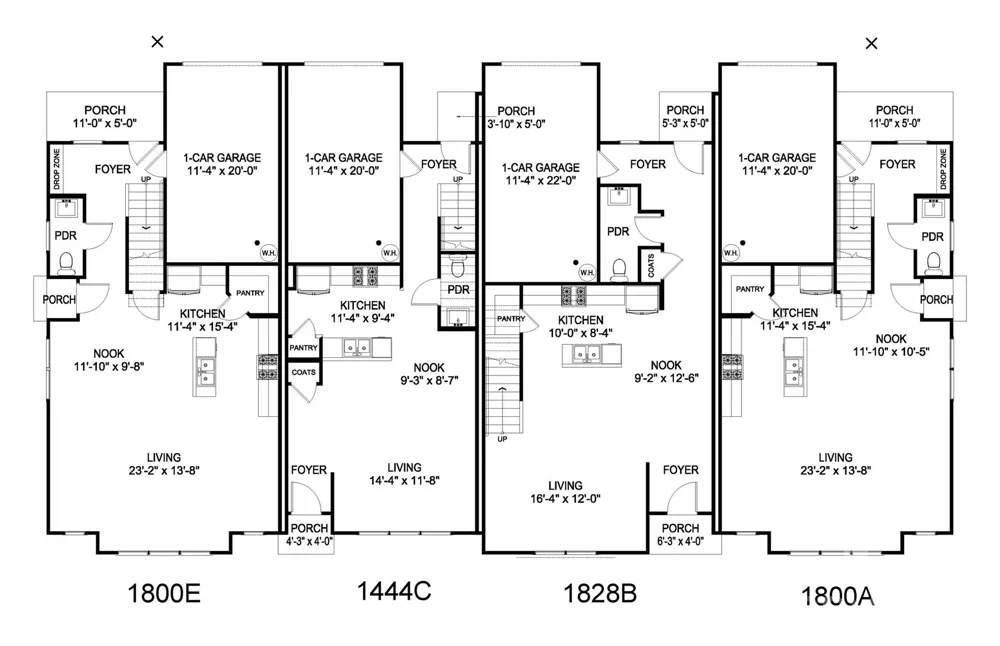
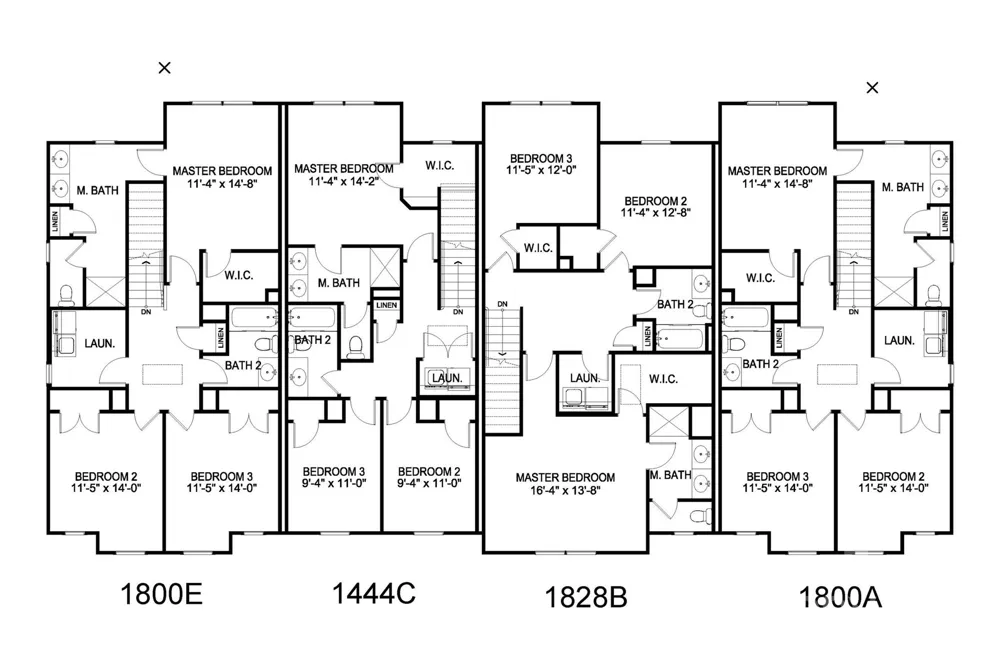
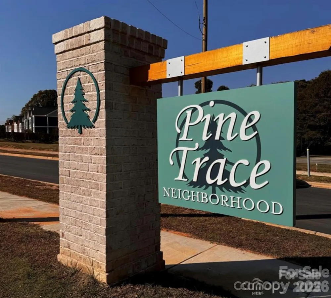
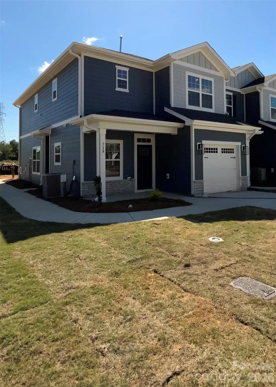
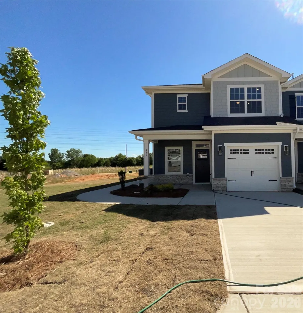
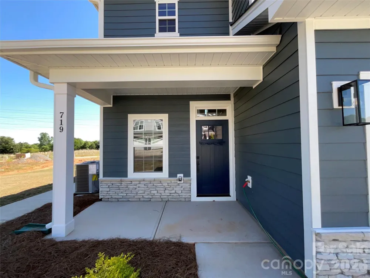
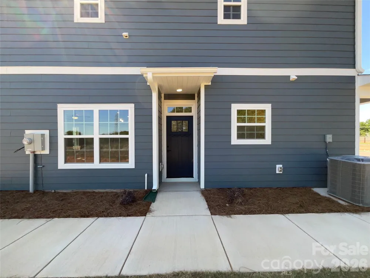
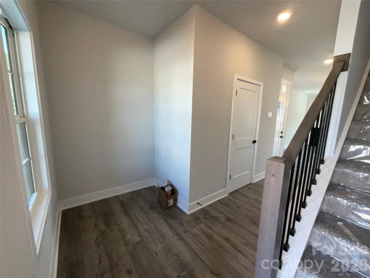
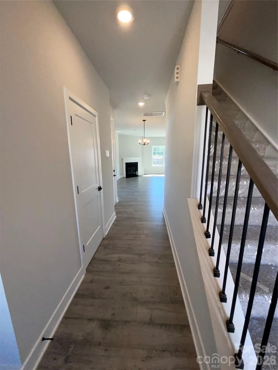
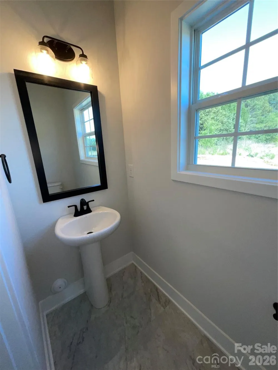
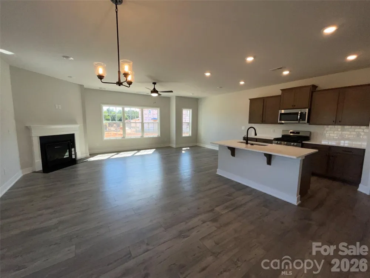
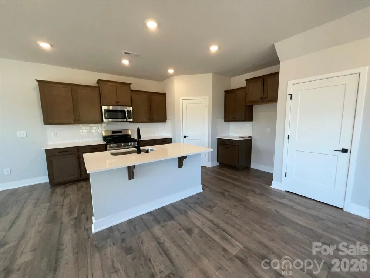
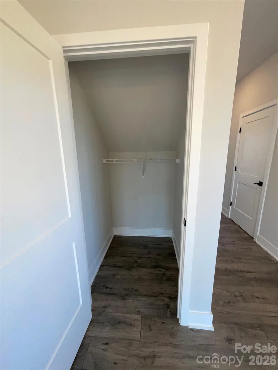
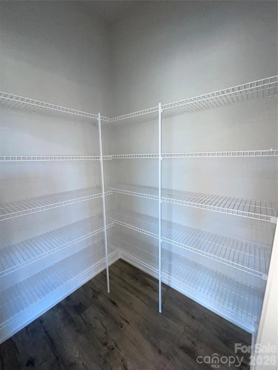
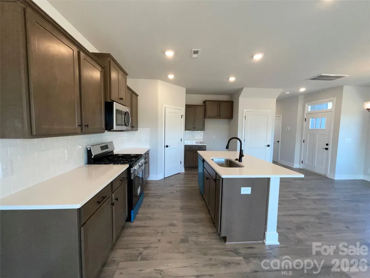
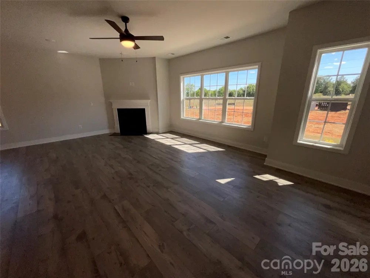
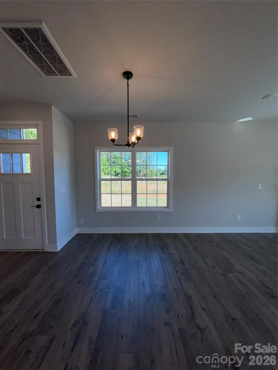
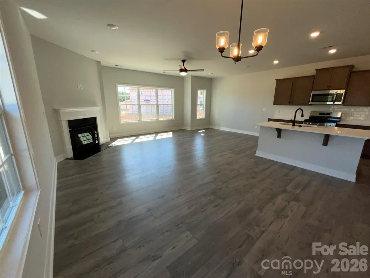
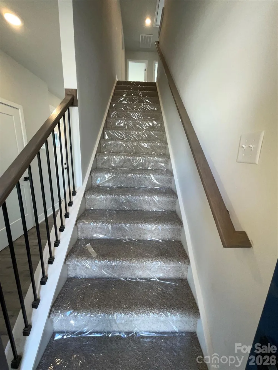
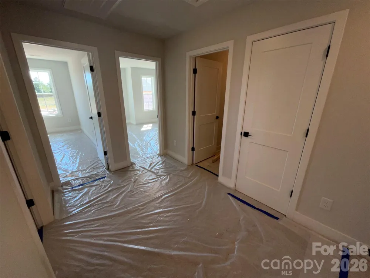
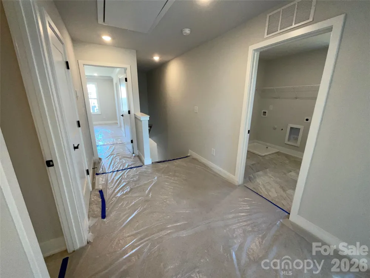
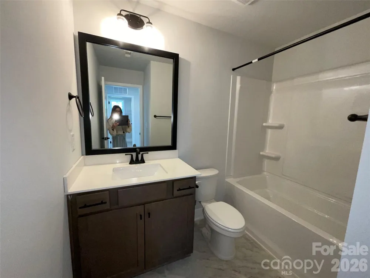
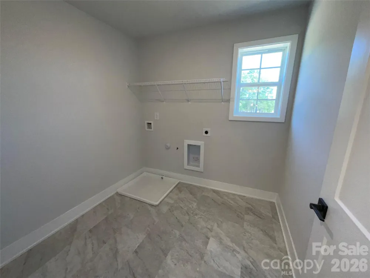
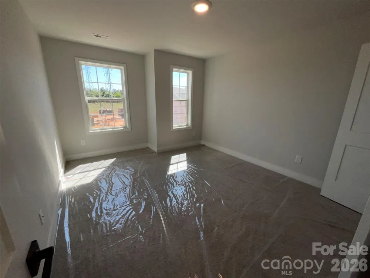
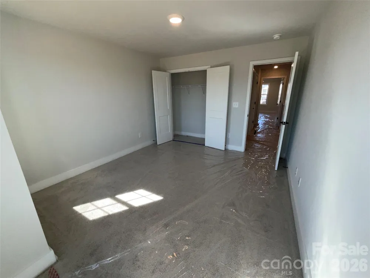
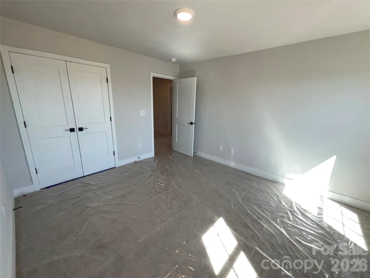
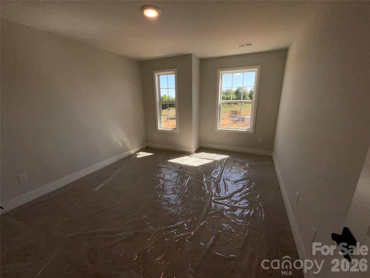
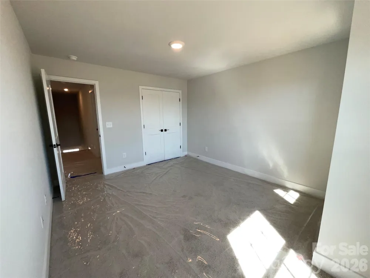
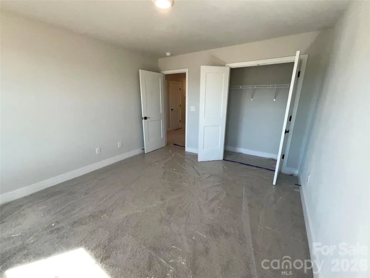
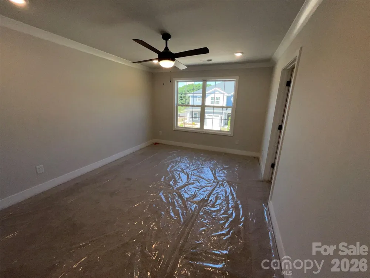
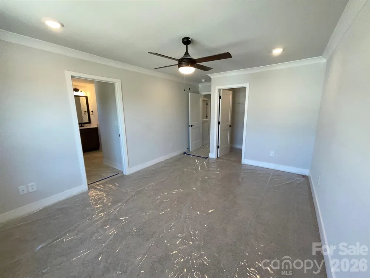
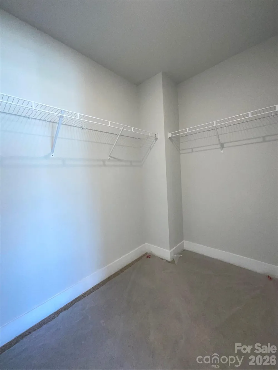
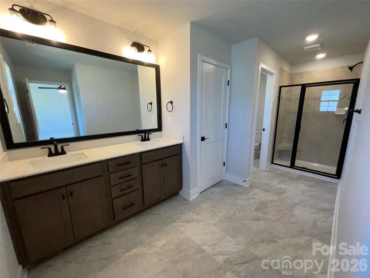
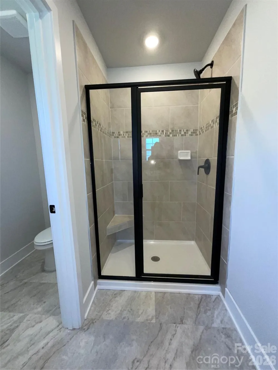
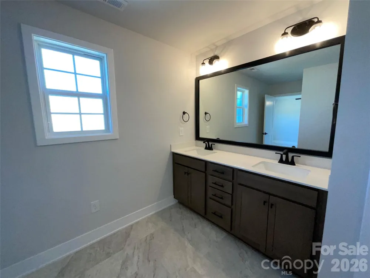
    BACK ON THE MARKET!!!! This end unit townhome WILL NOT last!! Welcome home to this beautifully designed townhome in the desirable Pine Trace community in Gastonia, NC. Offering approximately 1,800 square feet, this open-concept floor plan is perfect for both everyday living and entertaining. The heart of the home features stylish burlap-colored cabinets paired with crisp white quartz countertops, a classic white tile backsplash, and a large kitchen island that invites gathering. An gas range, walk-in pantry, and corner fireplace in the living room adds both function and charm, while Mohawk luxury vinyl plank flooring flows throughout the main living areas. Upstairs, you’ll find plush Mohawk carpet on the staircase and throughout all bedrooms, creating a cozy retreat. The primary suite impresses with an oversized walk-in closet and a spa-like tiled shower. Mohawk luxury vinyl tile flooring adds durability and style to all bathrooms and the laundry room. Ideally located just minutes from I-85, this home offers quick access to shopping, dining, parks, and everything Gastonia has to offer. Low-maintenance living meets modern design—this one checks all the boxes.

    Property Details
    Interior
    Attic Stairs Pulldown, Cable Prewire, Entrance Foyer, Kitchen Island, Open Floorplan, Walk-In Closet(s)
    Cooling
    Central Air
    Heating
    Natural Gas
    Cooling Features
    Central Air
    Bedrooms
    3
    Bathrooms
    2.5
    Full Baths
    2
    Half Baths
    1
    Lot Features
    Level
    Stories
    2
    Lot Description
    Level
    Exterior Materials
    Fire Pit
    Acres
    0.0
    Square Feet
    1800.0
    Lot Size (sqft)
    0.05
    Parking Features
    Driveway, Attached Garage
    Parking
    1
    Parking Spaces
    1
    Parking Type
    Driveway
    Parking Garage Spaces
    1.0
    Property Type
    Purchase
    Year Built
    2026
    Foundation
    Slab
    Roof
    Architectural Shingle
    Sewer Information
    Public Sewer
    Utility Source
    City
    Utility Features
    Cable Available, Fiber Optics
    Appliances
    Dishwasher, Disposal, Gas Range, Microwave, Refrigerator with Ice Maker, Self Cleaning Oven, Tankless Water Heater
    Subdivision
    Pine Trace
    Community Features
    Sidewalks, Street Lights
    Elementary School
    H.H. Beam
    Middle School
    Southwest
    High School
    Unspecified
    County
    GASTON
    Region
    Gastonia
    Original List Price
    $293,900
    Days on Market (Cumulative)
    116
    HOA
    1
    HOA Fees
    70.0
    Pets
    1
    MLS #
    4360216
    Location
    Legal

    Listings courtesy of Canopy MLS as distributed by MLS GRID. Based on information submitted to the MLS GRID as of 2026-09-12T21:06:07Z. All data is obtained from various sources and may not have been verified by broker or MLS GRID. Supplied Open House Information is subject to change without notice. All information should be independently reviewed and verified for accuracy. Properties may or may not be listed by the office/agent presenting the information. Some IDX listings have been excluded from this website.

    Provided By
    Listed by Mark Fowler (#CARR59986)
    Listing Office: Adams Homes Realty-NC, Inc. (#CAR5142)

    Ron Hensley Have a question about this home?

    Interested in Purchasing 719 Pinecone Drive #28?

    Get an estimate on monthly payments on this property.

    $
    years
    Down Payment
    $
    %
    Interest Rate
    %
    Tax Rate
    %
    $
    $annually
    $monthly
    Estimated Monthly Payment
    $0.00
    Loan Amount
    $0.00