(828) 399-0028 (828) 226-6940 ronhensley@landmarkrg.com tonya@landmarkrg.com Landmark Realty Group
    Traffic Dashboard
    Home
    • Home
    • Search
      • Communities
    • Lake Glenville
    • Buying
      • Current Market Conditions
    • Selling
    • Marketing Plan
    • About
      • Learn More
      • Meet the Team
      • Success Stories
      • Our Blog
    • Contact
    Traffic Dashboard
    Ron Hensley
    (828) 399-0028 ronhensley@landmarkrg.com
    • Sales Office
      49 Frank Allen Road P.O. 2829
      Cashiers, NC 28717
    Explore
    • Property Search
    • Communities
    • Buying
    • Selling
    About
    • About
    • Contact Us
    • Testimonials
    • Home
    Local Guide
    • Search by City
    • Search by Subdivision
    • Search by Zip
    • Search by Area
    Legal
    • Privacy
    • Terms
    • DMCA
    • Accessibility
    • Fair Housing
    Account
    • Dashboard
    • Logout
    • Login
    Ron Hensley - Footer Logo
    ©2026 Landmark Realty Group. All rights reserved.
    Website built by CloseHack.
    Canopy MLS

    ​Listings courtesy of Canopy MLS as distributed by MLS GRID. Based on information submitted to the MLS GRID as of 2026-09-13 18:06:29. All data is obtained from various sources and may not have been verified by broker or MLS GRID. Supplied Open House Information is subject to change without notice. All information should be independently reviewed and verified for accuracy. Properties may or may not be listed by the office/agent presenting the information. Some IDX listings have been excluded from this website.

    Carolina Smokies Association of Realtors

    IDX information is provided exclusively for personal, non-commercial use, and may not be used for any purpose other than to identify prospective properties consumers may be interested in purchasing. Information is deemed reliable but not guaranteed.
    Highlands Cashiers MLS

    IDX information is provided exclusively for personal, non-commercial use, and may not be used for any purpose other than to identify prospective properties consumers may be interested in purchasing. Information is deemed reliable but not guaranteed.
    Return
    • All Types
    • House+2 more
    • Price
    • Bed/Bath
    • Size
    • Dates
    • Filters
    • Amenities
    • Save
    • Share
    Listings
    No results
    Sort
    Home / Highlands / 72 Moonlight Lane
    72 Moonlight Lane Highlands, NC 28741 72 Moonlight Lane Highlands, NC 28741 72 Moonlight Lane Highlands, NC 28741 72 Moonlight Lane Highlands, NC 28741 72 Moonlight Lane Highlands, NC 28741 72 Moonlight Lane Highlands, NC 28741 72 Moonlight Lane Highlands, NC 28741 72 Moonlight Lane Highlands, NC 28741 72 Moonlight Lane Highlands, NC 28741 72 Moonlight Lane Highlands, NC 28741 72 Moonlight Lane Highlands, NC 28741 72 Moonlight Lane Highlands, NC 28741 72 Moonlight Lane Highlands, NC 28741 72 Moonlight Lane Highlands, NC 28741 72 Moonlight Lane Highlands, NC 28741 72 Moonlight Lane Highlands, NC 28741 72 Moonlight Lane Highlands, NC 28741 72 Moonlight Lane Highlands, NC 28741 72 Moonlight Lane Highlands, NC 28741 72 Moonlight Lane Highlands, NC 28741 72 Moonlight Lane Highlands, NC 28741 72 Moonlight Lane Highlands, NC 28741 72 Moonlight Lane Highlands, NC 28741 72 Moonlight Lane Highlands, NC 28741 72 Moonlight Lane Highlands, NC 28741 72 Moonlight Lane Highlands, NC 28741 72 Moonlight Lane Highlands, NC 28741 72 Moonlight Lane Highlands, NC 28741 72 Moonlight Lane Highlands, NC 28741 72 Moonlight Lane Highlands, NC 28741 72 Moonlight Lane Highlands, NC 28741 72 Moonlight Lane Highlands, NC 28741 72 Moonlight Lane Highlands, NC 28741 72 Moonlight Lane Highlands, NC 28741 72 Moonlight Lane Highlands, NC 28741 72 Moonlight Lane Highlands, NC 28741 72 Moonlight Lane Highlands, NC 28741 72 Moonlight Lane Highlands, NC 28741 72 Moonlight Lane Highlands, NC 28741 72 Moonlight Lane Highlands, NC 28741 72 Moonlight Lane Highlands, NC 28741 72 Moonlight Lane Highlands, NC 28741 72 Moonlight Lane Highlands, NC 28741 72 Moonlight Lane Highlands, NC 28741 72 Moonlight Lane Highlands, NC 28741 72 Moonlight Lane Highlands, NC 28741 72 Moonlight Lane Highlands, NC 28741 72 Moonlight Lane Highlands, NC 28741 72 Moonlight Lane Highlands, NC 28741 72 Moonlight Lane Highlands, NC 28741 72 Moonlight Lane Highlands, NC 28741 72 Moonlight Lane Highlands, NC 28741 72 Moonlight Lane Highlands, NC 28741 72 Moonlight Lane Highlands, NC 28741 72 Moonlight Lane Highlands, NC 28741 72 Moonlight Lane Highlands, NC 28741 72 Moonlight Lane Highlands, NC 28741 72 Moonlight Lane Highlands, NC 28741 72 Moonlight Lane Highlands, NC 28741 72 Moonlight Lane Highlands, NC 28741 72 Moonlight Lane Highlands, NC 28741 72 Moonlight Lane Highlands, NC 28741 72 Moonlight Lane Highlands, NC 28741 72 Moonlight Lane Highlands, NC 28741 72 Moonlight Lane Highlands, NC 28741 72 Moonlight Lane Highlands, NC 28741 72 Moonlight Lane Highlands, NC 28741 72 Moonlight Lane Highlands, NC 28741 72 Moonlight Lane Highlands, NC 28741 72 Moonlight Lane Highlands, NC 28741 72 Moonlight Lane Highlands, NC 28741 72 Moonlight Lane Highlands, NC 28741 View All Photos

    $2,475,000

    | Active

    72 Moonlight Lane

    Highlands, NC 28741

    3
    Beds
    4
    Baths
    100
    Days on Market
    1003921
    MLS#
    House
    Structure
    Residential
    Zone
    Contact

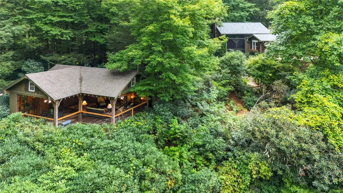
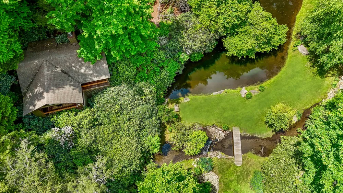
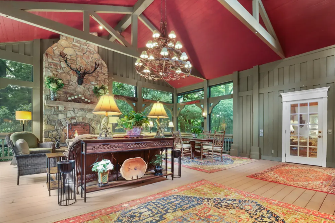
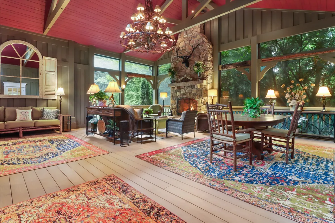
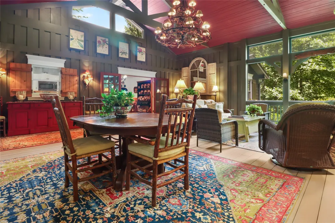
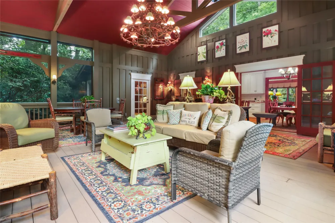
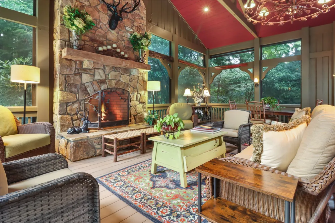
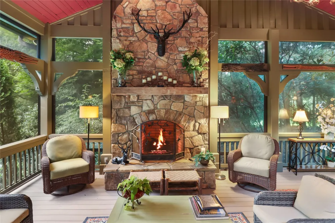
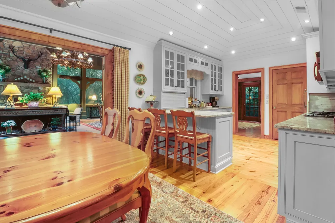
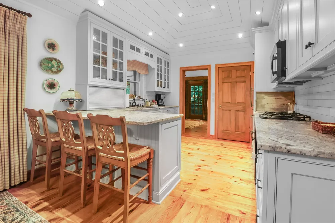
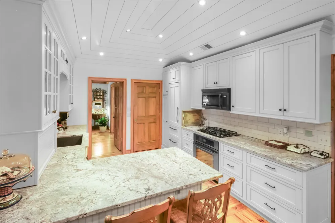
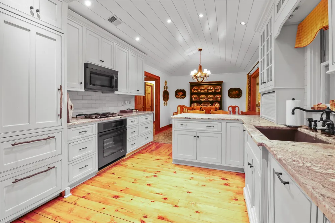
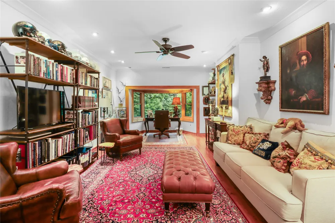
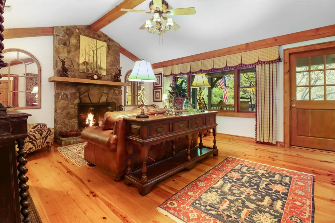
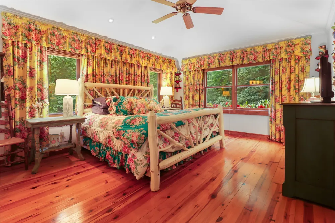
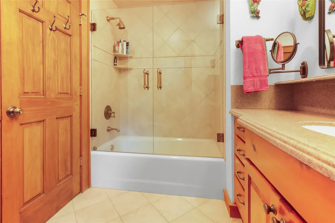
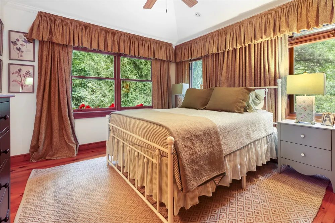
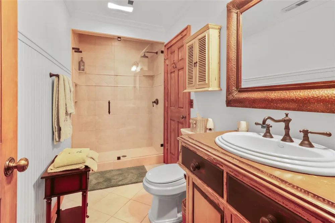
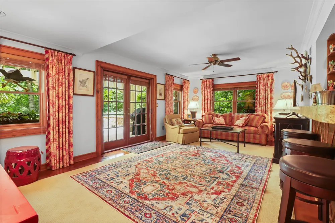
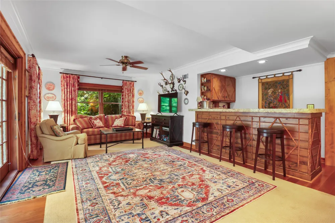
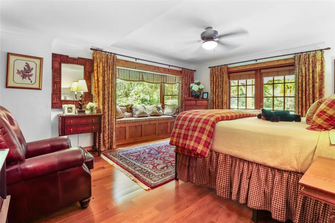
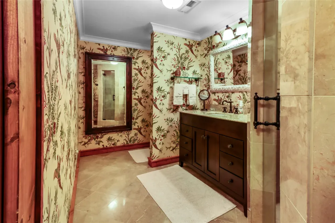
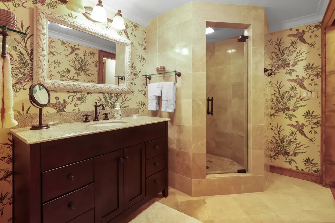
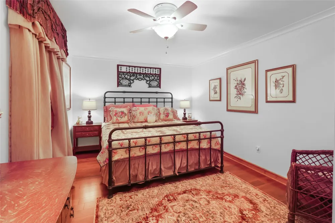
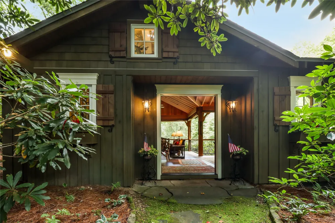
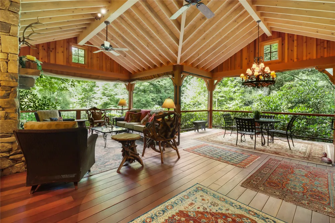
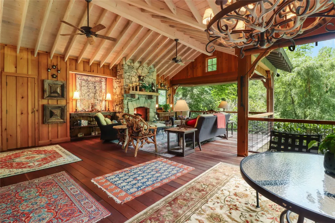
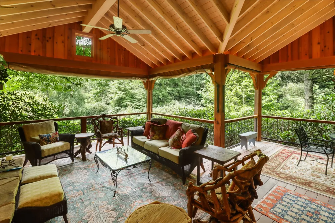
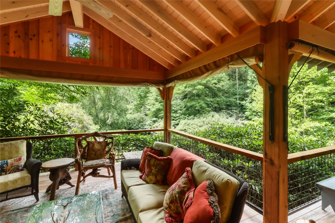
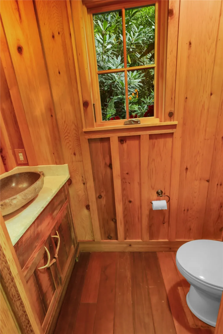
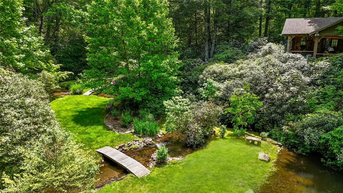
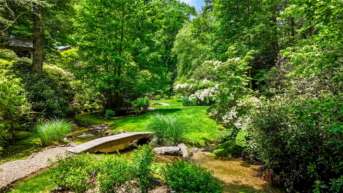
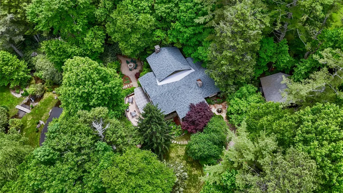
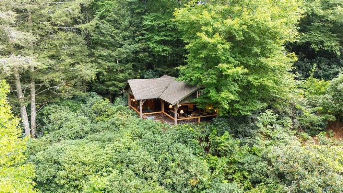
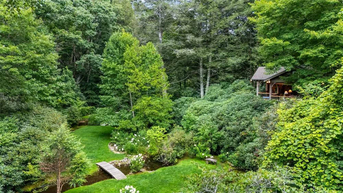
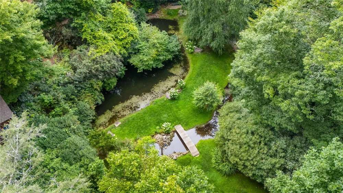
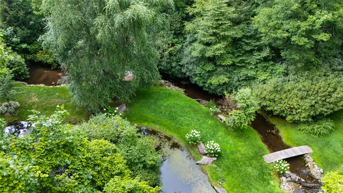
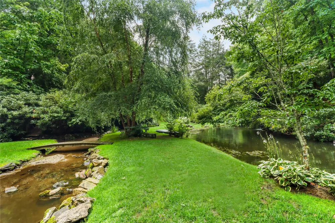
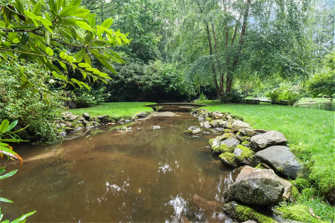
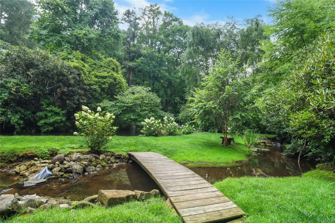
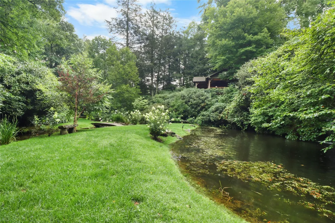
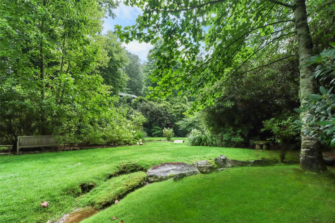
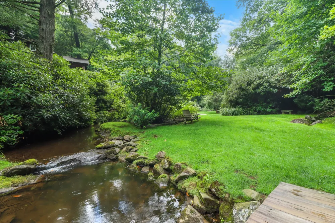
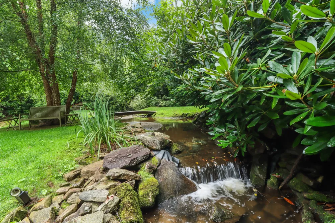
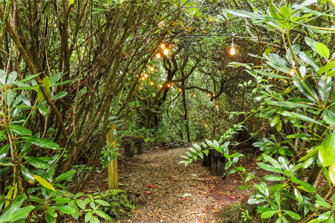
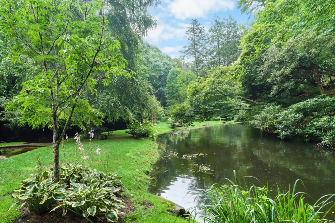
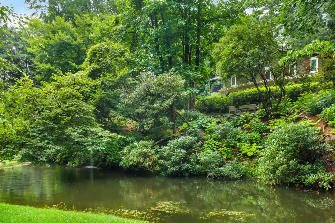
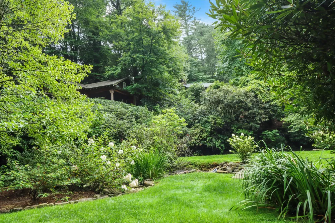
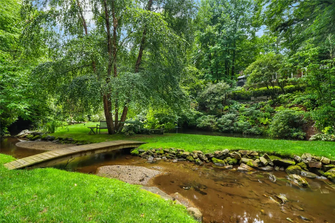
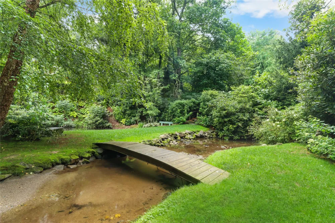
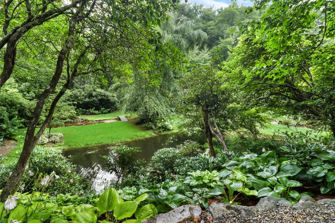
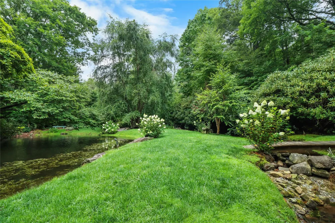
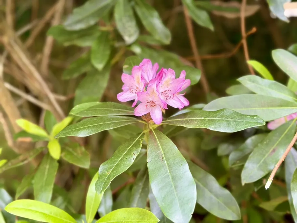
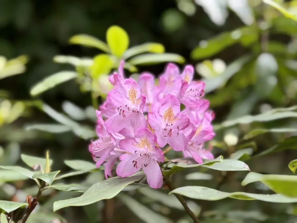
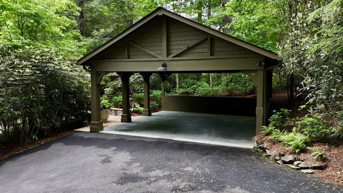
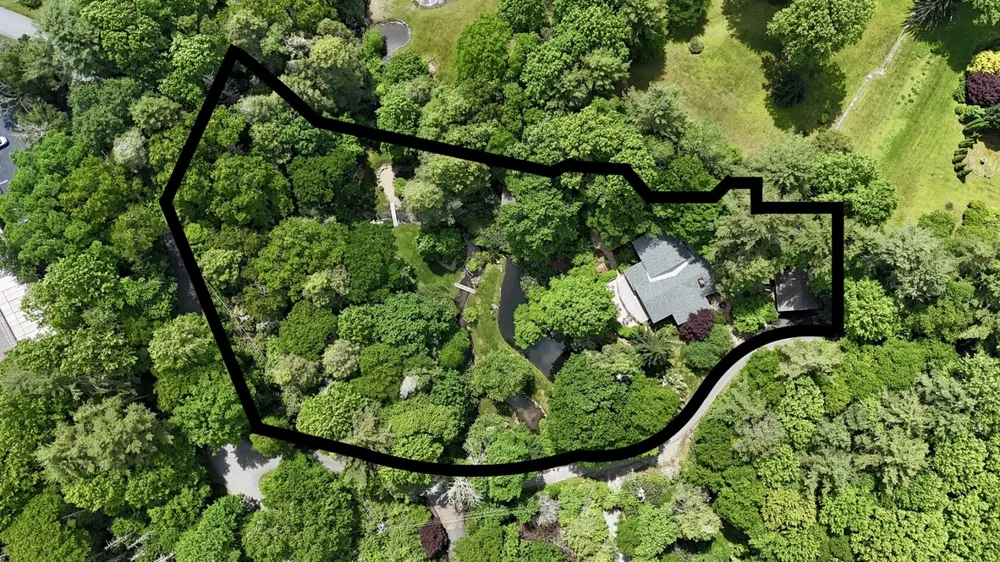
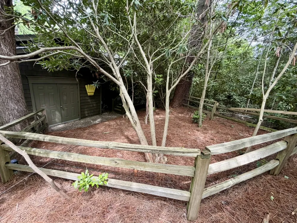
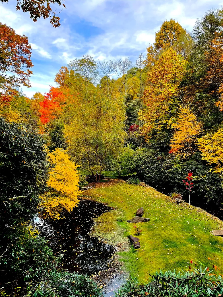
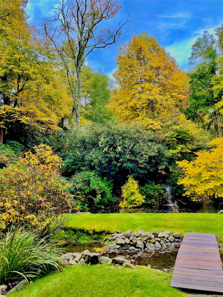
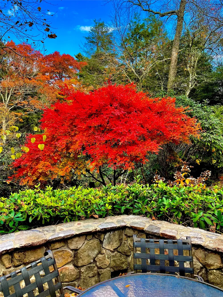
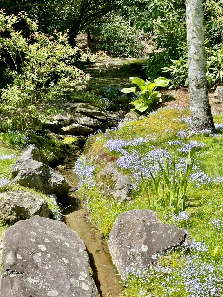
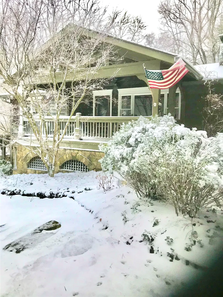
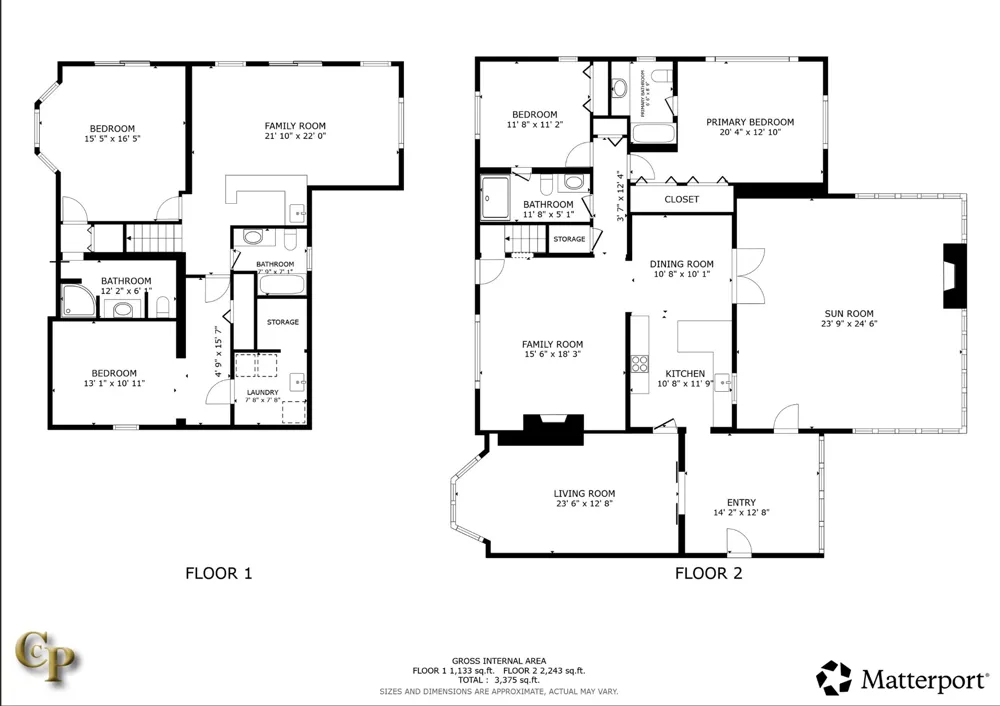
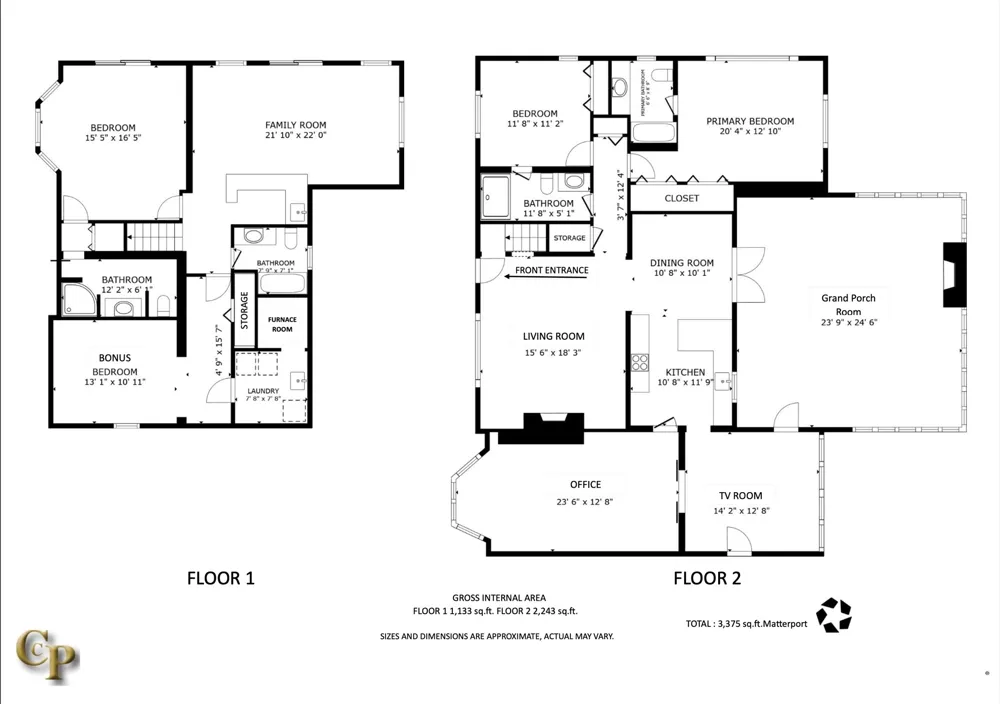
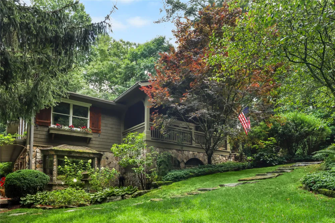
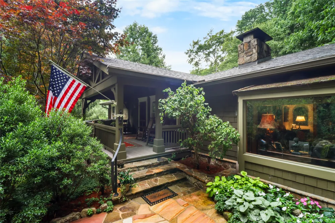
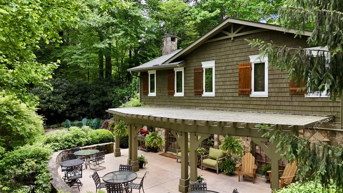
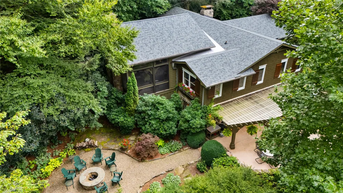
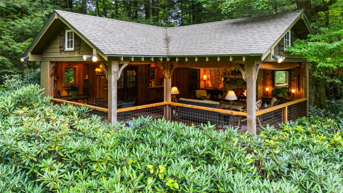
    Welcome to 72 Moonlight Lane, an extraordinary mountain sanctuary where timeless architecture, exceptional outdoor living, and more than two decades of thoughtfully cultivated landscaping create one of Highlands’ most captivating properties. Set on 2.23 acres across two parcels, the estate features a breathtaking landscape designed and refined by renowned local landscape architect Jimmy Tate. Meandering paths wind beneath mature native trees and through vibrant gardens, while more than 300 feet of creek frontage flows through the property, feeding tranquil water features and a picturesque pond. The result is a private, serene setting with an exceptional connection to nature. The main residence blends timeless mountain character with warm, inviting spaces for gathering and entertaining. A dedicated office and separate TV room provide plenty of space for family and guests to relax and spread out. Downstairs, a versatile bonus room offers additional sleeping accommodations and is currently used as a fourth bedroom. The showpiece is the spectacular porch room. An indoor-outdoor living space surrounded by the gardens, creek, and pond. Filled with natural light, it is truly the heart of the home and an unforgettable setting for dining, entertaining, or relaxing to the sounds of the water. Elevated among the trees is the professionally constructed luxury treehouse, featuring sweeping views, a fireplace, wet bar, bathroom, dining area, and lounge. Whether entertaining friends or enjoying a quiet afternoon, it may be the most magical destination on the property. Blueprints are available to expand it into a full one-bedroom, one-bath retreat. The estate consists of two parcels—1.01 acres and 1.22 acres. The 1.01-acre parcel has access to available water and sewer connections, offering possibilities for an additional residence, expanded gardens, or potential future sale of the lot separately. 72 Moonlight Lane is a true Highlands legacy property, reflecting years of thoughtful care and stewardship. From its spectacular grounds and unforgettable porch room to its remarkable treehouse and flowing creek, every corner offers something special. The pictures only begin to tell the story. This property truly must be experienced to be fully appreciated. New flooring downstairs 2026 New roof & exterior paint 2025 Car port completed in 2024

    Property Details
    Interior
    Wet Bar, Built In Features, Ceiling Fans, Chandelier, Granite Counters, High Speed Internet, Pantry, Soaking Tub, Wine Cellar
    Fireplaces
    3
    Cooling
    1
    Cooling Features
    Central Air
    Bedrooms
    3
    Bathrooms
    4.0
    Full Baths
    4
    View
    Garden,Pond,Creek Stream,Trees Woods,Water
    Lot Features
    Back Yard, Corner Lot, Front Yard, Garden, Landscaped, Native Plants, Pond On Lot, Many Trees, Wooded, Level, Rolling Slope, Wat
    Stories
    2
    Lot Description
    Back Yard, Corner Lot, Front Yard, Garden, Landscaped, Native Plants, Pond On Lot, Many Trees, Wooded, Level, Rolling Slope, Wat
    Exterior Features
    Courtyard, Fire Pit, Garden, Lighting, Outdoor Grill, Private Yard, Rain Gutters, Storage, Propane Tank Owned, Water Feature
    Exterior Materials
    Courtyard, Fire Pit, Garden, Lighting, Outdoor Grill, Private Yard, Rain Gutters, Storage, Propane Tank Owned, Water Feature
    Acres
    0.0
    Lot Size (sqft)
    2.23
    Parking Features
    Additional Parking, Detached Carport
    Parking Type
    Carport
    Parking Garage Spaces
    0.0
    Parking Carport Spaces
    2.0
    Property Type
    Purchase
    Basement
    1
    Property Subtype Additional
    Single Family Residence
    Basement Description
    Exterior Entry, Finished, Heated, Interior Entry, Concrete, Walk Up Access, Walk Out Access
    Basement Finished
    1
    Year Built
    1985
    Roof
    Shingle
    Sewer Information
    Private Sewer
    Utility Source
    Community Coop
    Utility Features
    Cable Available, Cable Connected, Electricity Connected, Fiber Optic Available, High Speed Internet Available, Propane, Sewer Co
    Appliances
    Bar Fridge, Built In Refrigerator, Dryer, Dishwasher, Exhaust Fan, Electric Water Heater, Freezer, Disposal, Ice Maker, Microwav
    Subdivision
    Mountain Laurel
    Community Features
    Other
    County
    Macon
    Region
    Highlands
    Original List Price
    $2,475,000
    Days on Market (Cumulative)
    100
    Taxes Annual
    $3,456
    HOA
    1
    HOA Fees
    2100.0
    MLS #
    1003921
    Location
    Legal

    IDX information is provided exclusively for personal, non-commercial use, and may not be used for any purpose other than to identify prospective properties consumers may be interested in purchasing. Information is deemed reliable but not guaranteed.
    Provided By
    Listed by Danny Gato (#GATODA)
    Listing Office: Country Club Properties (#5)

    Ron Hensley Have a question about this home?

    Interested in Purchasing 72 Moonlight Lane?

    Get an estimate on monthly payments on this property.
    $
    years
    Down Payment
    $
    %
    Interest Rate
    %
    Tax Rate
    %
    $
    $annually
    $monthly
    Estimated Monthly Payment
    $0.00
    Loan Amount
    $0.00