(828) 399-0028 (828) 226-6940 ronhensley@landmarkrg.com tonya@landmarkrg.com Landmark Realty Group
    Traffic Dashboard
    Home
    • Home
    • Search
      • Communities
    • Lake Glenville
    • Buying
      • Current Market Conditions
    • Selling
    • Marketing Plan
    • About
      • Learn More
      • Meet the Team
      • Success Stories
      • Our Blog
    • Contact
    Traffic Dashboard
    Ron Hensley
    (828) 399-0028 ronhensley@landmarkrg.com
    • Sales Office
      49 Frank Allen Road P.O. 2829
      Cashiers, NC 28717
    Explore
    • Property Search
    • Communities
    • Buying
    • Selling
    About
    • About
    • Contact Us
    • Testimonials
    • Home
    Local Guide
    • Search by City
    • Search by Subdivision
    • Search by Zip
    • Search by Area
    Legal
    • Privacy
    • Terms
    • DMCA
    • Accessibility
    • Fair Housing
    Account
    • Dashboard
    • Logout
    • Login
    Ron Hensley - Footer Logo
    ©2026 Landmark Realty Group. All rights reserved.
    Website built by CloseHack.
    Canopy MLS

    ​Listings courtesy of Canopy MLS as distributed by MLS GRID. Based on information submitted to the MLS GRID as of 2026-09-13 20:16:39. All data is obtained from various sources and may not have been verified by broker or MLS GRID. Supplied Open House Information is subject to change without notice. All information should be independently reviewed and verified for accuracy. Properties may or may not be listed by the office/agent presenting the information. Some IDX listings have been excluded from this website.

    Carolina Smokies Association of Realtors

    IDX information is provided exclusively for personal, non-commercial use, and may not be used for any purpose other than to identify prospective properties consumers may be interested in purchasing. Information is deemed reliable but not guaranteed.


    Highlands Cashiers MLS

    IDX information is provided exclusively for personal, non-commercial use, and may not be used for any purpose other than to identify prospective properties consumers may be interested in purchasing. Information is deemed reliable but not guaranteed.

    Return
    • All Types
    • House+2 more
    • Price
    • Bed/Bath
    • Size
    • Dates
    • Filters
    • Amenities
    • Save
    • Share
    Listings
    No results
    Sort
    Home / Saluda / 721 Bear Creek Lane
    721 Bear Creek Lane Saluda, NC 28773 721 Bear Creek Lane Saluda, NC 28773 721 Bear Creek Lane Saluda, NC 28773 721 Bear Creek Lane Saluda, NC 28773 721 Bear Creek Lane Saluda, NC 28773 721 Bear Creek Lane Saluda, NC 28773 721 Bear Creek Lane Saluda, NC 28773 721 Bear Creek Lane Saluda, NC 28773 721 Bear Creek Lane Saluda, NC 28773 721 Bear Creek Lane Saluda, NC 28773 721 Bear Creek Lane Saluda, NC 28773 721 Bear Creek Lane Saluda, NC 28773 721 Bear Creek Lane Saluda, NC 28773 721 Bear Creek Lane Saluda, NC 28773 721 Bear Creek Lane Saluda, NC 28773 721 Bear Creek Lane Saluda, NC 28773 721 Bear Creek Lane Saluda, NC 28773 721 Bear Creek Lane Saluda, NC 28773 721 Bear Creek Lane Saluda, NC 28773 721 Bear Creek Lane Saluda, NC 28773 721 Bear Creek Lane Saluda, NC 28773 721 Bear Creek Lane Saluda, NC 28773 721 Bear Creek Lane Saluda, NC 28773 721 Bear Creek Lane Saluda, NC 28773 721 Bear Creek Lane Saluda, NC 28773 721 Bear Creek Lane Saluda, NC 28773 721 Bear Creek Lane Saluda, NC 28773 721 Bear Creek Lane Saluda, NC 28773 View All Photos

    $436,000

    | Active

    721 Bear Creek Lane

    Saluda, NC 28773

    1,176
    Square Feet
    2
    Beds
    2
    Baths
    59
    Days on Market
    CAR4403614
    MLS#
    House
    Structure
    Residential
    Zone
    Contact

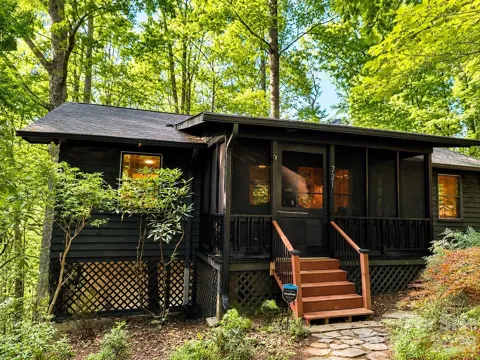
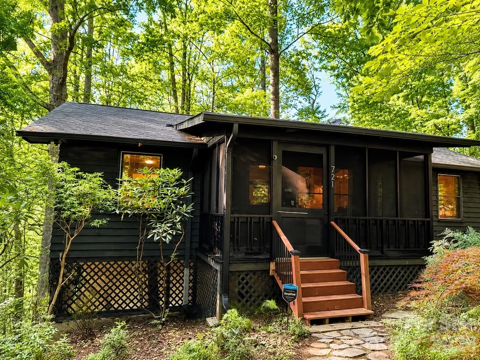
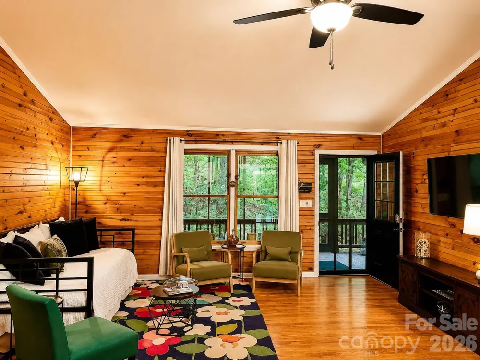
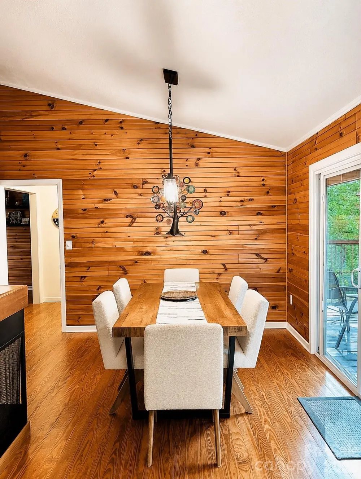
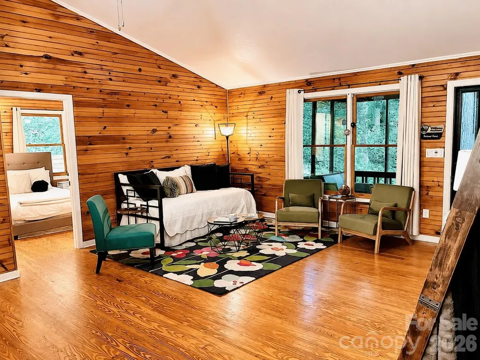
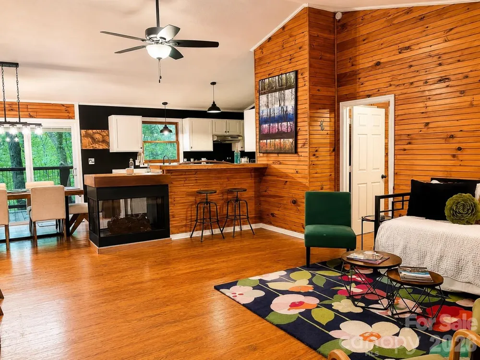
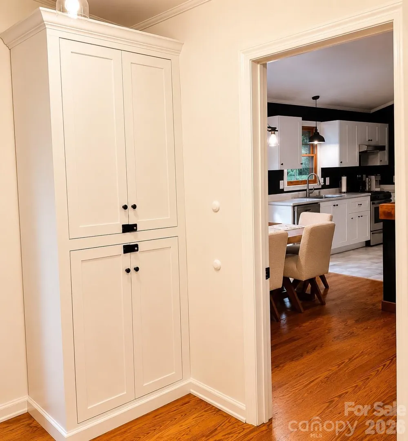
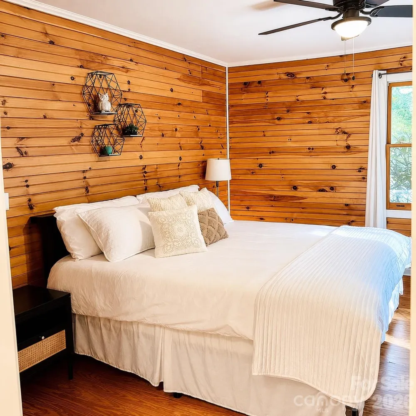
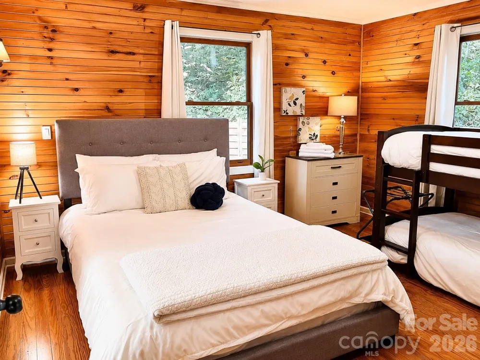
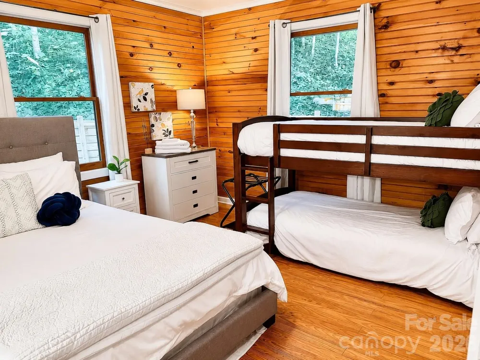
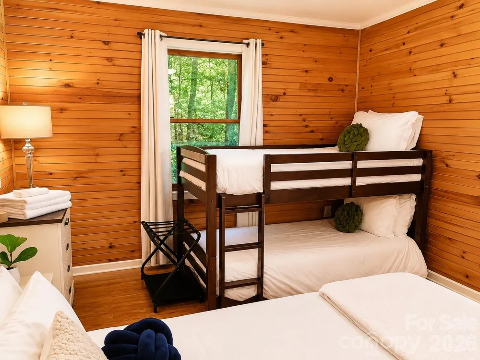
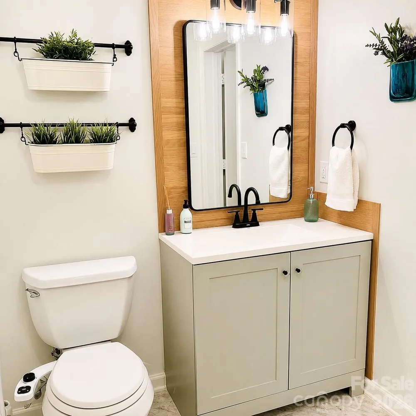
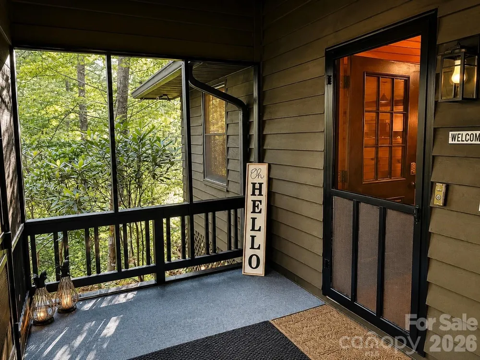
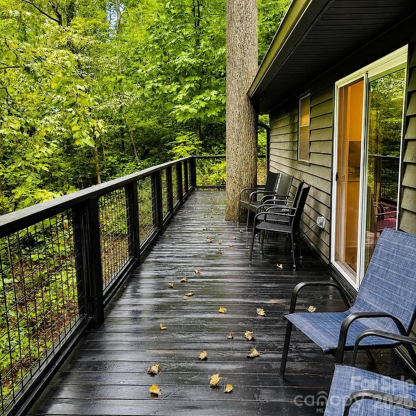
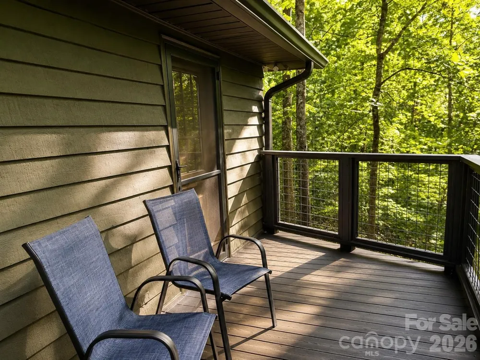
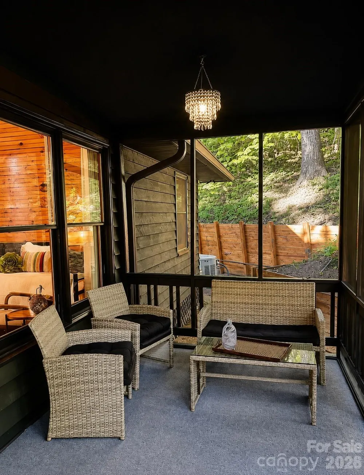
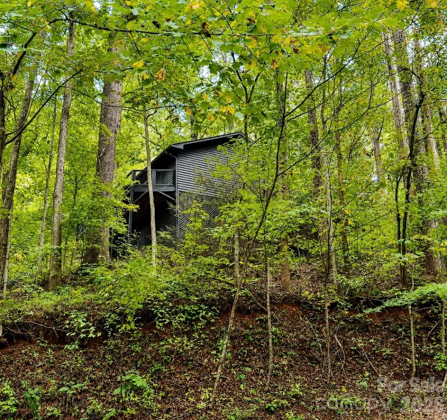
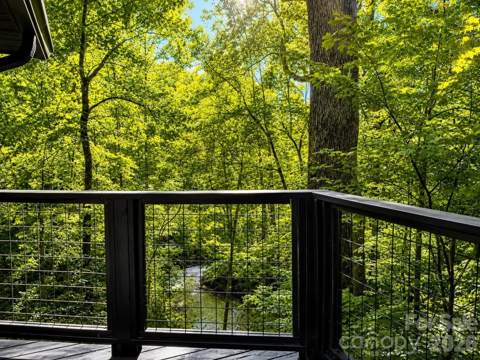
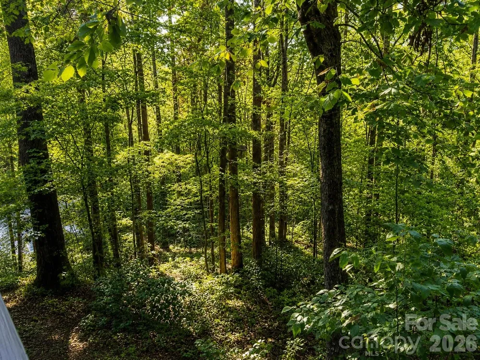
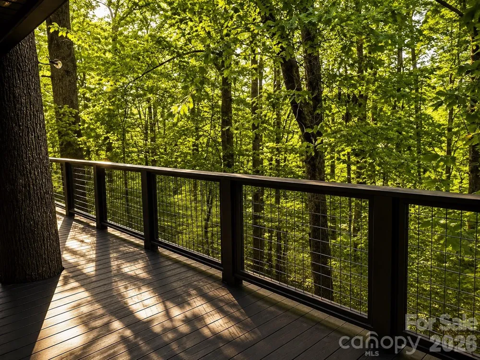
    ESCAPE to your own private mountain retreat in the Blue Ridge Mountain! This beautifully updated 2-bedroom, 2-bath cabin features two spacious ensuite bedrooms, offering comfort and privacy for owners and guests. The thoughtfully designed floor plan places a generous living area at the heart of the home, with the bedrooms on opposite ends for maximum separation. A stunning three-sided fireplace serves as the centerpiece of the living space, creating a warm and inviting atmosphere throughout. The home has been extensively remodeled with updated bathrooms, a renovated kitchen, and fresh interior and exterior paint, creating a move-in-ready mountain getaway that blends rustic charm with modern convenience. Central heating and air conditioning provide year-round comfort. Enjoy the best of both worlds with reliable city power and high-speed internet for comfortable everyday living. When the unexpected happens, the whole-house Generac generator allows you to continue living seamlessly, providing the peace of mind and convenience of an off-grid lifestyle without sacrificing comfort. The home features a fully updated well system, including a new well pump and a new pressure tank, providing reliable water service and added value for the new owner. Relax on the welcoming screened front porch or entertain on the expansive rear deck that spans the full width of the home, offering the perfect setting to enjoy the peaceful mountain surroundings. Situated on 4.95 private acres, this property offers a peaceful wooded setting with room to relax, explore, and enjoy nature—all while being just minutes from the charming town of Saluda. With no HOA, you'll enjoy the freedom and flexibility to use your property as you choose. Outdoor enthusiasts will love the proximity to hiking at Pearson's Falls, kayaking, tubing, fishing, and other recreational activities on the Green River, as well as Saluda's charming shops, restaurants, wineries, and year-round events. The cabin is sold fully furnished and currently sleeps up to 8, making it truly move-in or rental ready. Whether you're looking for a full-time residence, a private vacation getaway, or a short-term rental investment, this stunning cabin delivers privacy, modern updates, no HOA, abundant outdoor recreation, and the beauty of mountain living.

    Property Details
    Cooling
    Central Air
    Heating
    Electric, Forced Air, Heat Pump
    Cooling Features
    Central Air
    Bedrooms
    2
    Bathrooms
    2.0
    Full Baths
    2
    Lot Features
    Creek/Stream, Wooded, Views
    Stories
    1
    Lot Description
    Creek/Stream, Wooded, Views
    Acres
    0.0
    Square Feet
    1176.0
    Lot Size (sqft)
    4.95
    Parking Features
    Driveway
    Parking Type
    Driveway
    Property Type
    Purchase
    Year Built
    1992
    Foundation
    Crawl Space, Pillar/Post/Pier
    Roof
    Architectural Shingle
    Sewer Information
    Septic Installed
    Utility Source
    Well
    Utility Features
    Electricity Connected, Propane
    Appliances
    Dishwasher, Disposal, Electric Range, Microwave, Washer/Dryer
    Subdivision
    Bear Creek
    Elementary School
    Saluda
    Middle School
    Saluda
    High School
    Polk
    County
    Polk
    Region
    Saluda
    Zoning
    MX
    Original List Price
    $445,000
    Days on Market (Cumulative)
    59
    MLS #
    4403614
    Location
    Legal

    Listings courtesy of Canopy MLS as distributed by MLS GRID. Based on information submitted to the MLS GRID as of 2026-09-11T20:28:05Z. All data is obtained from various sources and may not have been verified by broker or MLS GRID. Supplied Open House Information is subject to change without notice. All information should be independently reviewed and verified for accuracy. Properties may or may not be listed by the office/agent presenting the information. Some IDX listings have been excluded from this website.

    Provided By
    Listed by Angela Johnson (#CAR92112)
    Listing Office: Lake Life Realty (#CAR10950)

    Ron Hensley Have a question about this home?

    Interested in Purchasing 721 Bear Creek Lane?

    Get an estimate on monthly payments on this property.

    $
    years
    Down Payment
    $
    %
    Interest Rate
    %
    Tax Rate
    %
    $
    $annually
    $monthly
    Estimated Monthly Payment
    $0.00
    Loan Amount
    $0.00