(828) 399-0028 (828) 226-6940 ronhensley@landmarkrg.com tonya@landmarkrg.com Landmark Realty Group
    Traffic Dashboard
    Home
    • Home
    • Search
      • Communities
    • Lake Glenville
    • Buying
      • Current Market Conditions
    • Selling
    • Marketing Plan
    • About
      • Learn More
      • Meet the Team
      • Success Stories
      • Our Blog
    • Contact
    Traffic Dashboard
    Ron Hensley
    (828) 399-0028 ronhensley@landmarkrg.com
    • Sales Office
      49 Frank Allen Road P.O. 2829
      Cashiers, NC 28717
    Explore
    • Property Search
    • Communities
    • Buying
    • Selling
    About
    • About
    • Contact Us
    • Testimonials
    • Home
    Local Guide
    • Search by City
    • Search by Subdivision
    • Search by Zip
    • Search by Area
    Legal
    • Privacy
    • Terms
    • DMCA
    • Accessibility
    • Fair Housing
    Account
    • Dashboard
    • Logout
    • Login
    Ron Hensley - Footer Logo
    ©2026 Landmark Realty Group. All rights reserved.
    Website built by CloseHack.
    Canopy MLS

    ​Listings courtesy of Canopy MLS as distributed by MLS GRID. Based on information submitted to the MLS GRID as of 2026-09-13 20:16:32. All data is obtained from various sources and may not have been verified by broker or MLS GRID. Supplied Open House Information is subject to change without notice. All information should be independently reviewed and verified for accuracy. Properties may or may not be listed by the office/agent presenting the information. Some IDX listings have been excluded from this website.

    Carolina Smokies Association of Realtors

    IDX information is provided exclusively for personal, non-commercial use, and may not be used for any purpose other than to identify prospective properties consumers may be interested in purchasing. Information is deemed reliable but not guaranteed.


    Highlands Cashiers MLS

    IDX information is provided exclusively for personal, non-commercial use, and may not be used for any purpose other than to identify prospective properties consumers may be interested in purchasing. Information is deemed reliable but not guaranteed.

    Return
    • All Types
    • House+2 more
    • Price
    • Bed/Bath
    • Size
    • Dates
    • Filters
    • Amenities
    • Save
    • Share
    Listings
    No results
    Sort
    Home / Denver / 7267 Kiskadee Drive
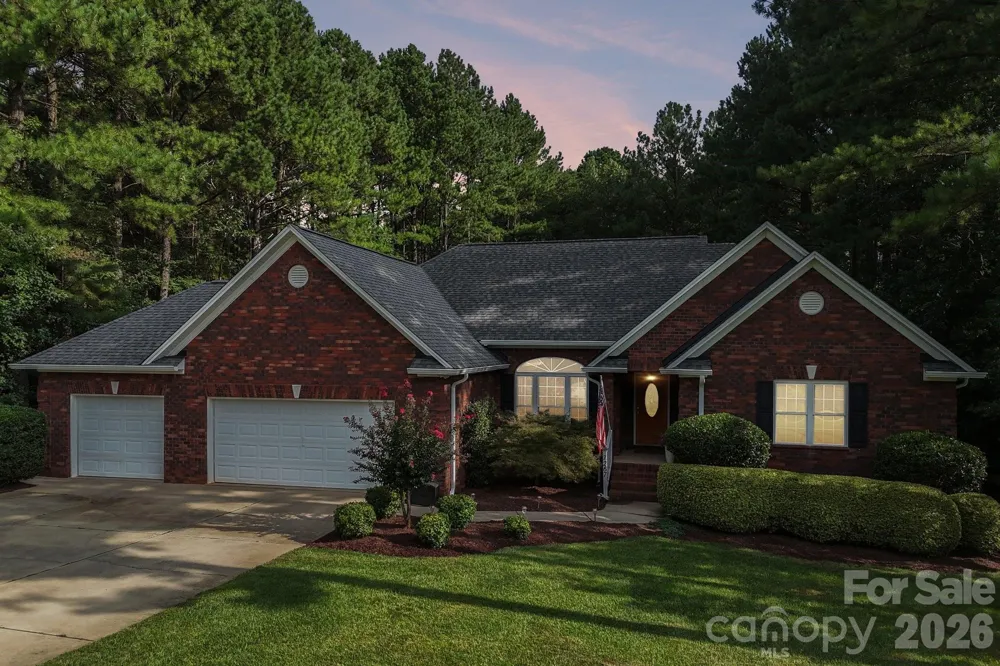
    7267 Kiskadee Drive Denver, NC 28037 7267 Kiskadee Drive Denver, NC 28037 7267 Kiskadee Drive Denver, NC 28037 7267 Kiskadee Drive Denver, NC 28037 7267 Kiskadee Drive Denver, NC 28037 7267 Kiskadee Drive Denver, NC 28037 7267 Kiskadee Drive Denver, NC 28037 7267 Kiskadee Drive Denver, NC 28037 7267 Kiskadee Drive Denver, NC 28037 7267 Kiskadee Drive Denver, NC 28037 7267 Kiskadee Drive Denver, NC 28037 7267 Kiskadee Drive Denver, NC 28037 7267 Kiskadee Drive Denver, NC 28037 7267 Kiskadee Drive Denver, NC 28037 7267 Kiskadee Drive Denver, NC 28037 7267 Kiskadee Drive Denver, NC 28037 7267 Kiskadee Drive Denver, NC 28037 7267 Kiskadee Drive Denver, NC 28037 7267 Kiskadee Drive Denver, NC 28037 7267 Kiskadee Drive Denver, NC 28037 7267 Kiskadee Drive Denver, NC 28037 7267 Kiskadee Drive Denver, NC 28037 7267 Kiskadee Drive Denver, NC 28037 7267 Kiskadee Drive Denver, NC 28037 7267 Kiskadee Drive Denver, NC 28037 7267 Kiskadee Drive Denver, NC 28037 7267 Kiskadee Drive Denver, NC 28037 7267 Kiskadee Drive Denver, NC 28037 7267 Kiskadee Drive Denver, NC 28037 7267 Kiskadee Drive Denver, NC 28037 7267 Kiskadee Drive Denver, NC 28037 7267 Kiskadee Drive Denver, NC 28037 7267 Kiskadee Drive Denver, NC 28037 7267 Kiskadee Drive Denver, NC 28037 7267 Kiskadee Drive Denver, NC 28037 7267 Kiskadee Drive Denver, NC 28037 7267 Kiskadee Drive Denver, NC 28037 7267 Kiskadee Drive Denver, NC 28037 7267 Kiskadee Drive Denver, NC 28037 7267 Kiskadee Drive Denver, NC 28037 7267 Kiskadee Drive Denver, NC 28037 7267 Kiskadee Drive Denver, NC 28037 7267 Kiskadee Drive Denver, NC 28037 7267 Kiskadee Drive Denver, NC 28037 View All Photos

    $579,000

    | Active

    7267 Kiskadee Drive

    Denver, NC 28037

    2,049
    Square Feet
    4
    Beds
    2
    Baths
    22
    Days on Market
    CAR4412592
    MLS#
    House
    Structure
    Residential
    Zone
    Contact

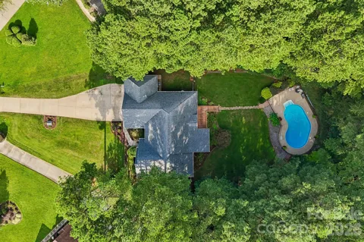
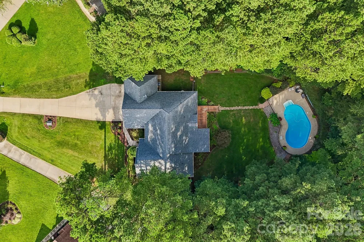
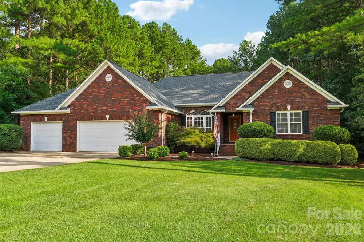
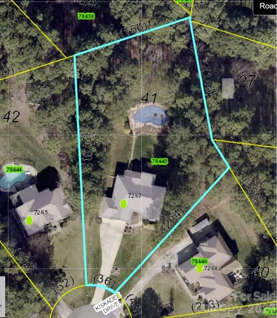
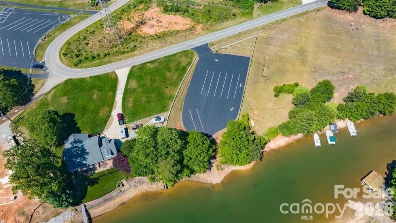
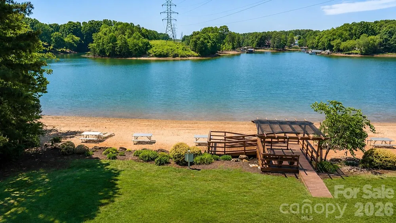
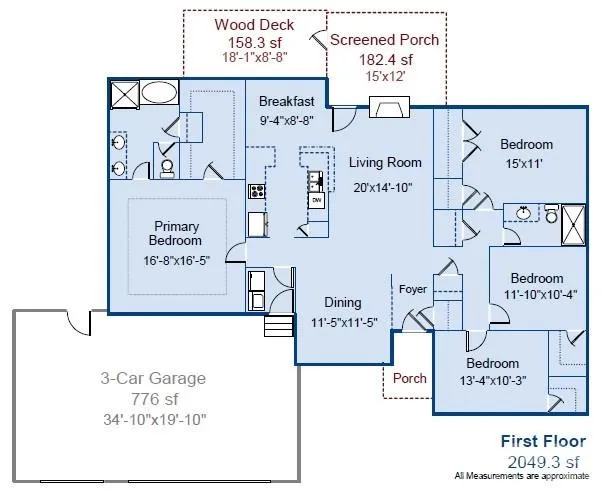
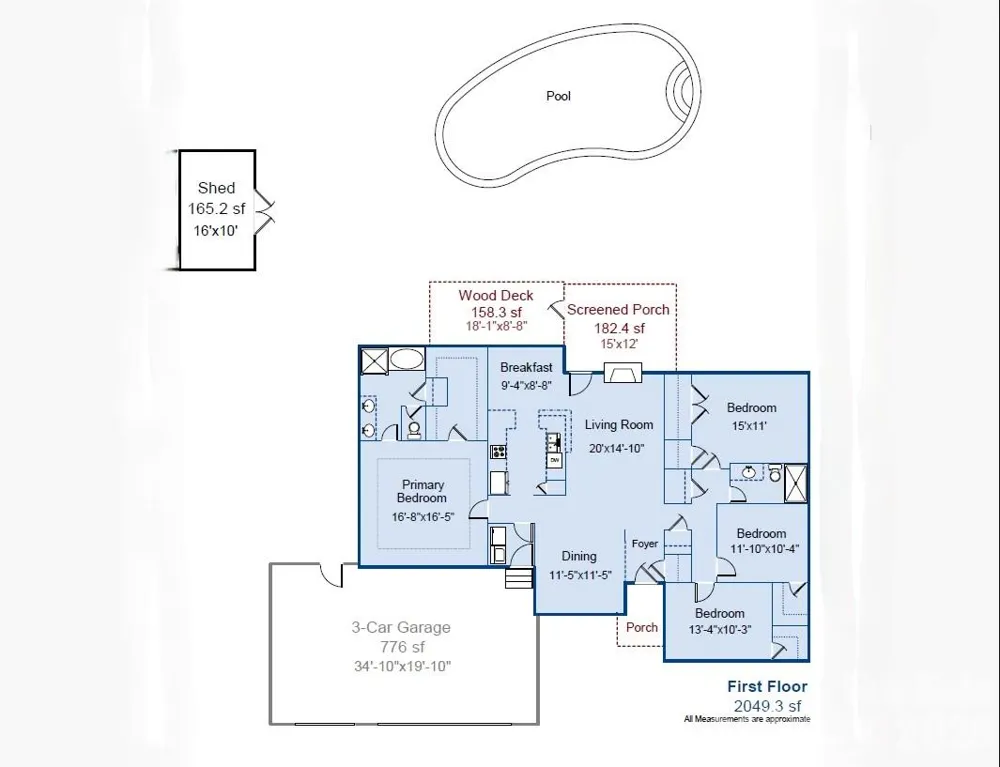
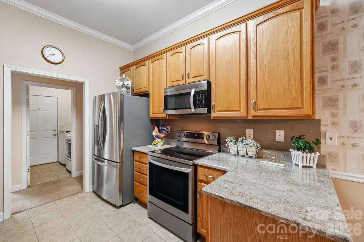
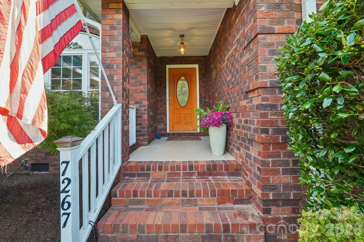
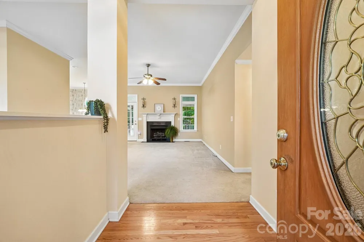
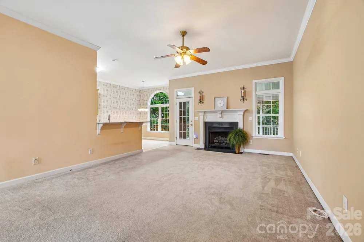
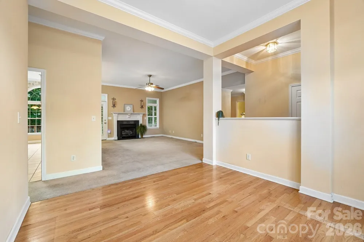
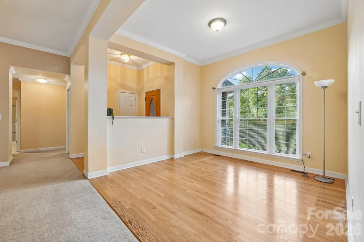
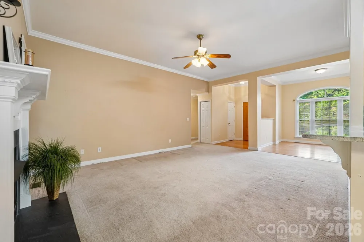
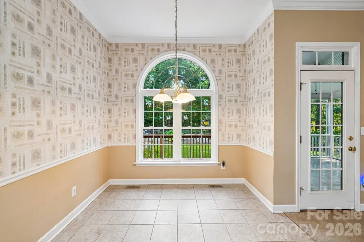
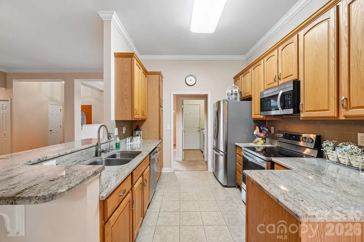
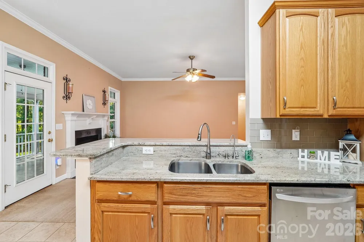
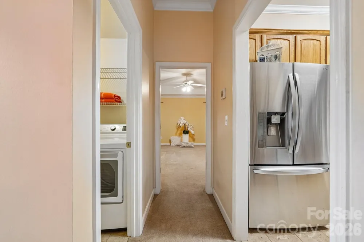
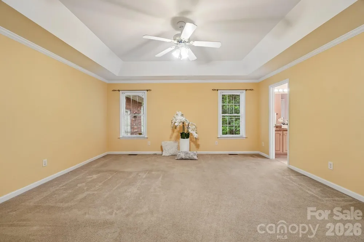
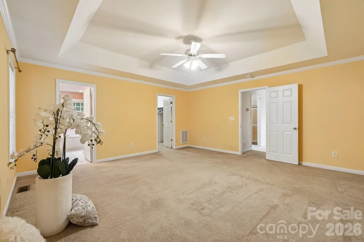
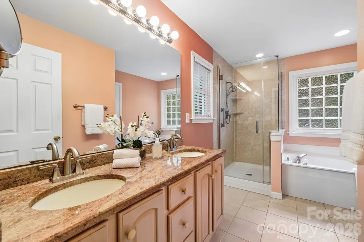
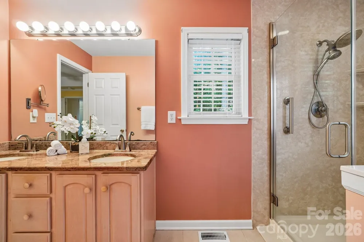
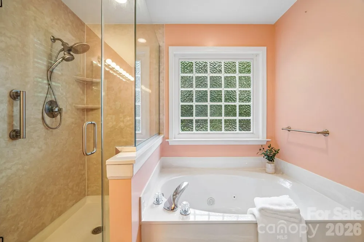
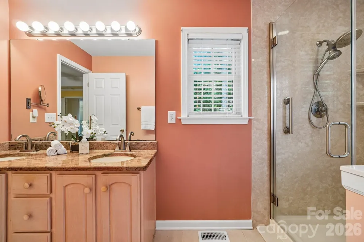
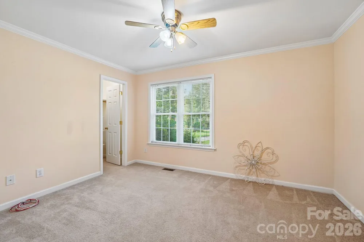
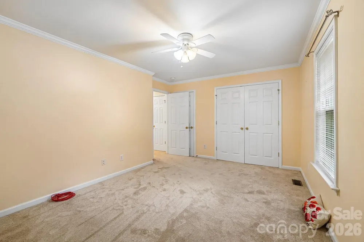
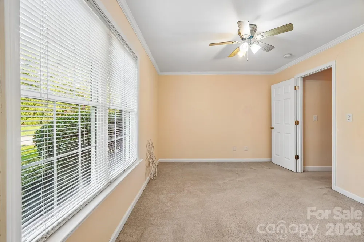
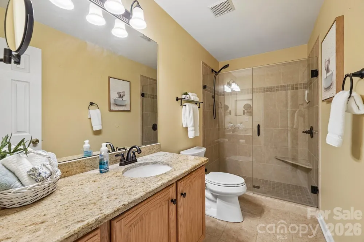
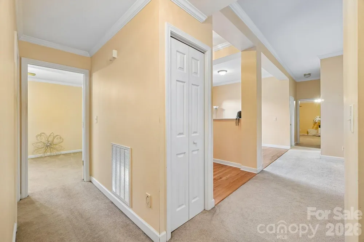
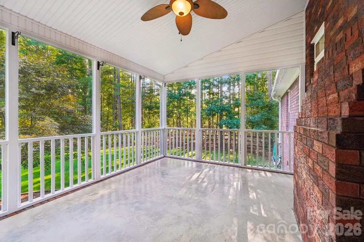
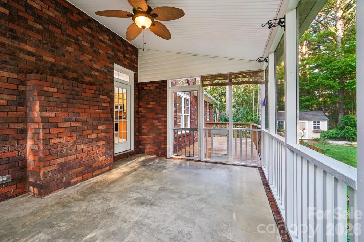
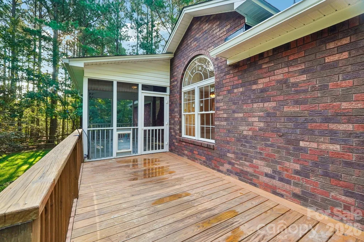
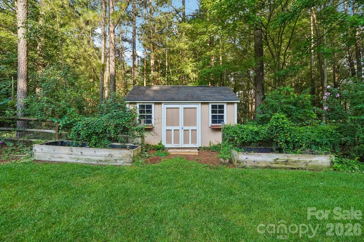
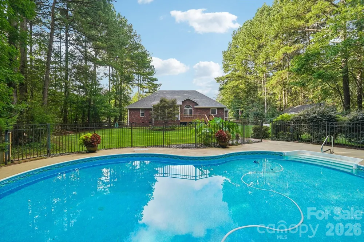
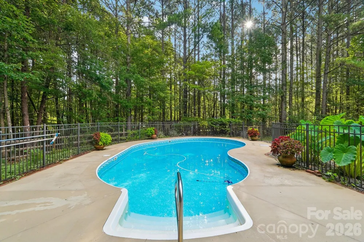
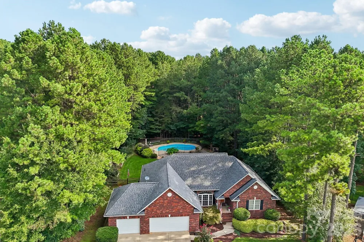
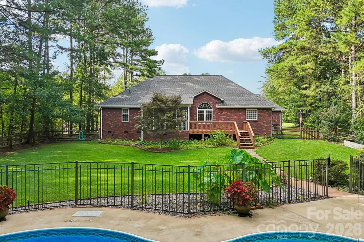
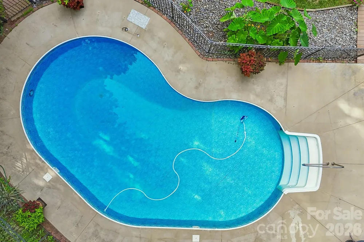
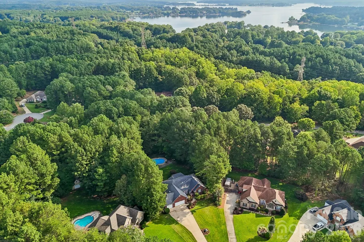
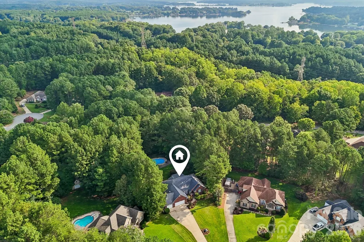
    Seller providing $10,000 FOR BUYER to use at closing! Closing costs? - Ok. Personalize the house? - Ok. Buyer's choice (anything legal and lender-approved, if applicable) This home with pool in a lake access community checks a LOT of boxes for MANY buyers. One-Story. Full Brick. In-ground saltwater Pool; Fenced; Screened porch; 4 Bedrooms, 2 full baths; 3-car garage, Cul-de-sac; Shed; Lake Access Community. Check, check, check and check! Do you really need to know more to decide you might be interested? In case you still aren't sure, there are "extras" that elevate this even further. Reasonable property taxes - 2026 bill was only $3,285.38. One-owner home has been well maintained. Perfect? No, of course not. But you will be thrilled to know about this information shared by the seller: the roof shingles were replaced in 2021 with Certainteed architectural shingles; property was surveyed 2026 (small encroachment from neighbor's fence); heat pump was replaced 2021; garage door openers very recently replaced; house is equipped with a water softener plus there is a reverse osmosis system under the kitchen sink; there is central vacuum; jets in primary tub have been replaced so they will be nice and fresh; the pool's salt system was just replaced; pool pump was replaced 2025. Equipped with ceiling fans, garage door openers, 2 pool cleaners (Polaris, and a 2026 Aiper Scuba N1 vacuum). There is more, but I think you get the picture. Appears to be well maintained, and ready for a few minor personal touches - priced to make that doable for interested buyers! This will be a smooth process, making this life transition easier for you.

    Property Details
    Interior
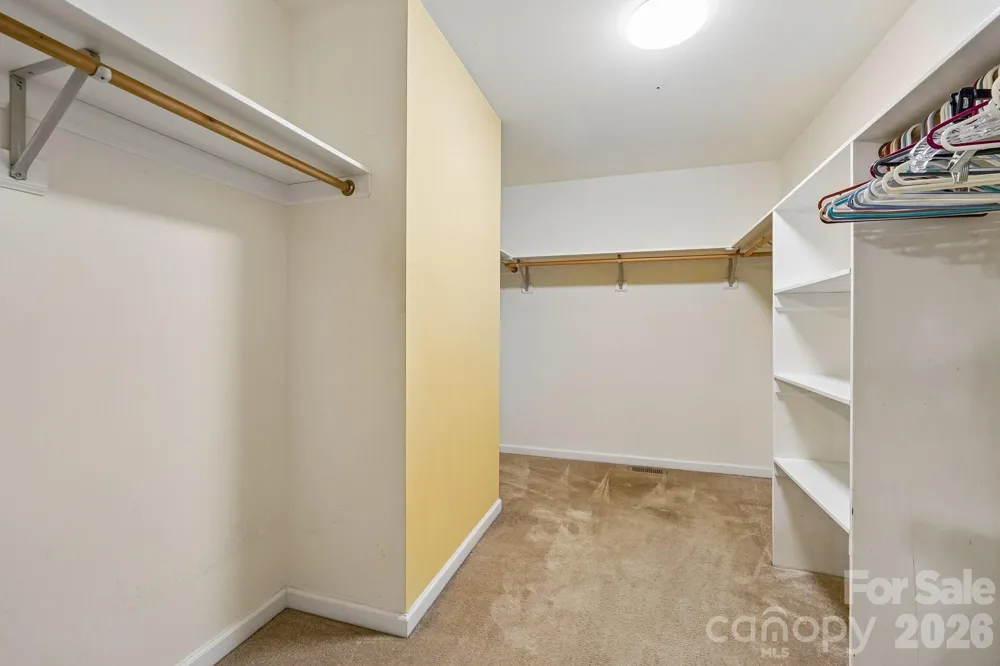
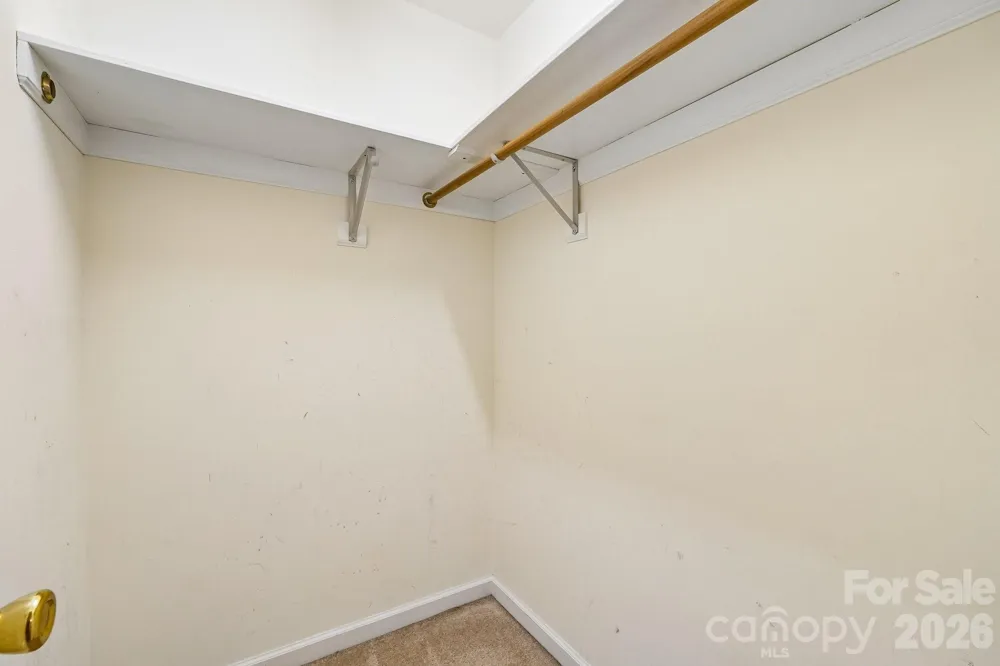
    Attic Stairs Pulldown, Cable Prewire, Central Vacuum, Open Floorplan, Pantry, Walk-In Closet(s), Whirlpool
    Cooling
    Central Air, Electric, Heat Pump
    Heating
    Central, Electric, Heat Pump
    Cooling Features
    Central Air, Electric, Heat Pump
    Bedrooms
    4
    Bathrooms
    2.0
    Full Baths
    2
    Lot Features
    Cul-De-Sac, Level
    Stories
    1
    Lot Description
    Cul-De-Sac, Level
    Pool
    1
    Pool Description
    In Ground, Outdoor Pool, Salt Water
    Pool Features
    In Ground, Outdoor Pool, Salt Water
    Exterior Materials
    In-Ground Irrigation
    Acres
    0.0
    Square Feet
    2049.0
    Lot Size (sqft)
    0.919
    Parking Features
    Attached Garage, Garage Door Opener, Garage Faces Front
    Parking
    1
    Parking Type
    Garage
    Parking Garage Spaces
    3.0
    Property Type
    Purchase
    Year Built
    2002
    Foundation
    Crawl Space
    Roof
    Architectural Shingle
    Sewer Information
    Septic Installed
    Utility Source
    Well
    Utility Features
    Cable Connected, Propane, Underground Power Lines, Wired Internet Available
    Appliances
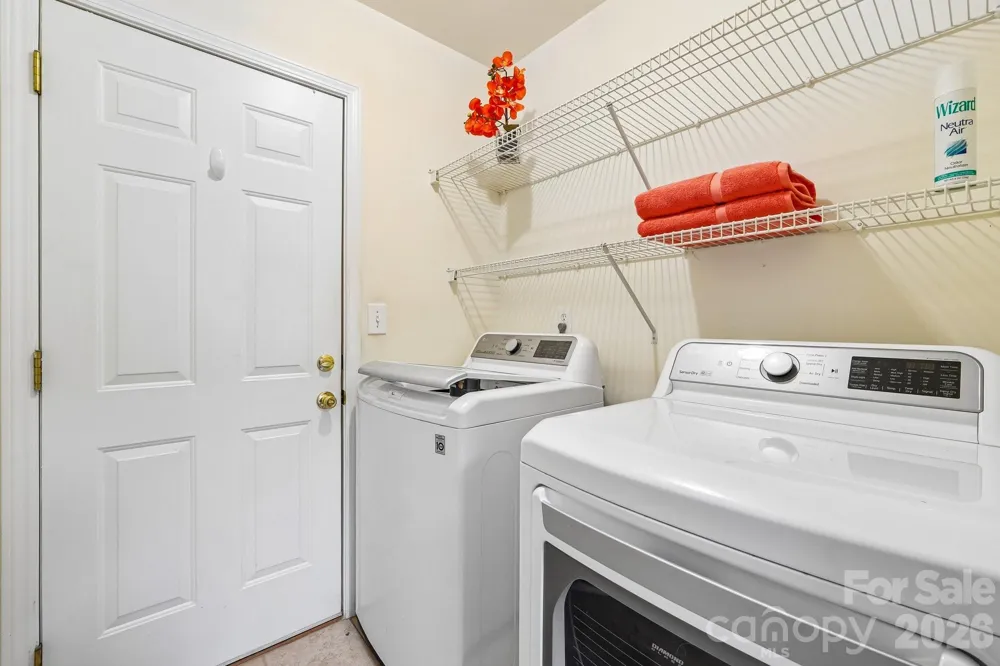
    Dishwasher, Electric Range, Electric Water Heater, Microwave, Refrigerator, Self Cleaning Oven, Washer/Dryer, Water Softener
    Subdivision
    Harbor Watch
    Community Features
    Lake Access, Picnic Area
    Elementary School
    Rock Springs
    Middle School
    North Lincoln
    High School
    North Lincoln
    County
    Lincoln
    Region
    Denver
    Zoning
    SF-1
    Original List Price
    $579,000
    Days on Market (Cumulative)
    22
    HOA
    1
    HOA Fees
    250.0
    MLS #
    4412592
    Location
    Legal

    Listings courtesy of Canopy MLS as distributed by MLS GRID. Based on information submitted to the MLS GRID as of 2026-09-08T20:05:05Z. All data is obtained from various sources and may not have been verified by broker or MLS GRID. Supplied Open House Information is subject to change without notice. All information should be independently reviewed and verified for accuracy. Properties may or may not be listed by the office/agent presenting the information. Some IDX listings have been excluded from this website.

    Provided By
    Listed by Candy La Monica (#CAR98133)
    Listing Office: RE/MAX Executive (#CAR130309)

    Ron Hensley Have a question about this home?

    Interested in Purchasing 7267 Kiskadee Drive?

    Get an estimate on monthly payments on this property.

    $
    years
    Down Payment
    $
    %
    Interest Rate
    %
    Tax Rate
    %
    $
    $annually
    $monthly
    Estimated Monthly Payment
    $0.00
    Loan Amount
    $0.00