(828) 399-0028 (828) 226-6940 ronhensley@landmarkrg.com tonya@landmarkrg.com Landmark Realty Group
    Traffic Dashboard
    Home
    • Home
    • Search
      • Communities
    • Lake Glenville
    • Buying
      • Current Market Conditions
    • Selling
    • Marketing Plan
    • About
      • Learn More
      • Meet the Team
      • Success Stories
      • Our Blog
    • Contact
    Traffic Dashboard
    Ron Hensley
    (828) 399-0028 ronhensley@landmarkrg.com
    • Sales Office
      49 Frank Allen Road P.O. 2829
      Cashiers, NC 28717
    Explore
    • Property Search
    • Communities
    • Buying
    • Selling
    About
    • About
    • Contact Us
    • Testimonials
    • Home
    Local Guide
    • Search by City
    • Search by Subdivision
    • Search by Zip
    • Search by Area
    Legal
    • Privacy
    • Terms
    • DMCA
    • Accessibility
    • Fair Housing
    Account
    • Dashboard
    • Logout
    • Login
    Ron Hensley - Footer Logo
    ©2026 Landmark Realty Group. All rights reserved.
    Website built by CloseHack.
    Canopy MLS

    ​Listings courtesy of Canopy MLS as distributed by MLS GRID. Based on information submitted to the MLS GRID as of 2026-09-14 02:06:33. All data is obtained from various sources and may not have been verified by broker or MLS GRID. Supplied Open House Information is subject to change without notice. All information should be independently reviewed and verified for accuracy. Properties may or may not be listed by the office/agent presenting the information. Some IDX listings have been excluded from this website.

    Carolina Smokies Association of Realtors

    IDX information is provided exclusively for personal, non-commercial use, and may not be used for any purpose other than to identify prospective properties consumers may be interested in purchasing. Information is deemed reliable but not guaranteed.


    Highlands Cashiers MLS

    IDX information is provided exclusively for personal, non-commercial use, and may not be used for any purpose other than to identify prospective properties consumers may be interested in purchasing. Information is deemed reliable but not guaranteed.

    Return
    • All Types
    • House+2 more
    • Price
    • Bed/Bath
    • Size
    • Dates
    • Filters
    • Amenities
    • Save
    • Share
    Listings
    No results
    Sort
    Home / Tryon / 77 Chestnut Street #305
    77 Chestnut Street #305 Tryon, NC 28782 77 Chestnut Street #305 Tryon, NC 28782 77 Chestnut Street #305 Tryon, NC 28782 77 Chestnut Street #305 Tryon, NC 28782 77 Chestnut Street #305 Tryon, NC 28782 77 Chestnut Street #305 Tryon, NC 28782 77 Chestnut Street #305 Tryon, NC 28782 77 Chestnut Street #305 Tryon, NC 28782 77 Chestnut Street #305 Tryon, NC 28782 77 Chestnut Street #305 Tryon, NC 28782 77 Chestnut Street #305 Tryon, NC 28782 77 Chestnut Street #305 Tryon, NC 28782 77 Chestnut Street #305 Tryon, NC 28782 77 Chestnut Street #305 Tryon, NC 28782 77 Chestnut Street #305 Tryon, NC 28782 77 Chestnut Street #305 Tryon, NC 28782 77 Chestnut Street #305 Tryon, NC 28782 77 Chestnut Street #305 Tryon, NC 28782 77 Chestnut Street #305 Tryon, NC 28782 77 Chestnut Street #305 Tryon, NC 28782 77 Chestnut Street #305 Tryon, NC 28782 77 Chestnut Street #305 Tryon, NC 28782 77 Chestnut Street #305 Tryon, NC 28782 77 Chestnut Street #305 Tryon, NC 28782 77 Chestnut Street #305 Tryon, NC 28782 77 Chestnut Street #305 Tryon, NC 28782 77 Chestnut Street #305 Tryon, NC 28782 77 Chestnut Street #305 Tryon, NC 28782 77 Chestnut Street #305 Tryon, NC 28782 77 Chestnut Street #305 Tryon, NC 28782 77 Chestnut Street #305 Tryon, NC 28782 77 Chestnut Street #305 Tryon, NC 28782 77 Chestnut Street #305 Tryon, NC 28782 77 Chestnut Street #305 Tryon, NC 28782 77 Chestnut Street #305 Tryon, NC 28782 77 Chestnut Street #305 Tryon, NC 28782 View All Photos

    $449,000

    | Active Under Contract

    77 Chestnut Street #305

    Tryon, NC 28782

    2,244
    Square Feet
    3
    Beds
    3
    Baths
    29
    Days on Market
    CAR4414058
    MLS#
    Condo
    Structure
    Residential
    Zone
    Contact

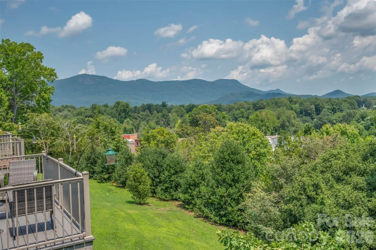
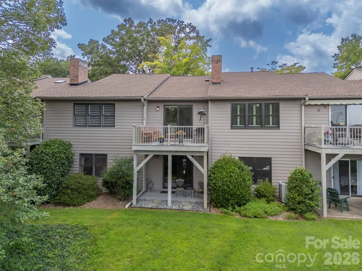
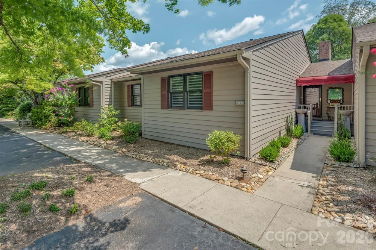
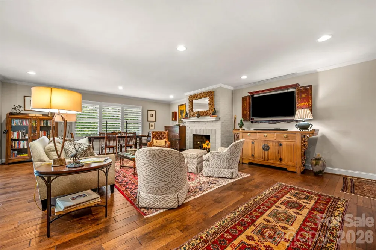
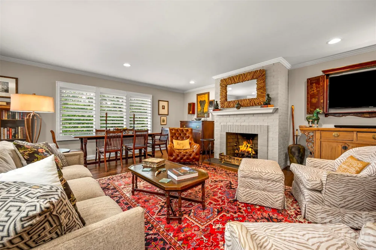
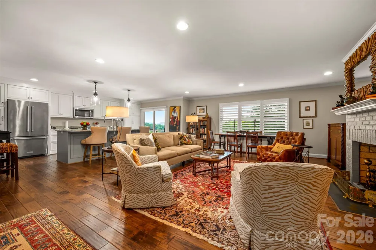
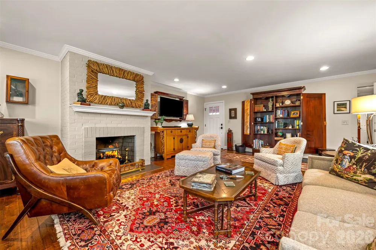
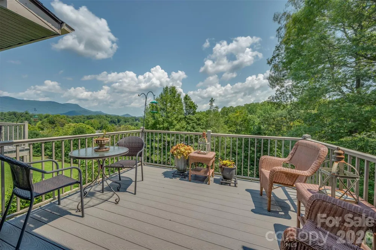
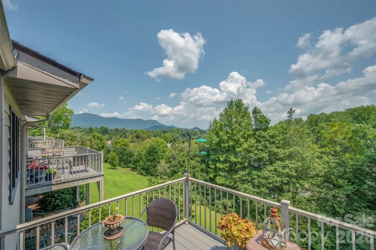
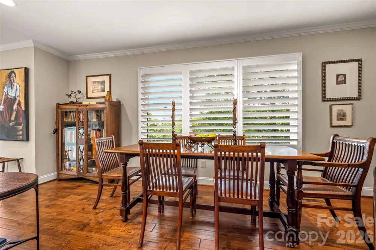
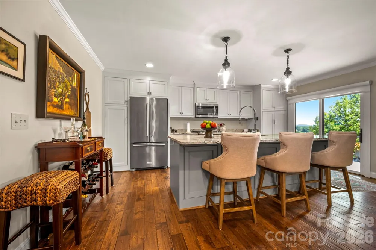
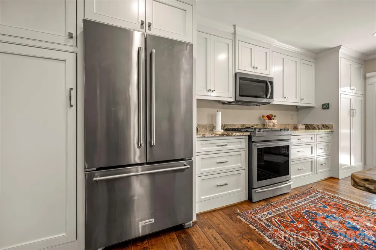
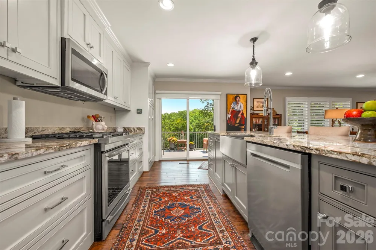
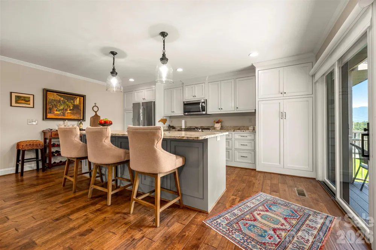
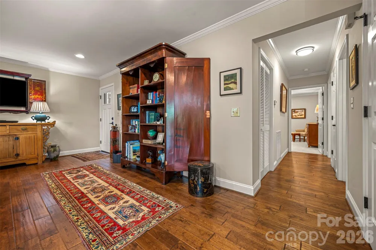
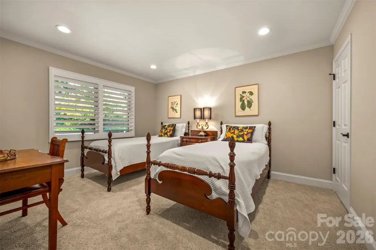
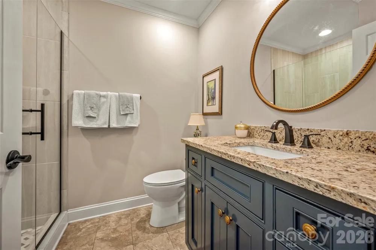
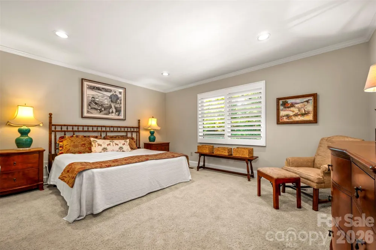
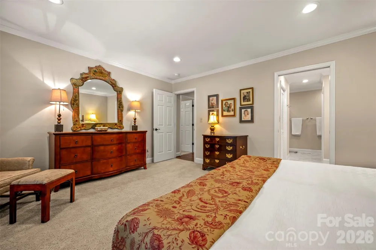
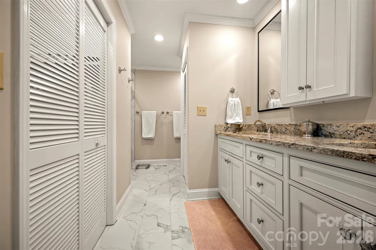
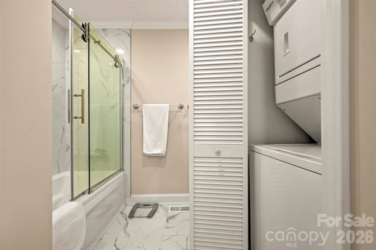
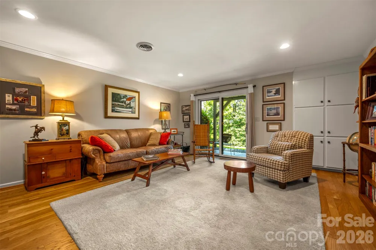
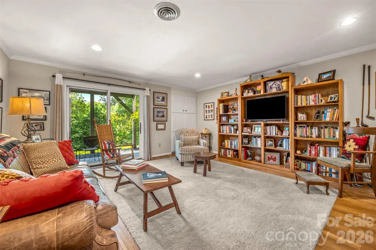
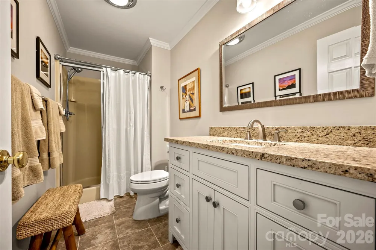
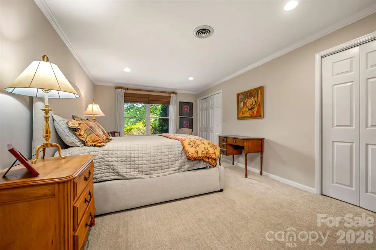
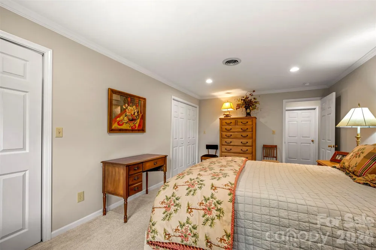
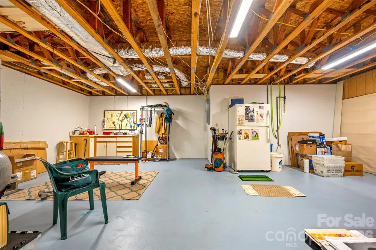
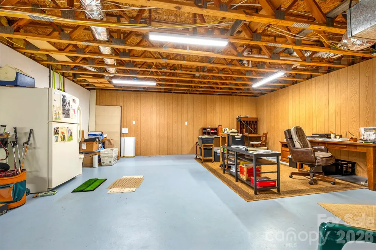
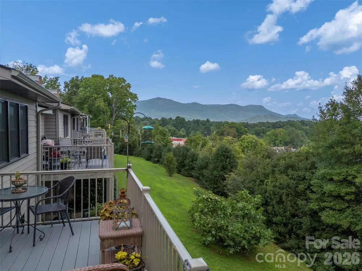
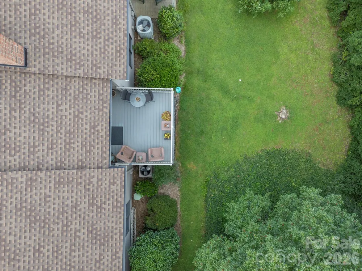
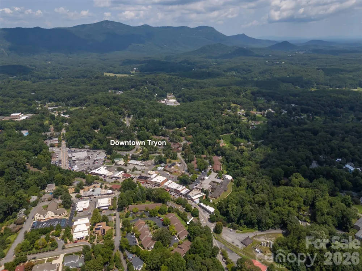
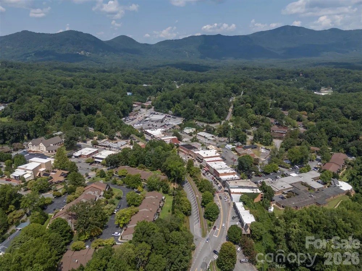
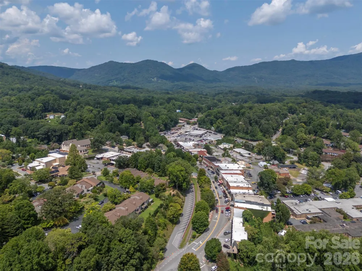
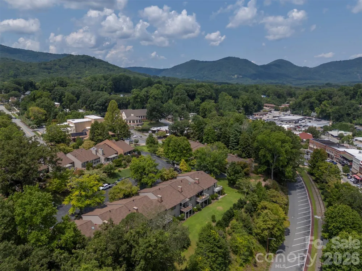
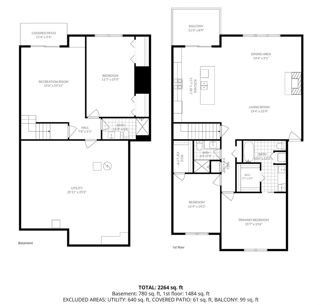
    Tryon with year-round mountain views: Enjoy your coffee on the balcony as fog lifts off the ridgeline, then a five-minute walk into downtown Tryon — "The Friendliest Town in the South" — for whatever the day calls for. A gallery opening at the Fine Arts Center. Dinner without a reservation. A new book from the library, read that evening by the fire. Unit 305 was renovated in 2020–2021 with exactly this kind of life in mind. The main level flows easily from room to room — hardwood floors underfoot, a gas-vented fireplace for the nights you'd rather stay in, and a granite kitchen island that's as good for a solo dinner as it is for hosting a few friends. The primary suite is unhurried: a walk-in closet, its own washer/dryer, a space that feels yours entirely. A second bedroom flexes as a home office or a room for guests when they visit. Downstairs, the lower level keeps expanding the possibilities — a den, third bedroom, full bath, and a covered patio that catches the morning light. Beyond that, a 26' x 25' basement, currently an office and workout space, is ready for whatever comes next: a studio, a workshop, more storage than you'll likely ever need. The exterior work is done — new roof, siding, gutters, fresh paint — and the HOA is healthy and well-run, which means your weekends are yours. No mowing, no gutter cleaning, no maintenance calls. Just mountains, a walkable town, and time back in your day.

    Property Details
    Interior
    Breakfast Bar, Built-in Features, Kitchen Island, Open Floorplan, Storage, Walk-In Closet(s)
    Cooling
    Central Air, Heat Pump
    Heating
    Central, Heat Pump, Natural Gas
    Cooling Features
    Central Air, Heat Pump
    Bedrooms
    3
    Bathrooms
    3.0
    Full Baths
    3
    View
    Mountain(s),Year Round
    Lot Features
    Cleared, Rolling Slope, Views
    Stories
    1
    Lot Description
    Cleared, Rolling Slope, Views
    Exterior Materials
    Lawn Maintenance
    Square Feet
    2244.0
    Parking Features
    Assigned, Parking Space(s)
    Parking Garage Spaces
    0.0
    Property Type
    Purchase
    Basement
    1
    Basement Description
    Daylight, Exterior Entry, Full, Interior Entry, Partially Finished, Storage Space, Walk-Out Access, Walk-Up Access
    Basement Finished
    1
    Year Built
    1985
    Foundation
    Basement
    Roof
    Architectural Shingle
    Sewer Information
    Public Sewer
    Utility Source
    City
    Utility Features
    Cable Available, Electricity Connected, Fiber Optics, Natural Gas, Underground Power Lines, Underground Utilities, Wired Interne
    Appliances
    Dishwasher, Disposal, Dryer, Exhaust Fan, Gas Range, Microwave, Refrigerator, Washer/Dryer
    Subdivision
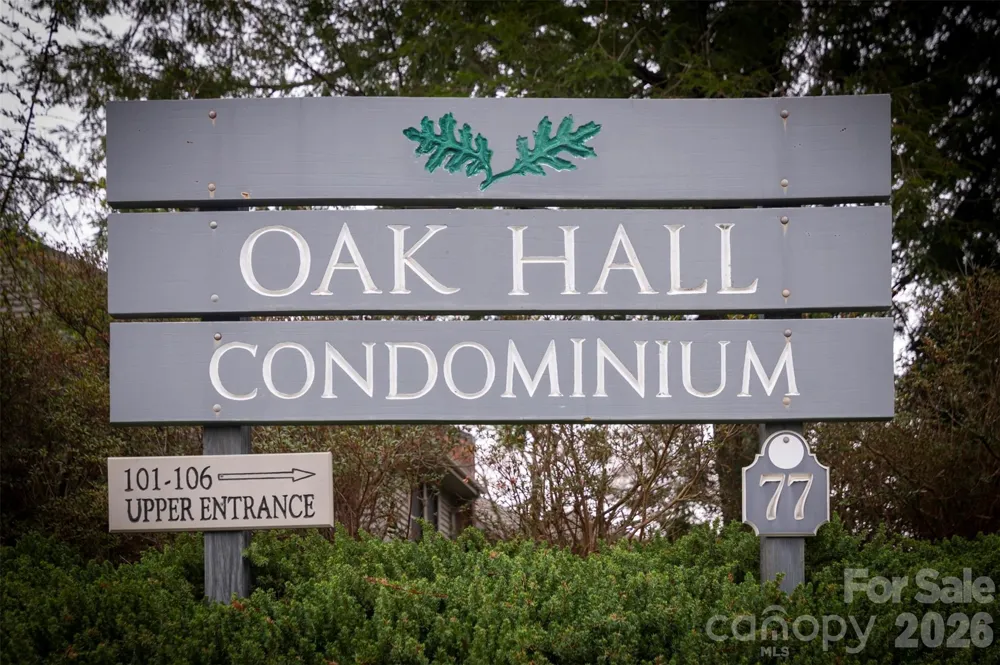
    Oak Hall
    Elementary School
    Tryon
    Middle School
    Polk
    High School
    Polk
    County
    Polk
    Region
    Tryon
    Original List Price
    $449,000
    Days on Market (Cumulative)
    29
    HOA
    1
    HOA Fees
    1400.0
    Pets
    Yes, Number Limit, Size Limit, Cats OK, Dogs OK
    MLS #
    4414058
    Location
    Legal

    Listings courtesy of Canopy MLS as distributed by MLS GRID. Based on information submitted to the MLS GRID as of 2026-09-10T21:53:05Z. All data is obtained from various sources and may not have been verified by broker or MLS GRID. Supplied Open House Information is subject to change without notice. All information should be independently reviewed and verified for accuracy. Properties may or may not be listed by the office/agent presenting the information. Some IDX listings have been excluded from this website.

    Provided By
    Listed by Barbara Claussen (#CAR561009293)
    Listing Office: Claussen Walters LLC (#CARNCM12070)

    Ron Hensley Have a question about this home?

    Interested in Purchasing 77 Chestnut Street #305?

    Get an estimate on monthly payments on this property.

    $
    years
    Down Payment
    $
    %
    Interest Rate
    %
    Tax Rate
    %
    $
    $annually
    $monthly
    Estimated Monthly Payment
    $0.00
    Loan Amount
    $0.00