(828) 399-0028 (828) 226-6940 ronhensley@landmarkrg.com tonya@landmarkrg.com Landmark Realty Group
    Traffic Dashboard
    Home
    • Home
    • Search
      • Communities
    • Lake Glenville
    • Buying
      • Current Market Conditions
    • Selling
    • Marketing Plan
    • About
      • Learn More
      • Meet the Team
      • Success Stories
      • Our Blog
    • Contact
    Traffic Dashboard
    Ron Hensley
    (828) 399-0028 ronhensley@landmarkrg.com
    • Sales Office
      49 Frank Allen Road P.O. 2829
      Cashiers, NC 28717
    Explore
    • Property Search
    • Communities
    • Buying
    • Selling
    About
    • About
    • Contact Us
    • Testimonials
    • Home
    Local Guide
    • Search by City
    • Search by Subdivision
    • Search by Zip
    • Search by Area
    Legal
    • Privacy
    • Terms
    • DMCA
    • Accessibility
    • Fair Housing
    Account
    • Dashboard
    • Logout
    • Login
    Ron Hensley - Footer Logo
    ©2026 Landmark Realty Group. All rights reserved.
    Website built by CloseHack.
    Canopy MLS

    ​Listings courtesy of Canopy MLS as distributed by MLS GRID. Based on information submitted to the MLS GRID as of 2026-09-13 20:16:32. All data is obtained from various sources and may not have been verified by broker or MLS GRID. Supplied Open House Information is subject to change without notice. All information should be independently reviewed and verified for accuracy. Properties may or may not be listed by the office/agent presenting the information. Some IDX listings have been excluded from this website.

    Carolina Smokies Association of Realtors

    IDX information is provided exclusively for personal, non-commercial use, and may not be used for any purpose other than to identify prospective properties consumers may be interested in purchasing. Information is deemed reliable but not guaranteed.


    Highlands Cashiers MLS

    IDX information is provided exclusively for personal, non-commercial use, and may not be used for any purpose other than to identify prospective properties consumers may be interested in purchasing. Information is deemed reliable but not guaranteed.

    Return
    • All Types
    • House+2 more
    • Price
    • Bed/Bath
    • Size
    • Dates
    • Filters
    • Amenities
    • Save
    • Share
    Listings
    No results
    Sort
    Home / Denver / 7947 Lakeview Drive
    7947 Lakeview Drive Denver, NC 28037 7947 Lakeview Drive Denver, NC 28037 7947 Lakeview Drive Denver, NC 28037 7947 Lakeview Drive Denver, NC 28037 7947 Lakeview Drive Denver, NC 28037 7947 Lakeview Drive Denver, NC 28037 7947 Lakeview Drive Denver, NC 28037 7947 Lakeview Drive Denver, NC 28037 7947 Lakeview Drive Denver, NC 28037 7947 Lakeview Drive Denver, NC 28037 7947 Lakeview Drive Denver, NC 28037 7947 Lakeview Drive Denver, NC 28037 7947 Lakeview Drive Denver, NC 28037 7947 Lakeview Drive Denver, NC 28037 7947 Lakeview Drive Denver, NC 28037 7947 Lakeview Drive Denver, NC 28037 7947 Lakeview Drive Denver, NC 28037 7947 Lakeview Drive Denver, NC 28037 7947 Lakeview Drive Denver, NC 28037 7947 Lakeview Drive Denver, NC 28037 7947 Lakeview Drive Denver, NC 28037 7947 Lakeview Drive Denver, NC 28037 7947 Lakeview Drive Denver, NC 28037 7947 Lakeview Drive Denver, NC 28037 7947 Lakeview Drive Denver, NC 28037 7947 Lakeview Drive Denver, NC 28037 7947 Lakeview Drive Denver, NC 28037 7947 Lakeview Drive Denver, NC 28037 7947 Lakeview Drive Denver, NC 28037 7947 Lakeview Drive Denver, NC 28037 7947 Lakeview Drive Denver, NC 28037 7947 Lakeview Drive Denver, NC 28037 7947 Lakeview Drive Denver, NC 28037 7947 Lakeview Drive Denver, NC 28037 7947 Lakeview Drive Denver, NC 28037 7947 Lakeview Drive Denver, NC 28037 View All Photos

    $544,900

    | Active

    7947 Lakeview Drive

    Denver, NC 28037

    2,727
    Square Feet
    3
    Beds
    3.5
    Baths
    66
    Days on Market
    CAR4396395
    MLS#
    House
    Structure
    Residential
    Zone
    Contact

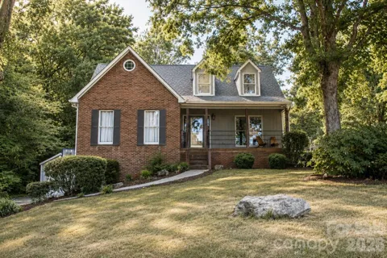
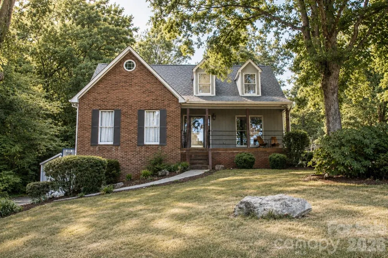
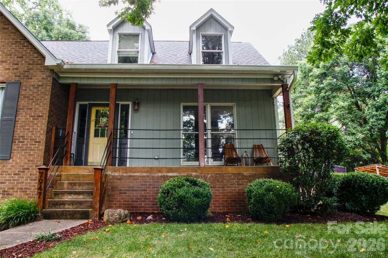
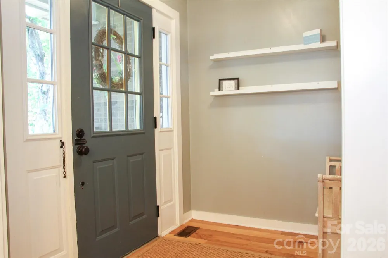
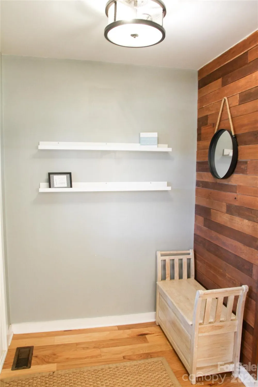
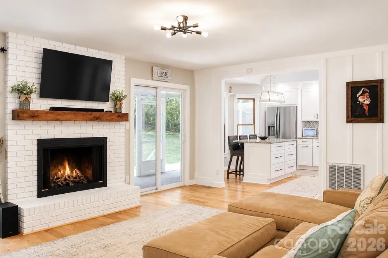
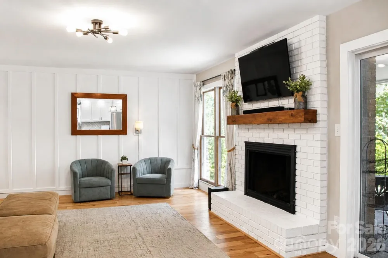
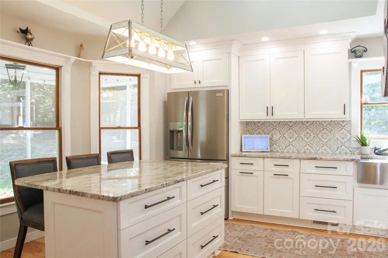
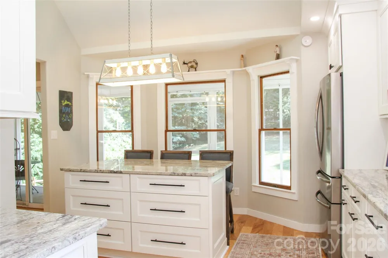
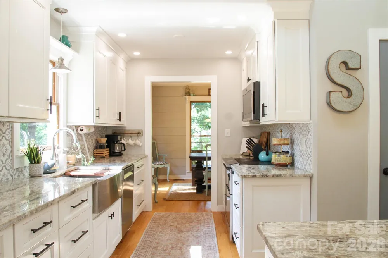
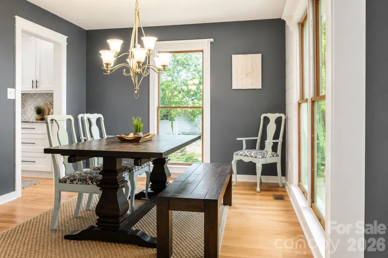
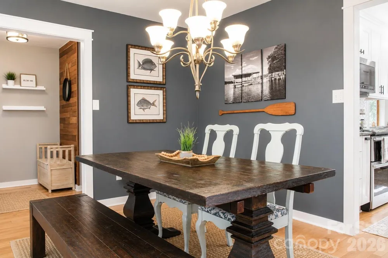
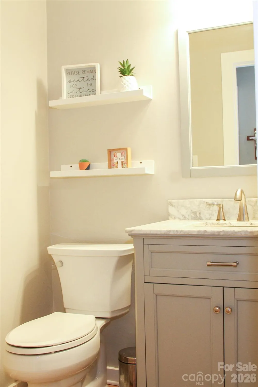
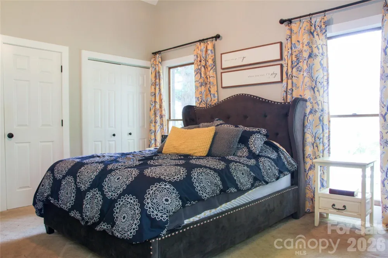
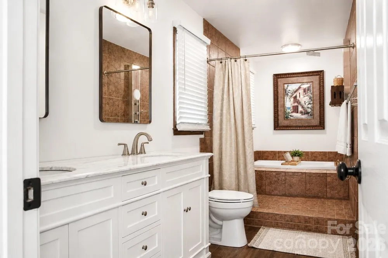
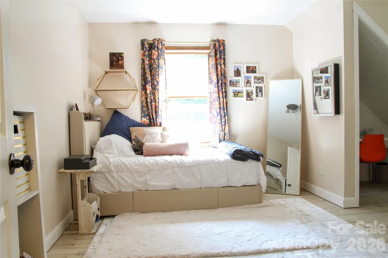
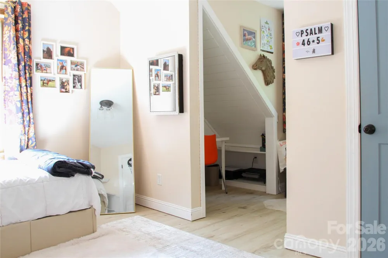
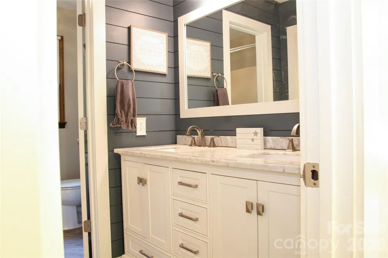
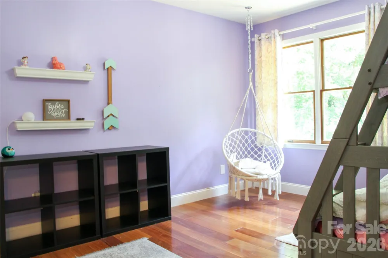
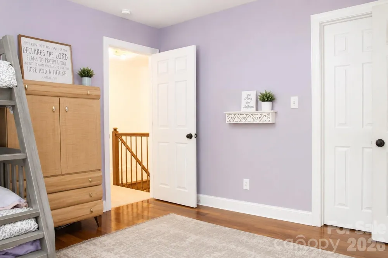
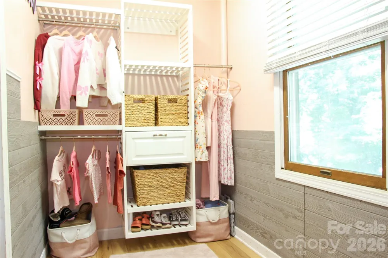
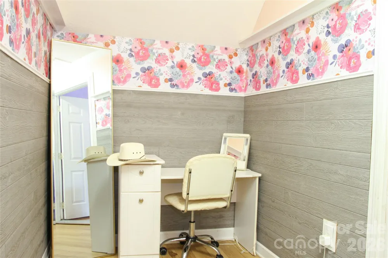
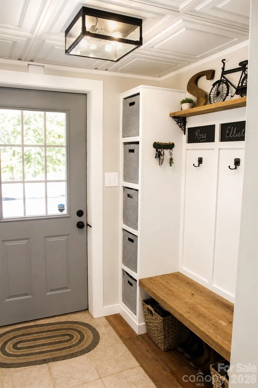
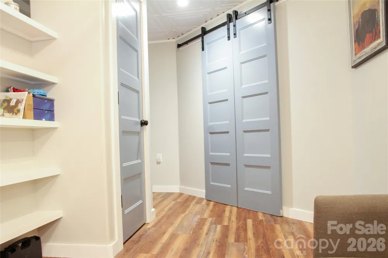
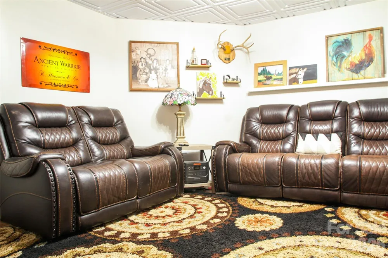
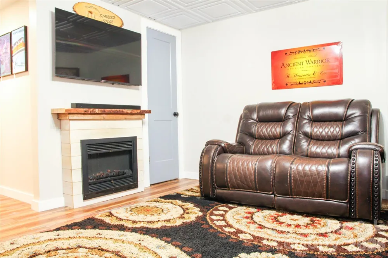
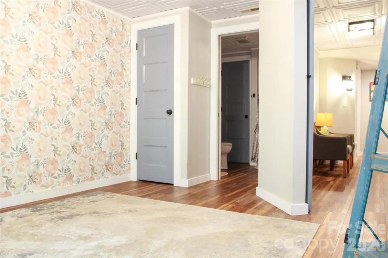
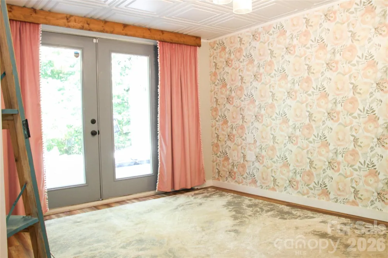
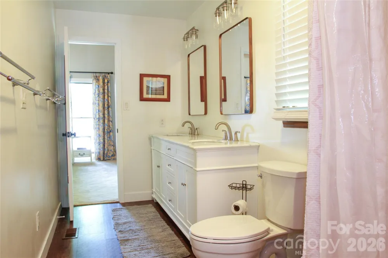
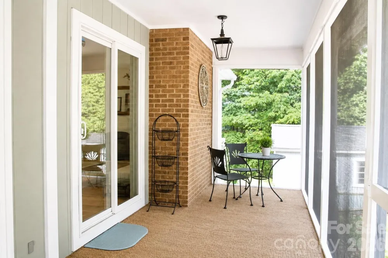
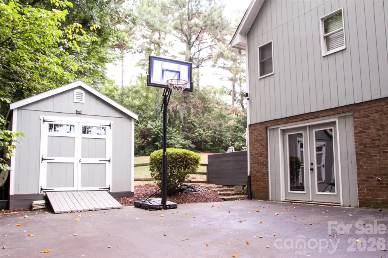
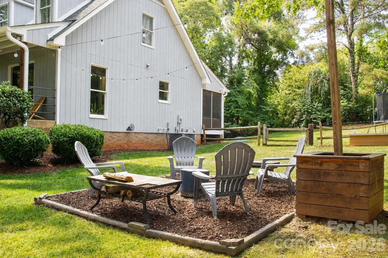
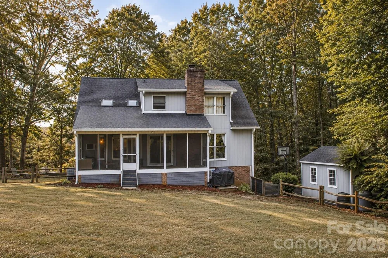
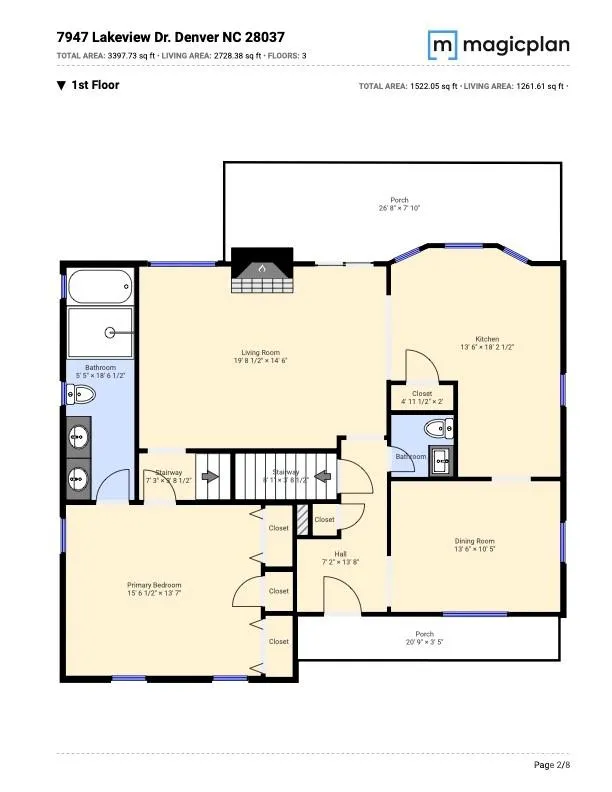
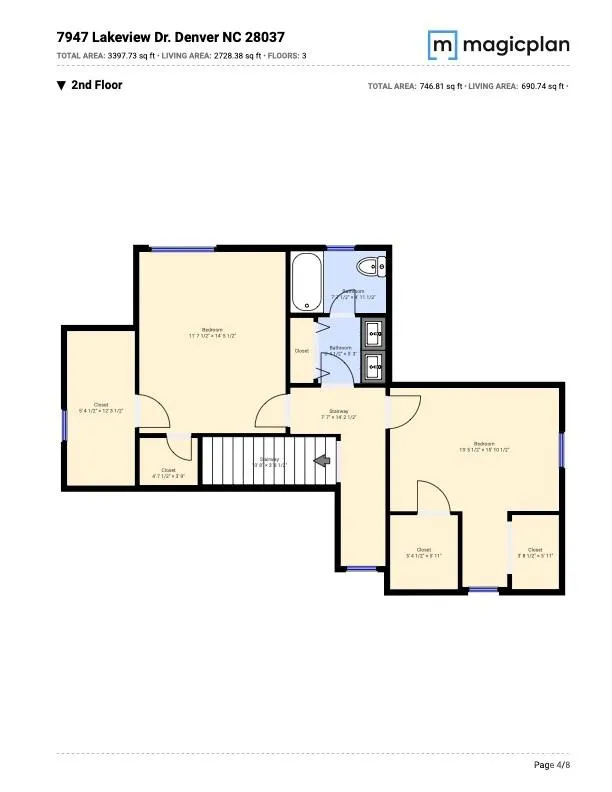
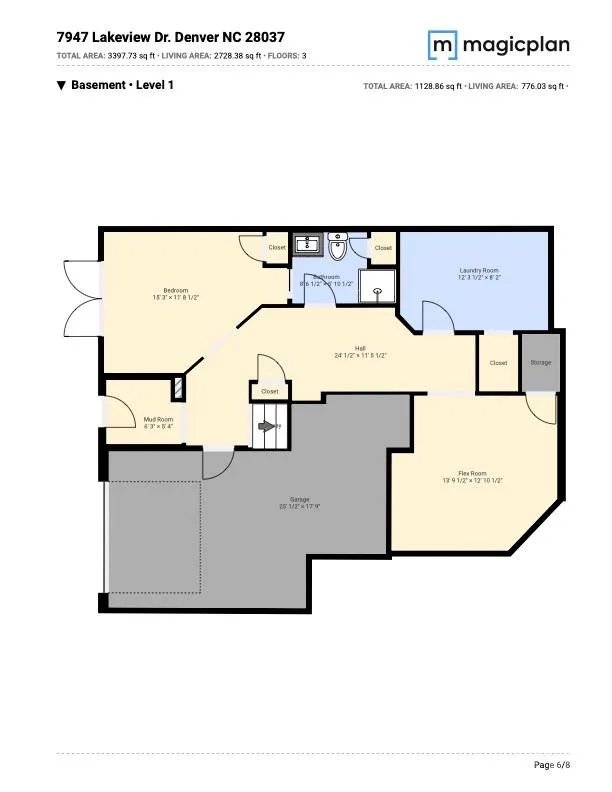
    Beautifully maintained 3-bedroom, 3.5-bath home in the highly sought-after Westport area, offering the perfect blend of modern updates, functional living, and future potential. The spacious main-level primary suite features a stunning vaulted ceiling, creating an airy and relaxing retreat. The open-concept floor plan is ideal for both everyday living and entertaining, while the beautifully renovated kitchen (2020) serves as the heart of the home with granite countertops, a large center island beneath a soaring vaulted ceiling, soft-close cabinetry, deep drawers, a dedicated spice drawer, and a convenient pull-out trash and recycling cabinet. Gorgeous wood flooring, also installed in 2020, adds warmth and elegance throughout the main living areas. A cozy gas fireplace, added in 2023, creates a welcoming focal point in the living room, and the thoughtfully designed mudroom provides the perfect everyday drop zone. Upstairs, you'll find two generously sized bedrooms, each featuring custom closet organizers. Every bedroom in the home includes built-in closet organization, maximizing storage and functionality. The finished basement expands the home's versatility with a private guest suite featuring its own full bath, along with additional flex space that is perfect for a home office, gym, media room, playroom, or second living area. Outdoor living is just as impressive. Enjoy peaceful lake views from the charming front porch, or relax on the screened-in back porch overlooking the spacious, fully fenced backyard. A storage shed provides plenty of room for lawn equipment, tools, and seasonal storage. This home has been thoughtfully updated for peace of mind, including a new roof (2017), kitchen renovation and wood flooring (2020), new garage door (2022), gas fireplace (2023), new gutters (2025), and a septic system that was inspected and pumped in 2025. As an added bonus, approved plans and an active permit are already in place to expand the septic system, creating the opportunity to convert the home into a 4-bedroom residence and add even more value and flexibility. Move-in ready and full of thoughtful upgrades, this exceptional home offers modern finishes, soaring architectural details, beautiful indoor and outdoor living spaces, peaceful lake views, and exciting future expansion potential—all in one of Westport's most desirable locations.

    Property Details
    Cooling
    Ceiling Fan(s), Central Air
    Heating
    Heat Pump
    Cooling Features
    Ceiling Fan(s), Central Air
    Bedrooms
    3
    Bathrooms
    3.5
    Full Baths
    3
    Half Baths
    1
    Lot Features
    Wooded
    Stories
    3
    Lot Description
    Wooded
    Exterior Materials
    Storage
    Acres
    0.0
    Square Feet
    2727.0
    Lot Size (sqft)
    0.82
    Parking Features
    Driveway, Garage Faces Side
    Parking
    1
    Parking Spaces
    1
    Parking Type
    Driveway
    Parking Garage Spaces
    1.0
    Property Type
    Purchase
    Basement
    1
    Basement Description
    Basement Garage Door, Finished, Storage Space, Walk-Out Access
    Basement Finished
    1
    Year Built
    1986
    Foundation
    Basement
    Sewer Information
    Septic Installed
    Utility Source
    City
    Appliances
    Dishwasher, Disposal, Oven
    Subdivision
    Nixons Lakeview Lots
    Elementary School
    St. James
    Middle School
    North Lincoln
    High School
    North Lincoln
    County
    Lincoln
    Region
    Denver
    Original List Price
    $615,000
    Days on Market (Cumulative)
    66
    MLS #
    4396395
    Location
    Legal

    Listings courtesy of Canopy MLS as distributed by MLS GRID. Based on information submitted to the MLS GRID as of 2026-09-04T21:44:05Z. All data is obtained from various sources and may not have been verified by broker or MLS GRID. Supplied Open House Information is subject to change without notice. All information should be independently reviewed and verified for accuracy. Properties may or may not be listed by the office/agent presenting the information. Some IDX listings have been excluded from this website.

    Provided By
    Listed by Stephanie Terzek (#CAR36290)
    Listing Office: Blair Realty, LLC (#CAR4757)

    Ron Hensley Have a question about this home?

    Interested in Purchasing 7947 Lakeview Drive?

    Get an estimate on monthly payments on this property.

    $
    years
    Down Payment
    $
    %
    Interest Rate
    %
    Tax Rate
    %
    $
    $annually
    $monthly
    Estimated Monthly Payment
    $0.00
    Loan Amount
    $0.00