(828) 399-0028 (828) 226-6940 ronhensley@landmarkrg.com tonya@landmarkrg.com Landmark Realty Group
    Traffic Dashboard
    Home
    • Home
    • Search
      • Communities
    • Lake Glenville
    • Buying
      • Current Market Conditions
    • Selling
    • Marketing Plan
    • About
      • Learn More
      • Meet the Team
      • Success Stories
      • Our Blog
    • Contact
    Traffic Dashboard
    Ron Hensley
    (828) 399-0028 ronhensley@landmarkrg.com
    • Sales Office
      49 Frank Allen Road P.O. 2829
      Cashiers, NC 28717
    Explore
    • Property Search
    • Communities
    • Buying
    • Selling
    About
    • About
    • Contact Us
    • Testimonials
    • Home
    Local Guide
    • Search by City
    • Search by Subdivision
    • Search by Zip
    • Search by Area
    Legal
    • Privacy
    • Terms
    • DMCA
    • Accessibility
    • Fair Housing
    Account
    • Dashboard
    • Logout
    • Login
    Ron Hensley - Footer Logo
    ©2026 Landmark Realty Group. All rights reserved.
    Website built by CloseHack.
    Canopy MLS

    ​Listings courtesy of Canopy MLS as distributed by MLS GRID. Based on information submitted to the MLS GRID as of 2026-09-13 21:01:33. All data is obtained from various sources and may not have been verified by broker or MLS GRID. Supplied Open House Information is subject to change without notice. All information should be independently reviewed and verified for accuracy. Properties may or may not be listed by the office/agent presenting the information. Some IDX listings have been excluded from this website.

    Carolina Smokies Association of Realtors

    IDX information is provided exclusively for personal, non-commercial use, and may not be used for any purpose other than to identify prospective properties consumers may be interested in purchasing. Information is deemed reliable but not guaranteed.


    Highlands Cashiers MLS

    IDX information is provided exclusively for personal, non-commercial use, and may not be used for any purpose other than to identify prospective properties consumers may be interested in purchasing. Information is deemed reliable but not guaranteed.

    Return
    • All Types
    • House+2 more
    • Price
    • Bed/Bath
    • Size
    • Dates
    • Filters
    • Amenities
    • Save
    • Share
    Listings
    No results
    Sort
    Home / Burnsville / 80 Slickrock Road #A4
    80 Slickrock Road #A4 Burnsville, NC 28714 80 Slickrock Road #A4 Burnsville, NC 28714 80 Slickrock Road #A4 Burnsville, NC 28714 80 Slickrock Road #A4 Burnsville, NC 28714 80 Slickrock Road #A4 Burnsville, NC 28714 80 Slickrock Road #A4 Burnsville, NC 28714 80 Slickrock Road #A4 Burnsville, NC 28714 80 Slickrock Road #A4 Burnsville, NC 28714 80 Slickrock Road #A4 Burnsville, NC 28714 80 Slickrock Road #A4 Burnsville, NC 28714 80 Slickrock Road #A4 Burnsville, NC 28714 80 Slickrock Road #A4 Burnsville, NC 28714 80 Slickrock Road #A4 Burnsville, NC 28714 80 Slickrock Road #A4 Burnsville, NC 28714 80 Slickrock Road #A4 Burnsville, NC 28714 80 Slickrock Road #A4 Burnsville, NC 28714 80 Slickrock Road #A4 Burnsville, NC 28714 80 Slickrock Road #A4 Burnsville, NC 28714 80 Slickrock Road #A4 Burnsville, NC 28714 80 Slickrock Road #A4 Burnsville, NC 28714 80 Slickrock Road #A4 Burnsville, NC 28714 80 Slickrock Road #A4 Burnsville, NC 28714 80 Slickrock Road #A4 Burnsville, NC 28714 80 Slickrock Road #A4 Burnsville, NC 28714 80 Slickrock Road #A4 Burnsville, NC 28714 80 Slickrock Road #A4 Burnsville, NC 28714 80 Slickrock Road #A4 Burnsville, NC 28714 80 Slickrock Road #A4 Burnsville, NC 28714 80 Slickrock Road #A4 Burnsville, NC 28714 80 Slickrock Road #A4 Burnsville, NC 28714 View All Photos

    $469,000

    | Active

    80 Slickrock Road #A4

    Burnsville, NC 28714

    1,028
    Square Feet
    2
    Beds
    2
    Baths
    338
    Days on Market
    CAR4310307
    MLS#
    Condo
    Structure
    Residential
    Zone
    Contact

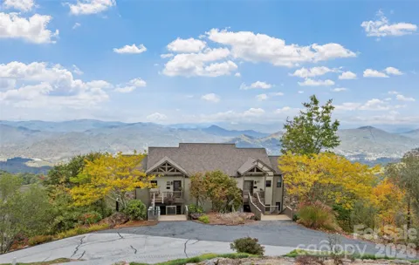
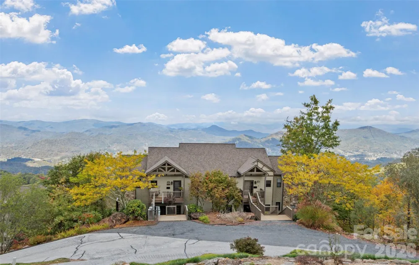
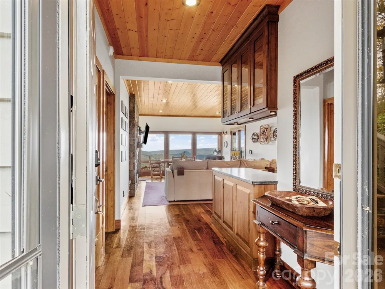
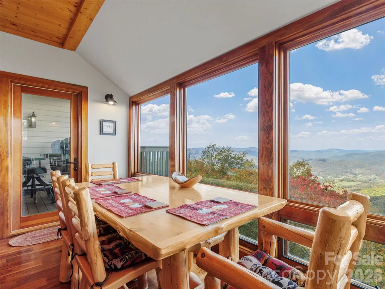
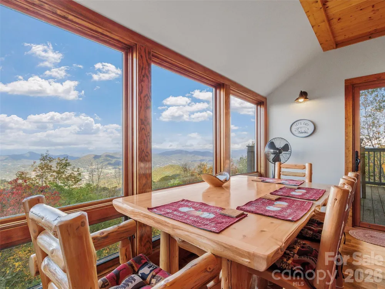
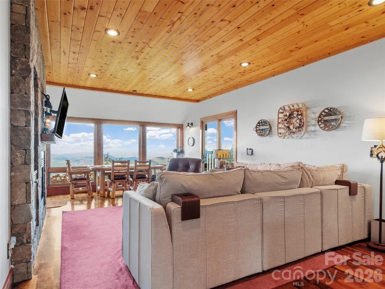
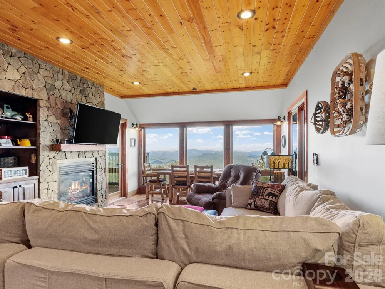
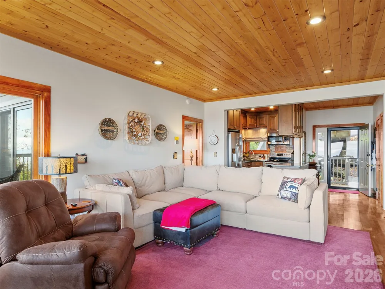
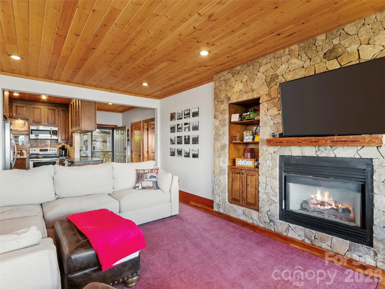
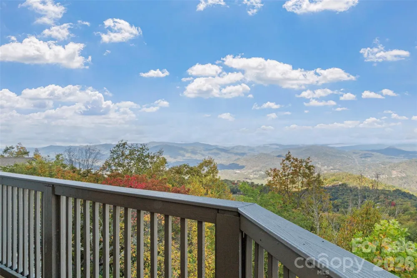
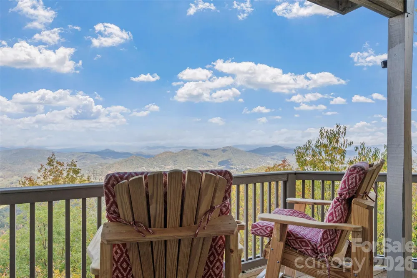
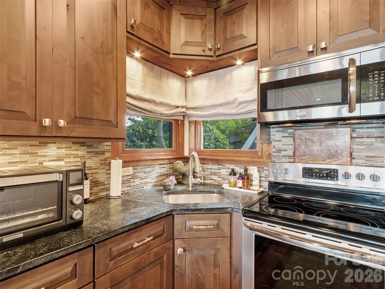
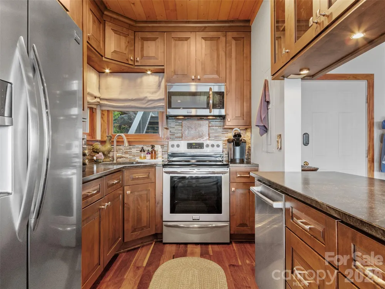
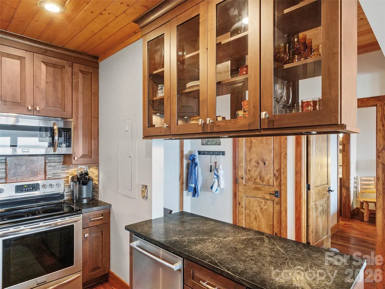
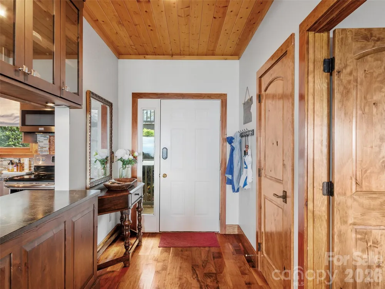
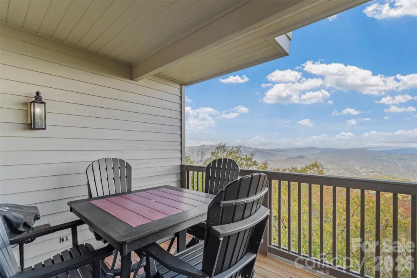
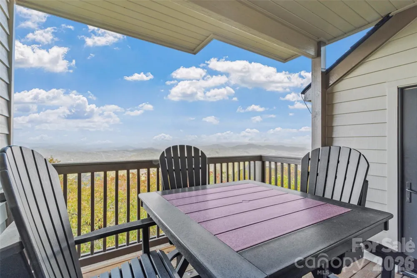
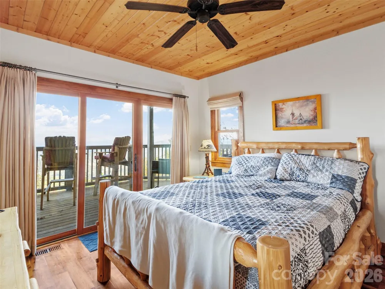
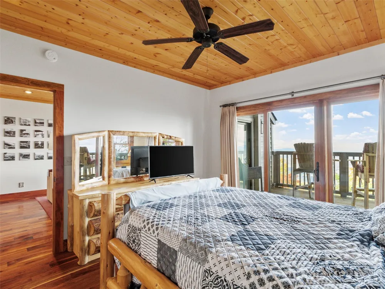
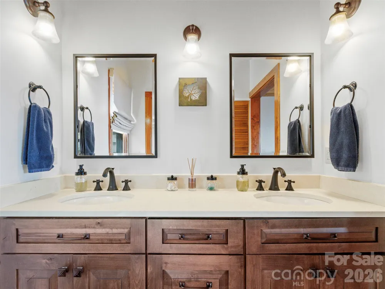
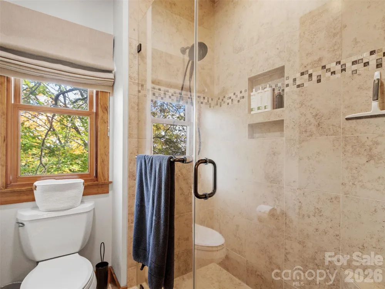
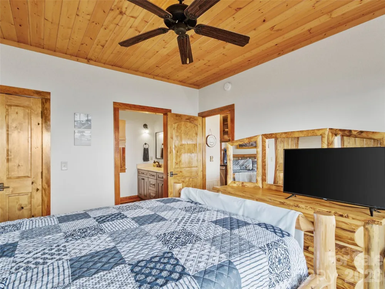
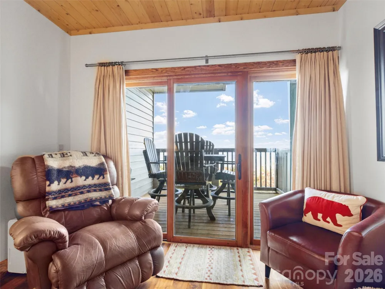
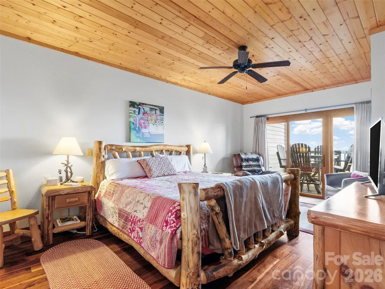
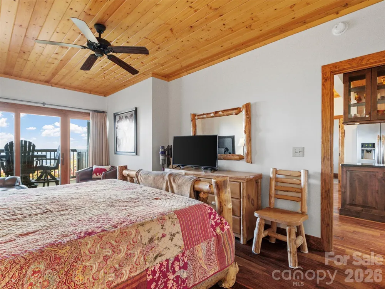
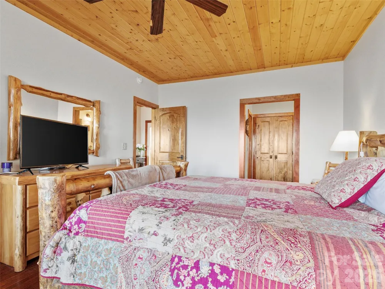
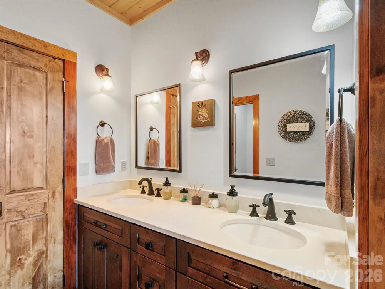
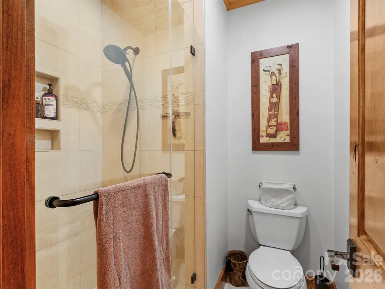
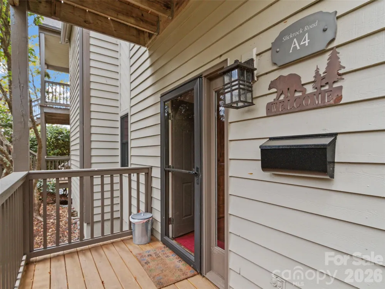
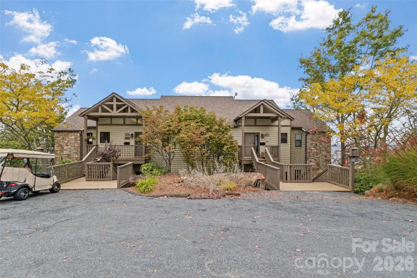
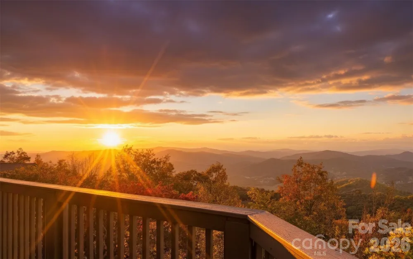
    PRICED TO SELL. This 2BR, 2BA Club Villa Condo at the top of MOUNTAIN AIR offers a great blend of comfort, charm, and unbeatable views. Just steps from the Wellness Center and within easy walking or golf-cart distance of the club's full suite of amenities, the location is as convenient as it is scenic. With just over 1,000 square feet, this lower-level condo feels open and spacious thanks to a thoughtful floor plan and a wall of windows that capture sweeping, western-facing views of the mountains and valley below. The kitchen is well-equipped with stainless steel appliances, plenty of cabinet storage, and a beautiful backsplash that adds a stylish touch. Both bedrooms are en suite, giving you flexibility for guests or your own private retreat. One of the best features of this condo is the presence of not one but two view decks—accessible from both bedrooms and the main living area—perfect for watching sunsets, meteor showers, storms, or stargazing under clear mountain skies. The home’s interior has that warm mountain feel with knotty pine ceilings and trim, rich hardwood floors, a floor-to-ceiling stone fireplace with gas logs, and built-in shelving that adds both charm and functionality. The living space also includes a smart thermostat you can control from your phone, adding a modern convenience to this mountain hideaway. Hawk's Ledge Park is just up the hill, and as a Mountain Air resident, you’ll have access to seven private parks and more than six miles of hiking trails. For pilots, this community features the highest private runway east of the Mississippi, making it easy to fly in and walk to your door. Club amenities such as the 18-hole golf course, racquet sports, spa, dining, and more are available through a separate membership. This mountain retreat offers a cozy, character-filled space in one of the most sought-after locations within Mountain Air. Mostly furnished with exception of the Love Sac sofa and the outdoor furniture. Some other personal seller exceptions to be provided. Seller is willing to pay the Club Villas HOA dues on behalf of the buyer for the remainder of this year, through December, 2026 with acceptable offer.

    Property Details
    Interior
    Built-in Features, Entrance Foyer, Open Floorplan, Split Bedroom, Walk-In Closet(s)
    Cooling
    Central Air, Electric
    Heating
    Forced Air, Heat Pump
    Cooling Features
    Central Air, Electric
    Bedrooms
    2
    Bathrooms
    2.0
    Full Baths
    2
    View
    Long Range,Mountain(s),Year Round
    Lot Features
    Wooded, Views
    Stories
    1
    Lot Description
    Wooded, Views
    Exterior Materials
    Lawn Maintenance
    Pool Shared
    1
    Square Feet
    1028.0
    Parking Features
    Driveway, Parking Lot
    Parking Type
    Driveway
    Property Type
    Purchase
    Year Built
    1992
    Foundation
    Crawl Space
    Roof
    Architectural Shingle
    Sewer Information
    Public Sewer
    Utility Source
    Community Well
    Utility Features
    Cable Available, Electricity Connected, Propane, Satellite Internet Available, Underground Power Lines, Underground Utilities
    Appliances
    Dishwasher, Disposal, Dryer, Electric Range, Electric Water Heater, Exhaust Fan, Microwave, Refrigerator with Ice Maker, Washer,
    Subdivision
    Mountain Air
    Community Features
    Airport/Runway, Business Center, Clubhouse, Dog Park, Fitness Center, Game Court, Gated, Golf, Helipad, Hot Tub, Outdoor Pool, P
    Elementary School
    Blue Ridge
    Middle School
    Cane River
    High School
    Mountain Heritage
    County
    YANCEY
    Region
    Burnsville
    Zoning
    B3
    Original List Price
    $525,000
    Days on Market (Cumulative)
    338
    HOA
    1
    HOA Fees
    400.0
    Pets
    1
    MLS #
    4310307
    Location
    Legal

    Listings courtesy of Canopy MLS as distributed by MLS GRID. Based on information submitted to the MLS GRID as of 2025-10-11T09:02:13Z. All data is obtained from various sources and may not have been verified by broker or MLS GRID. Supplied Open House Information is subject to change without notice. All information should be independently reviewed and verified for accuracy. Properties may or may not be listed by the office/agent presenting the information. Some IDX listings have been excluded from this website.

    Provided By
    Listed by Debbie Phillips (#CAR85174)
    Listing Office: Mountain Air Realty (#CAR11517)

    Ron Hensley Have a question about this home?

    Interested in Purchasing 80 Slickrock Road #A4?

    Get an estimate on monthly payments on this property.

    $
    years
    Down Payment
    $
    %
    Interest Rate
    %
    Tax Rate
    %
    $
    $annually
    $monthly
    Estimated Monthly Payment
    $0.00
    Loan Amount
    $0.00