(828) 399-0028 (828) 226-6940 ronhensley@landmarkrg.com tonya@landmarkrg.com Landmark Realty Group
    Traffic Dashboard
    Home
    • Home
    • Search
      • Communities
    • Lake Glenville
    • Buying
      • Current Market Conditions
    • Selling
    • Marketing Plan
    • About
      • Learn More
      • Meet the Team
      • Success Stories
      • Our Blog
    • Contact
    Traffic Dashboard
    Ron Hensley
    (828) 399-0028 ronhensley@landmarkrg.com
    • Sales Office
      49 Frank Allen Road P.O. 2829
      Cashiers, NC 28717
    Explore
    • Property Search
    • Communities
    • Buying
    • Selling
    About
    • About
    • Contact Us
    • Testimonials
    • Home
    Local Guide
    • Search by City
    • Search by Subdivision
    • Search by Zip
    • Search by Area
    Legal
    • Privacy
    • Terms
    • DMCA
    • Accessibility
    • Fair Housing
    Account
    • Dashboard
    • Logout
    • Login
    Ron Hensley - Footer Logo
    ©2026 Landmark Realty Group. All rights reserved.
    Website built by CloseHack.
    Canopy MLS

    ​Listings courtesy of Canopy MLS as distributed by MLS GRID. Based on information submitted to the MLS GRID as of 2026-09-04 21:06:38. All data is obtained from various sources and may not have been verified by broker or MLS GRID. Supplied Open House Information is subject to change without notice. All information should be independently reviewed and verified for accuracy. Properties may or may not be listed by the office/agent presenting the information. Some IDX listings have been excluded from this website.

    Carolina Smokies Association of Realtors

    IDX information is provided exclusively for personal, non-commercial use, and may not be used for any purpose other than to identify prospective properties consumers may be interested in purchasing. Information is deemed reliable but not guaranteed.


    Highlands Cashiers MLS

    IDX information is provided exclusively for personal, non-commercial use, and may not be used for any purpose other than to identify prospective properties consumers may be interested in purchasing. Information is deemed reliable but not guaranteed.

    Return
    • All Types
    • House+2 more
    • Price
    • Bed/Bath
    • Size
    • Dates
    • Filters
    • Amenities
    • Save
    • Share
    Listings
    No results
    Sort
    Home / Hickory / 827B Wynnshire Drive #65
    827B Wynnshire Drive #65 Hickory, NC 28601 827B Wynnshire Drive #65 Hickory, NC 28601 827B Wynnshire Drive #65 Hickory, NC 28601 827B Wynnshire Drive #65 Hickory, NC 28601 827B Wynnshire Drive #65 Hickory, NC 28601 827B Wynnshire Drive #65 Hickory, NC 28601 827B Wynnshire Drive #65 Hickory, NC 28601 827B Wynnshire Drive #65 Hickory, NC 28601 827B Wynnshire Drive #65 Hickory, NC 28601 827B Wynnshire Drive #65 Hickory, NC 28601 827B Wynnshire Drive #65 Hickory, NC 28601 827B Wynnshire Drive #65 Hickory, NC 28601 827B Wynnshire Drive #65 Hickory, NC 28601 827B Wynnshire Drive #65 Hickory, NC 28601 827B Wynnshire Drive #65 Hickory, NC 28601 827B Wynnshire Drive #65 Hickory, NC 28601 827B Wynnshire Drive #65 Hickory, NC 28601 827B Wynnshire Drive #65 Hickory, NC 28601 827B Wynnshire Drive #65 Hickory, NC 28601 827B Wynnshire Drive #65 Hickory, NC 28601 827B Wynnshire Drive #65 Hickory, NC 28601 827B Wynnshire Drive #65 Hickory, NC 28601 827B Wynnshire Drive #65 Hickory, NC 28601 827B Wynnshire Drive #65 Hickory, NC 28601 827B Wynnshire Drive #65 Hickory, NC 28601 827B Wynnshire Drive #65 Hickory, NC 28601 View All Photos

    $514,900

    | Active

    827B Wynnshire Drive #65

    Hickory, NC 28601

    1,775
    Square Feet
    2
    Beds
    2
    Baths
    7
    Days on Market
    CAR4419001
    MLS#
    Townhouse
    Structure
    Residential
    Zone
    Contact

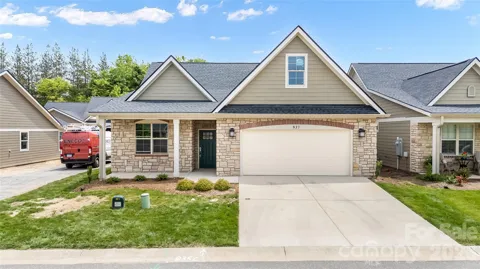
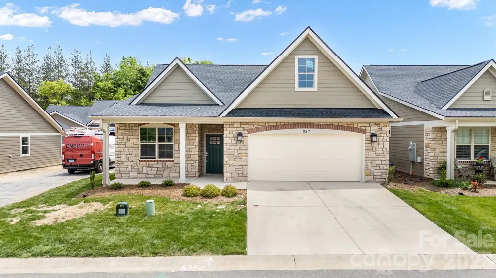
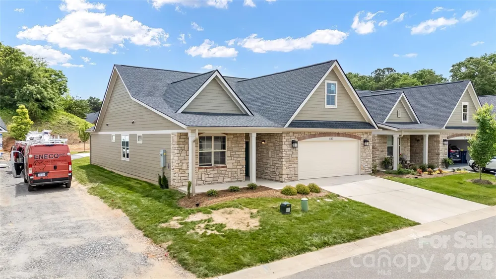
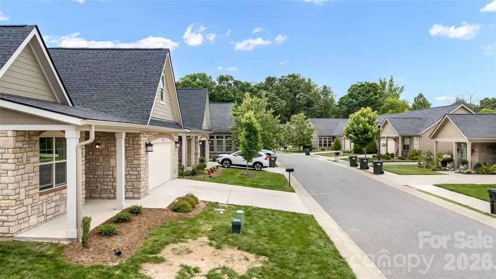
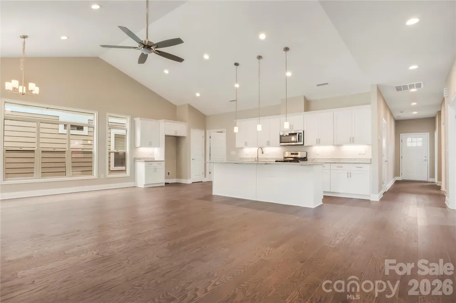
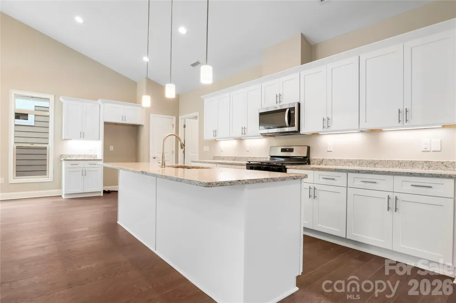
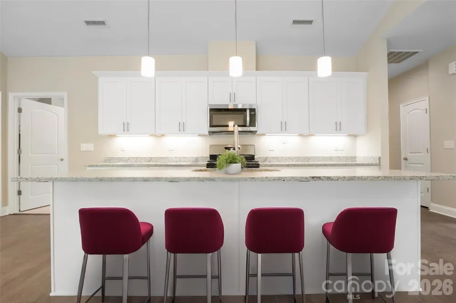
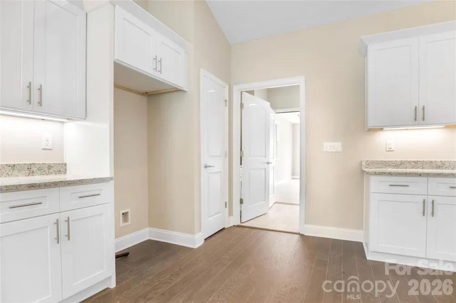
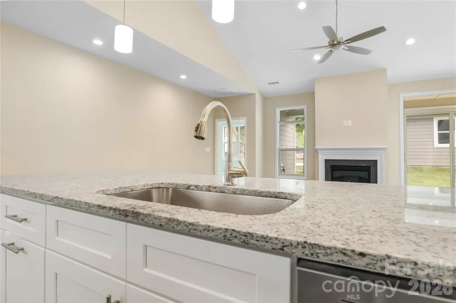
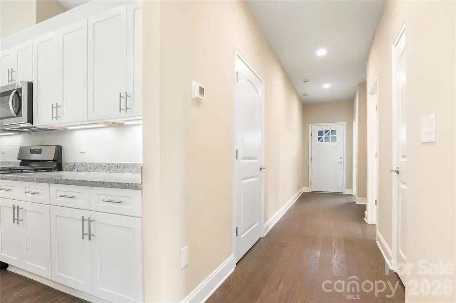
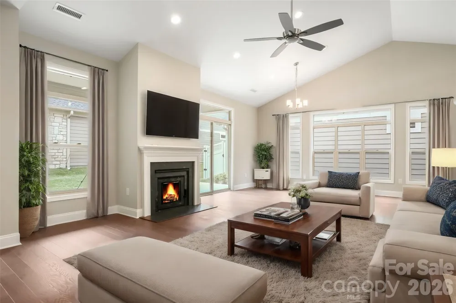
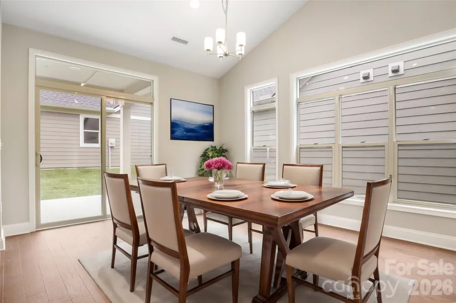
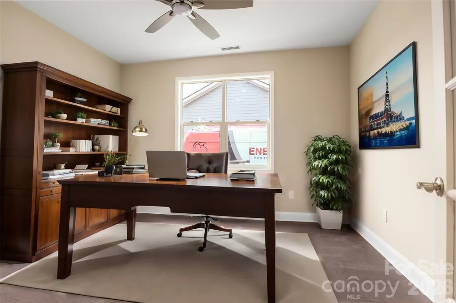
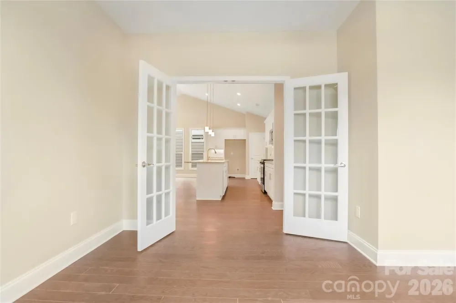
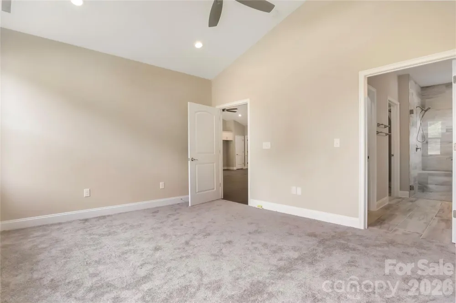
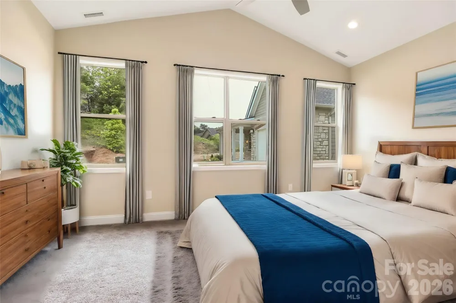
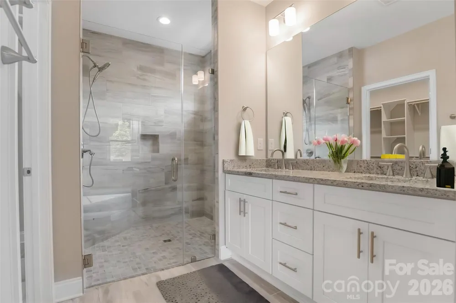
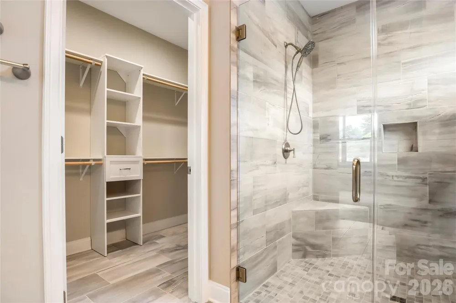
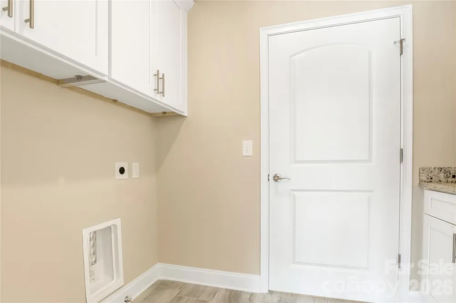
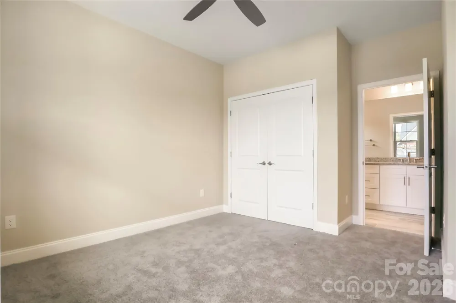
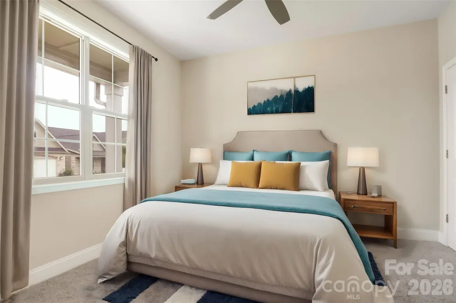
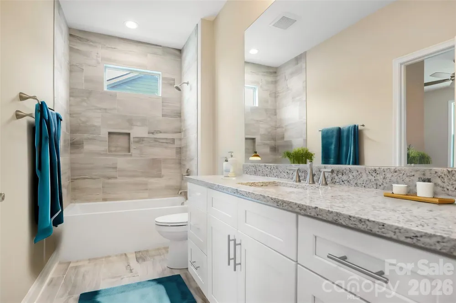
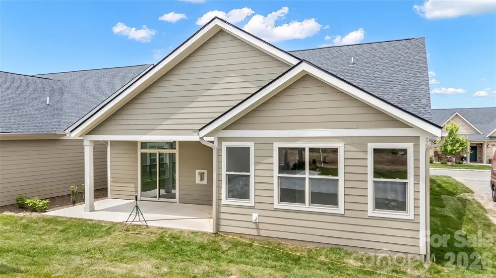
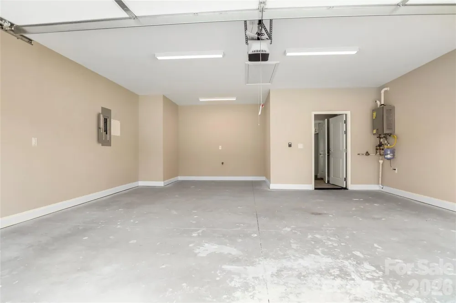
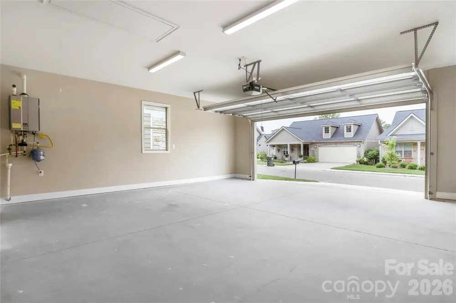
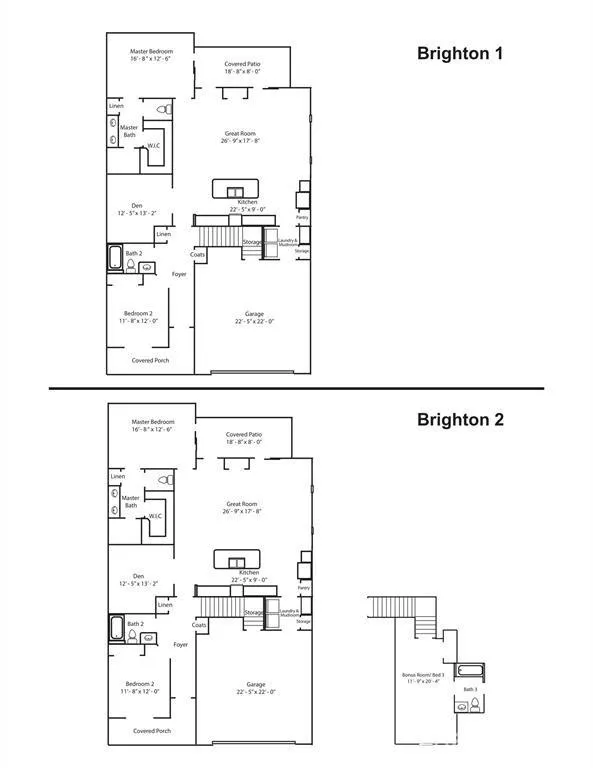
    Proposed Construction – Brighton Floor Plan Proposed construction at 827B Wynnshire Drive, Lot 65 introduces the Brighton floor plan, a well-balanced design offering both openness and flexibility within the welcoming Wynnshire Ridge community. With time available to select colors and finishes, buyers can personalize this home while enjoying the benefits of new construction. This 1,775 square foot residence includes two bedrooms and two full baths along with an attached two-car garage, delivering a functional layout designed for modern living. The primary bedroom features an ensuite bath with a walk-in shower and walk-in closet, providing a private and comfortable retreat. A second bedroom and additional full bath add versatility for guests or alternate uses. The interior layout includes a living room, kitchen, dining area, and a den or office, offering adaptable spaces that easily accommodate daily living, entertaining, or work-from-home needs. A dedicated laundry room enhances efficiency and keeps daily routines organized. Wynnshire Ridge is known for its easy, low-maintenance lifestyle, allowing residents to focus on enjoying the community rather than exterior upkeep. Amenities include a clubhouse, heated outdoor pool, fitness center, outdoor kitchen, and walking trails, creating opportunities for wellness, connection, and relaxation. Ideally positioned near local shopping, dining, medical services, and main travel routes, this proposed home offers a blend of convenience, thoughtful design, and the ability to customize finishes to reflect individual taste. 827B Wynnshire Drive is an excellent opportunity to build a new home in a community designed for comfort, connection, and ease.

    Property Details
    Interior
    Attic Stairs Pulldown, Breakfast Bar, Entrance Foyer, Open Floorplan, Pantry, Split Bedroom, Walk-In Closet(s)
    Cooling
    Ceiling Fan(s), Central Air
    Heating
    Forced Air, Natural Gas
    Cooling Features
    Ceiling Fan(s), Central Air
    Bedrooms
    2
    Bathrooms
    2.0
    Full Baths
    2
    Lot Features
    Level
    Stories
    1
    Lot Description
    Level
    Acres
    0.0
    Square Feet
    1775.0
    Lot Size (sqft)
    0.06
    Parking Features
    Driveway, Attached Garage, Garage Door Opener, Garage Faces Front
    Parking
    1
    Parking Type
    Driveway
    Parking Garage Spaces
    2.0
    Parking Carport Spaces
    0.0
    Property Type
    Purchase
    Year Built
    2027
    Foundation
    Slab
    Roof
    Architectural Shingle
    Sewer Information
    Public Sewer
    Utility Source
    City
    Appliances
    Dishwasher, Disposal, Electric Range, Microwave
    Subdivision
    Wynnshire Ridge
    Community Features
    Clubhouse, Fitness Center, Picnic Area, Pond, Sidewalks, Street Lights, Walking Trails
    Elementary School
    Clyde Campbell
    Middle School
    Arndt
    High School
    St. Stephens
    County
    Catawba
    Region
    Hickory
    Original List Price
    $514,900
    Days on Market (Cumulative)
    7
    HOA
    1
    HOA Fees
    230.0
    Pets
    Yes, Number Limit
    MLS #
    4419001
    Location
    Legal

    Listings courtesy of Canopy MLS as distributed by MLS GRID. Based on information submitted to the MLS GRID as of 2026-09-04T12:43:05Z. All data is obtained from various sources and may not have been verified by broker or MLS GRID. Supplied Open House Information is subject to change without notice. All information should be independently reviewed and verified for accuracy. Properties may or may not be listed by the office/agent presenting the information. Some IDX listings have been excluded from this website.

    Provided By
    Listed by Garrett Osborne (#CAR26416A)
    Listing Office: COMPASS (#CARR00287)

    Ron Hensley Have a question about this home?

    Interested in Purchasing 827B Wynnshire Drive #65?

    Get an estimate on monthly payments on this property.

    $
    years
    Down Payment
    $
    %
    Interest Rate
    %
    Tax Rate
    %
    $
    $annually
    $monthly
    Estimated Monthly Payment
    $0.00
    Loan Amount
    $0.00