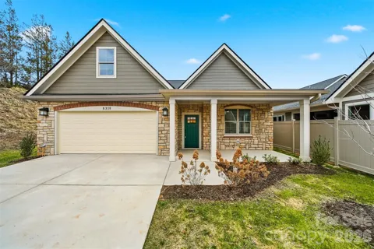
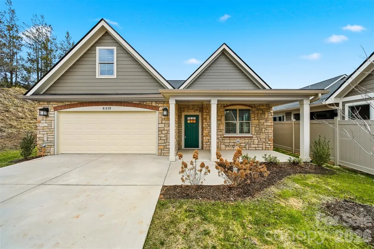
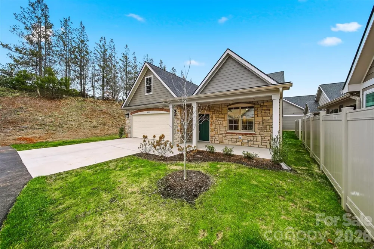
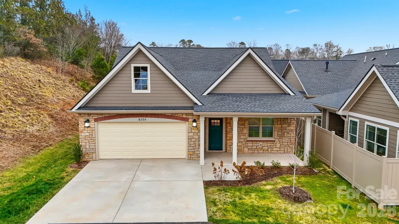
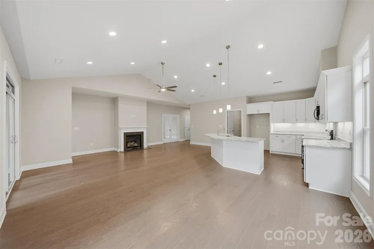
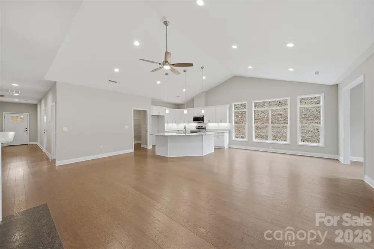
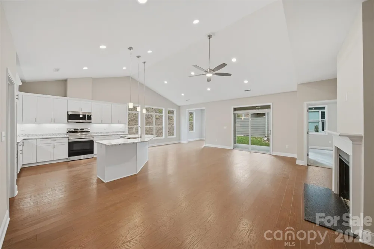
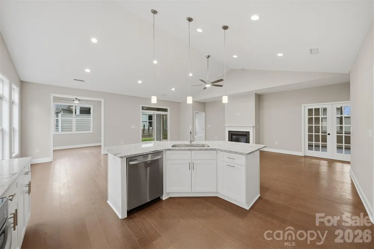
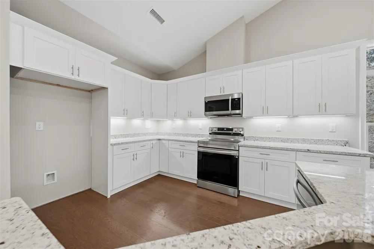
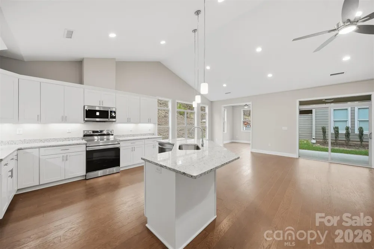
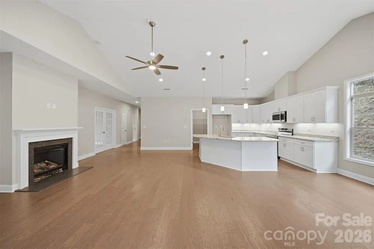
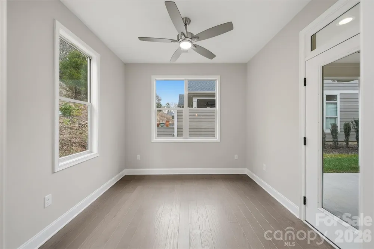
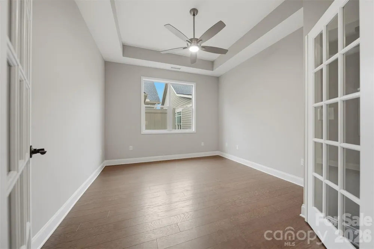
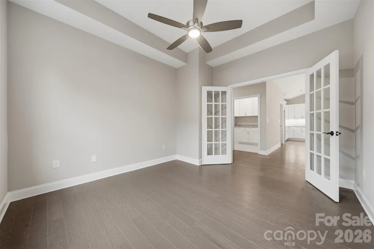
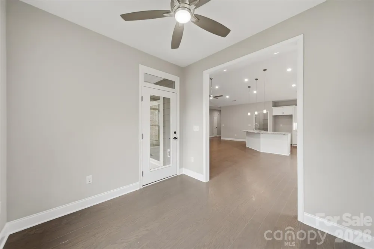
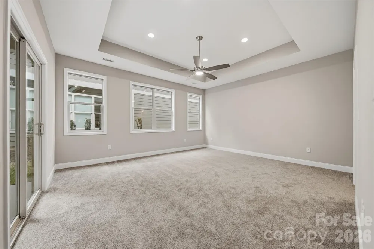
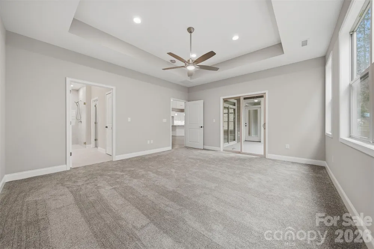
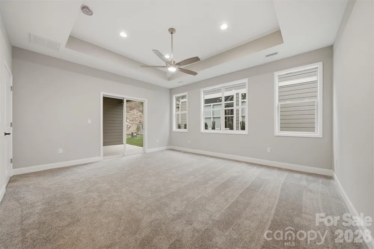
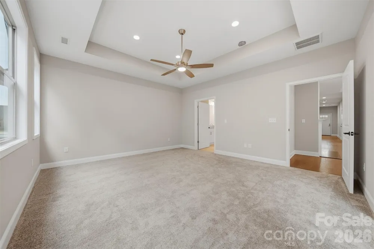
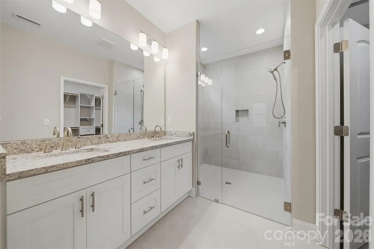
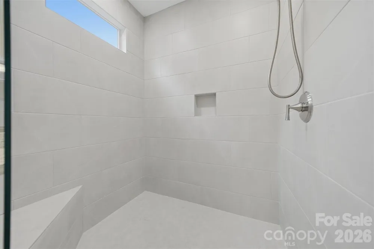
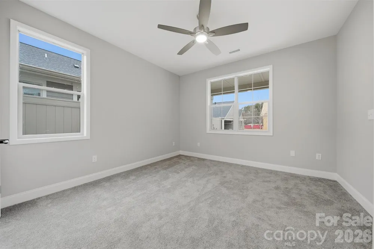
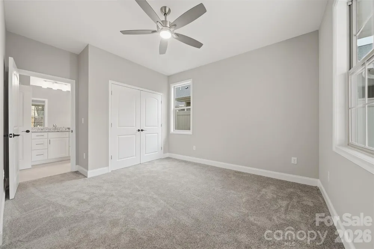
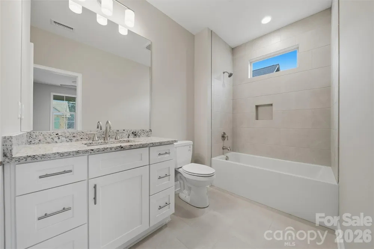
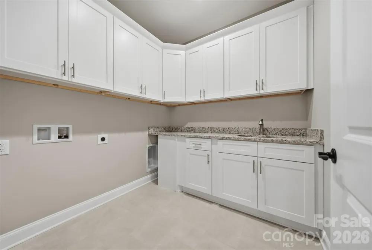
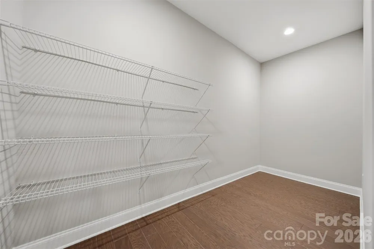
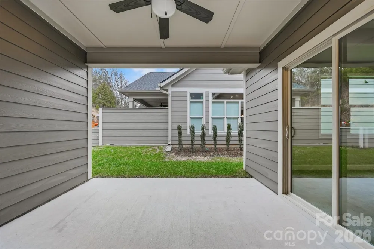
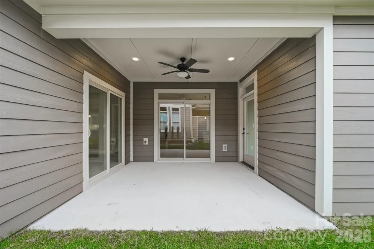
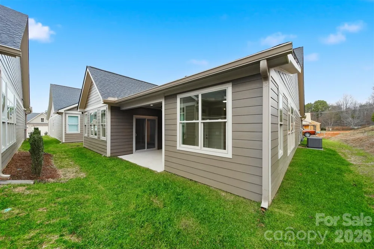
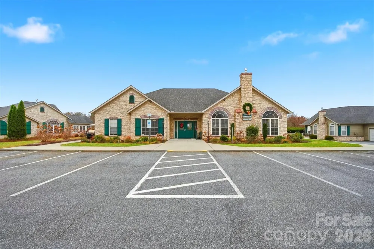
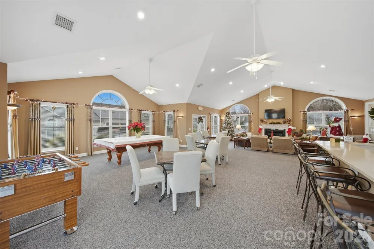
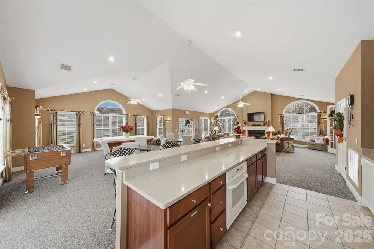
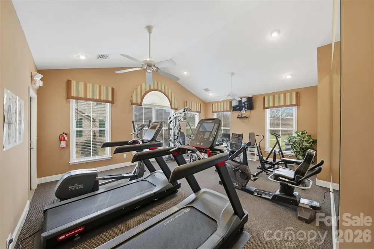
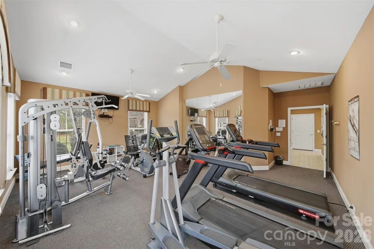
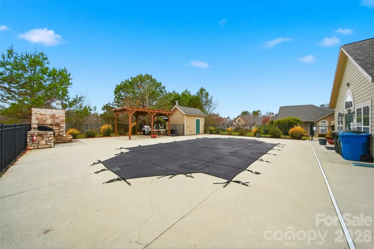
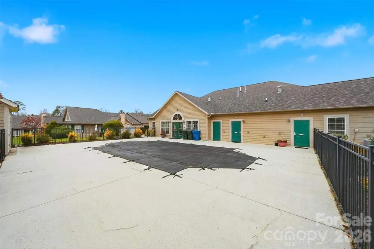
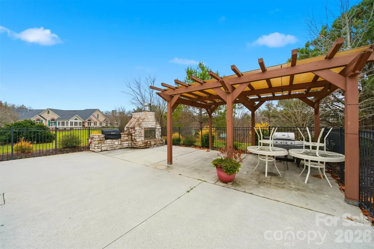
Welcome to the Devonshire at Wynnshire Ridge — a rare opportunity to experience “Where the Living Is Easy.” This brand-new, detached townhome blends luxurious finishes, thoughtful design, and true low-maintenance living within one of Hickory’s most sought-after Active Lifestyle communities. Here, you don’t just purchase a home — you invest in a lifestyle centered around comfort, connection, and ease. Offering 1,940 square feet of open, single-level living, the Devonshire floor plan showcases soaring vaulted ceilings, wide sun-filled rooms, and an effortless flow that fits a wide range of lifestyles. Natural light floods through the home thanks to its detached design — no shared walls — giving you the privacy of a single-family home with the convenience of a townhome community. The expansive living room anchors the home, opening seamlessly to a flexible den/breakfast nook and a multi-purpose flex room ideal for an office, study, hobby space, or additional dining. Rich hardwood floors run throughout the living areas, enhancing the warmth and elegance of the home. The kitchen is beautifully appointed with high-end custom cabinetry, granite countertops, stainless steel appliances, a gas range, soft-close doors and drawers, and pull-out storage in the lower cabinets. The open layout makes cooking and hosting a joy, whether you’re entertaining neighbors or enjoying a quiet evening in. A walk-in laundry room adds convenience, while the 2-car garage with epoxy flooring provides excellent storage and durability. A tankless natural gas water heater further enhances comfort and efficiency. The sizable primary suite is designed for ease and relaxation, featuring a large walk-in closet with custom cabinetry and a stunning spa-inspired bathroom. Enjoy a curb-less, custom-tiled shower with frameless glass, dual vanities, and beautiful finishes throughout. A second bedroom and full bathroom provide wonderful flexibility for guests or additional living needs. Step outside to a covered rear patio, perfect for enjoying morning coffee or unwinding at sunset. Beyond the home itself, Wynnshire Ridge delivers an unmatched community experience. Residents enjoy access to an impressive clubhouse featuring a welcoming reception area, spacious gathering rooms with sofas and a pool table, a full kitchen, fitness room, sparkling pool, outdoor fireplaces, and grilling areas. Daily living feels elevated, social, and effortless — all supported by low-maintenance exteriors built with stone and cement fiber siding for long-lasting durability and timeless style. For buyers seeking customization, additional lots are available with opportunities to tailor finishes and layout details. The Devonshire is also offered in a two-story option for those needing more space, providing even more versatility within the community. This is one-level living at its finest, designed for those who value quality, comfort, and the simplicity of a well-built home in an exceptional neighborhood. Detached townhome construction, premium materials, abundant natural light, and an engaging community atmosphere make this property stand out among Hickory’s premier new-construction offerings. If you’re searching for a home that offers both luxury and ease — a place where convenience meets community — the Devonshire at Wynnshire Ridge delivers it all.
Property Details
- Interior
- Attic Stairs Pulldown, Breakfast Bar, Entrance Foyer, Kitchen Island, Open Floorplan, Pantry, Storage, Walk-In Closet(s), Walk-I
- Cooling
- Ceiling Fan(s), Central Air
- Heating
- Forced Air, Natural Gas
- Cooling Features
- Ceiling Fan(s), Central Air
- Bedrooms
- 2
- Bathrooms
- 2.0
- Full Baths
- 2
- Lot Features
- Level
- Stories
- 1
- Lot Description
- Level
- Pool Shared
- 1
- Acres
- 0.0
- Square Feet
- 1940.0
- Lot Size (sqft)
- 0.08
- Parking Features
- Driveway, Attached Garage, Garage Door Opener, Garage Faces Front
- Parking
- 1
- Parking Type
- Driveway
- Parking Garage Spaces
- 2.0
- Parking Carport Spaces
- 0.0
- Property Type
- Purchase
- Year Built
- 2027
- Foundation
- Slab
- Roof
- Architectural Shingle
- Sewer Information
- Public Sewer
- Utility Source
- City
- Appliances
- Dishwasher, Disposal, Electric Range, Microwave
- Subdivision
- Wynnshire Ridge
- Community Features
- Clubhouse, Fitness Center, Outdoor Pool, Picnic Area, Pond, Sidewalks, Street Lights, Walking Trails
- Elementary School
- Clyde Campbell
- Middle School
- Arndt
- High School
- St. Stephens
- County
- Catawba
- Region
- Hickory
- Original List Price
- $529,900
- Days on Market (Cumulative)
- 7
- HOA
- 1
- HOA Fees
- 230.0
Location
Legal
Listings courtesy of Canopy MLS as distributed by MLS GRID. Based on information submitted to the MLS GRID as of 2026-08-31T13:55:08Z. All data is obtained from various sources and may not have been verified by broker or MLS GRID. Supplied Open House Information is subject to change without notice. All information should be independently reviewed and verified for accuracy. Properties may or may not be listed by the office/agent presenting the information. Some IDX listings have been excluded from this website.
Provided By
Listed by Garrett Osborne (#CAR26416A)
Listing Office: COMPASS (#CARR00287)