(828) 399-0028 (828) 226-6940 ronhensley@landmarkrg.com tonya@landmarkrg.com Landmark Realty Group
    Traffic Dashboard
    Home
    • Home
    • Search
      • Communities
    • Lake Glenville
    • Buying
      • Current Market Conditions
    • Selling
    • Marketing Plan
    • About
      • Learn More
      • Meet the Team
      • Success Stories
      • Our Blog
    • Contact
    Traffic Dashboard
    Ron Hensley
    (828) 399-0028 ronhensley@landmarkrg.com
    • Sales Office
      49 Frank Allen Road P.O. 2829
      Cashiers, NC 28717
    Explore
    • Property Search
    • Communities
    • Buying
    • Selling
    About
    • About
    • Contact Us
    • Testimonials
    • Home
    Local Guide
    • Search by City
    • Search by Subdivision
    • Search by Zip
    • Search by Area
    Legal
    • Privacy
    • Terms
    • DMCA
    • Accessibility
    • Fair Housing
    Account
    • Dashboard
    • Logout
    • Login
    Ron Hensley - Footer Logo
    ©2026 Landmark Realty Group. All rights reserved.
    Website built by CloseHack.
    Canopy MLS

    ​Listings courtesy of Canopy MLS as distributed by MLS GRID. Based on information submitted to the MLS GRID as of 2026-09-14 06:56:37. All data is obtained from various sources and may not have been verified by broker or MLS GRID. Supplied Open House Information is subject to change without notice. All information should be independently reviewed and verified for accuracy. Properties may or may not be listed by the office/agent presenting the information. Some IDX listings have been excluded from this website.

    Carolina Smokies Association of Realtors

    IDX information is provided exclusively for personal, non-commercial use, and may not be used for any purpose other than to identify prospective properties consumers may be interested in purchasing. Information is deemed reliable but not guaranteed.


    Highlands Cashiers MLS

    IDX information is provided exclusively for personal, non-commercial use, and may not be used for any purpose other than to identify prospective properties consumers may be interested in purchasing. Information is deemed reliable but not guaranteed.

    Return
    • All Types
    • House+2 more
    • Price
    • Bed/Bath
    • Size
    • Dates
    • Filters
    • Amenities
    • Save
    • Share
    Listings
    No results
    Sort
    Home / Hickory / 831-A Wynnshire Drive
    831-A Wynnshire Drive Hickory, NC 28601 831-A Wynnshire Drive Hickory, NC 28601 831-A Wynnshire Drive Hickory, NC 28601 831-A Wynnshire Drive Hickory, NC 28601 831-A Wynnshire Drive Hickory, NC 28601 831-A Wynnshire Drive Hickory, NC 28601 831-A Wynnshire Drive Hickory, NC 28601 831-A Wynnshire Drive Hickory, NC 28601 831-A Wynnshire Drive Hickory, NC 28601 831-A Wynnshire Drive Hickory, NC 28601 831-A Wynnshire Drive Hickory, NC 28601 831-A Wynnshire Drive Hickory, NC 28601 831-A Wynnshire Drive Hickory, NC 28601 831-A Wynnshire Drive Hickory, NC 28601 831-A Wynnshire Drive Hickory, NC 28601 831-A Wynnshire Drive Hickory, NC 28601 831-A Wynnshire Drive Hickory, NC 28601 831-A Wynnshire Drive Hickory, NC 28601 831-A Wynnshire Drive Hickory, NC 28601 831-A Wynnshire Drive Hickory, NC 28601 831-A Wynnshire Drive Hickory, NC 28601 View All Photos

    $529,000

    | Active

    831-A Wynnshire Drive

    Hickory, NC 28601

    1,628
    Square Feet
    2
    Beds
    2
    Baths
    24
    Days on Market
    CAR4413964
    MLS#
    Townhouse
    Structure
    Residential
    Zone
    Contact

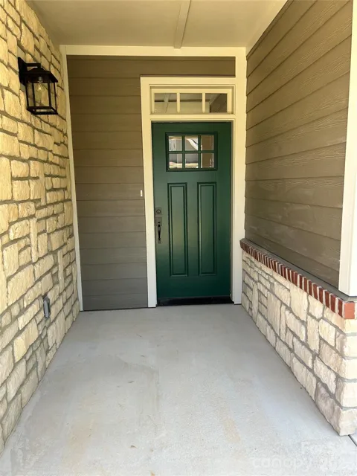
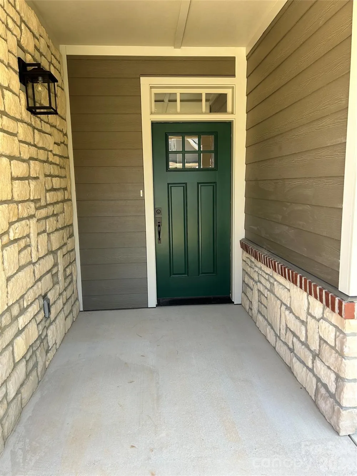
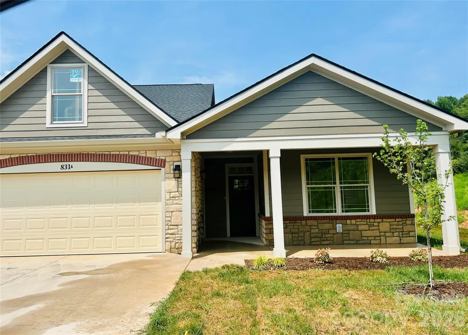
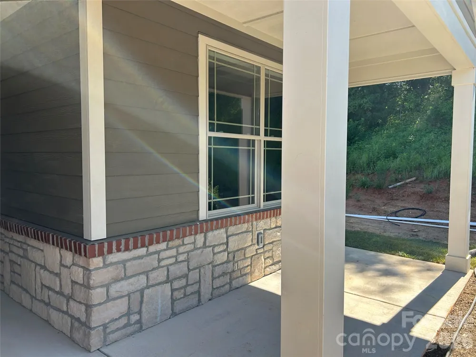
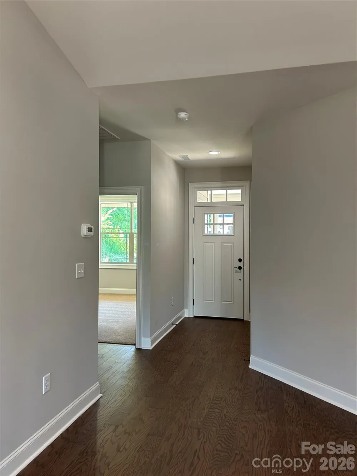
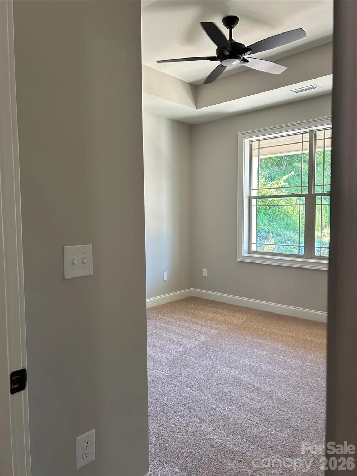
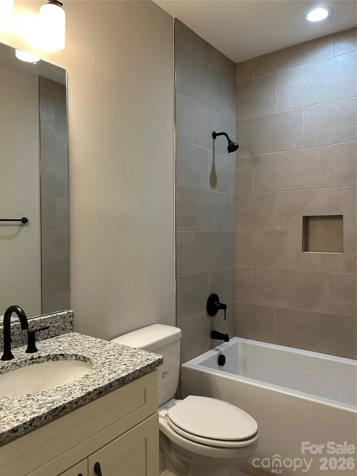
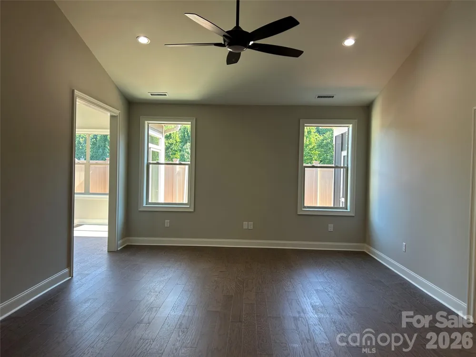
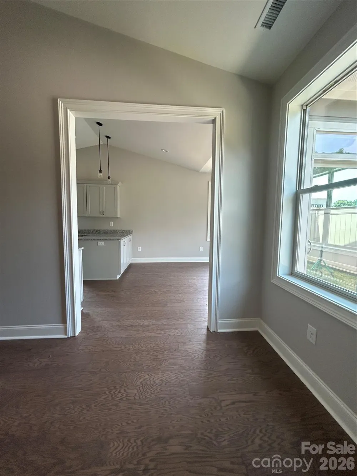
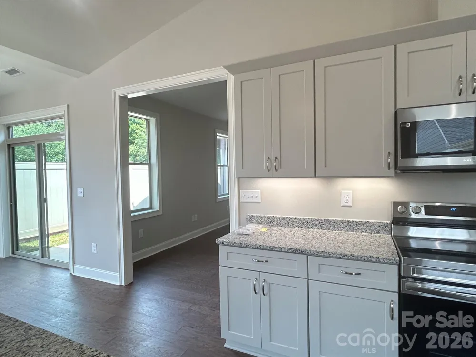
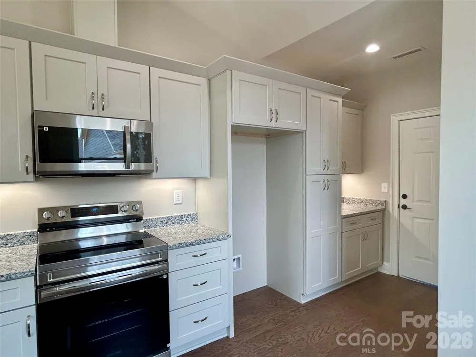
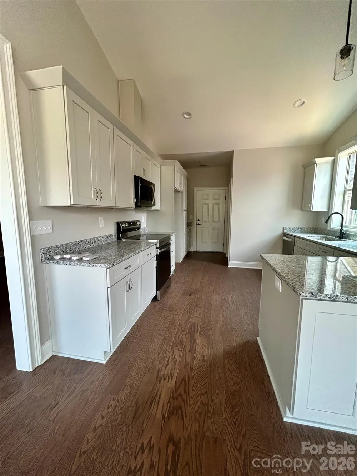
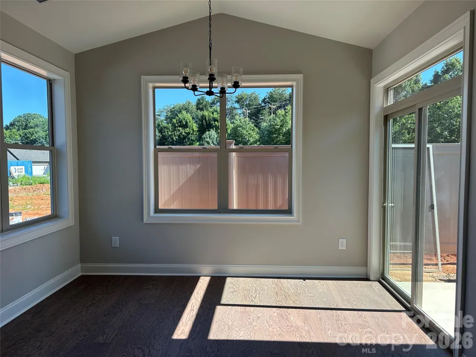
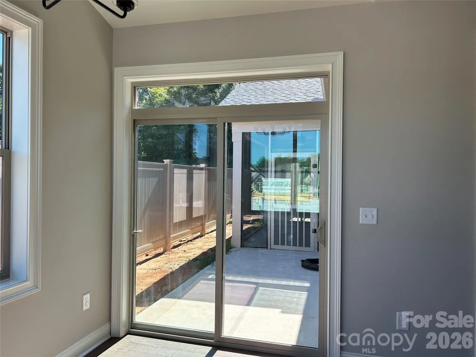
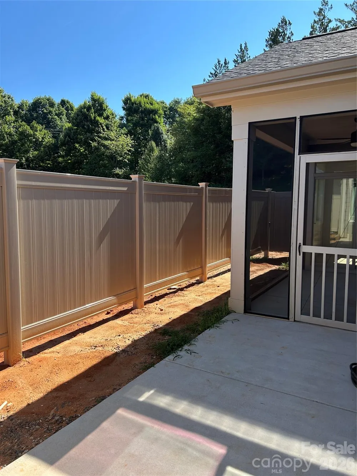
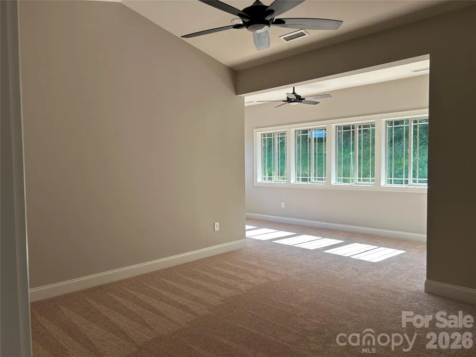
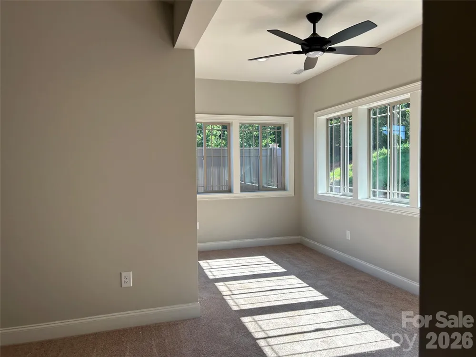
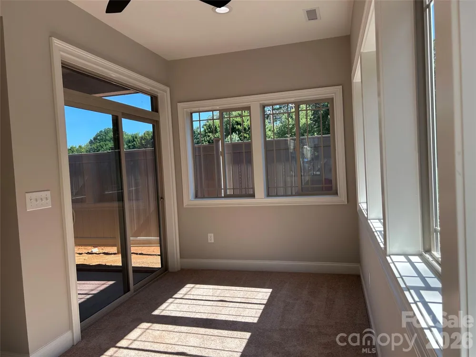
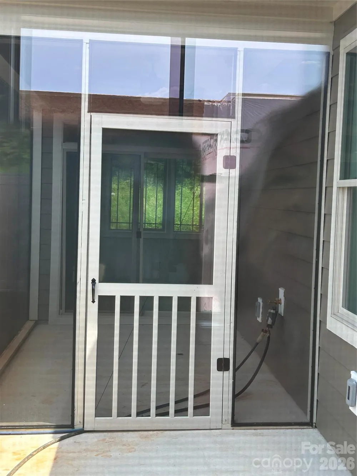
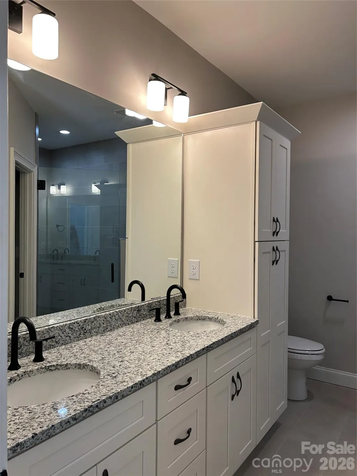
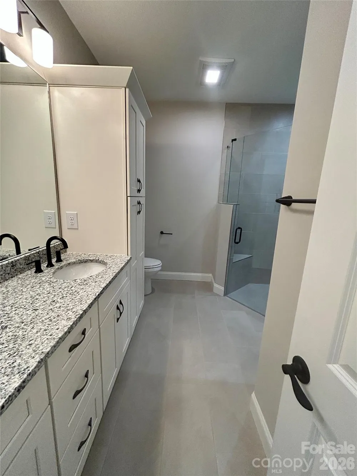
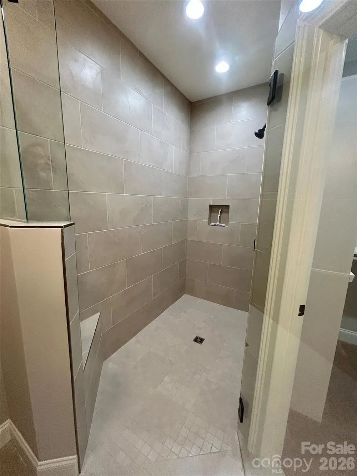
    831A Wynnshire Ridge. Built by Lifestyle Homes in the heart of Hickory, NC. Newly completed one story construction (1628sf), 2 bedroom/2 full bath, open floor plan, well planned for stress free living. With one year Builder Warranty, plus all new appliances and mechanical systems with new manufacturer warranties. Master bedroom redesigned to add extension of 8' for sunroom, with sliding door opening to screened porch. This new design feature of sunroom, brings in natural light from a private side yard. Ceiling fans in main rooms and bedrooms, including master bedroom sunroom. Light and open space with vaulted ceiling in great room. Dimmers for lights installed through out home. Pre-wired for cable, telephone, CAT5, with smoke and carbon monoxide detectors installed. City Gas feeds furnace heating and water heater, plus a gas connection for stove if needed. Kitchen with granite counter tops, electric range, microwave with exterior venting, dishwasher and disposal. Pantry and under cabinet lighting. Energy efficiency with tank-less water heater, 14 SEER A/C, R-38 ceiling, R-14 wall insulation. City water, sewer and natural gas services. Brick and fiber cement siding exteriors, 30 year architectural shingles, professional landscaping, plus insulated garage doors with opener and remote, and concrete driveways and walkways. Master bath with walk-in accessible shower, has 3/8" floating glass shower door; complete with fan/heater/exhaust, walk in closet, double granite vanity with full mirror. Fencing at backyard has gates at each end for privacy to kitchen/dining, open patio and screened porch. Home located conveniently at end of a cul-de-sac and only a short stroll to clubhouse and amenities. Community streets wide, with sidewalks and well lit common areas. Community offers a range of amenities including a clubhouse with scheduled activities, a heated outdoor pool, fitness center, outdoor kitchen, and walking in safe, dog friendly community. Maintenance free living - landscaping and exterior. Minutes from shopping, dining, health care and the downtown art and music festivals. Plus so close to the river and what it offers. Celebrating life and living, come and join us.

    Property Details
    Cooling
    Ceiling Fan(s), Central Air, Heat Pump
    Heating
    Forced Air, Natural Gas
    Cooling Features
    Ceiling Fan(s), Central Air, Heat Pump
    Bedrooms
    2
    Bathrooms
    2.0
    Full Baths
    2
    Stories
    1
    Acres
    0.0
    Square Feet
    1628.0
    Lot Size (sqft)
    0.06
    Parking Features
    Driveway, Attached Garage, Garage Door Opener, Garage Faces Front
    Parking
    1
    Parking Type
    Driveway
    Parking Garage Spaces
    2.0
    Property Type
    Purchase
    Year Built
    2026
    Foundation
    Slab
    Sewer Information
    Public Sewer
    Utility Source
    City
    Appliances
    Dishwasher, Disposal, Gas Water Heater, Microwave, Plumbed For Ice Maker, Tankless Water Heater
    Subdivision
    Wynnshire Ridge
    Elementary School
    Clyde Campbell
    Middle School
    Arndt
    High School
    St. Stephens
    County
    Catawba
    Region
    Hickory
    Original List Price
    $529,000
    Days on Market (Cumulative)
    24
    HOA
    1
    HOA Fees
    280.0
    MLS #
    4413964
    Location
    Legal

    Listings courtesy of Canopy MLS as distributed by MLS GRID. Based on information submitted to the MLS GRID as of 2026-08-31T15:42:06Z. All data is obtained from various sources and may not have been verified by broker or MLS GRID. Supplied Open House Information is subject to change without notice. All information should be independently reviewed and verified for accuracy. Properties may or may not be listed by the office/agent presenting the information. Some IDX listings have been excluded from this website.

    Provided By
    Listed by Cindy Donohoo (#CARdonohoo)
    Listing Office: Donohoo Group, LLC (#CARNCM32260)

    Ron Hensley Have a question about this home?

    Interested in Purchasing 831-A Wynnshire Drive?

    Get an estimate on monthly payments on this property.

    $
    years
    Down Payment
    $
    %
    Interest Rate
    %
    Tax Rate
    %
    $
    $annually
    $monthly
    Estimated Monthly Payment
    $0.00
    Loan Amount
    $0.00