(828) 399-0028 (828) 226-6940 ronhensley@landmarkrg.com tonya@landmarkrg.com Landmark Realty Group
    Traffic Dashboard
    Home
    • Home
    • Search
      • Communities
    • Lake Glenville
    • Buying
      • Current Market Conditions
    • Selling
    • Marketing Plan
    • About
      • Learn More
      • Meet the Team
      • Success Stories
      • Our Blog
    • Contact
    Traffic Dashboard
    Ron Hensley
    (828) 399-0028 ronhensley@landmarkrg.com
    • Sales Office
      49 Frank Allen Road P.O. 2829
      Cashiers, NC 28717
    Explore
    • Property Search
    • Communities
    • Buying
    • Selling
    About
    • About
    • Contact Us
    • Testimonials
    • Home
    Local Guide
    • Search by City
    • Search by Subdivision
    • Search by Zip
    • Search by Area
    Legal
    • Privacy
    • Terms
    • DMCA
    • Accessibility
    • Fair Housing
    Account
    • Dashboard
    • Logout
    • Login
    Ron Hensley - Footer Logo
    ©2026 Landmark Realty Group. All rights reserved.
    Website built by CloseHack.
    Canopy MLS

    ​Listings courtesy of Canopy MLS as distributed by MLS GRID. Based on information submitted to the MLS GRID as of 2026-09-06 02:11:29. All data is obtained from various sources and may not have been verified by broker or MLS GRID. Supplied Open House Information is subject to change without notice. All information should be independently reviewed and verified for accuracy. Properties may or may not be listed by the office/agent presenting the information. Some IDX listings have been excluded from this website.

    Carolina Smokies Association of Realtors

    IDX information is provided exclusively for personal, non-commercial use, and may not be used for any purpose other than to identify prospective properties consumers may be interested in purchasing. Information is deemed reliable but not guaranteed.


    Highlands Cashiers MLS

    IDX information is provided exclusively for personal, non-commercial use, and may not be used for any purpose other than to identify prospective properties consumers may be interested in purchasing. Information is deemed reliable but not guaranteed.

    Return
    • All Types
    • House+2 more
    • Price
    • Bed/Bath
    • Size
    • Dates
    • Filters
    • Amenities
    • Save
    • Share
    Listings
    No results
    Sort
    Home / Highlands / 843 Kettle Rock Road
    843 Kettle Rock Road Highlands, NC 28741 View All Photos

    $3,200,000

    | Closed

    843 Kettle Rock Road

    Highlands, NC 28741

    3
    Beds
    3.5
    Baths
    22
    Days on Market
    106194
    MLS#
    House
    Structure
    Residential
    Zone
    Contact

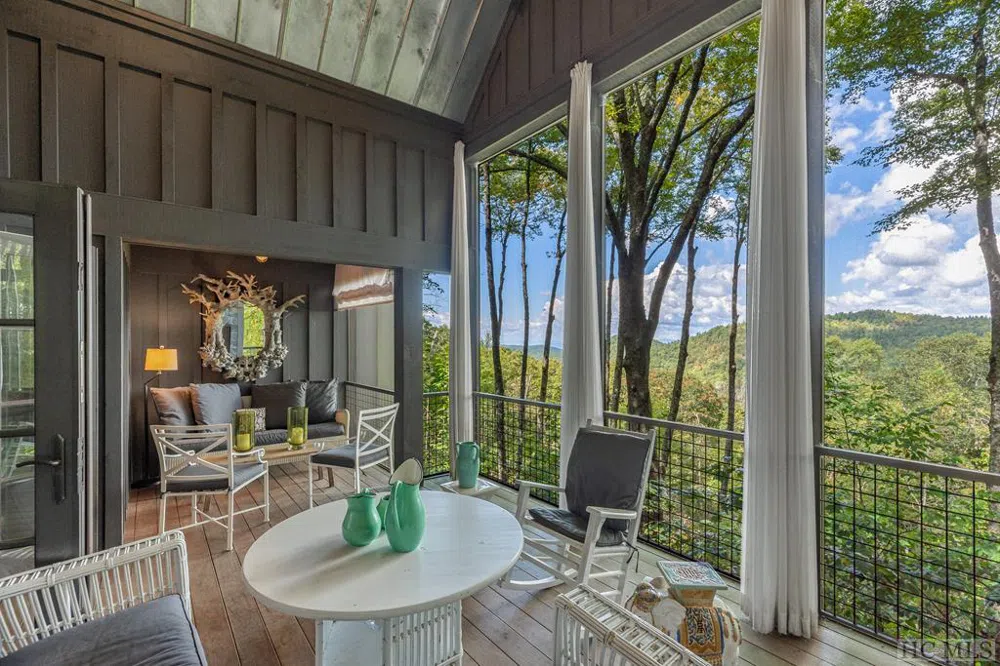
    843 KETTLE ROCK ROAD - "MARY JACK" Beautifully sited at the top of Kettle Rock Mountain only 3 miles from downtown Highlands. MARY JACK was designed and built by renowned interior designer John Oetgen and his husband, graphic designer John Lineweaver. Having designed multiple homes together over the years this one is their standout favorite. The stunning views of Yellow, Shortoff and Little Dog Mountains are equally matched by the show-stopping interiors and custom finishes seen throughout. Built in 2007, the home is one of only 10 houses on Kettle Rock Road, each privately tucked away here and there over the 100+ acre mountain. In the winter, MARY JACK serves as the perfect retreat for evening cocktails for 2 by the fire. And, in the summer the French doors swing wide open for a festive summer lunch for 35 friends and house guests – easily flowing from the living room onto the porch and out to the terrace surrounded in blooming rhododendrons. A fenced in, low maintenance, moss-covered yard and a rolling meadow across the gravel road add to the beauty and readily set the scene for leisurely outdoor pursuits. Being sold furnished, with a small list of exclusions. ** The home was named after John Oetgen's parents - a wonderful tribute to a close and loving family.

    Property Details
    Interior
    Wet Bar, Built In Features, Ceiling Fans, Separate Formal Dining Room, Eat In Kitchen, Kitchen Island, Other, Pantry, Vaulted Ce
    Cooling
    1
    Heating
    Central
    Cooling Features
    Central Air
    Bedrooms
    3
    Bathrooms
    3.5
    Full Baths
    3
    Half Baths
    1
    View
    Mountains
    Lot Features
    Partially Cleared, Rolling Slope
    Stories
    2
    Lot Description
    Partially Cleared, Rolling Slope
    Exterior Features
    Balcony, Garden
    Exterior Materials
    Balcony, Garden
    Acres
    0.0
    Lot Size (sqft)
    1.95
    Parking Features
    Gravel, Other, Parking Lot
    Property Type
    Purchase
    Basement
    1
    Property Subtype Additional
    Single Family Residence
    Basement Description
    Exterior Entry, Full, Finished, Heated, Interior Entry, Bath Stubbed
    Basement Finished
    1
    Year Built
    2007
    Roof
    Metal
    Sewer Information
    Septic Tank
    Utility Source
    Private, Well
    Utility Features
    Cable Available, High Speed Internet Available
    Appliances
    Built In Refrigerator, Dryer, Dishwasher, Exhaust Fan, Disposal, Gas Oven, Microwave, Refrigerator, Warming Drawer, Washer
    County
    Macon
    Region
    Highlands
    Original List Price
    $3,200,000
    Days on Market (Cumulative)
    22
    Taxes Annual
    $6,854
    MLS #
    106194
    Location
    Legal

    IDX information is provided exclusively for personal, non-commercial use, and may not be used for any purpose other than to identify prospective properties consumers may be interested in purchasing. Information is deemed reliable but not guaranteed.

    Last Updated: Sep 5, 2026 7:06 PM. Source: HCMLS

    Provided By
    Listed by Andrea Gabbard (#GABBARDAN), 8285268300
    Listing Office: Highlands Sotheby's International Realty - DT (#245)

    Provided By (Buyer)
    Buyer's Agent: Linda Conley (#CONLEYLI)
    Buyer's Office: ALLEN TATE/PAT ALLEN REALTY GROUP (#214)

    Ron Hensley Have a question about this home?

    Interested in Purchasing 843 Kettle Rock Road?

    Get an estimate on monthly payments on this property.

    $
    years
    Down Payment
    $
    %
    Interest Rate
    %
    Tax Rate
    %
    $
    $annually
    $monthly
    Estimated Monthly Payment
    $0.00
    Loan Amount
    $0.00