(828) 399-0028 (828) 226-6940 ronhensley@landmarkrg.com tonya@landmarkrg.com Landmark Realty Group
    Traffic Dashboard
    Home
    • Home
    • Search
      • Communities
    • Lake Glenville
    • Buying
      • Current Market Conditions
    • Selling
    • Marketing Plan
    • About
      • Learn More
      • Meet the Team
      • Success Stories
      • Our Blog
    • Contact
    Traffic Dashboard
    Ron Hensley
    (828) 399-0028 ronhensley@landmarkrg.com
    • Sales Office
      49 Frank Allen Road P.O. 2829
      Cashiers, NC 28717
    Explore
    • Property Search
    • Communities
    • Buying
    • Selling
    About
    • About
    • Contact Us
    • Testimonials
    • Home
    Local Guide
    • Search by City
    • Search by Subdivision
    • Search by Zip
    • Search by Area
    Legal
    • Privacy
    • Terms
    • DMCA
    • Accessibility
    • Fair Housing
    Account
    • Dashboard
    • Logout
    • Login
    Ron Hensley - Footer Logo
    ©2026 Landmark Realty Group. All rights reserved.
    Website built by CloseHack.
    Canopy MLS

    ​Listings courtesy of Canopy MLS as distributed by MLS GRID. Based on information submitted to the MLS GRID as of 2026-09-13 20:06:27. All data is obtained from various sources and may not have been verified by broker or MLS GRID. Supplied Open House Information is subject to change without notice. All information should be independently reviewed and verified for accuracy. Properties may or may not be listed by the office/agent presenting the information. Some IDX listings have been excluded from this website.

    Carolina Smokies Association of Realtors

    IDX information is provided exclusively for personal, non-commercial use, and may not be used for any purpose other than to identify prospective properties consumers may be interested in purchasing. Information is deemed reliable but not guaranteed.


    Highlands Cashiers MLS

    IDX information is provided exclusively for personal, non-commercial use, and may not be used for any purpose other than to identify prospective properties consumers may be interested in purchasing. Information is deemed reliable but not guaranteed.

    Return
    • All Types
    • House+2 more
    • Price
    • Bed/Bath
    • Size
    • Dates
    • Filters
    • Amenities
    • Save
    • Share
    Listings
    No results
    Sort
    Home / Marion / 8647 US 221 Highway
    8647 US 221 Highway Marion, NC 28752 8647 US 221 Highway Marion, NC 28752 8647 US 221 Highway Marion, NC 28752 8647 US 221 Highway Marion, NC 28752 8647 US 221 Highway Marion, NC 28752 8647 US 221 Highway Marion, NC 28752 8647 US 221 Highway Marion, NC 28752 8647 US 221 Highway Marion, NC 28752 8647 US 221 Highway Marion, NC 28752 8647 US 221 Highway Marion, NC 28752 8647 US 221 Highway Marion, NC 28752 8647 US 221 Highway Marion, NC 28752 8647 US 221 Highway Marion, NC 28752 8647 US 221 Highway Marion, NC 28752 8647 US 221 Highway Marion, NC 28752 8647 US 221 Highway Marion, NC 28752 8647 US 221 Highway Marion, NC 28752 8647 US 221 Highway Marion, NC 28752 8647 US 221 Highway Marion, NC 28752 8647 US 221 Highway Marion, NC 28752 8647 US 221 Highway Marion, NC 28752 8647 US 221 Highway Marion, NC 28752 8647 US 221 Highway Marion, NC 28752 8647 US 221 Highway Marion, NC 28752 8647 US 221 Highway Marion, NC 28752 8647 US 221 Highway Marion, NC 28752 8647 US 221 Highway Marion, NC 28752 8647 US 221 Highway Marion, NC 28752 8647 US 221 Highway Marion, NC 28752 8647 US 221 Highway Marion, NC 28752 8647 US 221 Highway Marion, NC 28752 8647 US 221 Highway Marion, NC 28752 8647 US 221 Highway Marion, NC 28752 8647 US 221 Highway Marion, NC 28752 8647 US 221 Highway Marion, NC 28752 8647 US 221 Highway Marion, NC 28752 8647 US 221 Highway Marion, NC 28752 8647 US 221 Highway Marion, NC 28752 View All Photos

    $379,000

    | Active

    8647 US 221 Highway

    Marion, NC 28752

    1,800
    Square Feet
    3
    Beds
    2
    Baths
    50
    Days on Market
    CAR4407828
    MLS#
    House
    Structure
    Residential
    Zone
    Contact

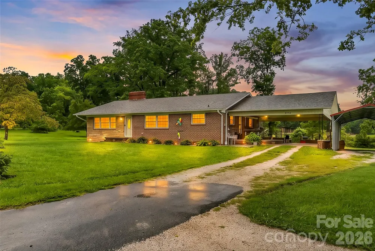
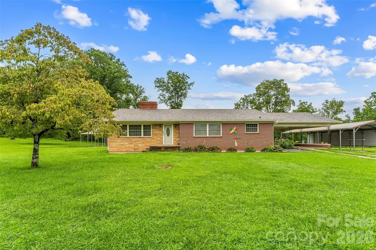
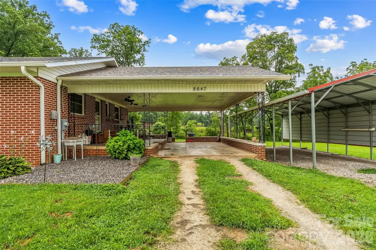
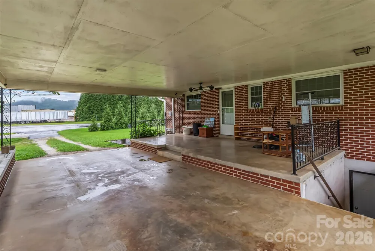
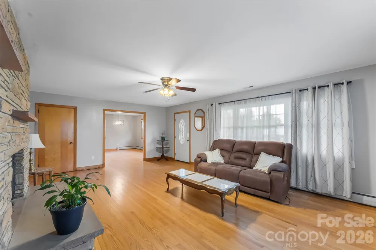
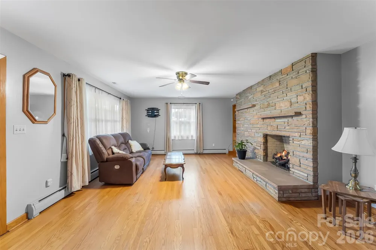
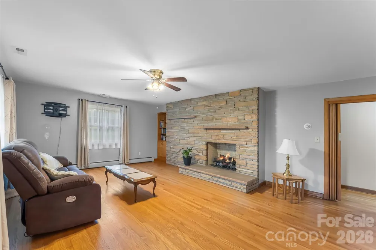
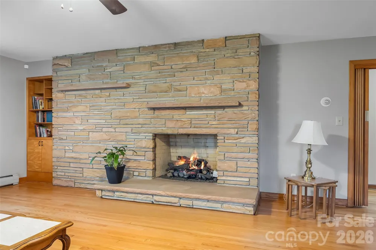
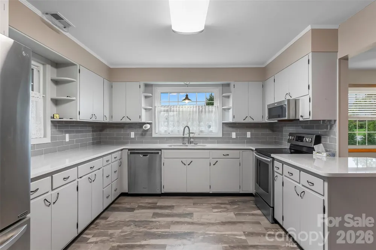
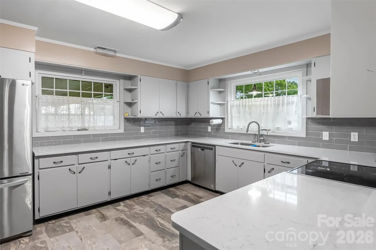
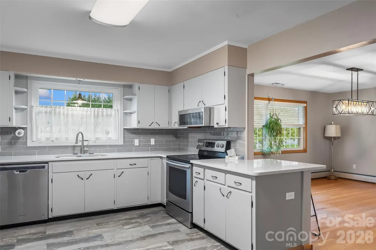
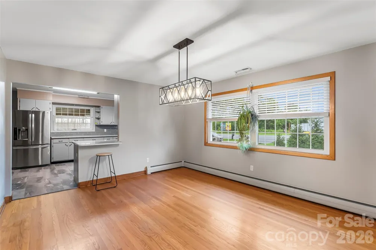
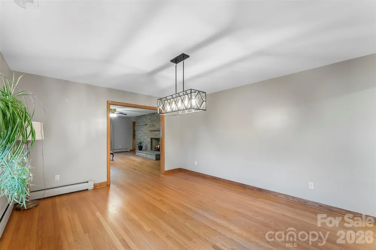
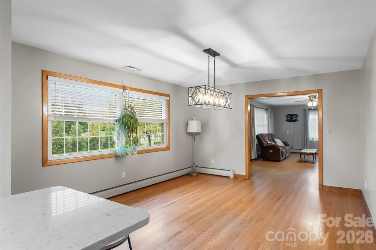
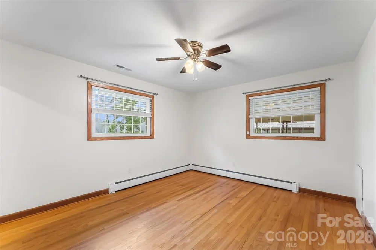
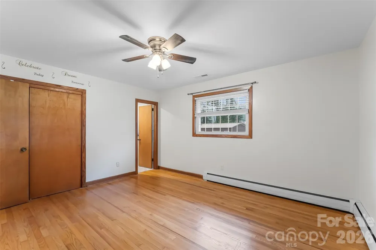
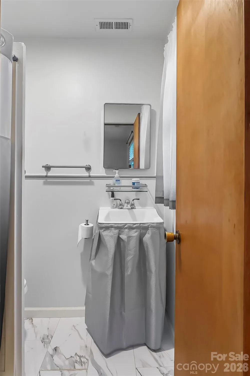
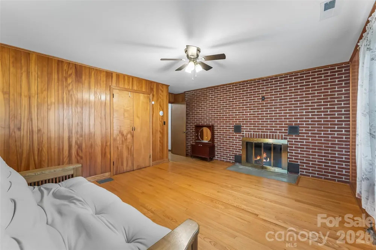
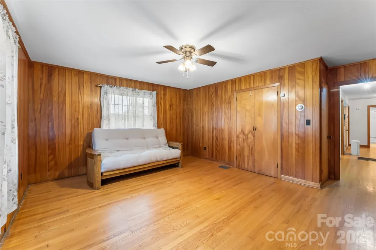
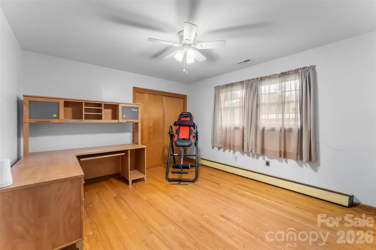
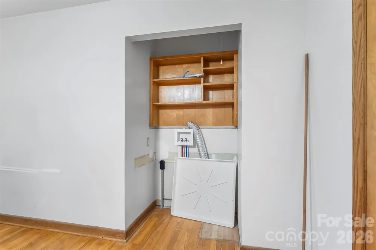
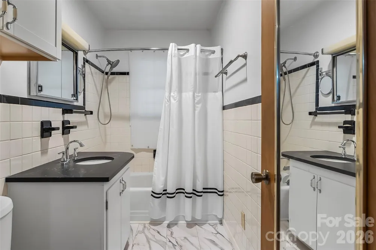
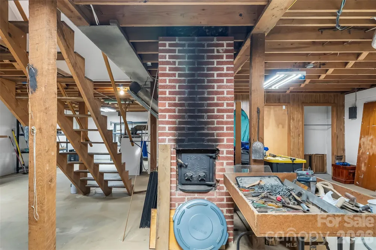
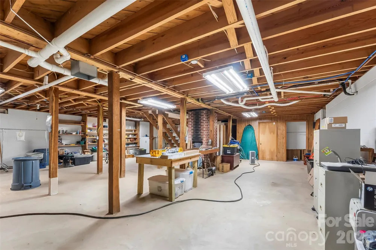
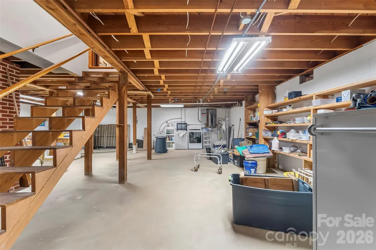
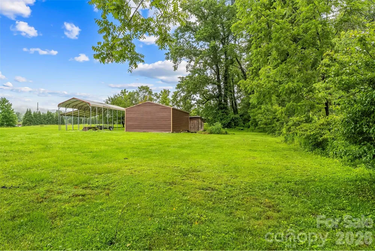
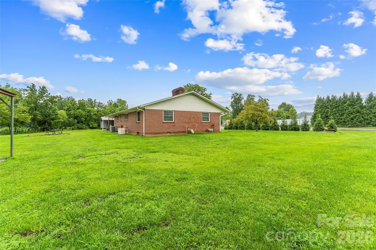
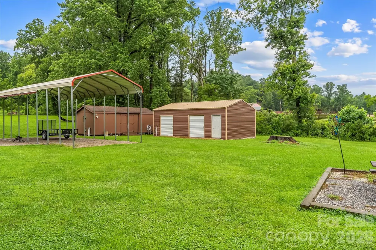
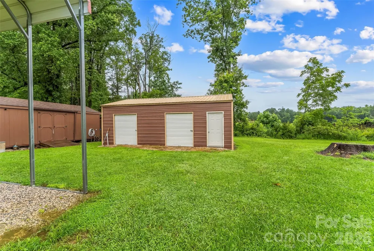
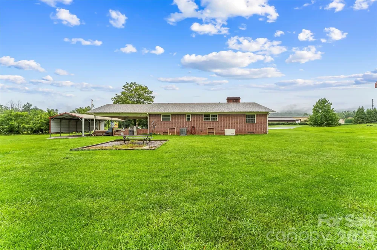
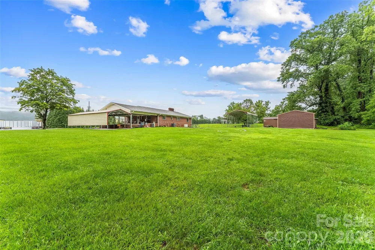
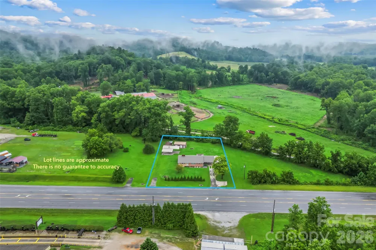
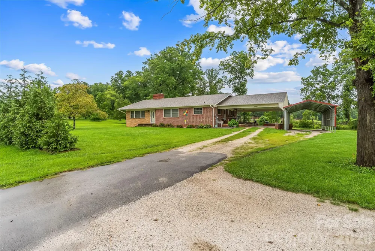
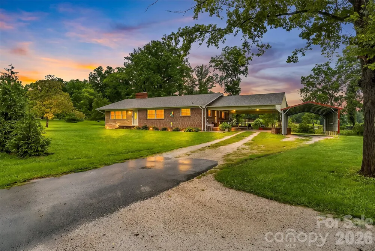
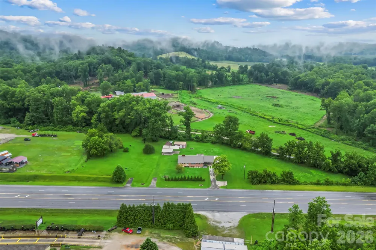
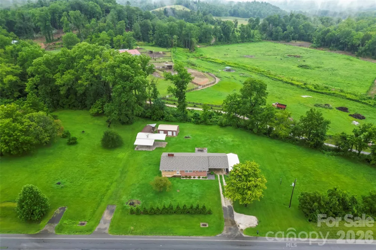
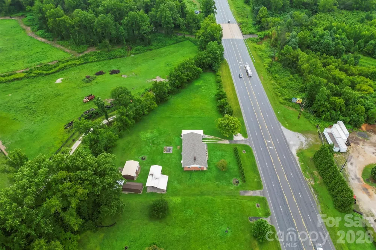
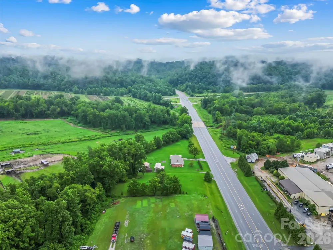
    At the base of the Blue Ridge Mountains, this well-kept brick ranch sits on a level 0.70 acre with paved frontage on US 221 in the Woodlawn community. Three bedrooms, two full baths, and 1,800 square feet all on one level, with hardwood floors running through the living and sleeping areas. The kitchen has been freshly updated with stainless appliances and paint, countertops and opens to a light-filled dining area. A stone fireplace with gas logs anchors the living room, and there's a second fireplace in one of the bedrooms. The owner added a laundry closet in one bedroom for main-level convenience, and hookups remain in the basement. Major systems are done: roof replaced in 2025, HVAC in 2018, electrical in 2017, water heater in 2026, plumbing updated to PVC, and thermal-pane windows. A natural gas generator conveys, along with the owned propane tank that fuels the gas logs; natural gas is available at the property for a buyer who prefers to convert. Spectrum internet service is in place. The full basement adds roughly 1,800 square feet of workshop and storage beneath the home — with a woodstove and a fireplace to take the chill off. Interior stairs plus walk-out and walk-up access make it easy to move equipment in and out. Outside, a one-car attached carport opens onto a covered side porch, while a detached tandem carport and detached garage/workshop give you room for vehicles, equipment, and projects. Plus an additional outbuilding. Public water, septic system, heat pump with central air, insulated windows, walk-in attic with fixed stairs, and built-in features throughout. No HOA, no restrictions. Minutes from North Cove School and a short drive to the Blue Ridge Parkway, Linville Caverns, Little Switzerland, and the hiking, fishing, and waterfalls of the western North Carolina mountains.

    Property Details
    Interior
    Attic Stairs Fixed, Attic Walk In, Built-in Features
    Cooling
    Central Air, Electric, Heat Pump
    Heating
    Central, Electric, Heat Pump, Wood Stove
    Cooling Features
    Central Air, Electric, Heat Pump
    Bedrooms
    3
    Bathrooms
    2.0
    Full Baths
    2
    Lot Features
    Level
    Stories
    1
    Lot Description
    Level
    Acres
    0.0
    Square Feet
    1800.0
    Lot Size (sqft)
    0.7
    Parking Features
    Attached Carport, Detached Carport, Driveway, Tandem
    Parking
    1
    Parking Type
    Garage
    Parking Garage Spaces
    0.0
    Parking Carport Spaces
    3.0
    Property Type
    Purchase
    Basement
    1
    Basement Description
    Exterior Entry, Full, Interior Entry, Unfinished, Walk-Out Access, Walk-Up Access
    Basement Finished
    1
    Year Built
    1961
    Foundation
    Basement
    Roof
    Architectural Shingle
    Sewer Information
    Septic Installed
    Utility Source
    Public
    Utility Features
    Cable Available, Cable Connected, Electricity Connected, Natural Gas, Wired Internet Available
    Appliances
    Dishwasher, Electric Range, Electric Water Heater, Microwave, Refrigerator
    Elementary School
    North Cove
    Middle School
    West McDowell
    High School
    McDowell
    County
    McDowell
    Region
    Marion
    Original List Price
    $399,000
    Days on Market (Cumulative)
    50
    MLS #
    4407828
    Location
    Legal

    Listings courtesy of Canopy MLS as distributed by MLS GRID. Based on information submitted to the MLS GRID as of 2026-07-25T16:35:05Z. All data is obtained from various sources and may not have been verified by broker or MLS GRID. Supplied Open House Information is subject to change without notice. All information should be independently reviewed and verified for accuracy. Properties may or may not be listed by the office/agent presenting the information. Some IDX listings have been excluded from this website.

    Provided By
    Listed by Tami Newman (#CARtami)
    Listing Office: Carolina Mountain Sales (#CARNCM30410)

    Ron Hensley Have a question about this home?

    Interested in Purchasing 8647 US 221 Highway?

    Get an estimate on monthly payments on this property.

    $
    years
    Down Payment
    $
    %
    Interest Rate
    %
    Tax Rate
    %
    $
    $annually
    $monthly
    Estimated Monthly Payment
    $0.00
    Loan Amount
    $0.00