(828) 399-0028 (828) 226-6940 ronhensley@landmarkrg.com tonya@landmarkrg.com Landmark Realty Group
    Traffic Dashboard
    Home
    • Home
    • Search
      • Communities
    • Lake Glenville
    • Buying
      • Current Market Conditions
    • Selling
    • Marketing Plan
    • About
      • Learn More
      • Meet the Team
      • Success Stories
      • Our Blog
    • Contact
    Traffic Dashboard
    Ron Hensley
    (828) 399-0028 ronhensley@landmarkrg.com
    • Sales Office
      49 Frank Allen Road P.O. 2829
      Cashiers, NC 28717
    Explore
    • Property Search
    • Communities
    • Buying
    • Selling
    About
    • About
    • Contact Us
    • Testimonials
    • Home
    Local Guide
    • Search by City
    • Search by Subdivision
    • Search by Zip
    • Search by Area
    Legal
    • Privacy
    • Terms
    • DMCA
    • Accessibility
    • Fair Housing
    Account
    • Dashboard
    • Logout
    • Login
    Ron Hensley - Footer Logo
    ©2026 Landmark Realty Group. All rights reserved.
    Website built by CloseHack.
    Canopy MLS

    ​Listings courtesy of Canopy MLS as distributed by MLS GRID. Based on information submitted to the MLS GRID as of 2026-09-13 20:01:42. All data is obtained from various sources and may not have been verified by broker or MLS GRID. Supplied Open House Information is subject to change without notice. All information should be independently reviewed and verified for accuracy. Properties may or may not be listed by the office/agent presenting the information. Some IDX listings have been excluded from this website.

    Carolina Smokies Association of Realtors

    IDX information is provided exclusively for personal, non-commercial use, and may not be used for any purpose other than to identify prospective properties consumers may be interested in purchasing. Information is deemed reliable but not guaranteed.


    Highlands Cashiers MLS

    IDX information is provided exclusively for personal, non-commercial use, and may not be used for any purpose other than to identify prospective properties consumers may be interested in purchasing. Information is deemed reliable but not guaranteed.

    Return
    • All Types
    • House+2 more
    • Price
    • Bed/Bath
    • Size
    • Dates
    • Filters
    • Amenities
    • Save
    • Share
    Listings
    No results
    Sort
    Home / Sapphire / 87 Tiger Paw Lane
    87 Tiger Paw Lane Sapphire, NC 28774 87 Tiger Paw Lane Sapphire, NC 28774 87 Tiger Paw Lane Sapphire, NC 28774 87 Tiger Paw Lane Sapphire, NC 28774 87 Tiger Paw Lane Sapphire, NC 28774 87 Tiger Paw Lane Sapphire, NC 28774 87 Tiger Paw Lane Sapphire, NC 28774 87 Tiger Paw Lane Sapphire, NC 28774 87 Tiger Paw Lane Sapphire, NC 28774 87 Tiger Paw Lane Sapphire, NC 28774 87 Tiger Paw Lane Sapphire, NC 28774 87 Tiger Paw Lane Sapphire, NC 28774 87 Tiger Paw Lane Sapphire, NC 28774 87 Tiger Paw Lane Sapphire, NC 28774 87 Tiger Paw Lane Sapphire, NC 28774 87 Tiger Paw Lane Sapphire, NC 28774 87 Tiger Paw Lane Sapphire, NC 28774 87 Tiger Paw Lane Sapphire, NC 28774 87 Tiger Paw Lane Sapphire, NC 28774 87 Tiger Paw Lane Sapphire, NC 28774 87 Tiger Paw Lane Sapphire, NC 28774 87 Tiger Paw Lane Sapphire, NC 28774 87 Tiger Paw Lane Sapphire, NC 28774 87 Tiger Paw Lane Sapphire, NC 28774 87 Tiger Paw Lane Sapphire, NC 28774 87 Tiger Paw Lane Sapphire, NC 28774 87 Tiger Paw Lane Sapphire, NC 28774 87 Tiger Paw Lane Sapphire, NC 28774 87 Tiger Paw Lane Sapphire, NC 28774 87 Tiger Paw Lane Sapphire, NC 28774 87 Tiger Paw Lane Sapphire, NC 28774 87 Tiger Paw Lane Sapphire, NC 28774 87 Tiger Paw Lane Sapphire, NC 28774 87 Tiger Paw Lane Sapphire, NC 28774 87 Tiger Paw Lane Sapphire, NC 28774 87 Tiger Paw Lane Sapphire, NC 28774 87 Tiger Paw Lane Sapphire, NC 28774 87 Tiger Paw Lane Sapphire, NC 28774 87 Tiger Paw Lane Sapphire, NC 28774 87 Tiger Paw Lane Sapphire, NC 28774 87 Tiger Paw Lane Sapphire, NC 28774 87 Tiger Paw Lane Sapphire, NC 28774 87 Tiger Paw Lane Sapphire, NC 28774 87 Tiger Paw Lane Sapphire, NC 28774 87 Tiger Paw Lane Sapphire, NC 28774 87 Tiger Paw Lane Sapphire, NC 28774 87 Tiger Paw Lane Sapphire, NC 28774 87 Tiger Paw Lane Sapphire, NC 28774 87 Tiger Paw Lane Sapphire, NC 28774 87 Tiger Paw Lane Sapphire, NC 28774 87 Tiger Paw Lane Sapphire, NC 28774 87 Tiger Paw Lane Sapphire, NC 28774 87 Tiger Paw Lane Sapphire, NC 28774 87 Tiger Paw Lane Sapphire, NC 28774 87 Tiger Paw Lane Sapphire, NC 28774 87 Tiger Paw Lane Sapphire, NC 28774 87 Tiger Paw Lane Sapphire, NC 28774 87 Tiger Paw Lane Sapphire, NC 28774 87 Tiger Paw Lane Sapphire, NC 28774 87 Tiger Paw Lane Sapphire, NC 28774 87 Tiger Paw Lane Sapphire, NC 28774 87 Tiger Paw Lane Sapphire, NC 28774 87 Tiger Paw Lane Sapphire, NC 28774 87 Tiger Paw Lane Sapphire, NC 28774 View All Photos

    $3,500,000

    | Active

    87 Tiger Paw Lane

    Sapphire, NC 28774

    4
    Beds
    5
    Baths
    83
    Days on Market
    1003589
    MLS#
    House
    Structure
    Residential
    Zone
    Contact

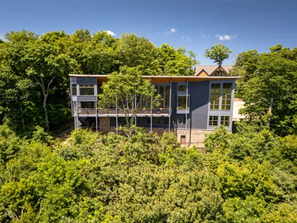
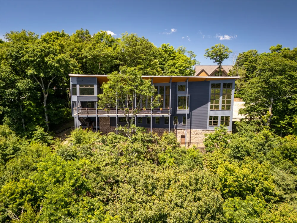
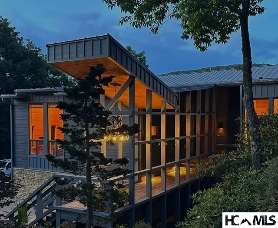
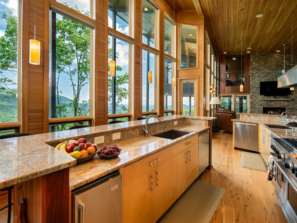
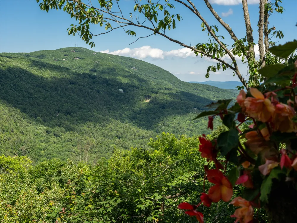
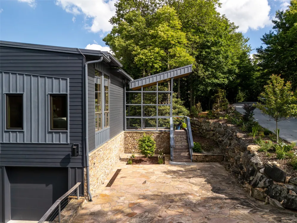
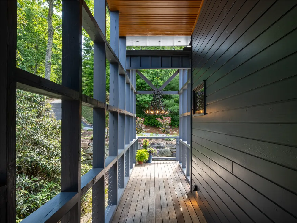
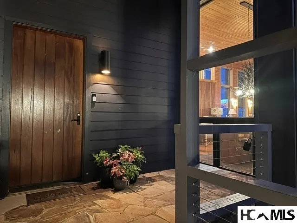
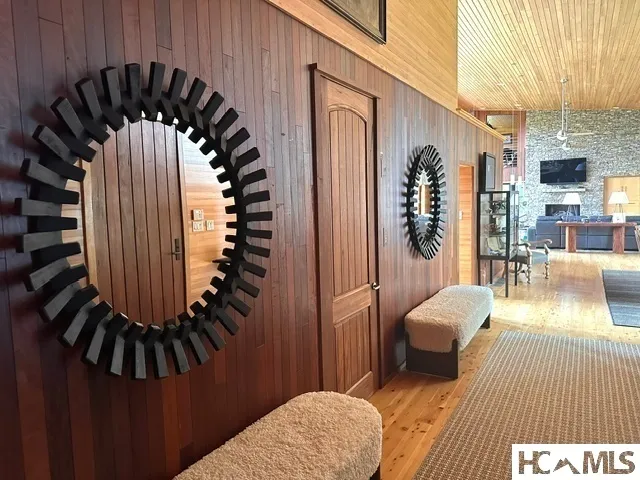
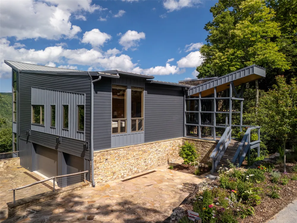
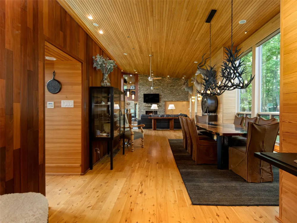
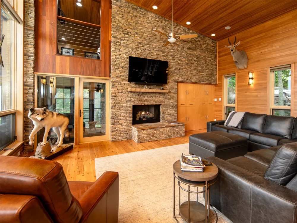
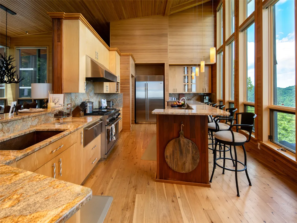
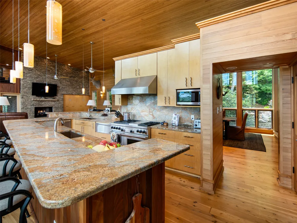
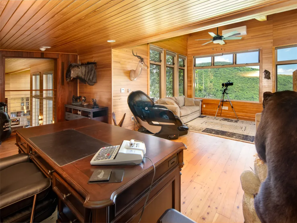
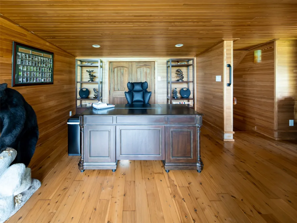
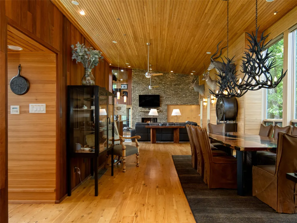
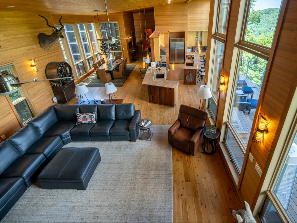
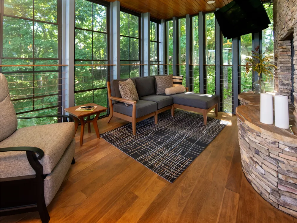
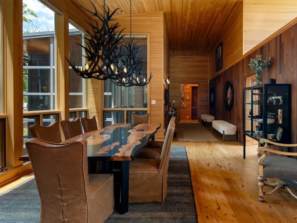
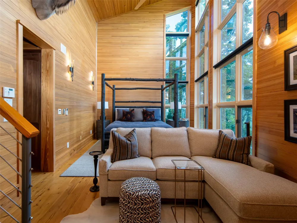
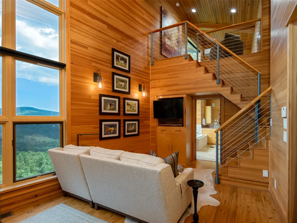
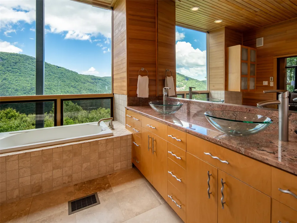
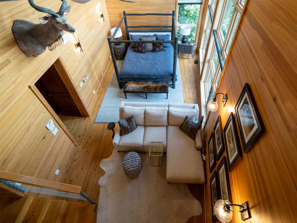
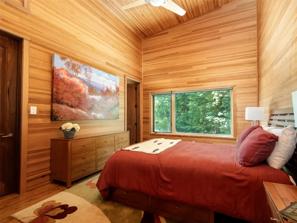
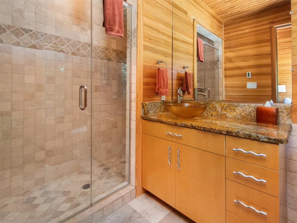
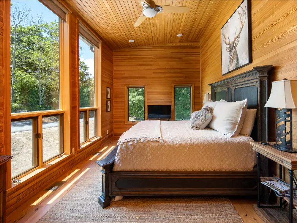
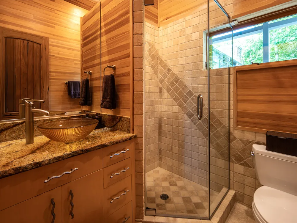
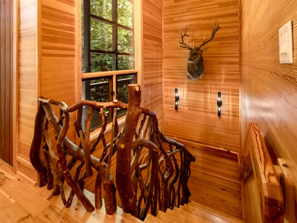
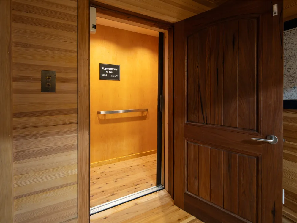
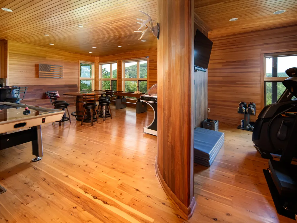
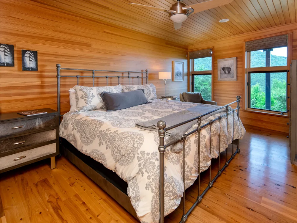
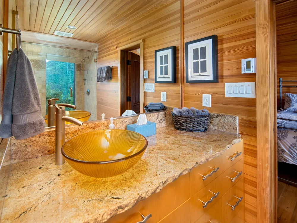
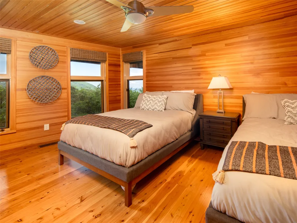
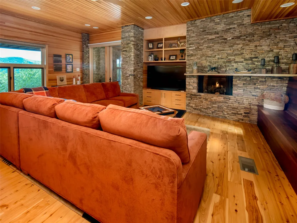
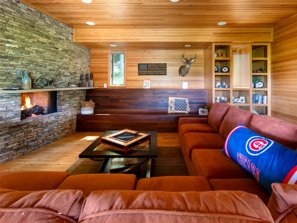
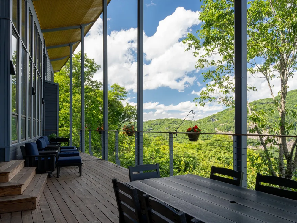
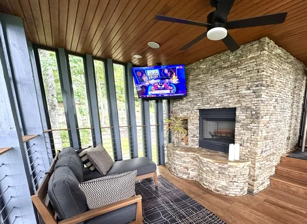
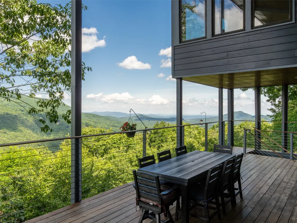
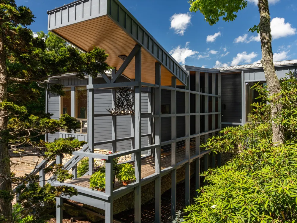
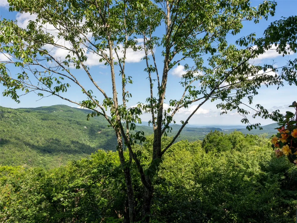
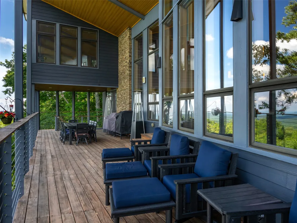
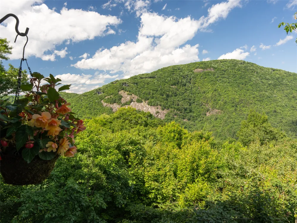
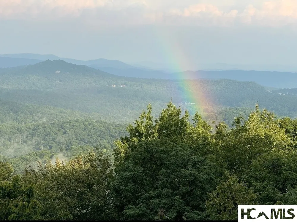
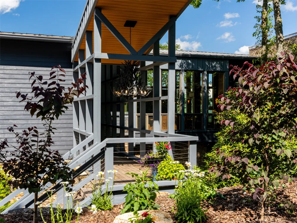
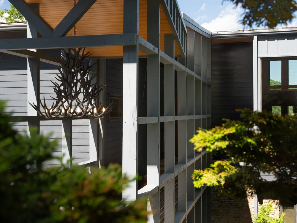
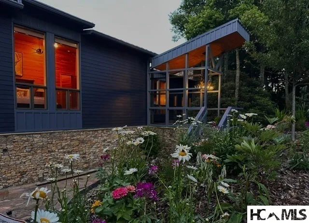
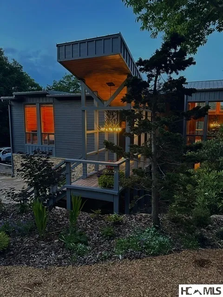
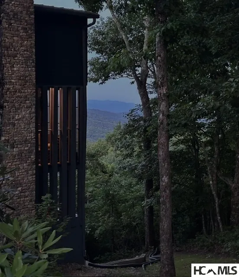
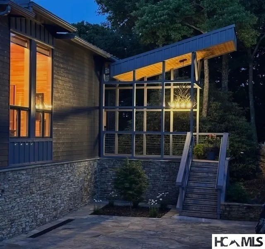
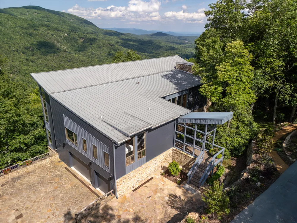
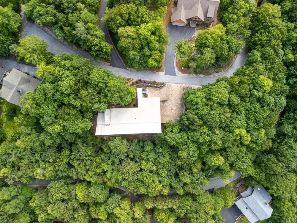
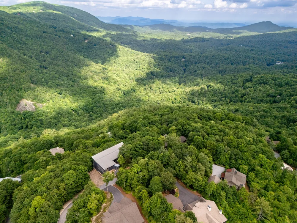
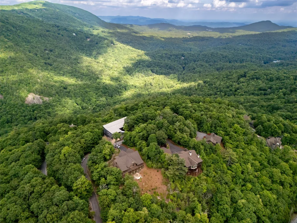
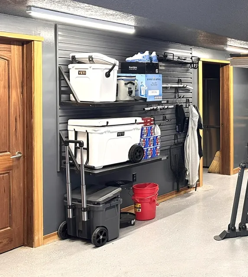
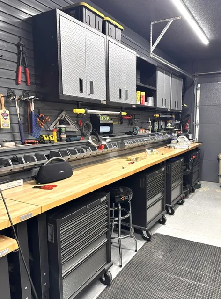
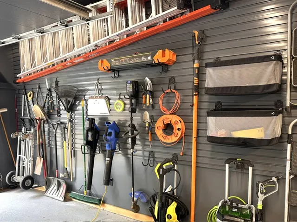
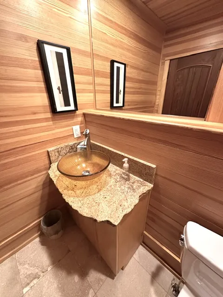
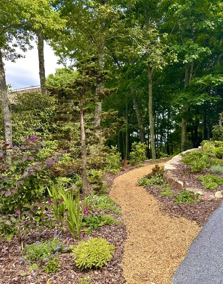
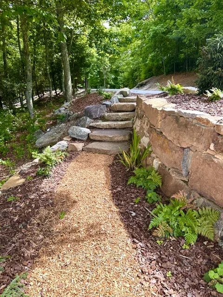
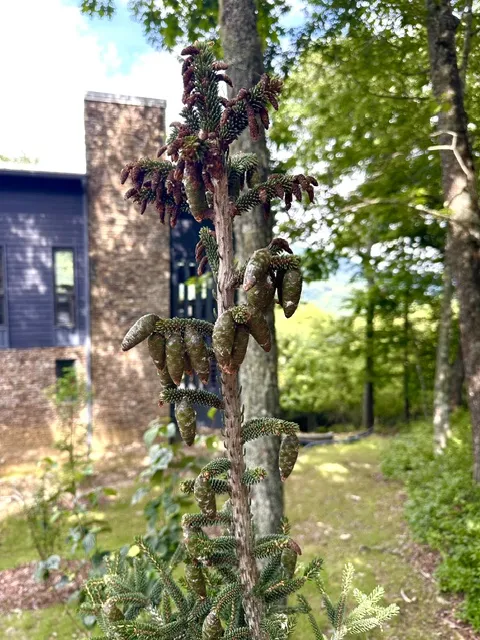
    Discover the perfect harmony of modern elegance and rugged mountain charm with over 6,000 heated sq ft this breathtaking Sapphire Valley retreat. Meticulously crafted with warm Australian Cypress,Iron wood and timeless stonework, this home is designed to exist in perfect conversation with its spectacular natural surroundings. As you step into the main living area, you are immediately greeted by vaulted ceilings and a dramatic, expansive wall of glass. These floor-to-ceiling windows do more than frame the panoramic long-range vistas of the majestic mountains and intimate rock faces—they invite the grandeur of the horizon into your home. Tucked discreetly off the living room, an "incognito" office offers a serene, private sanctuary for productivity, ensuring you never have to sacrifice the view while you work. The heart of the home is a culinary haven designed for the most discerning chef. Featuring a professional-grade Wolf six-burner gas range with griddle, dual dishwashers, double copper sinks, a warming drawer, and premium Sub-Zero refrigeration, this kitchen blends uncompromising functionality with sophisticated style.The primary suite is a private escape, complete with an attached study and a spa-inspired bath that offers vistas rivaling a luxury retreat. Two additional guest suites on the main level ensure comfort and privacy for family and friends. For those who enjoy hosting, an elevator provides seamless access to the lower level, which boasts a cozy den with a fireplace, a dedicated gym, and a spirited game room with a wet bar—the ultimate destination for movie nights or post-adventure relaxation.The indoor-outdoor lifestyle here is unparalleled. Step outside to enjoy over 4,200 square feet of expansive ironwood decking, a cozy three-season room, and an outdoor fireplace that allows you to savor the fresh mountain air in every season. Beyond the aesthetics, this home is a triumph of modern engineering. With over $500,000 in recent, meticulous improvements—including new remote-controlled window shades, high-efficiency HVAC, updated electrical, and professional landscaping—this property is truly turn-key. From the custom-built, luxury-grade dog run to the hidden architectural details, every element has been curated to elevate your mountain living experience to new heights. This is more than a residence; it is a masterpiece of mountain living.

    Property Details
    Interior
    Beamed Ceilings, Wet Bar, Breakfast Bar, Bookcases, Ceiling Fans, Chandelier, Cathedral Ceilings, Double Vanity, Entrance Foyer,
    Fireplaces
    3
    Cooling
    1
    Heating
    Zoned
    Cooling Features
    Ceiling Fans, Zoned
    Bedrooms
    4
    Bathrooms
    5.0
    Full Baths
    4
    Half Baths
    2
    View
    Long Range,Rocks
    Lot Features
    Landscaped, Private, Sloped, Rolling Slope
    Stories
    3
    Lot Description
    Landscaped, Private, Sloped, Rolling Slope
    Pool
    1
    Pool Description
    Association, Community
    Pool Features
    Association, Community
    Exterior Features
    Awnings, Balcony, Dog Run, Rain Gutters, Uncovered Courtyard, Propane Tank Owned
    Exterior Materials
    Awnings, Balcony, Dog Run, Rain Gutters, Uncovered Courtyard, Propane Tank Owned
    Pool Shared
    1
    Acres
    0.0
    Lot Size (sqft)
    1.15
    Parking Features
    Driveway, Garage, Garage Door Opener, Oversized, Garage Faces Side
    Parking
    1
    Parking Type
    Driveway
    Parking Garage Spaces
    3.0
    Parking Carport Spaces
    0.0
    Property Type
    Purchase
    Style
    Contemporary, Modern
    Basement
    1
    Property Subtype Additional
    Single Family Residence
    Basement Description
    Concrete
    Year Built
    2003
    Roof
    Metal
    Sewer Information
    Septic Tank
    Utility Source
    Public
    Utility Features
    Cable Available, Electricity Connected, Fiber Optic Available, High Speed Internet Available, Propane, Water Connected
    Appliances
    Double Oven, Dryer, Dishwasher, Exhaust Fan, Free Standing Refrigerator, Disposal, Gas Range, Ice Maker, Microwave, Wine Refrige
    Subdivision
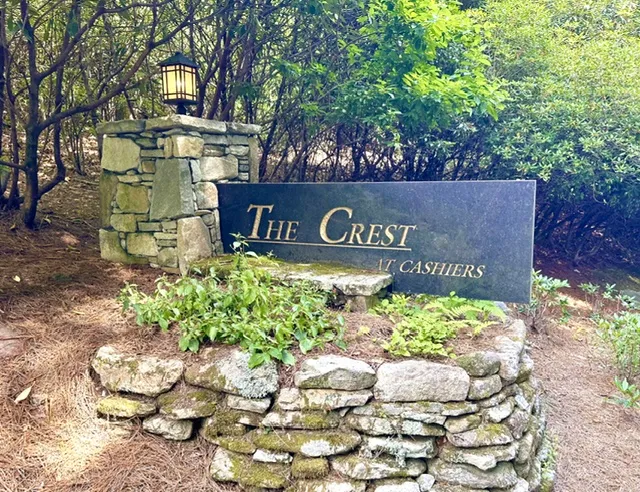
    The Crest
    Community Features
    Clubhouse, Fitness Center, Fishing, Gated, Other, Park, Pickleball, Pool, Putting Green, Tennis Courts, Trails Paths
    County
    Jackson
    Region
    Sapphire
    Original List Price
    $3,500,000
    Days on Market (Cumulative)
    83
    Taxes Annual
    $7,175
    HOA
    1
    HOA Fees
    1950.0
    MLS #
    1003589
    Location
    Legal

    IDX information is provided exclusively for personal, non-commercial use, and may not be used for any purpose other than to identify prospective properties consumers may be interested in purchasing. Information is deemed reliable but not guaranteed.

    Provided By
    Listed by Ken Fernandez (#FERNANDEZKE)
    Listing Office: Howard Hanna Allen Tate - Sapphire (#391)

    Ron Hensley Have a question about this home?

    Interested in Purchasing 87 Tiger Paw Lane?

    Get an estimate on monthly payments on this property.

    $
    years
    Down Payment
    $
    %
    Interest Rate
    %
    Tax Rate
    %
    $
    $annually
    $monthly
    Estimated Monthly Payment
    $0.00
    Loan Amount
    $0.00