(828) 399-0028 (828) 226-6940 ronhensley@landmarkrg.com tonya@landmarkrg.com Landmark Realty Group
    Traffic Dashboard
    Home
    • Home
    • Search
      • Communities
    • Lake Glenville
    • Buying
      • Current Market Conditions
    • Selling
    • Marketing Plan
    • About
      • Learn More
      • Meet the Team
      • Success Stories
      • Our Blog
    • Contact
    Traffic Dashboard
    Ron Hensley
    (828) 399-0028 ronhensley@landmarkrg.com
    • Sales Office
      49 Frank Allen Road P.O. 2829
      Cashiers, NC 28717
    Explore
    • Property Search
    • Communities
    • Buying
    • Selling
    About
    • About
    • Contact Us
    • Testimonials
    • Home
    Local Guide
    • Search by City
    • Search by Subdivision
    • Search by Zip
    • Search by Area
    Legal
    • Privacy
    • Terms
    • DMCA
    • Accessibility
    • Fair Housing
    Account
    • Dashboard
    • Logout
    • Login
    Ron Hensley - Footer Logo
    ©2026 Landmark Realty Group. All rights reserved.
    Website built by CloseHack.
    Canopy MLS

    ​Listings courtesy of Canopy MLS as distributed by MLS GRID. Based on information submitted to the MLS GRID as of 2026-09-13 19:16:31. All data is obtained from various sources and may not have been verified by broker or MLS GRID. Supplied Open House Information is subject to change without notice. All information should be independently reviewed and verified for accuracy. Properties may or may not be listed by the office/agent presenting the information. Some IDX listings have been excluded from this website.

    Carolina Smokies Association of Realtors

    IDX information is provided exclusively for personal, non-commercial use, and may not be used for any purpose other than to identify prospective properties consumers may be interested in purchasing. Information is deemed reliable but not guaranteed.


    Highlands Cashiers MLS

    IDX information is provided exclusively for personal, non-commercial use, and may not be used for any purpose other than to identify prospective properties consumers may be interested in purchasing. Information is deemed reliable but not guaranteed.

    Return
    • All Types
    • House+2 more
    • Price
    • Bed/Bath
    • Size
    • Dates
    • Filters
    • Amenities
    • Save
    • Share
    Listings
    No results
    Sort
    Home / Charlotte / 9020 Roseton Lane
    9020 Roseton Lane Charlotte, NC 28277 9020 Roseton Lane Charlotte, NC 28277 9020 Roseton Lane Charlotte, NC 28277 9020 Roseton Lane Charlotte, NC 28277 9020 Roseton Lane Charlotte, NC 28277 9020 Roseton Lane Charlotte, NC 28277 9020 Roseton Lane Charlotte, NC 28277 9020 Roseton Lane Charlotte, NC 28277 9020 Roseton Lane Charlotte, NC 28277 9020 Roseton Lane Charlotte, NC 28277 9020 Roseton Lane Charlotte, NC 28277 9020 Roseton Lane Charlotte, NC 28277 9020 Roseton Lane Charlotte, NC 28277 9020 Roseton Lane Charlotte, NC 28277 9020 Roseton Lane Charlotte, NC 28277 9020 Roseton Lane Charlotte, NC 28277 9020 Roseton Lane Charlotte, NC 28277 9020 Roseton Lane Charlotte, NC 28277 9020 Roseton Lane Charlotte, NC 28277 9020 Roseton Lane Charlotte, NC 28277 9020 Roseton Lane Charlotte, NC 28277 9020 Roseton Lane Charlotte, NC 28277 9020 Roseton Lane Charlotte, NC 28277 9020 Roseton Lane Charlotte, NC 28277 9020 Roseton Lane Charlotte, NC 28277 9020 Roseton Lane Charlotte, NC 28277 View All Photos

    $2,150

    | Active

    9020 Roseton Lane

    Charlotte, NC 28277

    3
    Beds
    2
    Baths
    17
    Days on Market
    CAR4418406
    MLS#
    Rental
    Type
    Townhouse
    Structure
    Residential
    Zone
    Contact

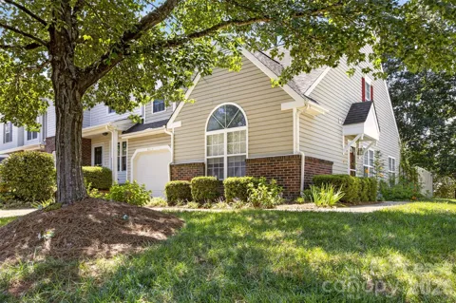
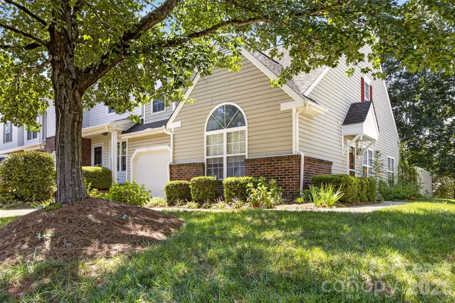
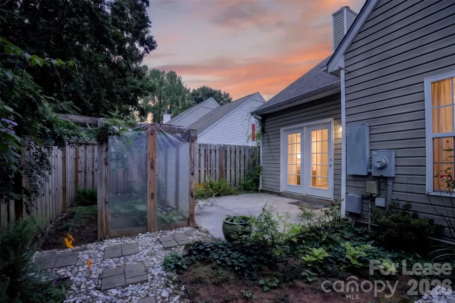
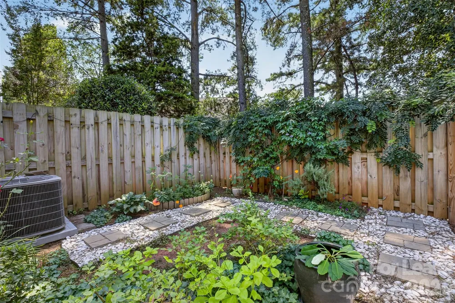
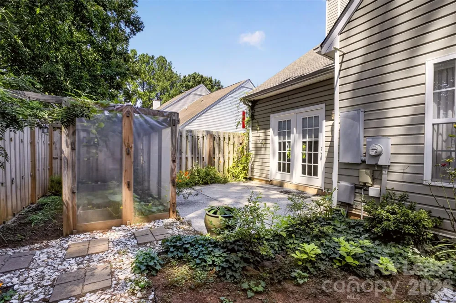
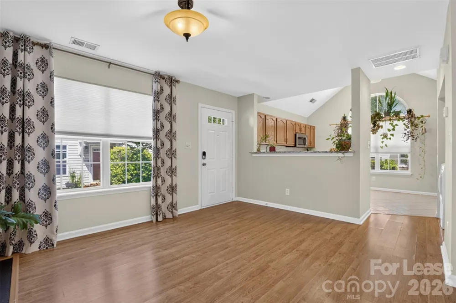
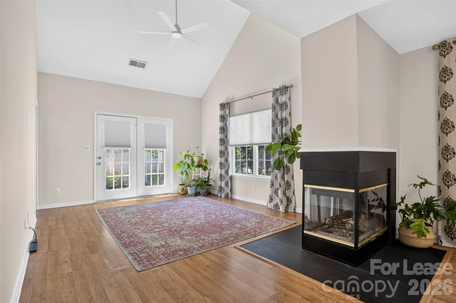
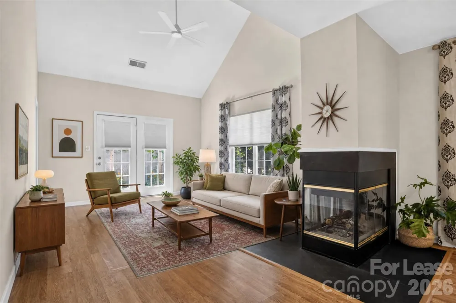
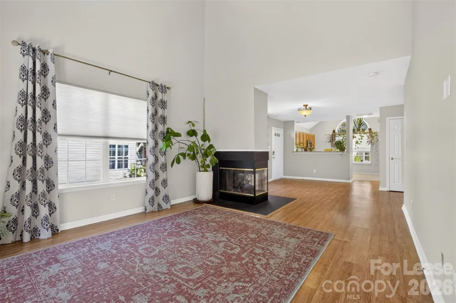
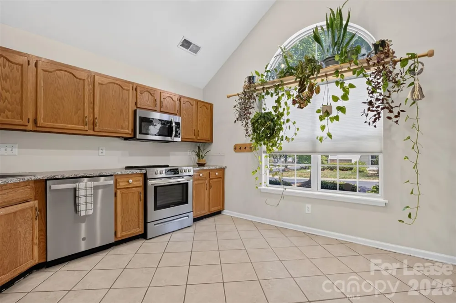
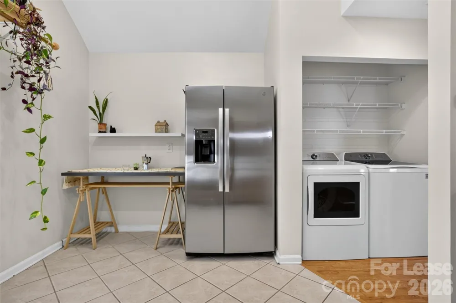
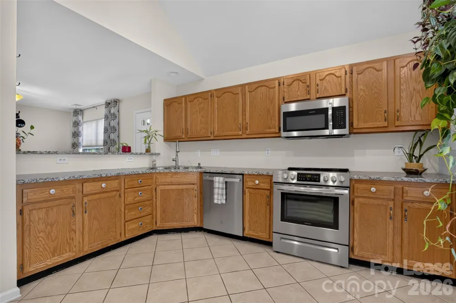
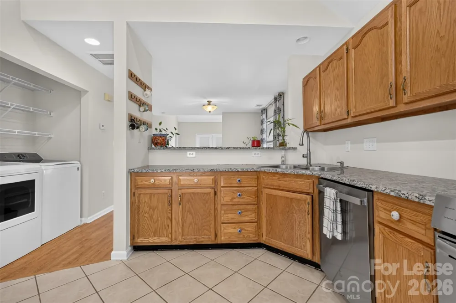
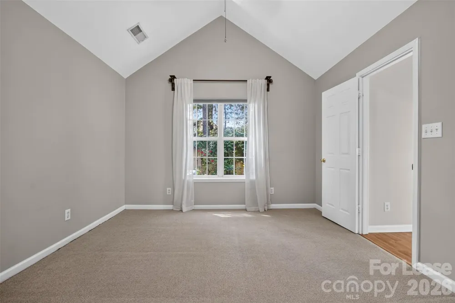
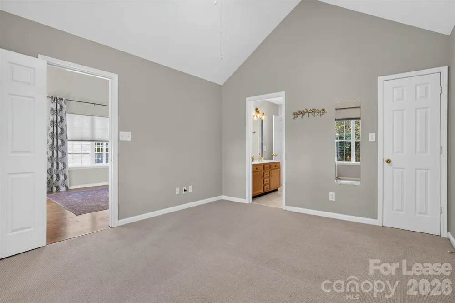
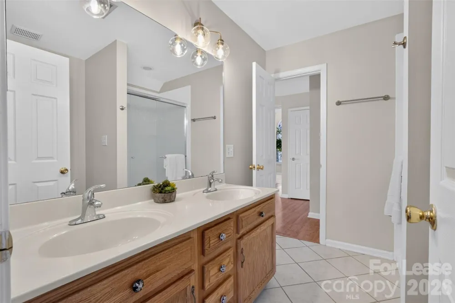
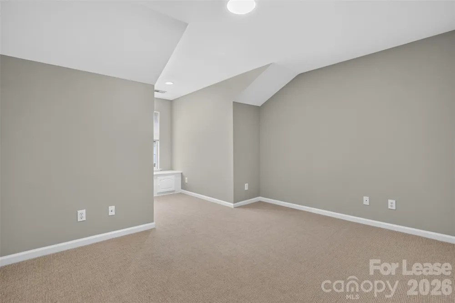
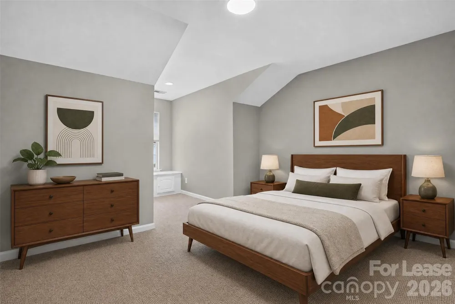
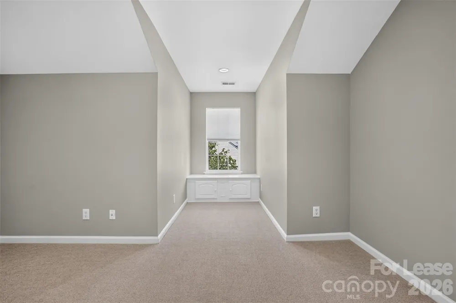
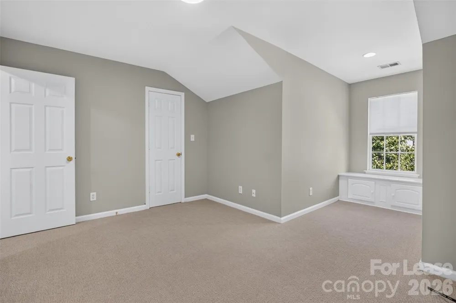
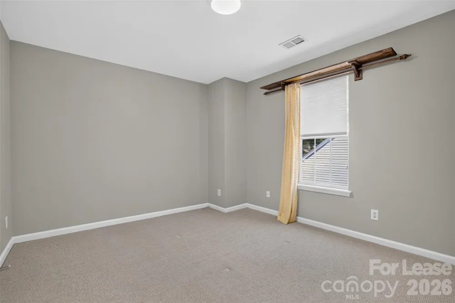
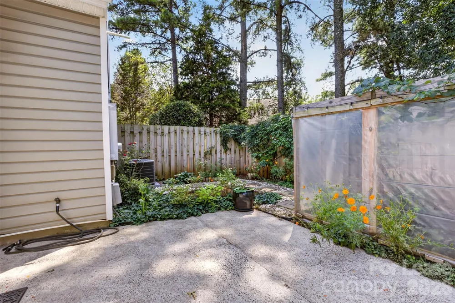
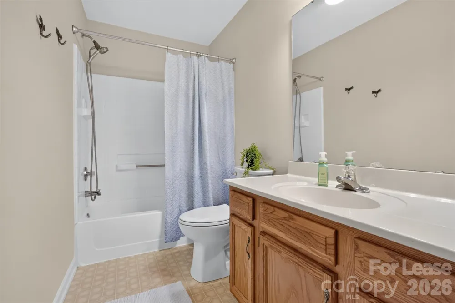
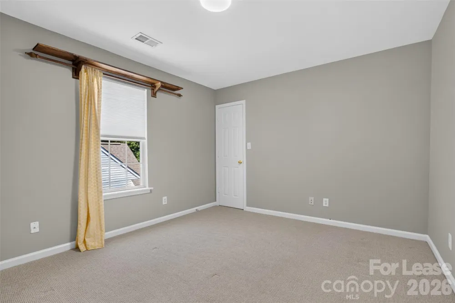
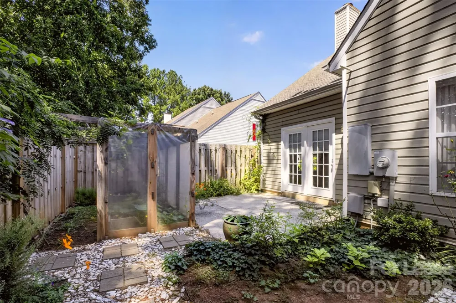
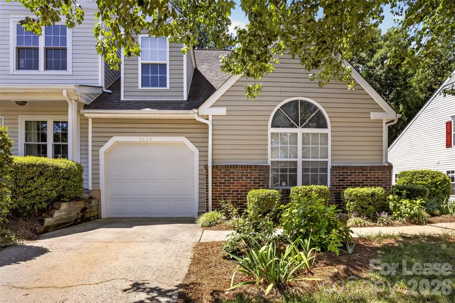
    Looking for a Ballantyne townhome for rent within walking distance of The Bowl at Ballantyne? Welcome to 9020 Roseton Lane, a beautifully maintained 3-bedroom, 2-bath end-unit townhome offering a main-level primary suite, an attached one-car garage and a private fenced backyard unlike anything typically found in a rental. Bright, inviting interiors feature an open floor plan, vaulted ceilings and abundant natural light. The spacious kitchen has its own vaulted ceiling and a dramatic Palladian window, while the comfortable living area is centered around a cozy wood-burning fireplace. The main-level primary suite includes a vaulted ceiling, generous bath and double vanity. Two additional bedrooms and a second full bath are located upstairs. Step outside to a private patio and exceptionally well-kept backyard designed for anyone who loves gardening, entertaining or simply spending time outdoors. The greenhouse is surrounded by established grapevines, two mature blueberry bushes that produce fruit, raised garden beds, tomato plants and space for fresh vegetables and herbs. The homeowner welcomes tenants who would like to add plantings and make the garden their own. The care given to this home is evident from the moment you walk inside. Enjoy the privacy of an end unit with wooded views while being able to walk to The Bowl at Ballantyne for restaurants, shopping, Stream Park, greenway access, community events and concerts at TD Amp. Convenient to Ballantyne-area employers, the YMCA, everyday shopping and I-485. This is more than a well-maintained Ballantyne rental—it offers a connected, walkable lifestyle with a backyard you will rarely find in a townhome.

    Property Details
    Interior
    Cable Prewire, Open Floorplan, Other - See Remarks
    Bedrooms
    3
    Bathrooms
    2.0
    Full Baths
    2
    Stories
    2
    Acres
    0.0
    Square Feet
    0.0
    Lot Size (sqft)
    0.04
    Parking
    1
    Parking Spaces
    1
    Parking Type
    Garage
    Parking Garage Spaces
    1.0
    Property Type
    Rental
    Year Built
    1997
    Subdivision
    Southgate Commons
    Elementary School
    Unspecified
    Middle School
    Unspecified
    High School
    Unspecified
    County
    Mecklenburg
    Region
    Charlotte
    Date Available
    September 01, 2026
    Original List Price
    $2,300
    Days on Market (Cumulative)
    17
    HOA
    1
    Pets
    1
    MLS #
    4418406
    Property Subtype
    Townhouse
    Parcel Number
    223-285-54
    MLS #
    4418406
    Date Listed
    August 27, 2026
    Address
    9020 Roseton Lane
    Location
    Legal

    Listings courtesy of Canopy MLS as distributed by MLS GRID. Based on information submitted to the MLS GRID as of 2026-09-09T13:59:06Z. All data is obtained from various sources and may not have been verified by broker or MLS GRID. Supplied Open House Information is subject to change without notice. All information should be independently reviewed and verified for accuracy. Properties may or may not be listed by the office/agent presenting the information. Some IDX listings have been excluded from this website.

    Provided By
    Listed by Alissa McDonald (#CAR21393)
    Listing Office: EXP Realty LLC Ballantyne (#CAR372906)

    Ron Hensley Have a question about this home?

    Interested in Purchasing 9020 Roseton Lane?

    Get an estimate on monthly payments on this property.

    $
    years
    Down Payment
    $
    %
    Interest Rate
    %
    Tax Rate
    %
    $
    $annually
    $monthly
    Estimated Monthly Payment
    $0.00
    Loan Amount
    $0.00