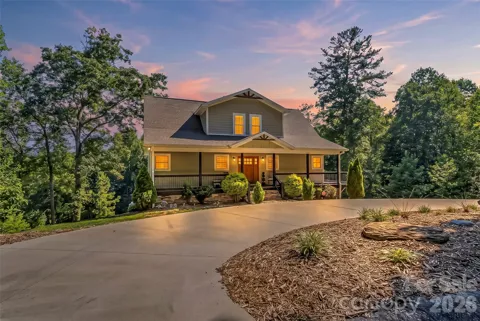
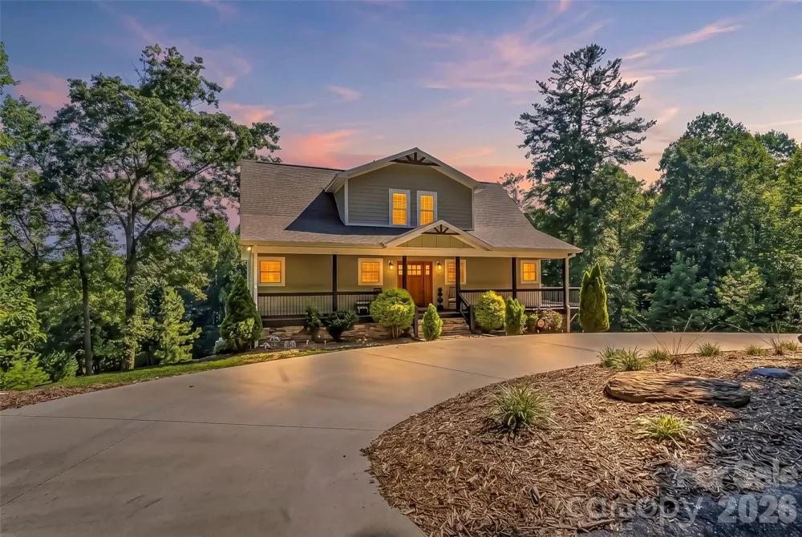
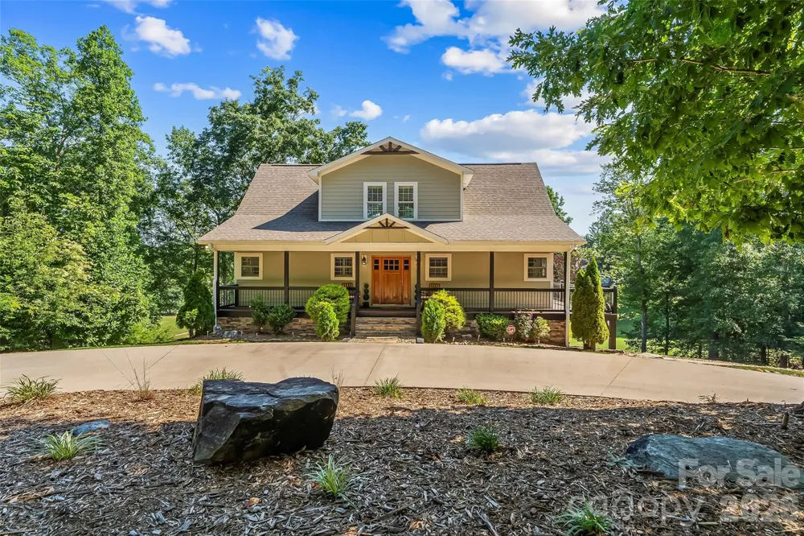
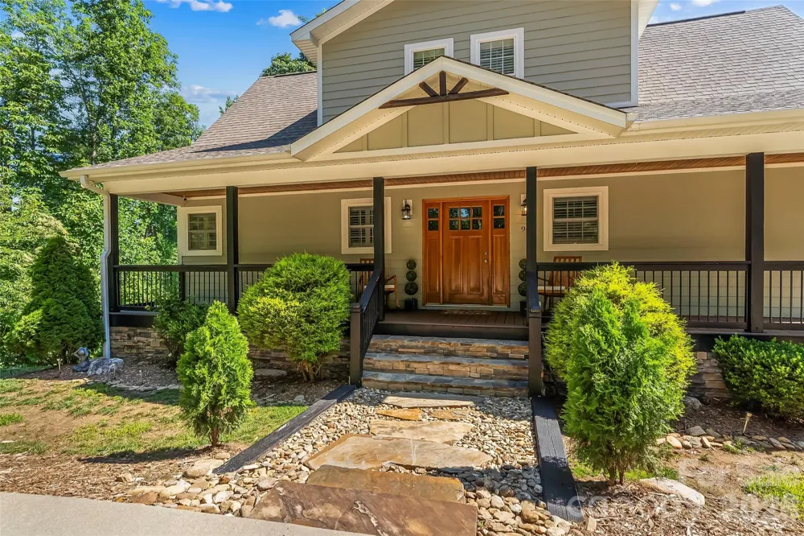
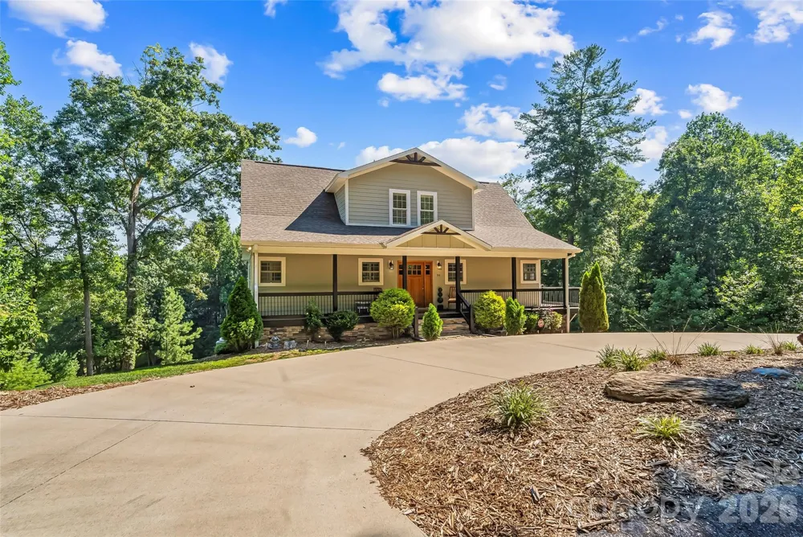
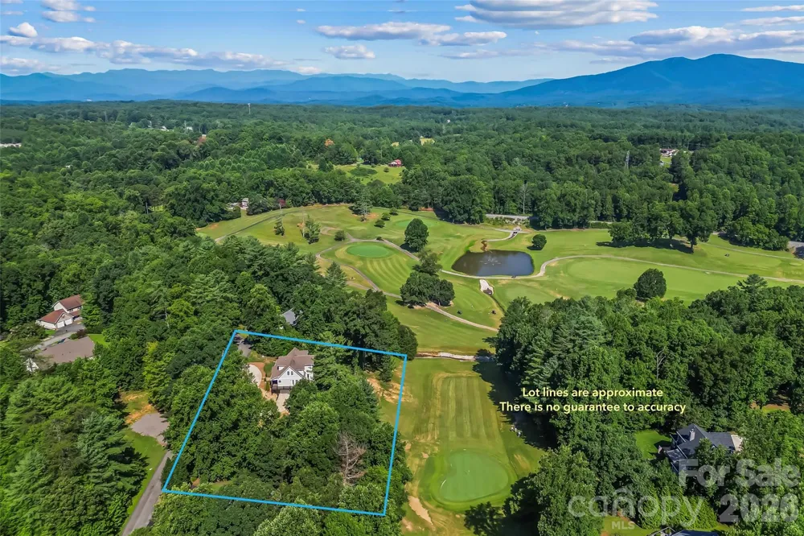
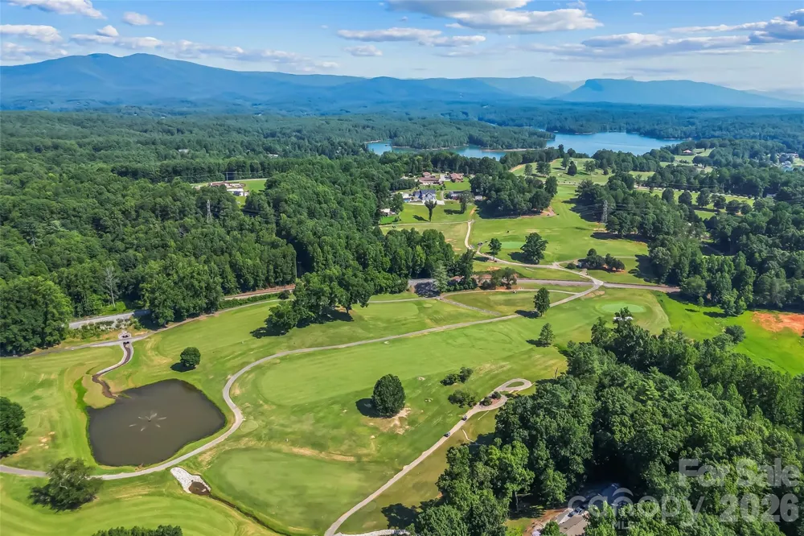
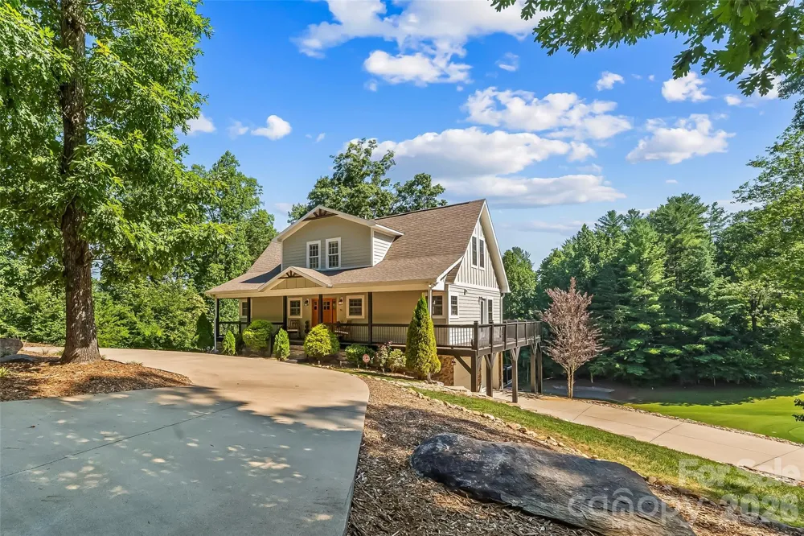
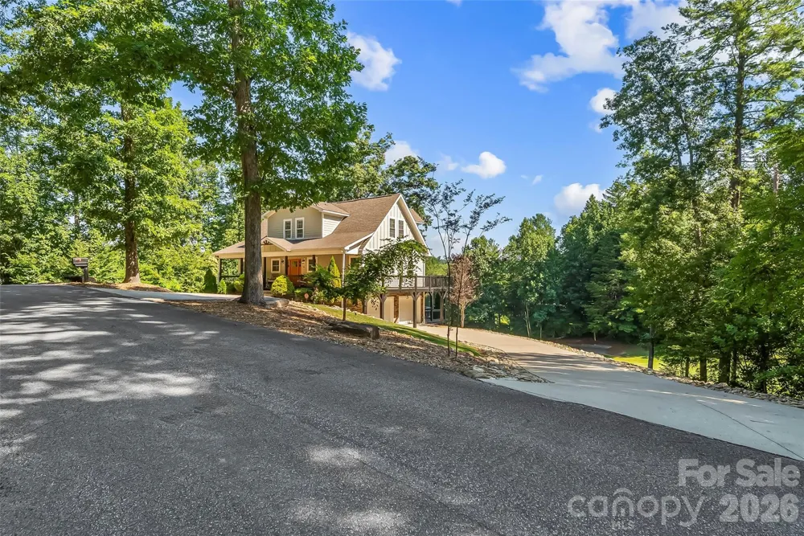
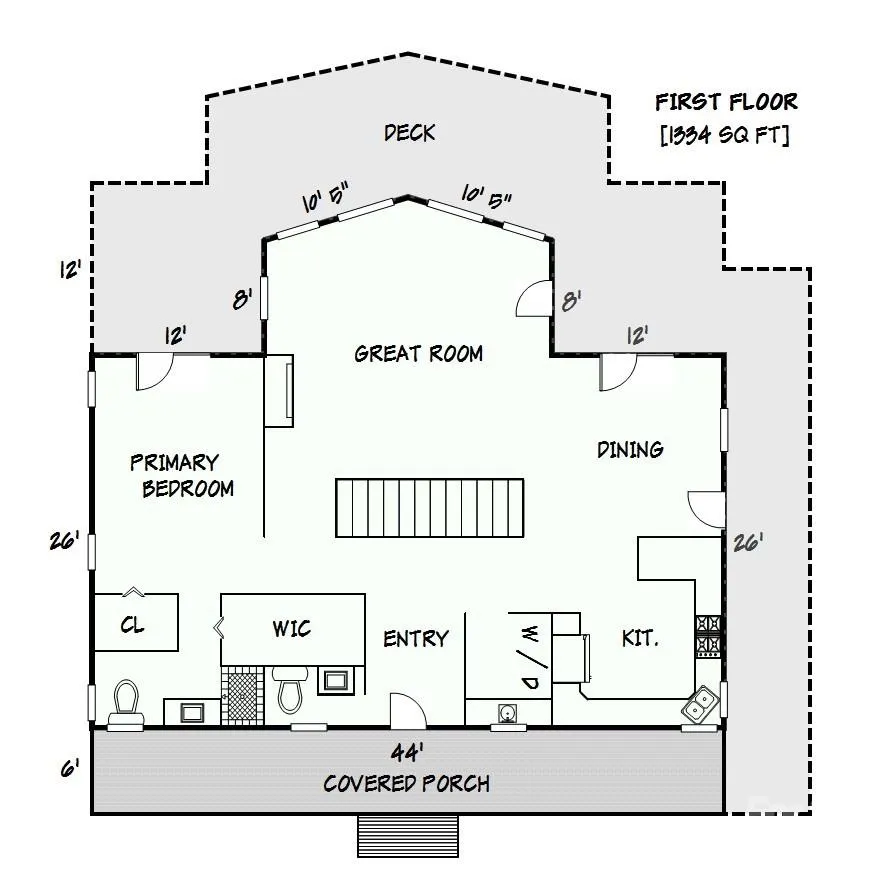
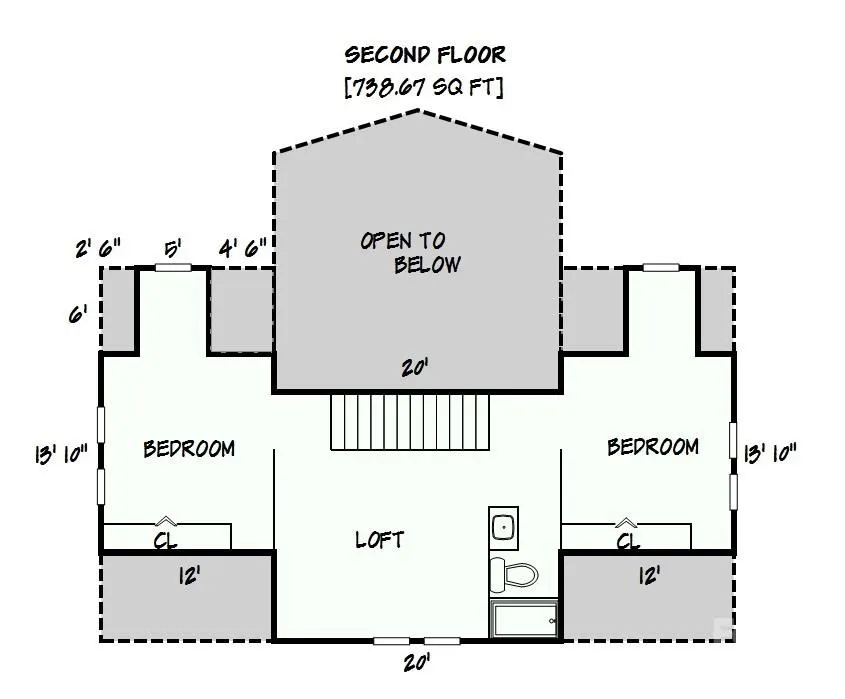
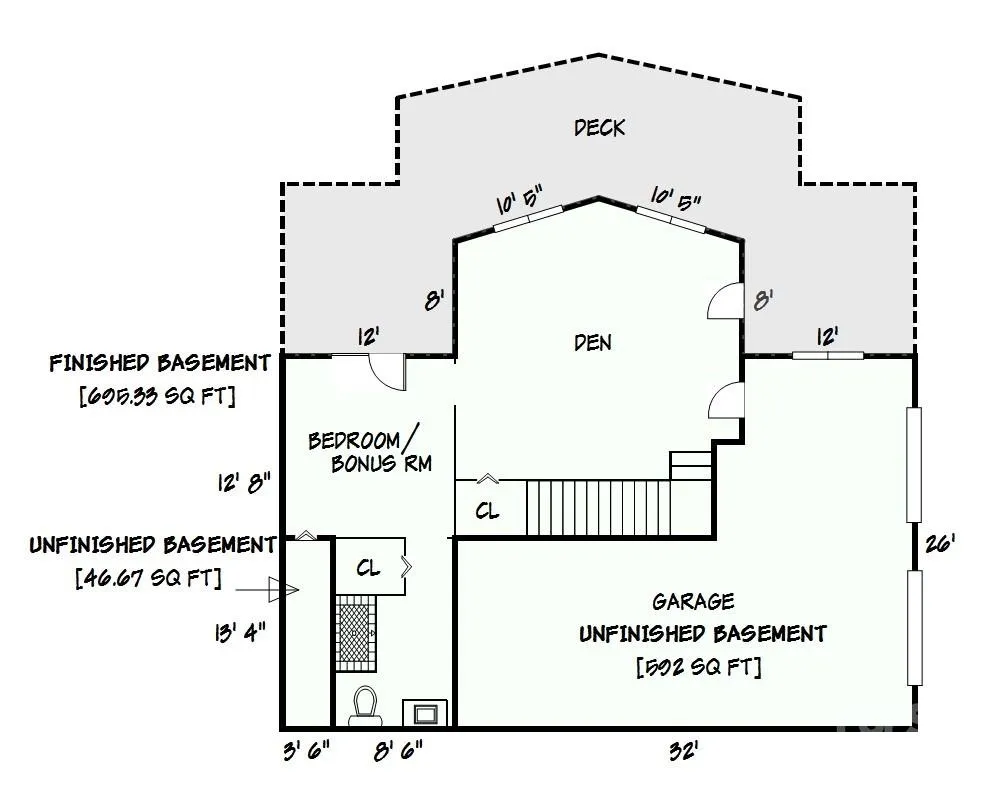
Welcome to your golf community access property situated at the 5th green at Marion Lake Club.
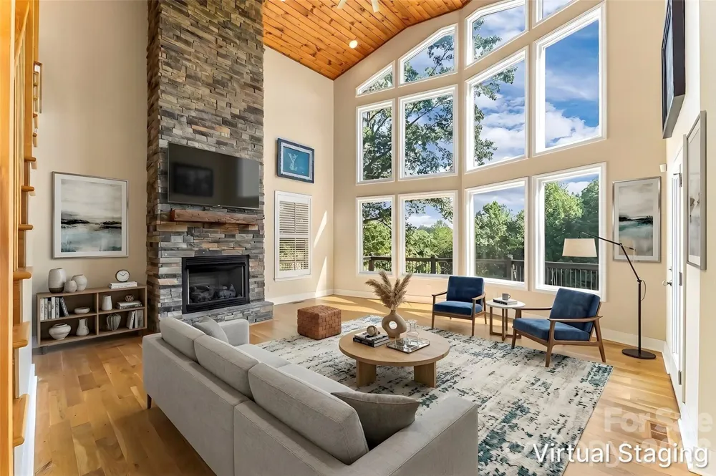
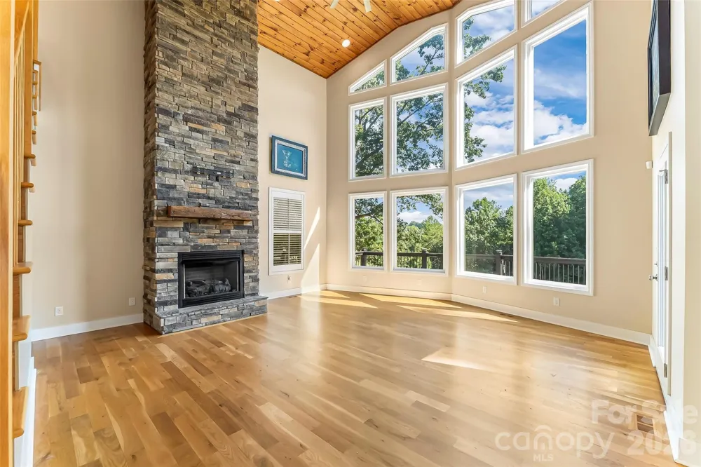
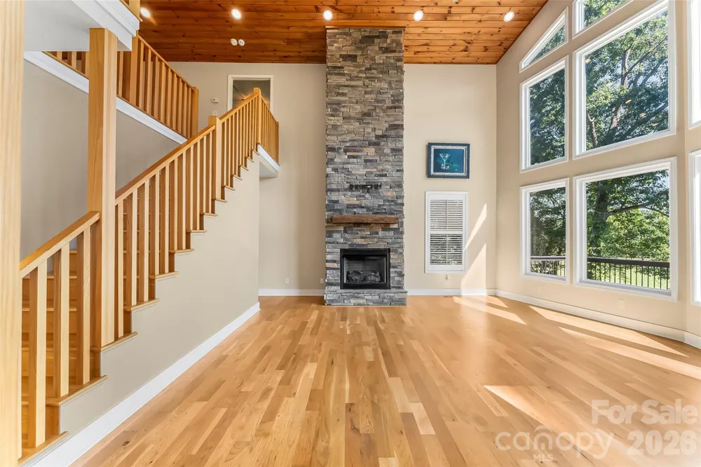
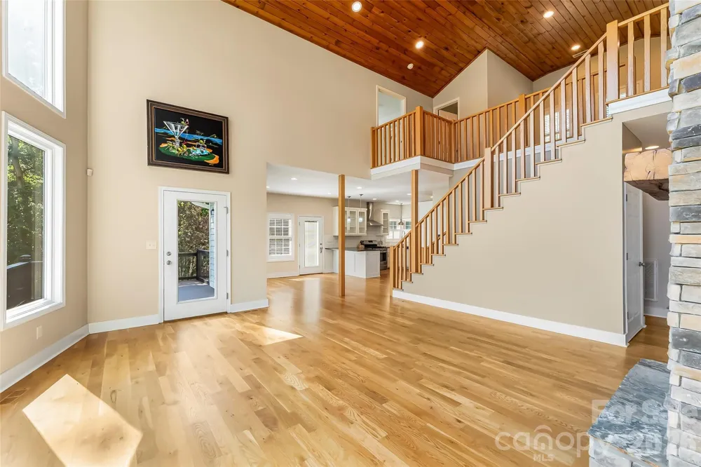
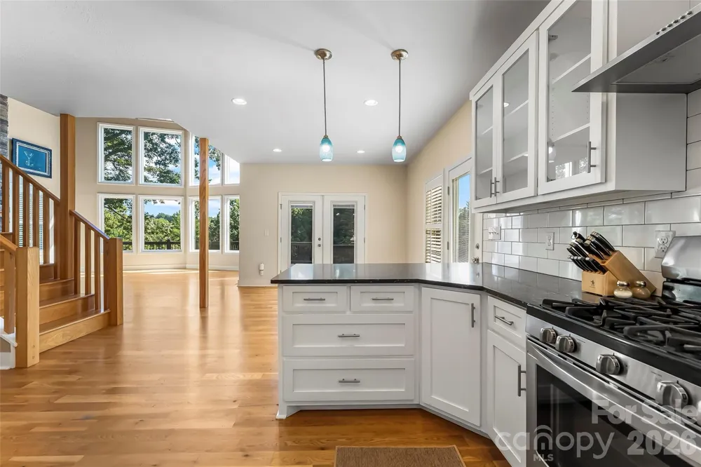
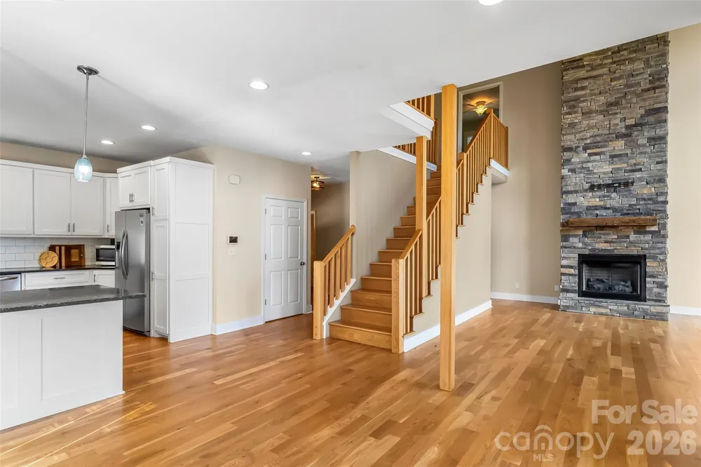
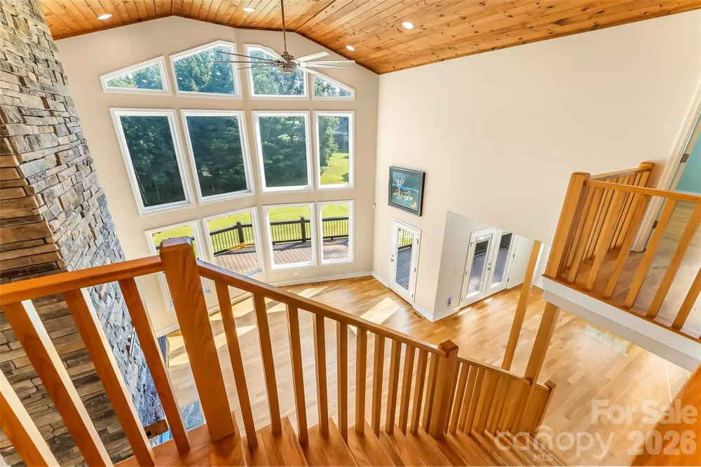
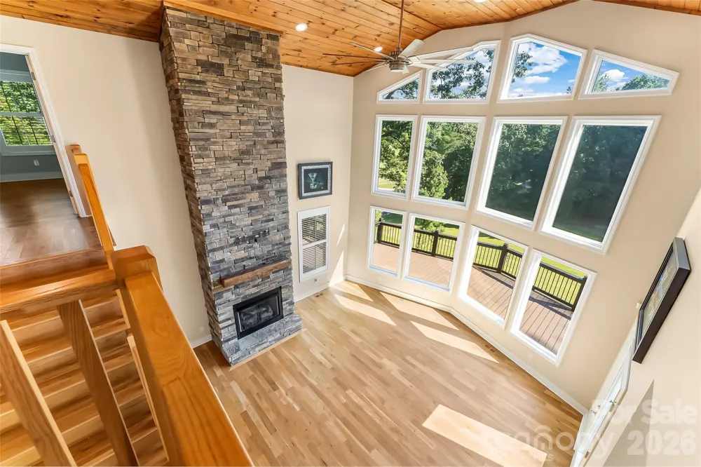
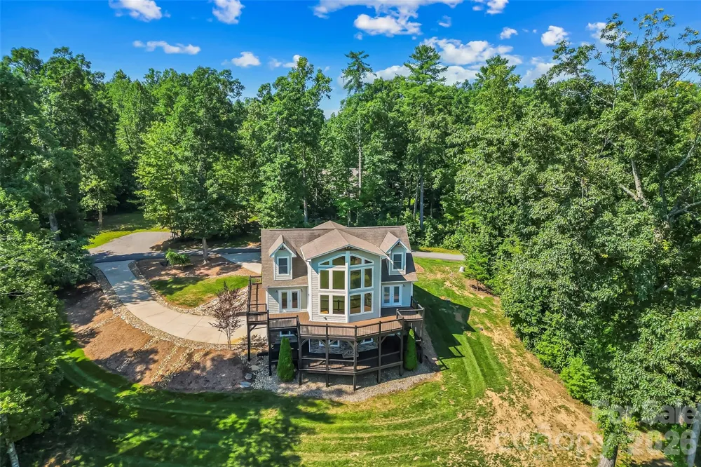
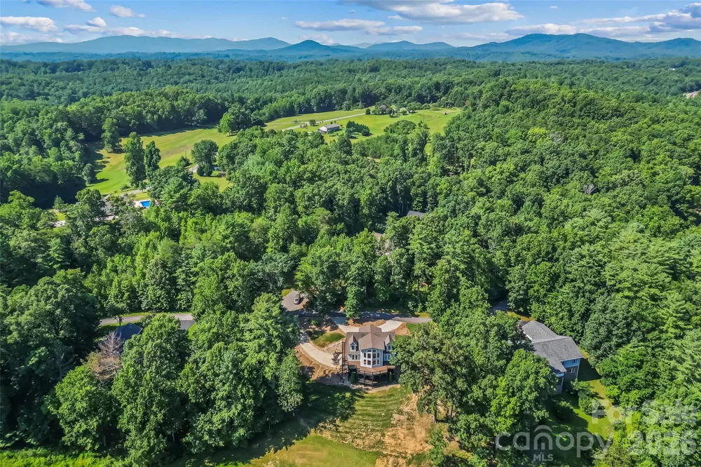
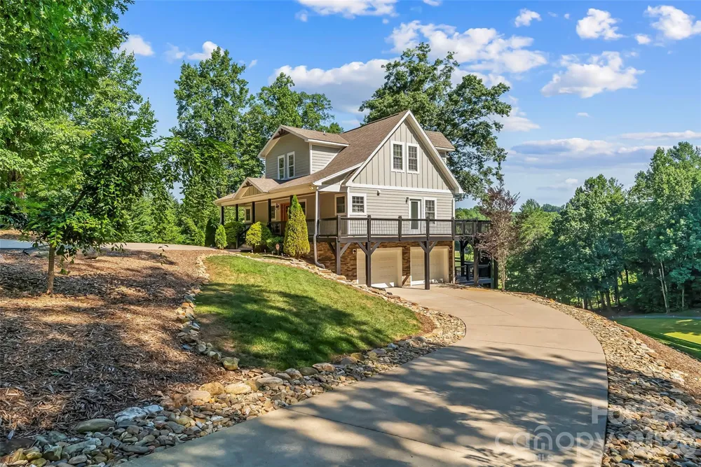
This well-appointed residence features a grand two-story great room, characterized by floor-to-ceiling windows that provide expansive views of the manicured landscape. The property offers seasonal mountain vistas, complemented by dual wrap-around porches.
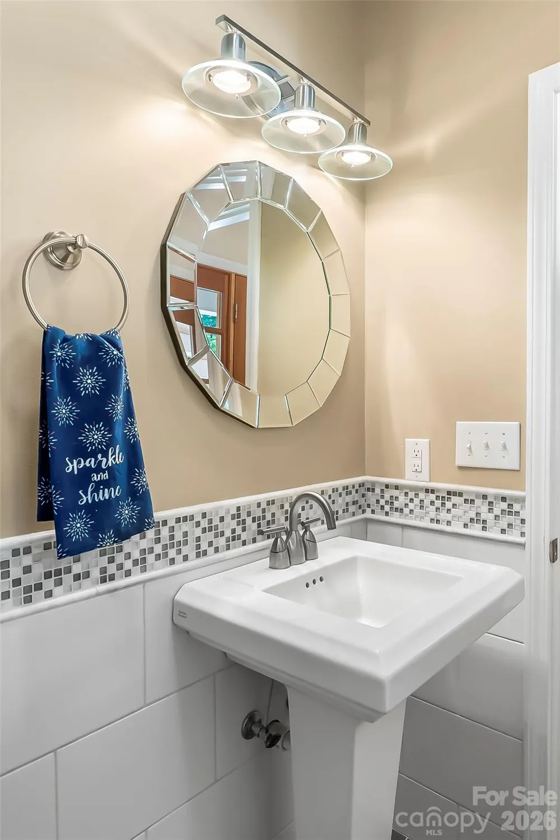
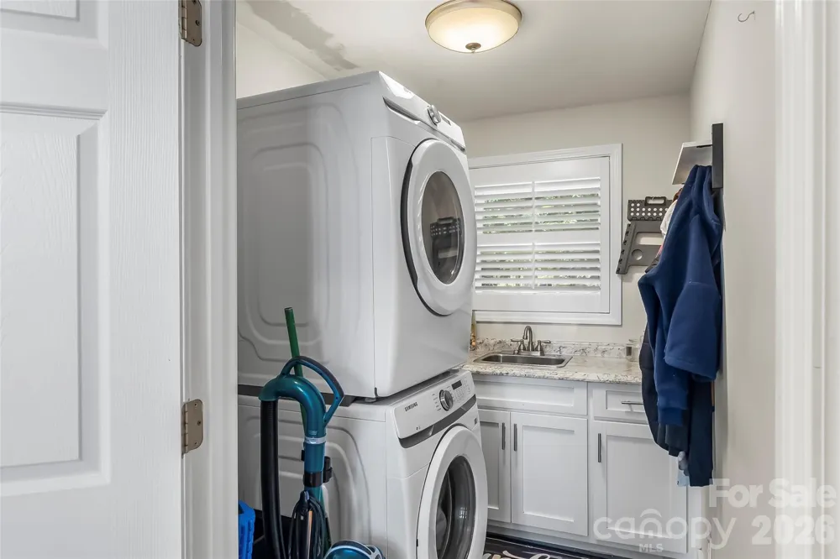
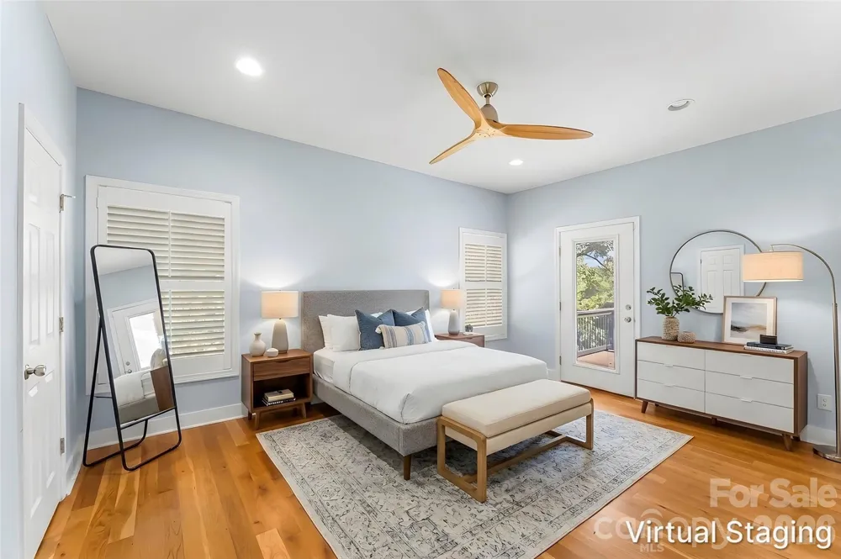
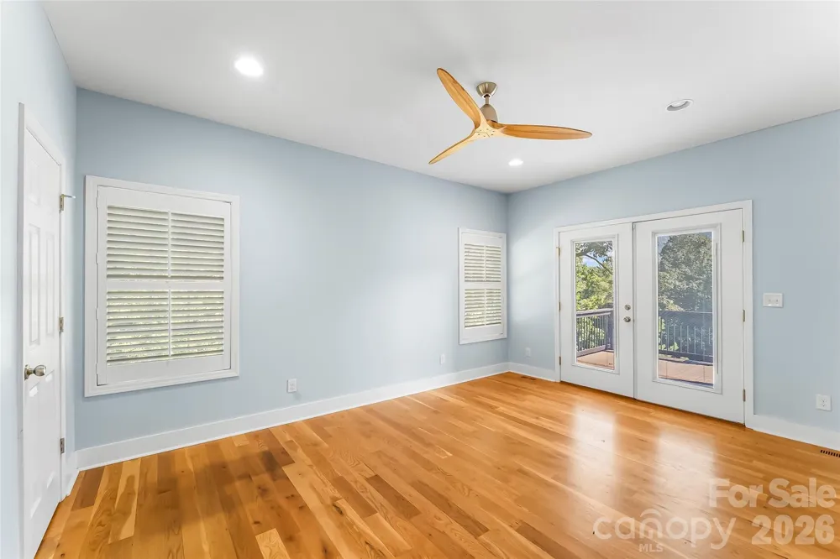
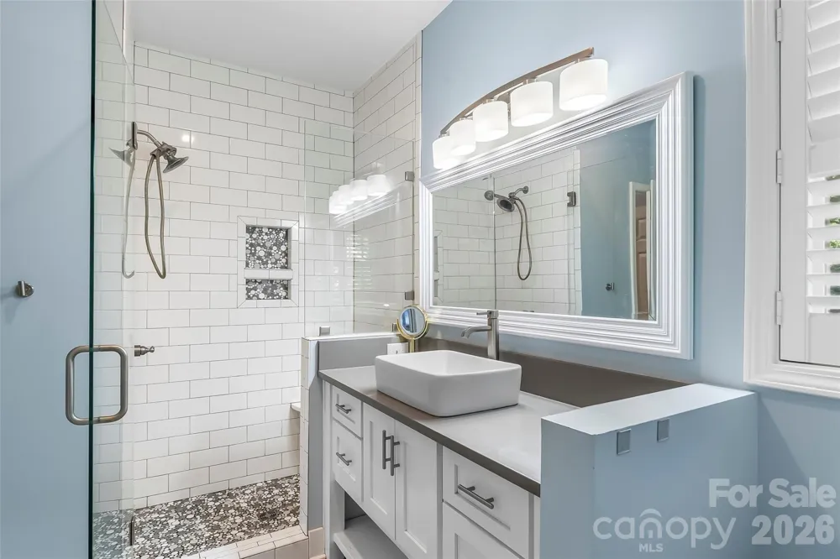
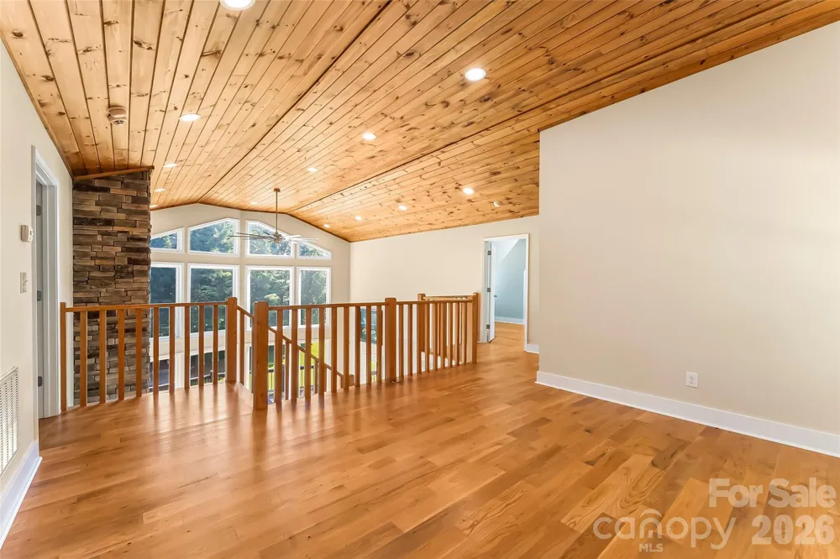
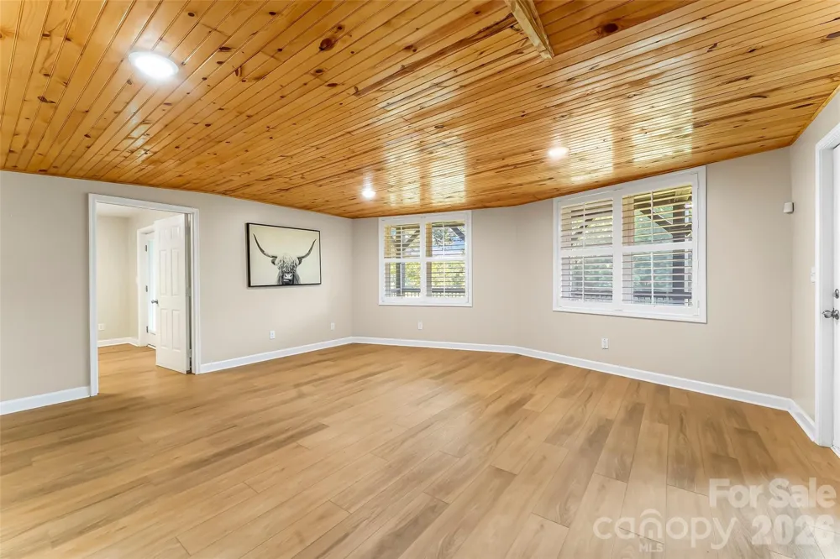
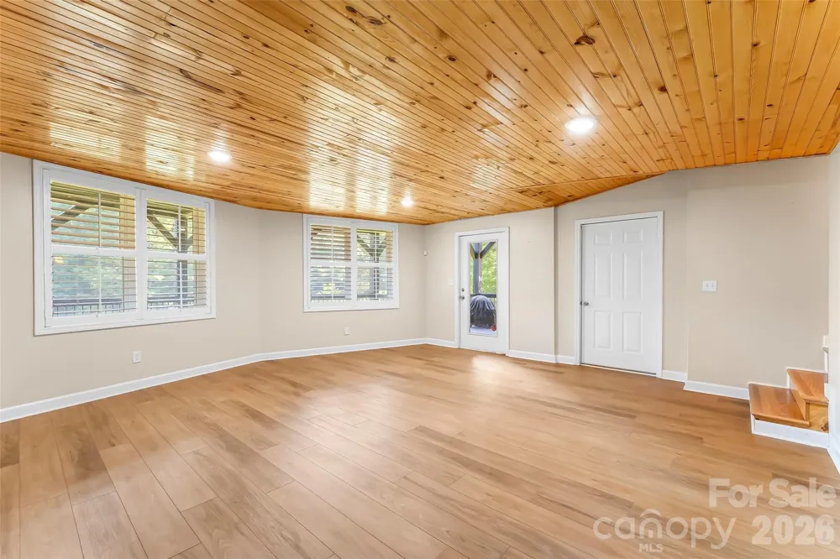
Recent enhancements include meticulously installed wood-inlaid ceilings, as well as hardwood flooring and a matching staircase leading to the upper level. The main floor encompasses the primary suite, which includes an ensuite bathroom and generous closet space, alongside a laundry room and a convenient half-bathroom.
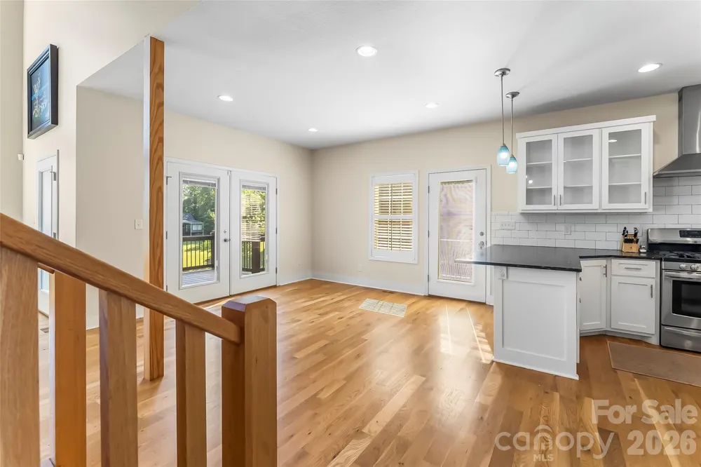
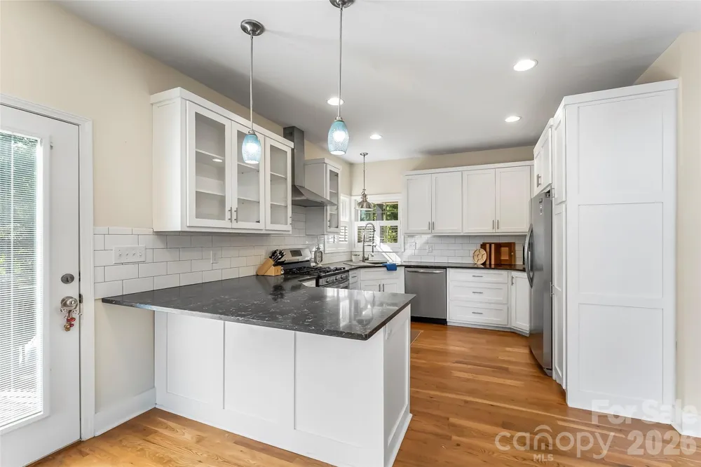
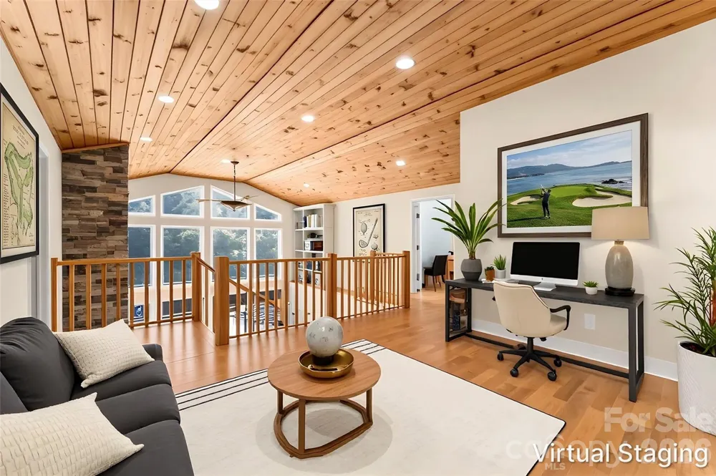
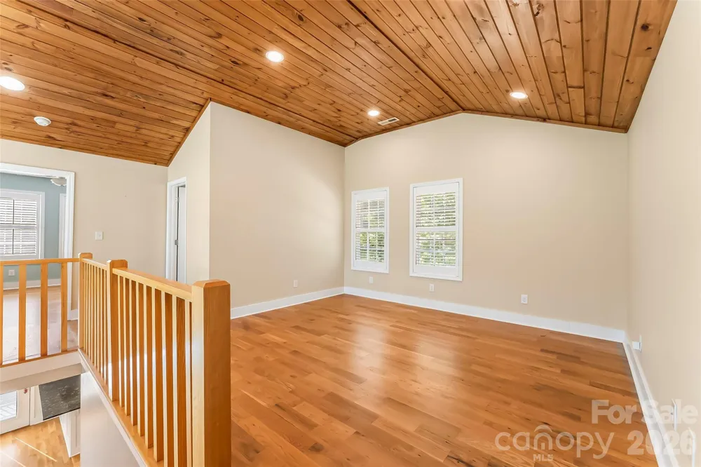
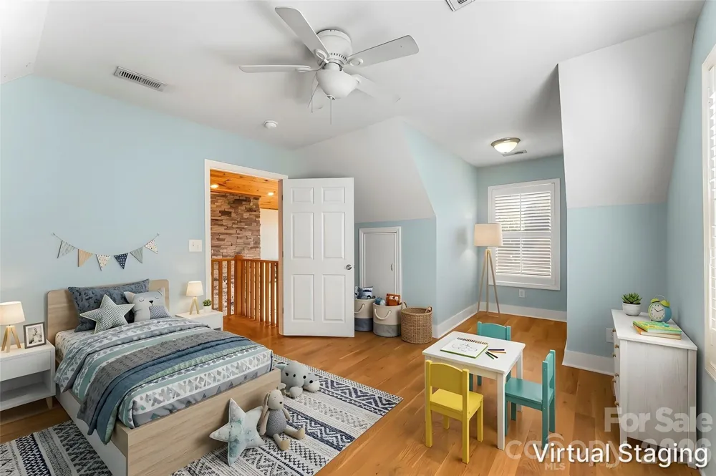
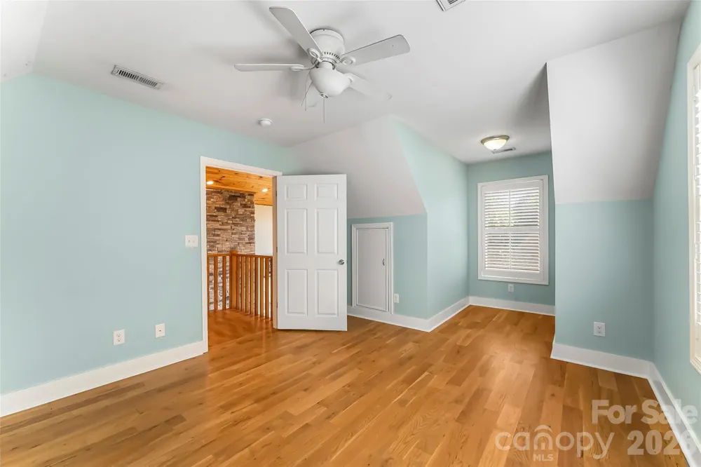
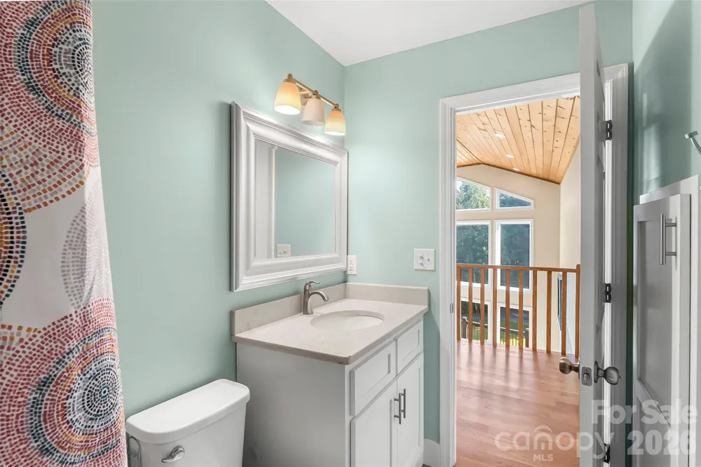
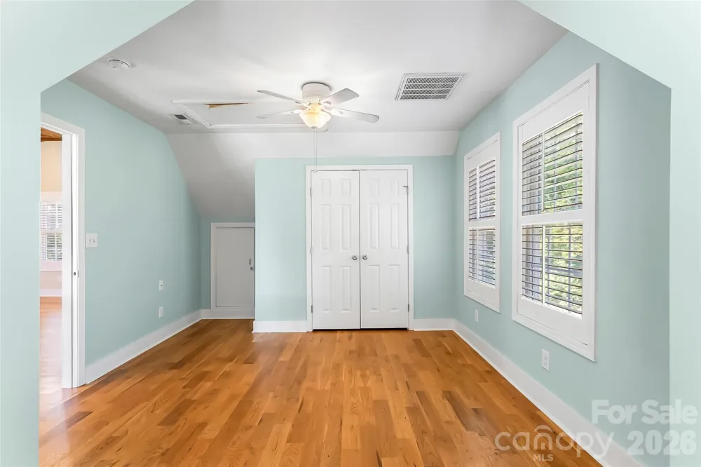
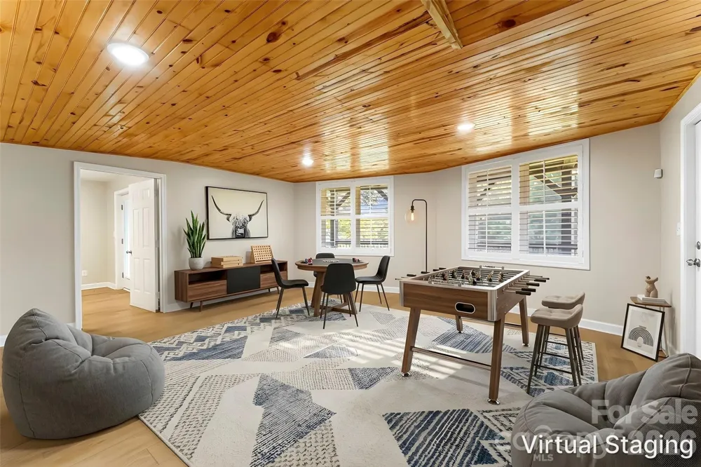
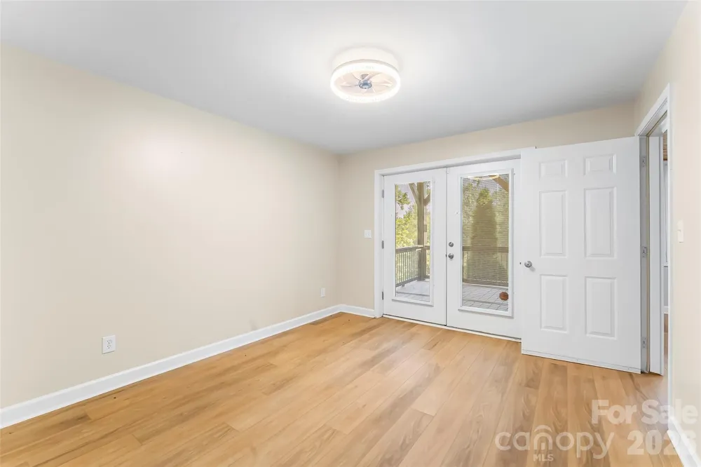
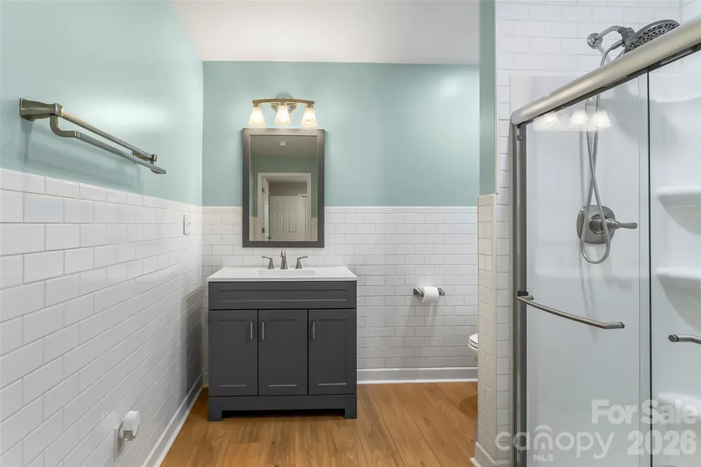
The open-concept floor plan integrates the kitchen, dining area, and great room, creating an ideal setting for social gatherings. The upper level provides two additional bedrooms, a loft, and a full bathroom. The fully finished basement offers an expansive recreation or family room, a full bathroom, and a flexible bedroom/bonus area suitable for guests. Both the main floor and basement levels feature seamless access to the outdoor decks. The basement also includes a one-car garage and a dedicated golf cart garage. Exterior amenities include a circular driveway with ample parking and direct access to the main entrance.
Property Details
- Cooling
- Heat Pump
- Heating
- Heat Pump
- Cooling Features
- Heat Pump
- Bedrooms
- 3
- Bathrooms
- 3.5
- Full Baths
- 3
- Half Baths
- 1
- View
- Golf Course
- Lot Features
- On Golf Course
- Stories
- One and One Half
- Lot Description
- On Golf Course
- Acres
- 0.0
- Square Feet
- 2768.0
- Lot Size (sqft)
- 0.92
- Parking Features
- Circular Driveway, Driveway, Attached Garage
- Parking
- 1
- Parking Type
- Driveway
- Parking Garage Spaces
- 1.0
- Property Type
- Purchase
- Basement
- 1
- Basement Description
- Daylight, Finished, Full, Interior Entry, Storage Space, Walk-Out Access, Walk-Up Access
- Basement Finished
- 1
- Year Built
- 2016
- Foundation
- Basement
- Roof
- Architectural Shingle
- Sewer Information
- Septic Installed
- Utility Source
- Well
- Appliances
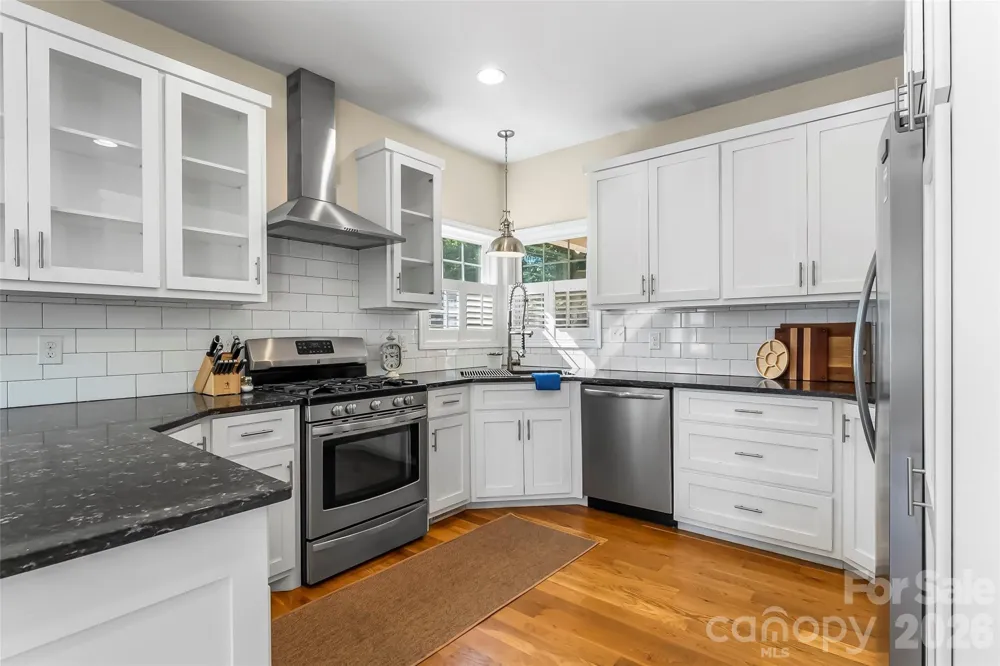
- Dishwasher, Gas Cooktop, Gas Range, Refrigerator
- Subdivision
- Lake Club Heights
- Community Features
- Golf
- Elementary School
- Nebo
- Middle School
- East McDowell
- High School
- McDowell
- County
- McDowell
- Region
- Nebo
- Original List Price
- $850,000
- Days on Market (Cumulative)
- 58
- HOA
- 1
- HOA Fees
- 400.0
Location
Legal
Listings courtesy of Canopy MLS as distributed by MLS GRID. Based on information submitted to the MLS GRID as of 2026-07-18T13:04:05Z. All data is obtained from various sources and may not have been verified by broker or MLS GRID. Supplied Open House Information is subject to change without notice. All information should be independently reviewed and verified for accuracy. Properties may or may not be listed by the office/agent presenting the information. Some IDX listings have been excluded from this website.
Provided By
Listed by Laura Faria (#CAR68634)
Listing Office: Keller Williams Unified (#CAR4812)