(828) 399-0028 (828) 226-6940 ronhensley@landmarkrg.com tonya@landmarkrg.com Landmark Realty Group
    Traffic Dashboard
    Home
    • Home
    • Search
      • Communities
    • Lake Glenville
    • Buying
      • Current Market Conditions
    • Selling
    • Marketing Plan
    • About
      • Learn More
      • Meet the Team
      • Success Stories
      • Our Blog
    • Contact
    Traffic Dashboard
    Ron Hensley
    (828) 399-0028 ronhensley@landmarkrg.com
    • Sales Office
      49 Frank Allen Road P.O. 2829
      Cashiers, NC 28717
    Explore
    • Property Search
    • Communities
    • Buying
    • Selling
    About
    • About
    • Contact Us
    • Testimonials
    • Home
    Local Guide
    • Search by City
    • Search by Subdivision
    • Search by Zip
    • Search by Area
    Legal
    • Privacy
    • Terms
    • DMCA
    • Accessibility
    • Fair Housing
    Account
    • Dashboard
    • Logout
    • Login
    Ron Hensley - Footer Logo
    ©2026 Landmark Realty Group. All rights reserved.
    Website built by CloseHack.
    Canopy MLS

    ​Listings courtesy of Canopy MLS as distributed by MLS GRID. Based on information submitted to the MLS GRID as of 2026-09-13 19:56:28. All data is obtained from various sources and may not have been verified by broker or MLS GRID. Supplied Open House Information is subject to change without notice. All information should be independently reviewed and verified for accuracy. Properties may or may not be listed by the office/agent presenting the information. Some IDX listings have been excluded from this website.

    Carolina Smokies Association of Realtors

    IDX information is provided exclusively for personal, non-commercial use, and may not be used for any purpose other than to identify prospective properties consumers may be interested in purchasing. Information is deemed reliable but not guaranteed.


    Highlands Cashiers MLS

    IDX information is provided exclusively for personal, non-commercial use, and may not be used for any purpose other than to identify prospective properties consumers may be interested in purchasing. Information is deemed reliable but not guaranteed.

    Return
    • All Types
    • House+2 more
    • Price
    • Bed/Bath
    • Size
    • Dates
    • Filters
    • Amenities
    • Save
    • Share
    Listings
    No results
    Sort
    Home / Sapphire / 142 Golden Mist Court
    142 Golden Mist Court Sapphire, NC 28774 142 Golden Mist Court Sapphire, NC 28774 142 Golden Mist Court Sapphire, NC 28774 142 Golden Mist Court Sapphire, NC 28774 142 Golden Mist Court Sapphire, NC 28774 142 Golden Mist Court Sapphire, NC 28774 142 Golden Mist Court Sapphire, NC 28774 142 Golden Mist Court Sapphire, NC 28774 142 Golden Mist Court Sapphire, NC 28774 142 Golden Mist Court Sapphire, NC 28774 142 Golden Mist Court Sapphire, NC 28774 142 Golden Mist Court Sapphire, NC 28774 142 Golden Mist Court Sapphire, NC 28774 142 Golden Mist Court Sapphire, NC 28774 142 Golden Mist Court Sapphire, NC 28774 142 Golden Mist Court Sapphire, NC 28774 142 Golden Mist Court Sapphire, NC 28774 142 Golden Mist Court Sapphire, NC 28774 142 Golden Mist Court Sapphire, NC 28774 142 Golden Mist Court Sapphire, NC 28774 142 Golden Mist Court Sapphire, NC 28774 142 Golden Mist Court Sapphire, NC 28774 142 Golden Mist Court Sapphire, NC 28774 142 Golden Mist Court Sapphire, NC 28774 142 Golden Mist Court Sapphire, NC 28774 142 Golden Mist Court Sapphire, NC 28774 142 Golden Mist Court Sapphire, NC 28774 142 Golden Mist Court Sapphire, NC 28774 142 Golden Mist Court Sapphire, NC 28774 142 Golden Mist Court Sapphire, NC 28774 View All Photos

    $565,000

    | Active

    142 Golden Mist Court

    Sapphire, NC 28774

    3
    Beds
    2.5
    Baths
    116
    Days on Market
    1003124
    MLS#
    House
    Structure
    Residential
    Zone
    Contact

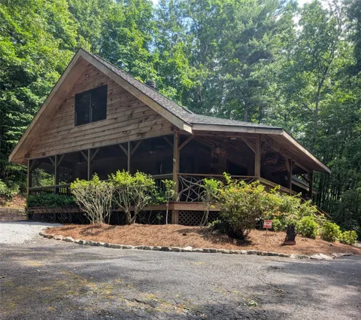
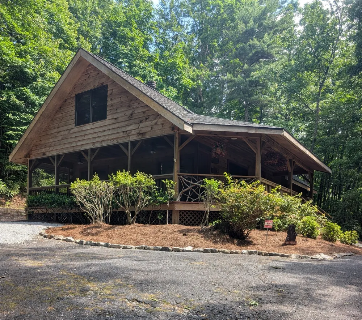
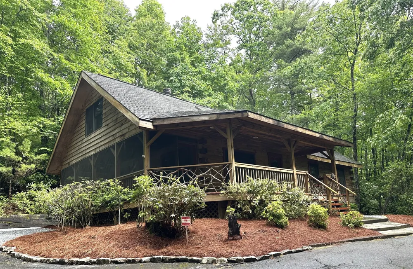
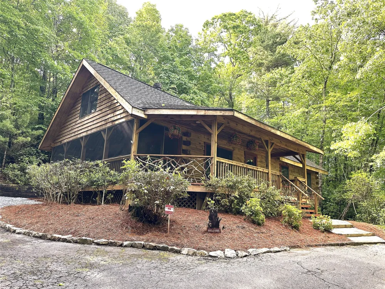
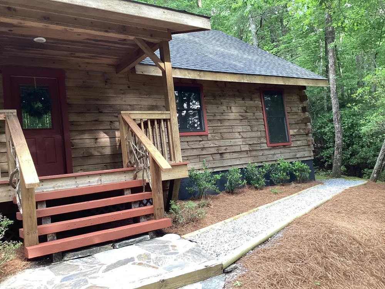
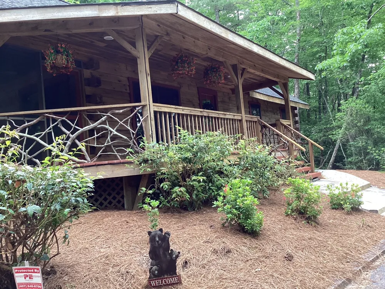
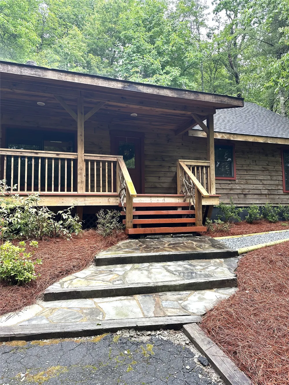
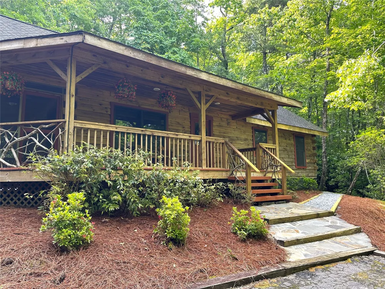
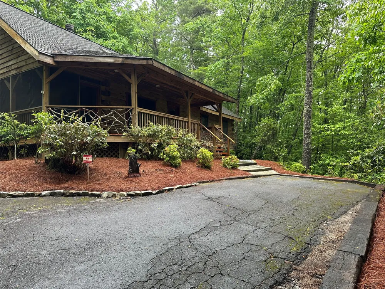
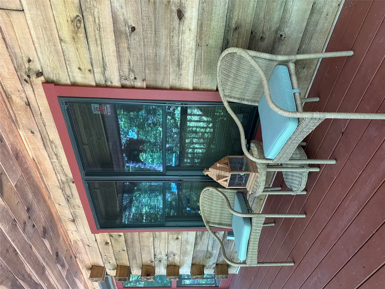
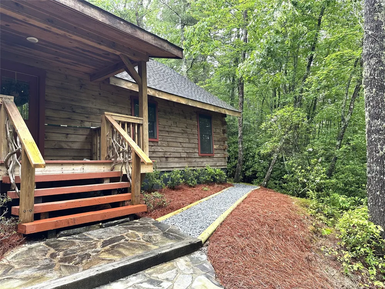
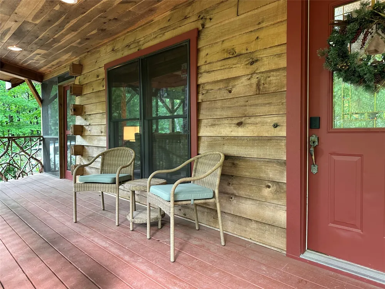
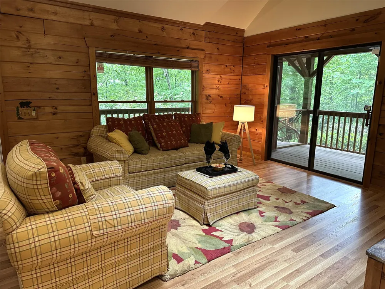
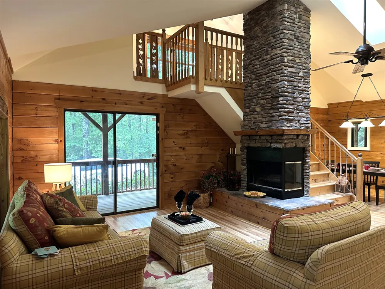
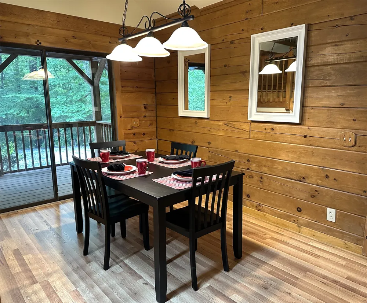
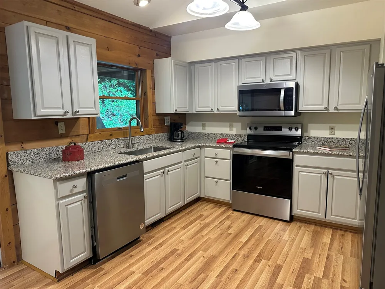
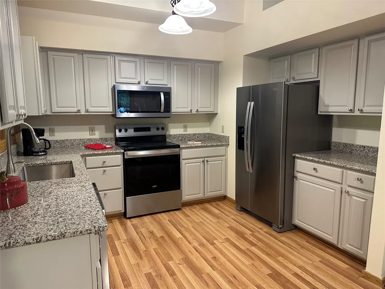
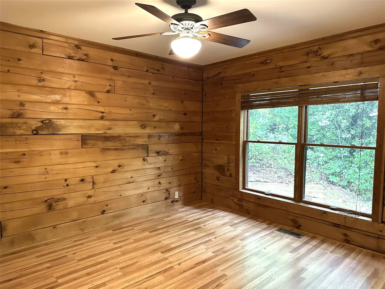
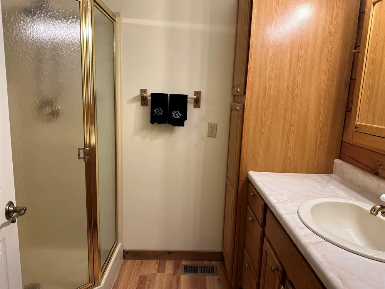
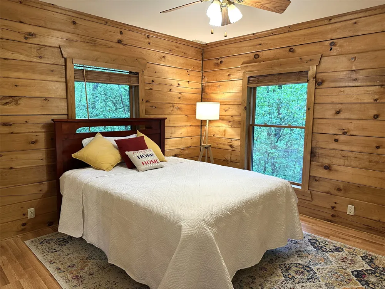
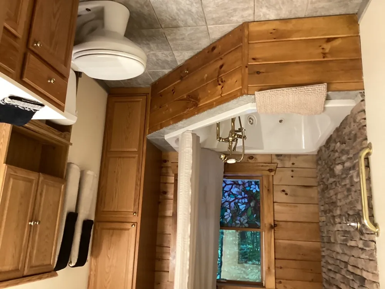
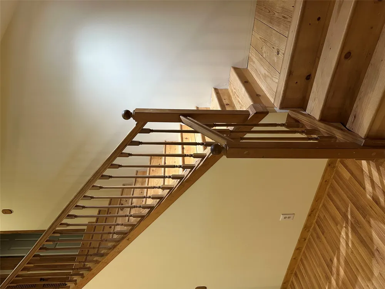
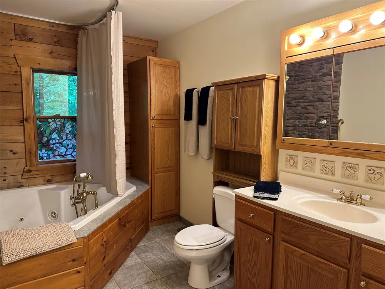
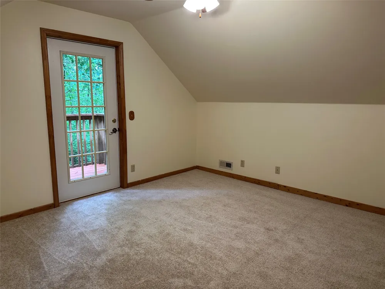
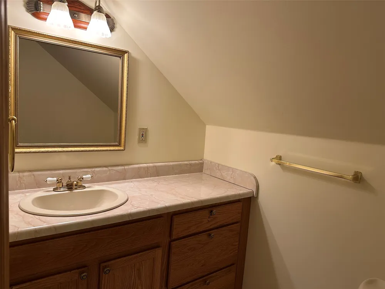
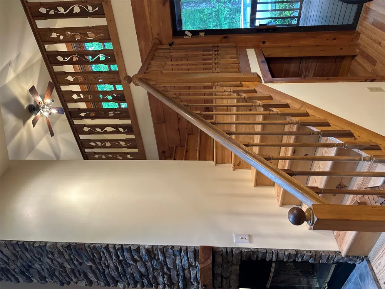
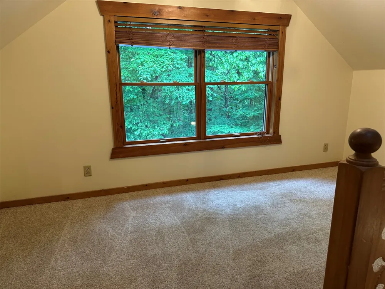
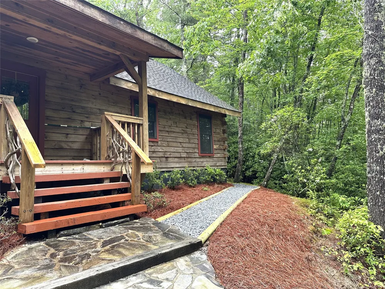
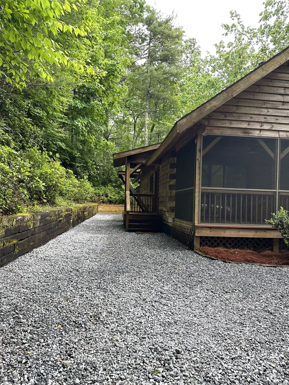
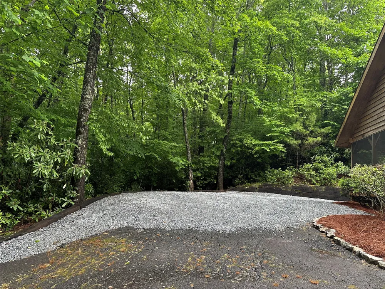
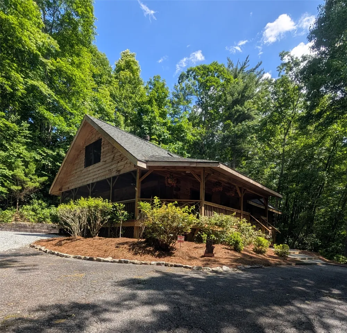
    This beautifully crafted, 1,568 square foot cabin combines charm. comfort and quality craftsmanship throughout. Built by a custom builder for his family member, it is tucked away in a quiet, private corner of the ever-popular Holly Forest community in Sapphire Valley. It is conveniently located at the end of a peaceful cul-de-sac surrounded only by the soothing sounds of nature. Set slightly above the road, the property offers a serene woodland setting with level ground that offers convenient parking and inviting garden areas. Inside you will find all new, never-used stainless steel kitchen appliances and gorgeous new hardwood flooring throughout the home. The great room features vaulted ceilings, track lighting and a wonderful, double-sided, wood-burning fireplace that opens to the kitchen/dining area. There are 2 bedrooms and baths on the main floor as well as a loft area just above the great room which would serve as a great office, reading corner or hobby space. Upstairs, the private third bedroom includes its own deck and half bath, offering a peaceful retreat for guests or family members. Spend relaxing afternoons on the generous covered porch that wraps around half of the home, part of which is screened and perfect for dining al fresco in our glorious mountain air. An important asset of this cabin is a fully encapsulated crawl space for added protection and efficiency. A very unique feature is that it borders on a greenway space that leads right to Hogback Lake just a short distance below the lot line, allowing access to swim or fish if a walking trail was cleared. Enjoy easy access to nearby hiking trails, waterfalls, golf courses, gym, skiing, tubing and zip lining as well as dining and shopping opportunities found throughout Sapphire Valley and nearby Cashiers, while still feeling completely immersed in the peace and beauty of the mountains. Whether you are searching for a full-time residence, a seasonal mountain escape or an investment property with rental potential, this exceptional cabin is a special gem that would be the perfect fit!

    Property Details
    Interior
    Recessed Lighting, Track Lighting, Vaulted Ceilings
    Fireplaces
    1
    Cooling
    1
    Heating
    Electric, Wood
    Cooling Features
    Electric
    Bedrooms
    3
    Bathrooms
    2.5
    Full Baths
    2
    Half Baths
    1
    View
    Seasonal View
    Lot Features
    Cul De Sac, Gentle Sloping, Rectangular Lot, Rolling Slope
    Lot Description
    Cul De Sac, Gentle Sloping, Rectangular Lot, Rolling Slope
    Pool
    1
    Pool Description
    Association, Community
    Pool Features
    Association, Community
    Exterior Features
    Garden, Private Yard, Barbecue, Satellite Dish
    Exterior Materials
    Garden, Private Yard, Barbecue, Satellite Dish
    Pool Shared
    1
    Acres
    0.0
    Lot Size (sqft)
    0.67
    Parking Features
    Asphalt, Driveway, Gravel, No Garage, See Remarks
    Parking Type
    Driveway
    Parking Garage Spaces
    0.0
    Parking Carport Spaces
    0.0
    Property Type
    Purchase
    Style
    Cabin
    Property Subtype Additional
    Single Family Residence
    Year Built
    2000
    Roof
    Asbestos Shingle
    Sewer Information
    Septic Tank
    Utility Source
    Community Coop
    Utility Features
    Cable Available, Electricity Connected, High Speed Internet Available, Phone Available, Satellite Internet Available, Water Conn
    Appliances
    Dishwasher, Electric Cooktop, Electric Oven, Electric Water Heater, Refrigerator, Stainless Steel Appliances
    Subdivision
    Holly Forest
    Community Features
    Clubhouse, Fitness Center, Fishing, Golf, Playground, Pickleball, Pool, Tennis Courts, Trails Paths, Water Access
    County
    Jackson
    Region
    Sapphire
    Original List Price
    $599,000
    Days on Market (Cumulative)
    116
    Taxes Annual
    $1,775
    HOA
    1
    HOA Fees
    1177.0
    Pets
    1
    MLS #
    1003124
    Location
    Legal

    IDX information is provided exclusively for personal, non-commercial use, and may not be used for any purpose other than to identify prospective properties consumers may be interested in purchasing. Information is deemed reliable but not guaranteed.

    Provided By
    Listed by Mary Korotva (#KOROTVAMA)
    Listing Office: Sapphire Valley Real Estate (#269)

    Ron Hensley Have a question about this home?

    Interested in Purchasing 142 Golden Mist Court?

    Get an estimate on monthly payments on this property.

    $
    years
    Down Payment
    $
    %
    Interest Rate
    %
    Tax Rate
    %
    $
    $annually
    $monthly
    Estimated Monthly Payment
    $0.00
    Loan Amount
    $0.00