(828) 399-0028 (828) 226-6940 ronhensley@landmarkrg.com tonya@landmarkrg.com Landmark Realty Group
    Traffic Dashboard
    Home
    • Home
    • Search
      • Communities
    • Lake Glenville
    • Buying
      • Current Market Conditions
    • Selling
    • Marketing Plan
    • About
      • Learn More
      • Meet the Team
      • Success Stories
      • Our Blog
    • Contact
    Traffic Dashboard
    Ron Hensley
    (828) 399-0028 ronhensley@landmarkrg.com
    • Sales Office
      49 Frank Allen Road P.O. 2829
      Cashiers, NC 28717
    Explore
    • Property Search
    • Communities
    • Buying
    • Selling
    About
    • About
    • Contact Us
    • Testimonials
    • Home
    Local Guide
    • Search by City
    • Search by Subdivision
    • Search by Zip
    • Search by Area
    Legal
    • Privacy
    • Terms
    • DMCA
    • Accessibility
    • Fair Housing
    Account
    • Dashboard
    • Logout
    • Login
    Ron Hensley - Footer Logo
    ©2026 Landmark Realty Group. All rights reserved.
    Website built by CloseHack.
    Canopy MLS

    ​Listings courtesy of Canopy MLS as distributed by MLS GRID. Based on information submitted to the MLS GRID as of 2026-09-14 09:21:40. All data is obtained from various sources and may not have been verified by broker or MLS GRID. Supplied Open House Information is subject to change without notice. All information should be independently reviewed and verified for accuracy. Properties may or may not be listed by the office/agent presenting the information. Some IDX listings have been excluded from this website.

    Carolina Smokies Association of Realtors

    IDX information is provided exclusively for personal, non-commercial use, and may not be used for any purpose other than to identify prospective properties consumers may be interested in purchasing. Information is deemed reliable but not guaranteed.


    Highlands Cashiers MLS

    IDX information is provided exclusively for personal, non-commercial use, and may not be used for any purpose other than to identify prospective properties consumers may be interested in purchasing. Information is deemed reliable but not guaranteed.

    Return
    • All Types
    • House+2 more
    • Price
    • Bed/Bath
    • Size
    • Dates
    • Filters
    • Amenities
    • Save
    • Share
    Listings
    No results
    Sort
    Home / Topton / Saturn Way
    Saturn Way Topton, NC 28781 Saturn Way Topton, NC 28781 Saturn Way Topton, NC 28781 Saturn Way Topton, NC 28781 Saturn Way Topton, NC 28781 Saturn Way Topton, NC 28781 Saturn Way Topton, NC 28781 Saturn Way Topton, NC 28781 Saturn Way Topton, NC 28781 Saturn Way Topton, NC 28781 Saturn Way Topton, NC 28781 Saturn Way Topton, NC 28781 Saturn Way Topton, NC 28781 Saturn Way Topton, NC 28781 Saturn Way Topton, NC 28781 Saturn Way Topton, NC 28781 Saturn Way Topton, NC 28781 Saturn Way Topton, NC 28781 Saturn Way Topton, NC 28781 Saturn Way Topton, NC 28781 Saturn Way Topton, NC 28781 Saturn Way Topton, NC 28781 Saturn Way Topton, NC 28781 Saturn Way Topton, NC 28781 Saturn Way Topton, NC 28781 Saturn Way Topton, NC 28781 Saturn Way Topton, NC 28781 Saturn Way Topton, NC 28781 Saturn Way Topton, NC 28781 Saturn Way Topton, NC 28781 Saturn Way Topton, NC 28781 Saturn Way Topton, NC 28781 Saturn Way Topton, NC 28781 Saturn Way Topton, NC 28781 Saturn Way Topton, NC 28781 Saturn Way Topton, NC 28781 Saturn Way Topton, NC 28781 Saturn Way Topton, NC 28781 Saturn Way Topton, NC 28781 Saturn Way Topton, NC 28781 Saturn Way Topton, NC 28781 Saturn Way Topton, NC 28781 Saturn Way Topton, NC 28781 Saturn Way Topton, NC 28781 Saturn Way Topton, NC 28781 Saturn Way Topton, NC 28781 Saturn Way Topton, NC 28781 Saturn Way Topton, NC 28781 Saturn Way Topton, NC 28781 Saturn Way Topton, NC 28781 Saturn Way Topton, NC 28781 Saturn Way Topton, NC 28781 Saturn Way Topton, NC 28781 Saturn Way Topton, NC 28781 Saturn Way Topton, NC 28781 Saturn Way Topton, NC 28781 Saturn Way Topton, NC 28781 Saturn Way Topton, NC 28781 Saturn Way Topton, NC 28781 Saturn Way Topton, NC 28781 Saturn Way Topton, NC 28781 Saturn Way Topton, NC 28781 Saturn Way Topton, NC 28781 Saturn Way Topton, NC 28781 Saturn Way Topton, NC 28781 Saturn Way Topton, NC 28781 Saturn Way Topton, NC 28781 Saturn Way Topton, NC 28781 Saturn Way Topton, NC 28781 Saturn Way Topton, NC 28781 Saturn Way Topton, NC 28781 Saturn Way Topton, NC 28781 Saturn Way Topton, NC 28781 Saturn Way Topton, NC 28781 Saturn Way Topton, NC 28781 Saturn Way Topton, NC 28781 Saturn Way Topton, NC 28781 Saturn Way Topton, NC 28781 Saturn Way Topton, NC 28781 Saturn Way Topton, NC 28781 Saturn Way Topton, NC 28781 Saturn Way Topton, NC 28781 Saturn Way Topton, NC 28781 Saturn Way Topton, NC 28781 Saturn Way Topton, NC 28781 Saturn Way Topton, NC 28781 Saturn Way Topton, NC 28781 Saturn Way Topton, NC 28781 View All Photos

    $1,950,000

    | Active

    Saturn Way

    Topton, NC 28781

    4
    Beds
    4.5
    Baths
    1.16
    Acres
    1
    Days on Market
    26048461
    MLS#
    House
    Structure
    Residential
    Zone
    Contact

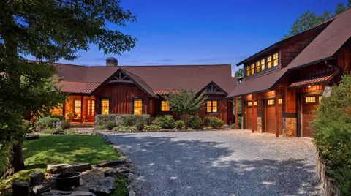
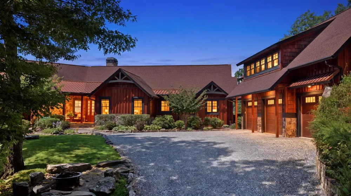
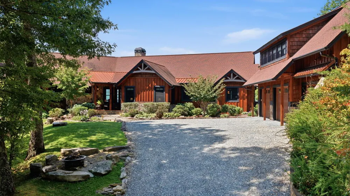
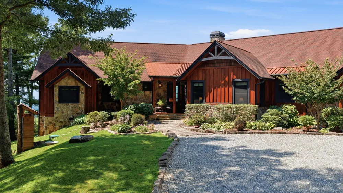
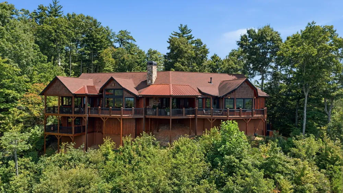
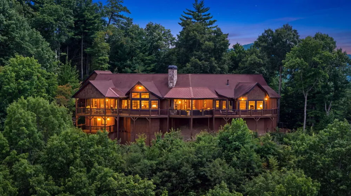
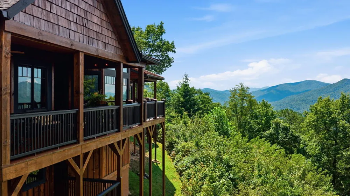
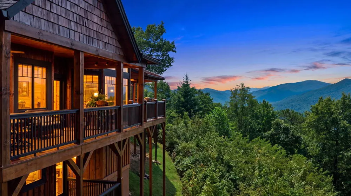
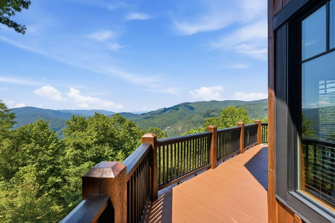
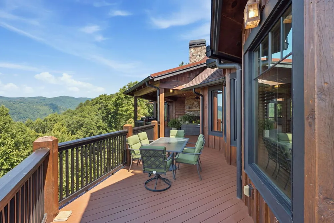
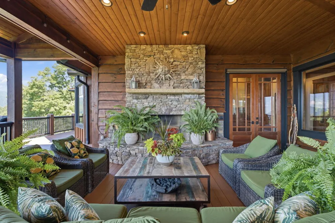
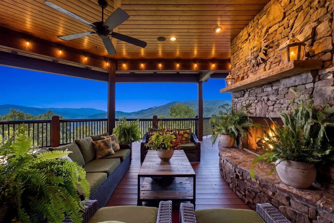
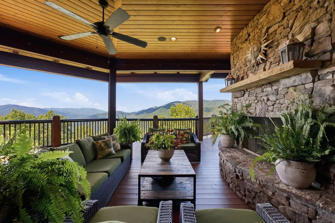
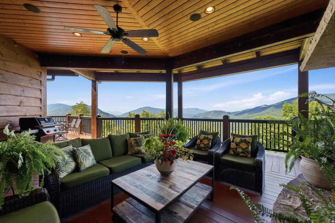
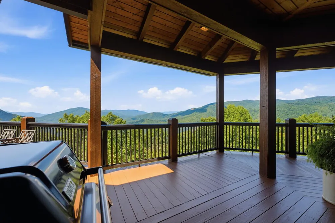
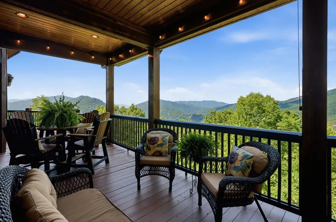
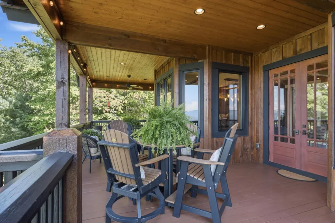
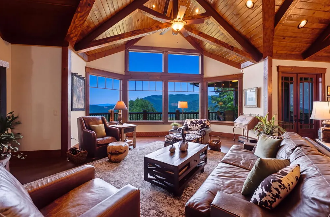
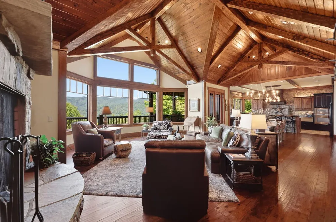
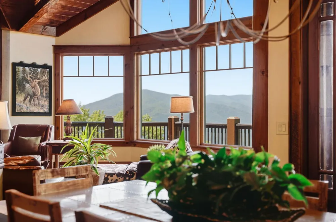
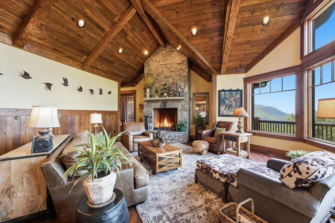
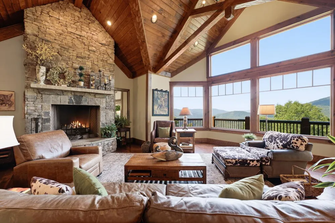
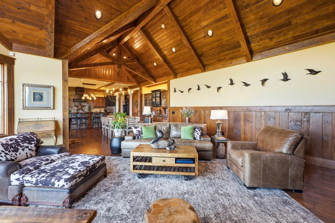
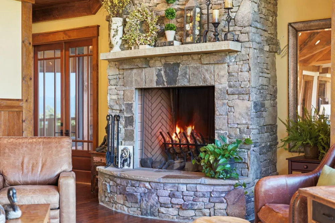
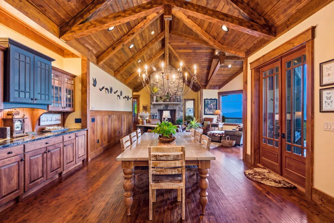
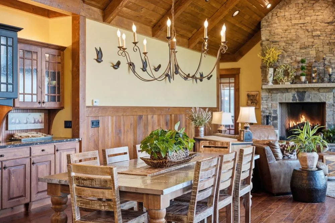
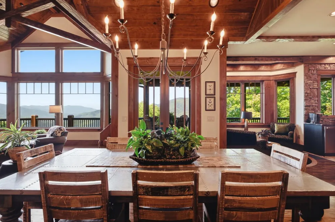
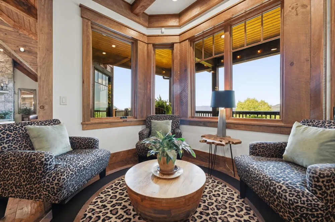
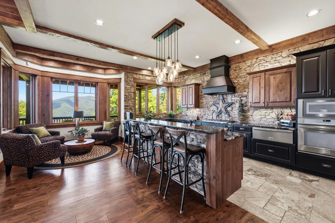
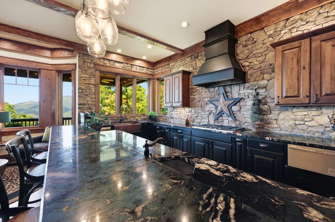
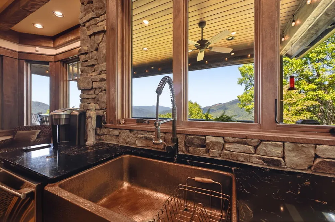
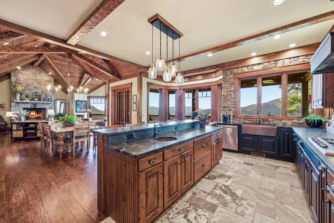
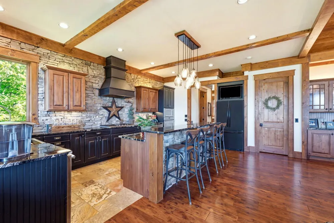
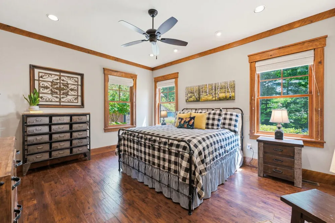
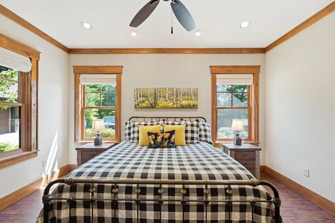
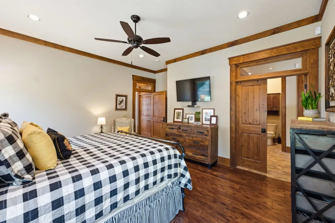
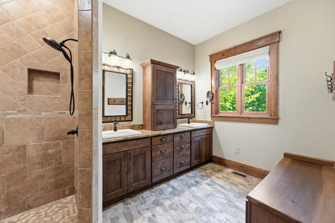
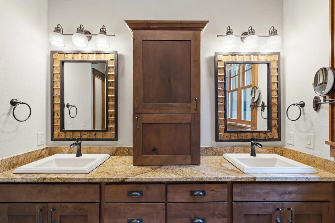
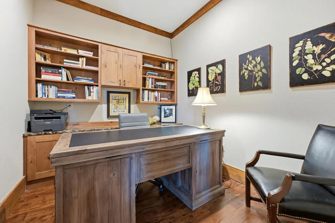
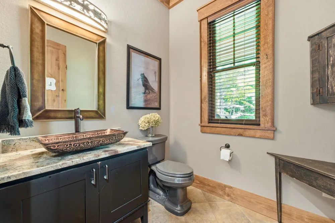
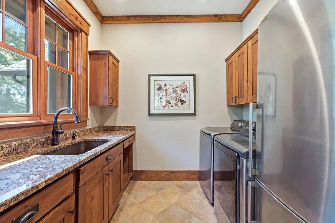
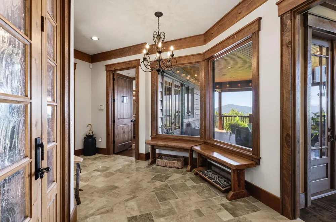
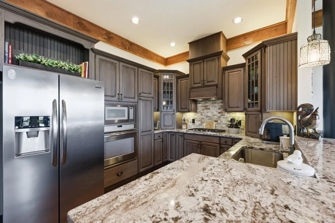
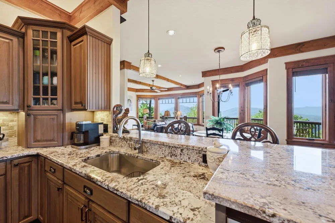
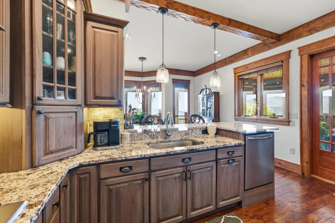
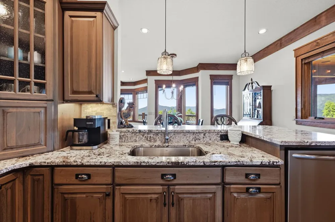
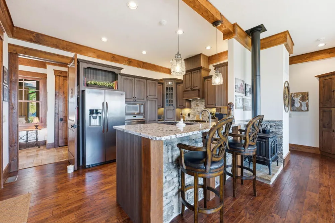
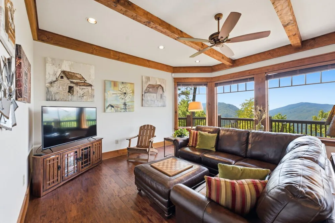
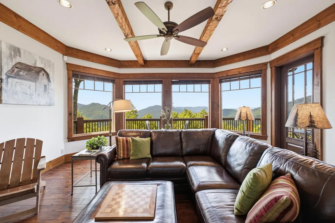
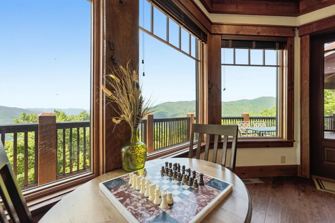
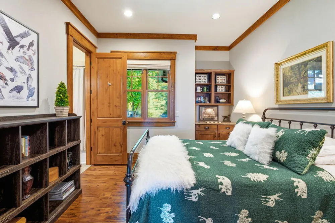
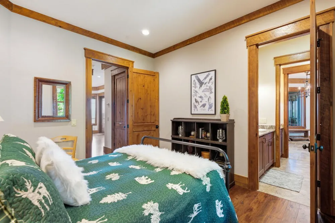
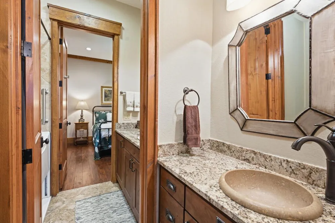
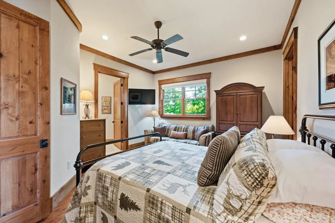
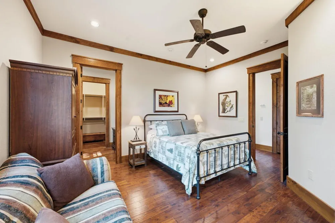
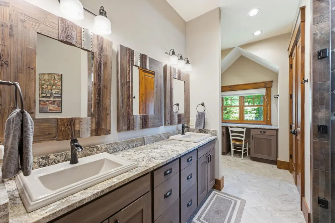
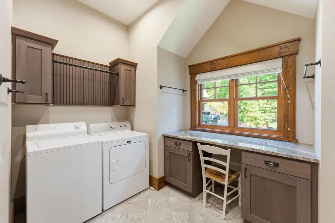
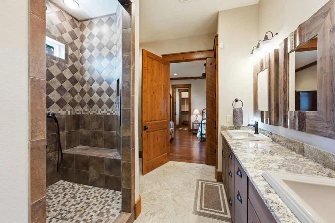
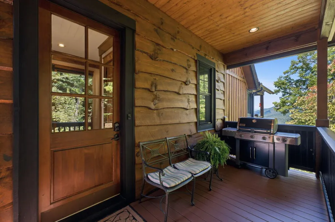
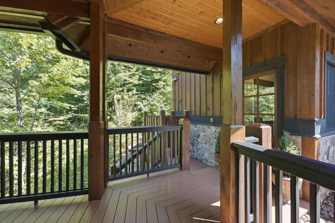
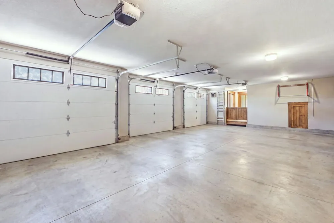
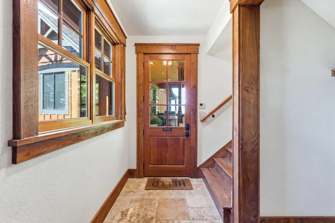
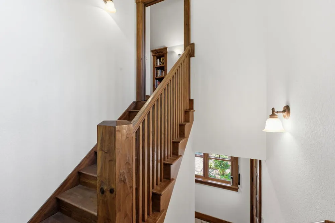
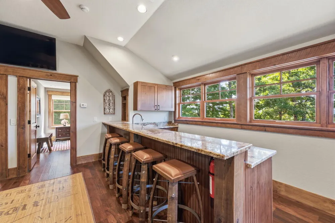
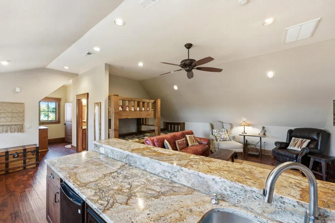
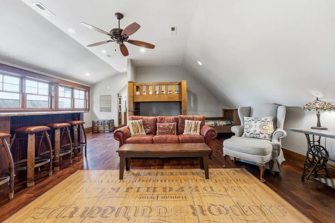
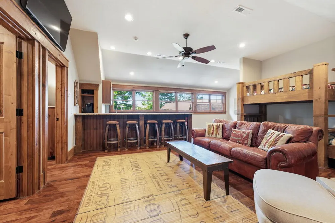
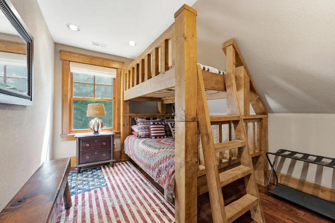
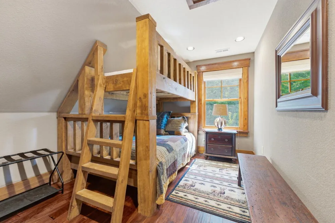
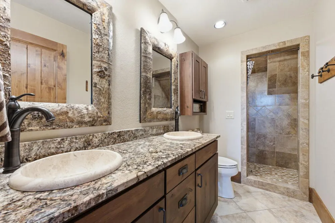
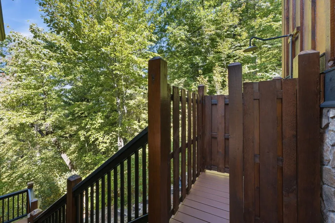
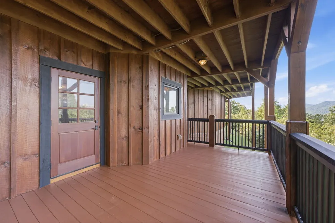
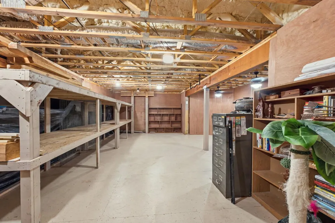
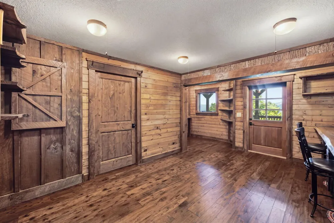
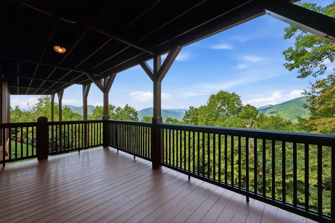
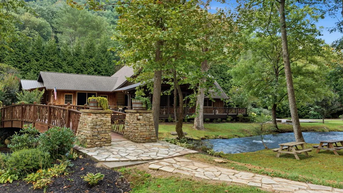
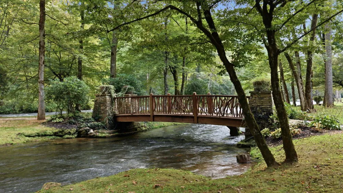
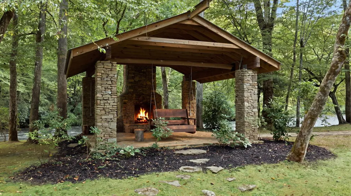
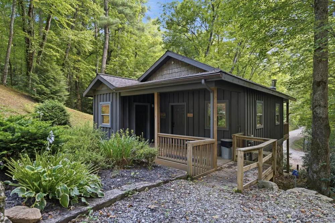
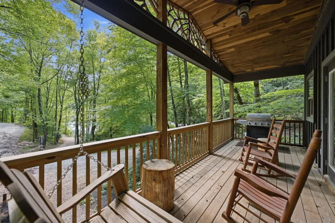
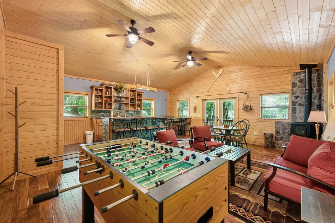
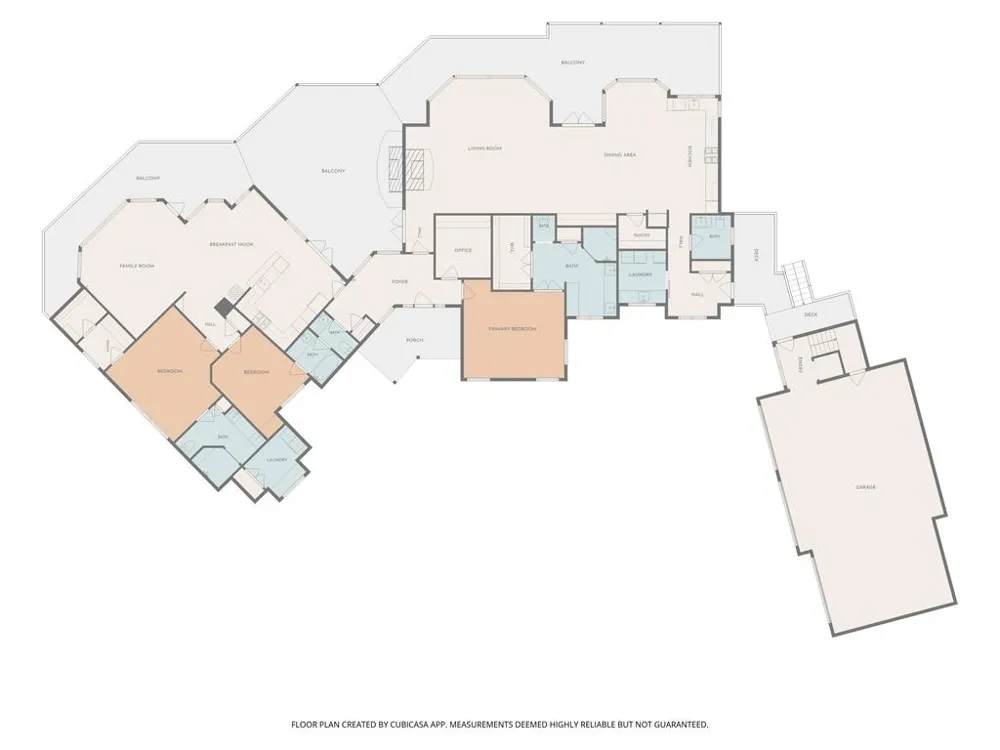
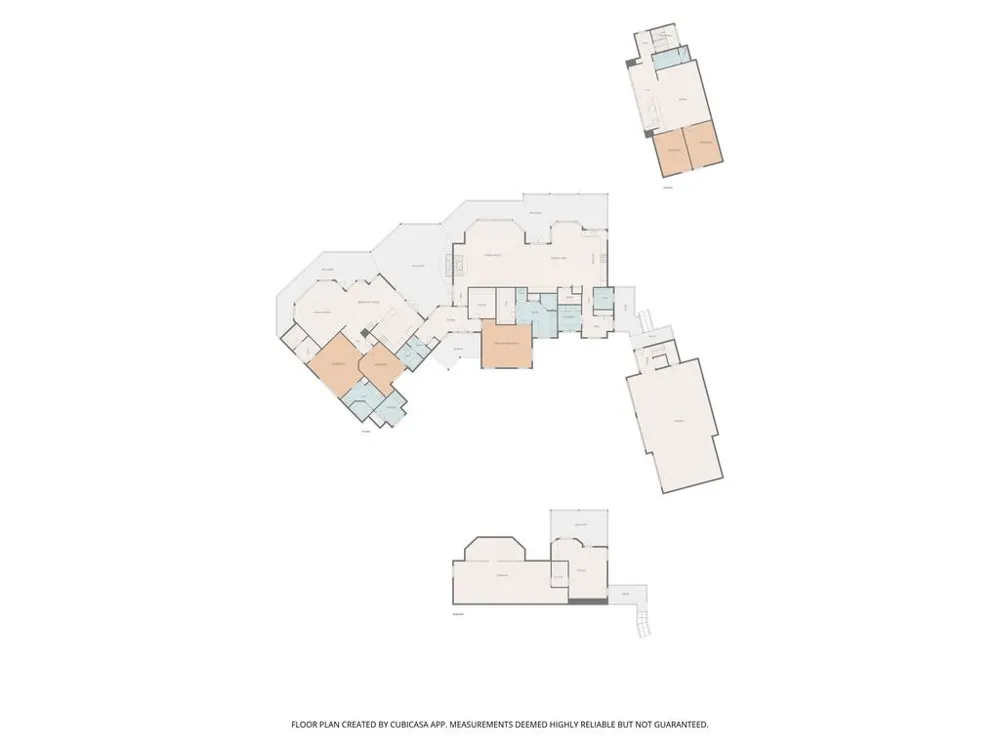
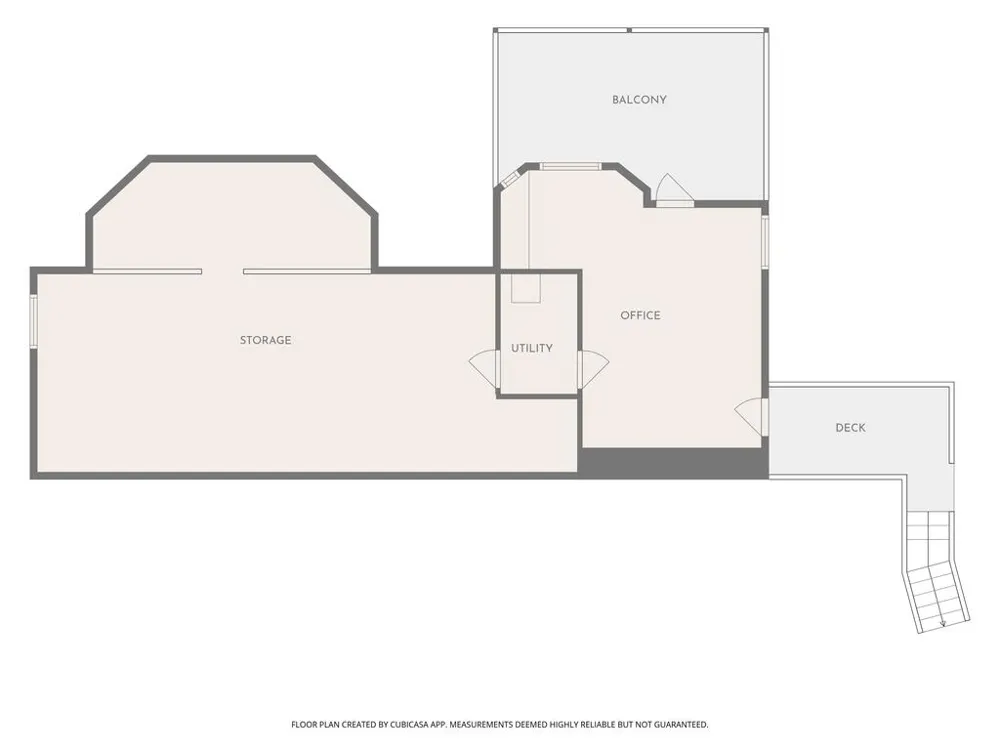
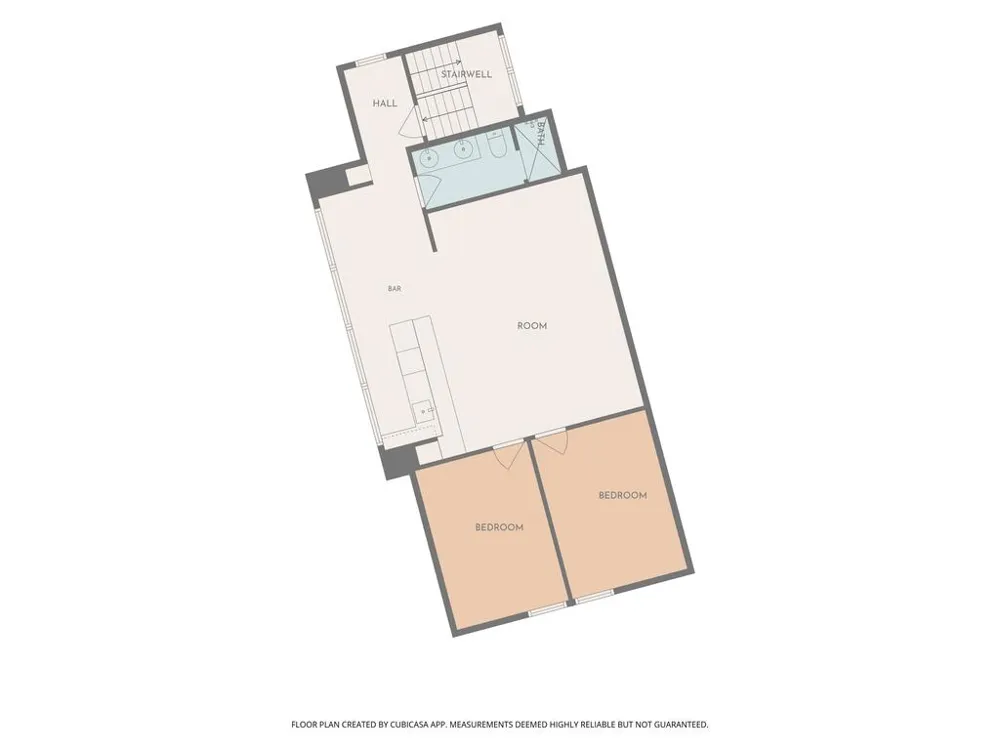
    Sitting at just over 3,400 feet in elevation, high above the Nantahala Gorge. This 4-bedroom, 4.5-bath home captures long-range views of Cheoah Bald and the Smoky Mountains. Located in Mystic Ridge, part of the broader Mystic Lands community, the home features expansive windows that frame the ridgelines, while generous decks and covered porches invite you to enjoy the scenery over morning coffee or an evening beside the outdoor fireplace. Inside, vaulted wood ceilings, exposed beams and a soaring stone fireplace anchor the great room, with an adjoining dining area that keeps the mountains in view. Ten-foot ceilings, 8-foot wood doors and wide hallways enhance the sense of space. The main kitchen features contrasting cabinetry, an island with a prep sink, raised bar seating and an apron-front sink. A connected in-law wing offers its own kitchen, family room and laundry, providing room to gather and space for privacy. Above the three-bay garage, a gathering room and Kitchenette with additional sleeping areas accommodates extended visits. Multiple office spaces, including a lower-level office with outdoor access and a private viewing deck, provide flexibility for working from home, complemented by generous storage and room for hobbies. Hardwired Ethernet serves the kitchens and offices, and three separate HVAC systems serve the main home, in-law wing and garage guest area. In the breezeway leading to the garage, an outdoor shower and propane grill add convenience. Ownership brings access to shared amenities across Mystic Lands: Mystic River offers a Riverside Clubhouse, a pavilion with a fireplace and swing, and Nantahala River access; Mystic Forest features an equestrian center with stalls and a paddock, plus a trout-stocked pond; and Mystic Ridge offers the Canoe Club with boat storage and Queens Creek Lake access, along with the summit observatory for stargazing. From days by the lake or river to evenings on your own porch, the community adds another dimension to mountain living. Make long-range mountain views your everyday backdrop at this spectacular property.

    Property Details
    Floors
    Hardwood
    Cooling
    Central Electric,Heat Pump
    Heating
    Propane,Heat Pump
    Bedrooms
    4
    Bathrooms
    4.5
    Full Baths
    4
    Half Baths
    1
    Lot Features
    Elevation over 3000,Lake Access,Long Range View,Mountain View,River Access
    Exterior Features
    Deck,Porch,Gated Community,Other-See Remarks
    Acres
    1.1600
    Parking Features
    Garage-Triple Detached
    Parking Type
    Garage
    Property Type
    Purchase
    Style
    Timber Frame,Custom
    Basement
    1
    Basement Finished
    1
    Year Built
    2013
    Roof
    Fiberglass,Shingle
    Appliances
    Dishwasher,Freezer,Exhaust Fan/Hood,Microwave,Gas Oven/Range,Refrigerator,Washer,Dryer
    Water
    Community
    Subdivision
    Mystic Ridge
    County
    Macon
    Region
    Topton
    MLS #
    26048461
    Property Subtype
    Residential
    Parcel Number
    6519102546
    MLS #
    26048461
    Structure Type
    Timber Frame,Custom
    Address
    Saturn Way
    Location
    Legal

    IDX information is provided exclusively for personal, non-commercial use, and may not be used for any purpose other than to identify prospective properties consumers may be interested in purchasing. Information is deemed reliable but not guaranteed.


    Provided By
    Listed by Marty Kimsey (#129_9)
    Listing Office: RE/MAX Elite Realty (#129)

    Ron Hensley Have a question about this home?

    Interested in Purchasing Saturn Way?

    Get an estimate on monthly payments on this property.

    $
    years
    Down Payment
    $
    %
    Interest Rate
    %
    Tax Rate
    %
    $
    $annually
    $monthly
    Estimated Monthly Payment
    $0.00
    Loan Amount
    $0.00